
Price Reduction - Primary on Main









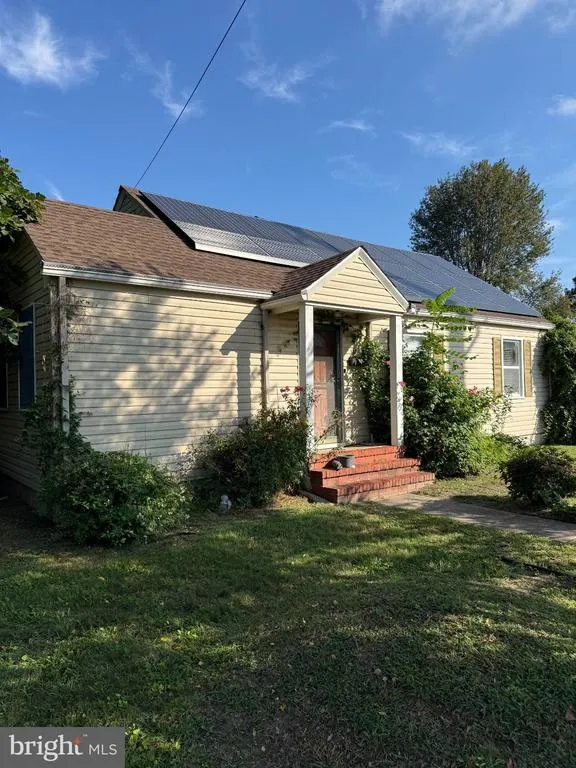
Address
827 E Division Street, Dover, DE
Price
$ 169,000
Property Attributes
- MLS#DEKT2046864
- TypeSingle Family
- Listing Status ACTIVE
- CountyKENT
- CityDover
- AreaCapital
- NeighborhoodDover
- Zip19901
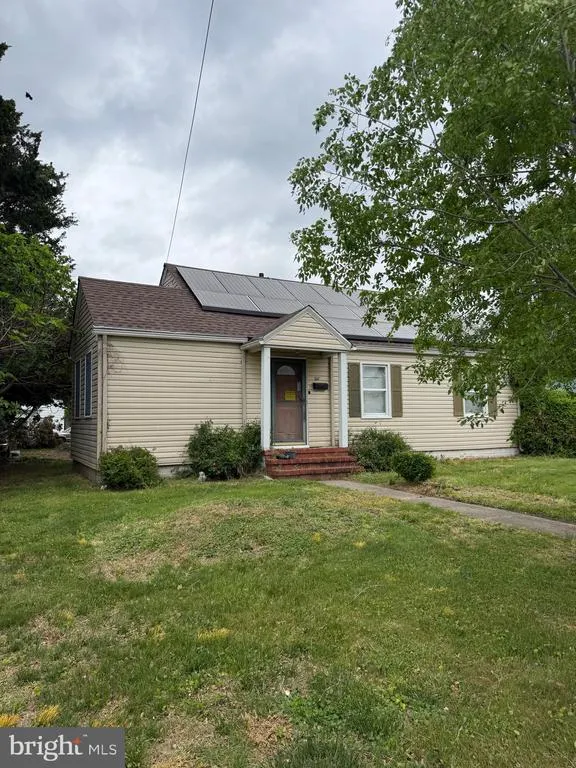
- StyleCape Cod
- Year Built1950
- Taxes$ 1267
- Price$ 169,000
- Bedrooms3
- Full Bathrooms1
- Half Bathrooms0
- Sqr Footage1303
- Lot Size0.23 Acres
Data Source:
Bright MLS
Property Description
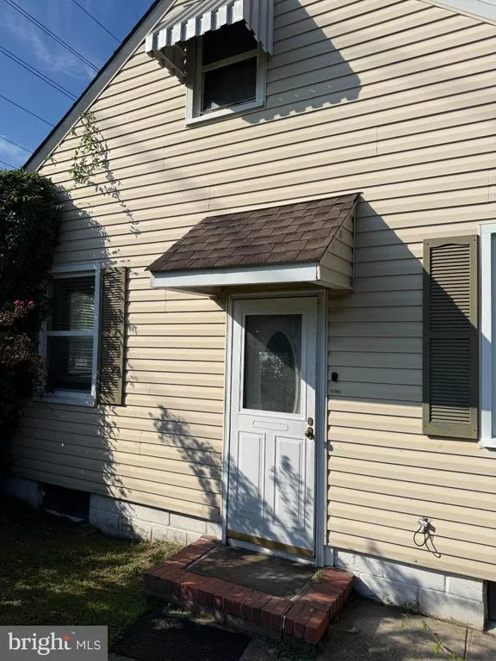
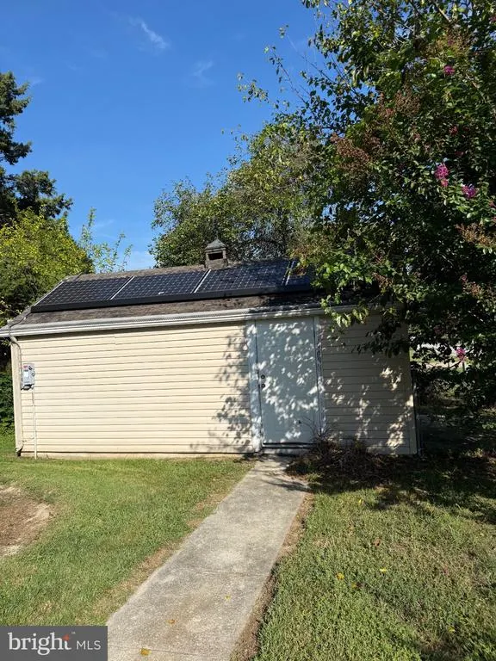
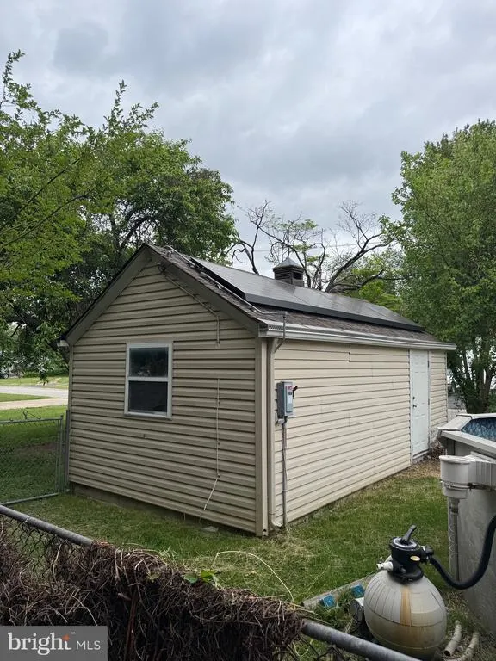
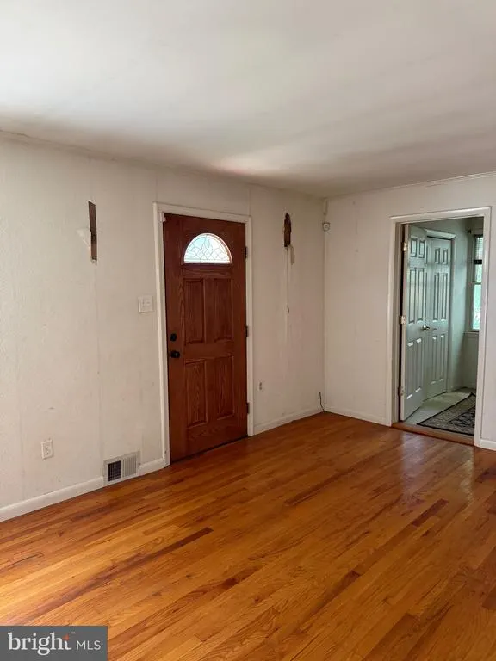
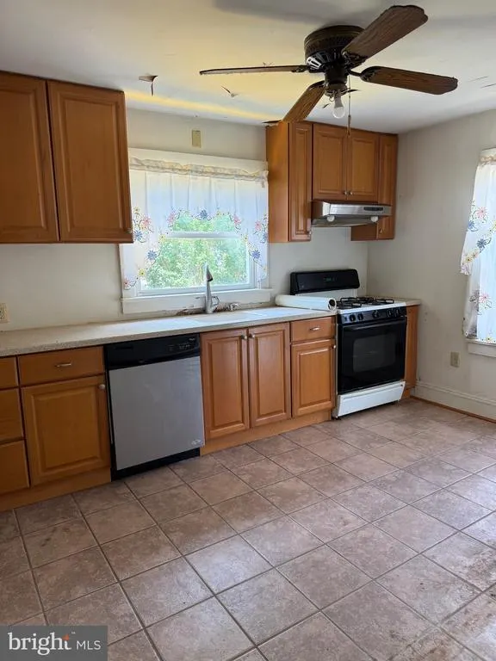
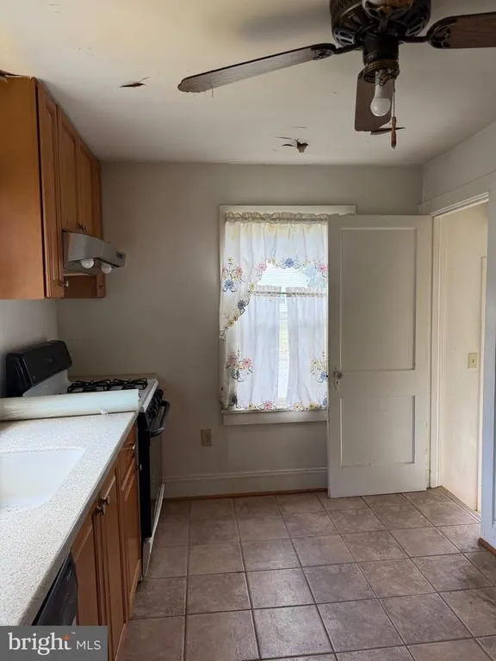
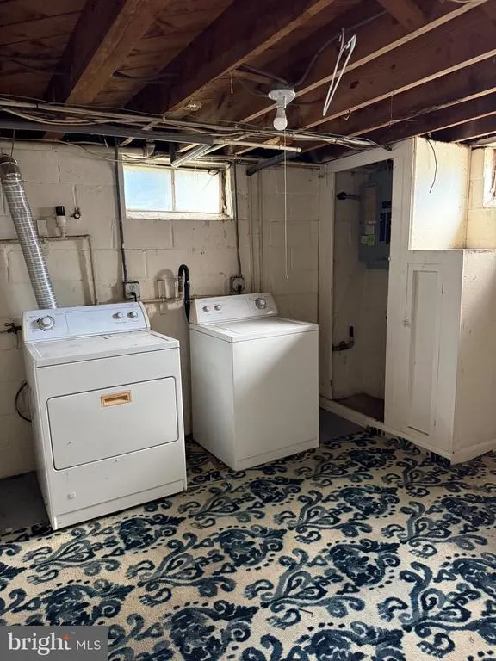
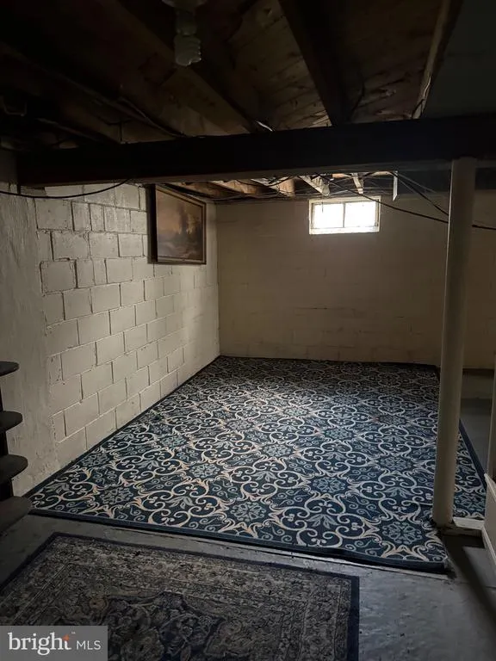
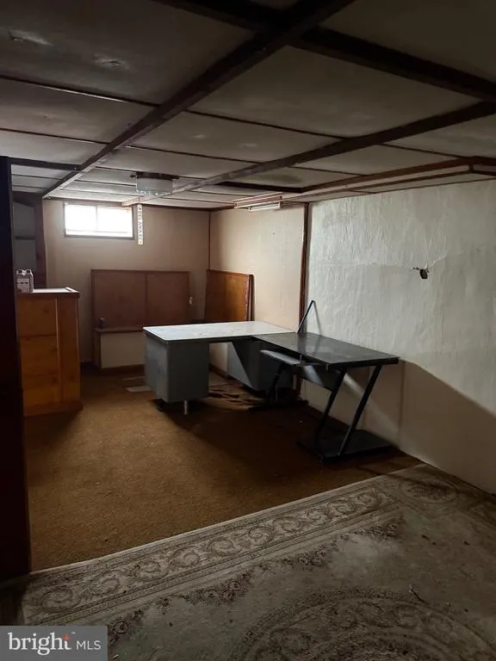
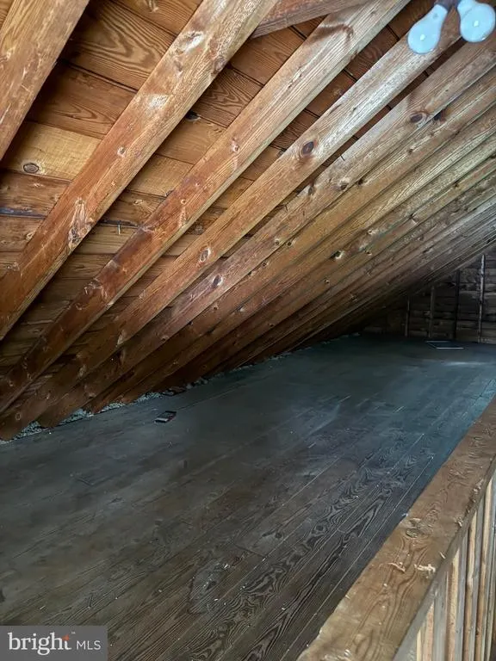
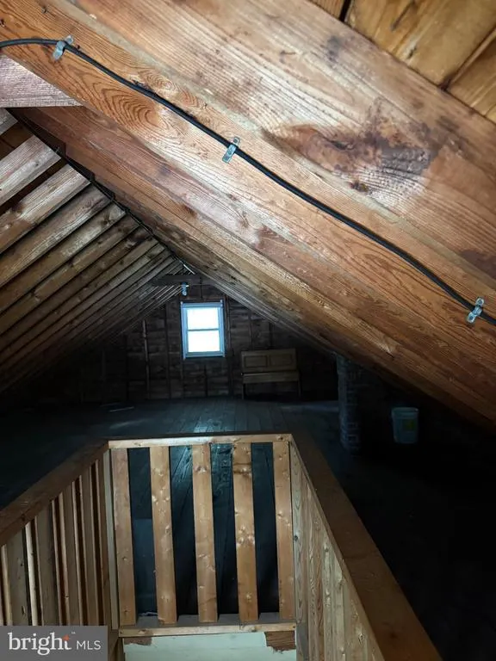
Investor Alert an opportunity to buy at a price that leaves room for your vision! This Dover home offers a solid starting point for a renovation, with 3 bedrooms, 1 full bath, a versatile bonus room, and a practical single-level layout. Hardwood floors and built-in shelving add character, while the kitchen offers well-kept cabinetry, Corian countertops, and generous workspace. A full basement and spacious attic provide valuable storage and possibilities to explore, subject to any required approvals. Set on an elevated lot in an established neighborhood, the home is minutes from Dovers shopping, restaurants, schools, and everyday conveniences. For an investor, renovator, or buyer ready to make a home their own, this is a chance to purchase with potential in mind. Solar panel update: Tesla has filed the documentation necessary to release its UCC filing associated with the solar equipment, clearing that filing from the propertys title. The home is being sold AS-IS. Schedule your tour and see the opportunity for yourself.
| High School |
|---|
| Dover High School |
| Price History | |
|---|---|
| 5/7/2026 | Listed $199,000 |
| 7/27/2026 | 8$185,000 |
| 9/18/2026 | 3$179,500 |
| 9/29/2026 | 6$169,000 |
General Features
| Living Area | 1303 |
|---|---|
| Sewer | Public Sewer |
| Heating | Forced Air |
| Cooling | Central A/C |
| Utilities | Cable TV |
| Possession | Immediate |
| Zoning | R7 |
| Garage Spaces | 1.00 |
| Architectural Style | Cape Cod |
| Construction Materials | Vinyl Siding |
| School District | CAPITAL |
| Year Built | 1950 |
| Levels | 1 |
| Tax Year | 2025 |
| Ownership | Fee Simple |
| Cool Fuel | Electric |
| Building Name | NONE |
| Accessibility | None |
| County | KENT |
| New Construction | No |
| Property Type | Residential |
| HOA | No |
| Subdivision Name | DOVER |
| Garage Y/N | Yes |
| Water Access Y/N | No |
| Other Structures | Above Grade,Below Grade |
| Total Rooms | 6 |
| Full Baths | 1 |
| Status | ACTIVE |
| Directions | Route 13 to Division Street. Home is on your left. |
| City | DOVER |
| Senior Community Y/N | No |
| MLS Area | Capital (30802) |
| Lot Size Units | Square Feet |
| Lot Size Square Feet | 10062.00 |
| Tax Assessed Value | 213800.0 |
| Tax Annual Amount | 1267.0 |
| Structure Type | Detached |
| Condo/Coop Association fee Y/N | No |
| Bathrooms Full Main Level | 1 |
| Bathrooms Count Main Level | 1.00 |
| Price Per Sq Ft Total AG | 129.7 |
| Acceptable Financing | Cash |
| Vacation Rental Y/N | No |
| Total SQFT | 1303 |
| Standard Status | Active |
| Year Built Source | Assessor |
| Legal Subdivision | EDGEHILL ACRES |
| Tax Lot | 7400-000 |
Interior Features
| Heating Fuel | Electric |
|---|---|
| Basement | Full |
| Flooring | Wood,Tile/Brick |
| Hot Water | Natural Gas |
| Basement (Y/N) | Yes |
| Heating Y/N | Yes |
| Fireplace Y/N | No |
| Above Grade Finished Area | 1303 |
| Central Air Y/N | Yes |
| Total Bedrooms | 3 |
| Room Type | Living Room,Dining Room,Primary Bedroom,Bedroom 2,Kitchen,Family Room,Bedroom 1,Other |
| Main Level Bedrooms | 3 |
| Below Grade Finished Area Unit Type | Square Feet |
| LivingAreaSource | Assessor |
| Laundry Type | Basement |
| Below Grade Unfin Area Units | Square Feet |
| Below Grade Unfin SQFT Source | Assessor |
| Below Grade Finished Area Source | Assessor |
| Above Grade Finished Area Source | Assessor |
| Above Grade Finished Area Unit Type | Square Feet |
| Total Baths | 1 |
Exterior Features
| Pool | No Pool |
|---|---|
| Lot Features | Corner,Level |
| Water Source | Public |
| Total Parking Spaces | 1 |
| Garage Features | Garage - Rear Entry |
| Type of Parking | Detached Garage,Driveway |
| Foundation Details | Permanent |
| Water View Y/N | No |
| Lot Dimensions | 70.18 x 146.15 |
| Lot Size Acres | 0.23 |
| Lot Size Source | Assessor |
| Waterfront Y/N | No |
| Land Assessed Value | 79600.00 |
| Navigable Water Y/N | No |
| Water Oriented Y/N | No |
| # of Detached Garage Spaces | 1 |
| LotDimensionsSource | Assessor |
Room Details
| Room | Dimensions | Level | Flooring | Details |
|---|---|---|---|---|
| Bedroom 1 | 13 X 13 | Main | ||
| Bedroom 2 | 12 X 10 | Main | ||
| Dining Room | Unspecified | |||
| Family Room | 14 X 9 | Main | ||
| Kitchen | 8 X 12 | Main | Kitchen - Gas Cooking | |
| Living Room | 20 X 14 | Main | ||
| Other | 7 X 11 | Main | OFFICE | |
| Primary Bedroom | Unspecified | |||
| Primary Bedroom | 14 X 13 | Main |
Amenities
- Foreclosure
- Views
- Short Sale
- New Construction
- Adult 55+
- Lease To Own
- No HOA Fees
- Furnished
- Primary On Main
- Air Conditioning
- Seller Finance
- Green
- Fixer Upper
- Horse
- Golf
- Fireplace
- Deck
- Garage
- Basement
- Pool
Property vs Single Family Average in 19901
Price
Taxes
Year Built
Visits
 © BRIGHT, All Rights Reserved
