
Price Reduction
Address
329 Gillibrook Lane, Dover, DE
Price
$ 385,000
Property Attributes
- MLS#DEKT2049678
- TypeSingle Family
- Listing Status ACTIVE
- CountyKENT
- CityDover
- AreaCapital
- NeighborhoodNottingham Meadows
- Zip19904
- StyleColonial
- Year Built2011
- Taxes$ 2505
- Price$ 385,000
- Bedrooms4
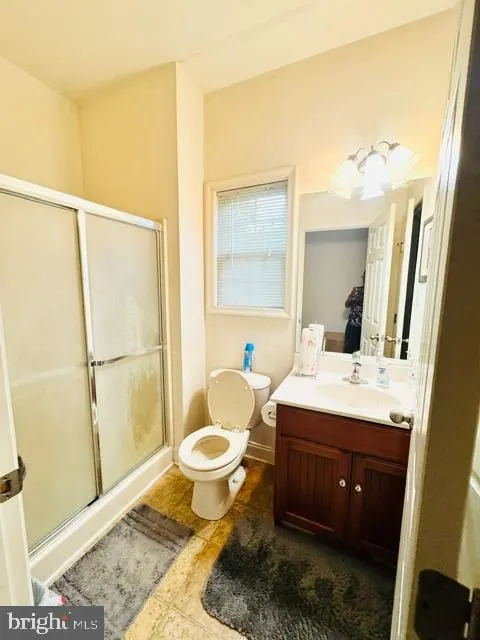
- Full Bathrooms3
- Half Bathrooms0
- Sqr Footage2416
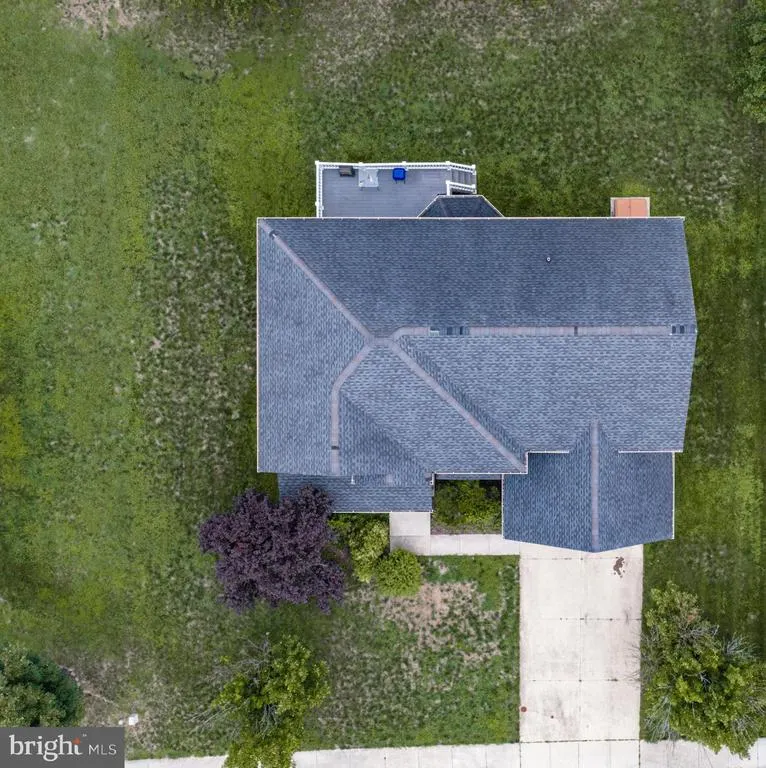
- Lot Size0.25 Acres
Data Source:
Bright MLS
Property Description
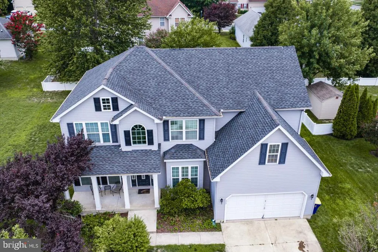
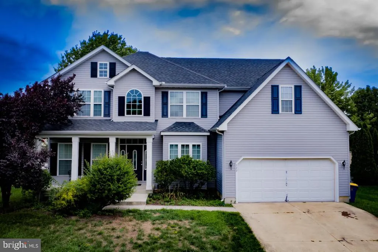
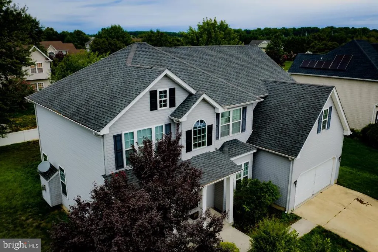
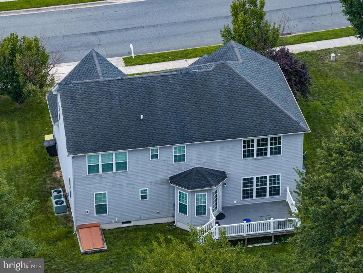
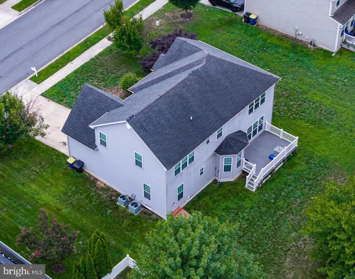
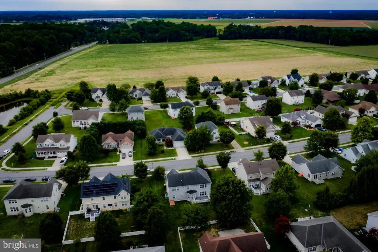
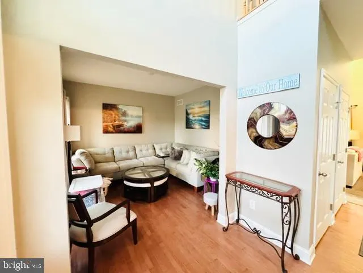
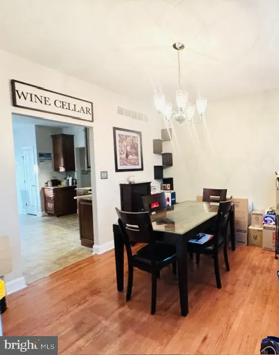
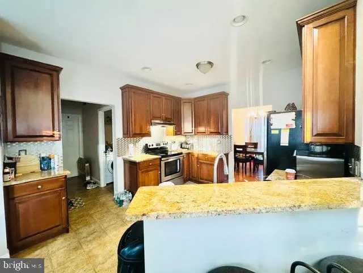
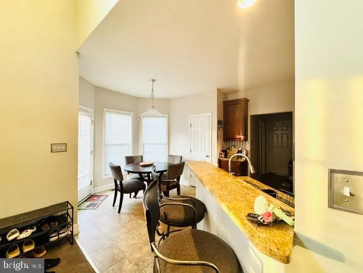
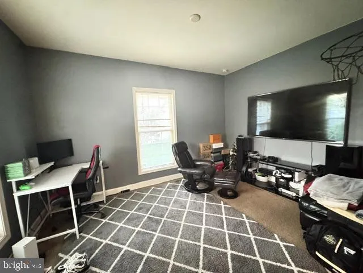
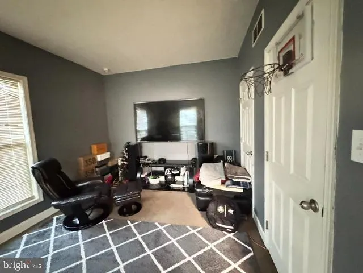
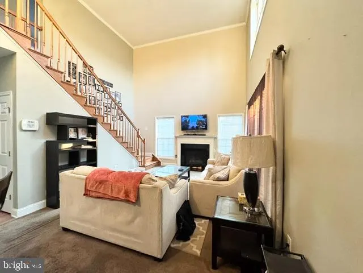
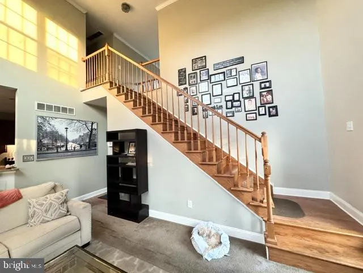
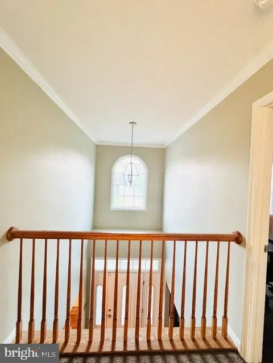
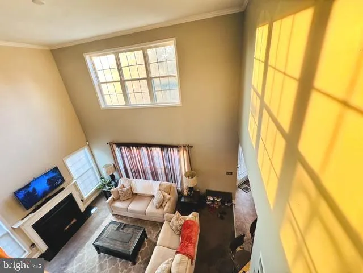
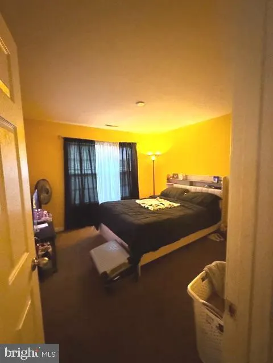
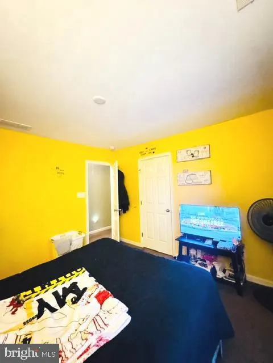
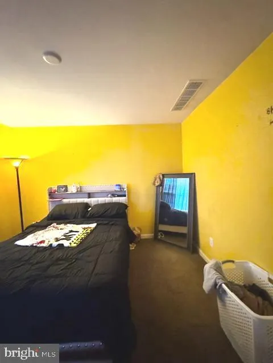
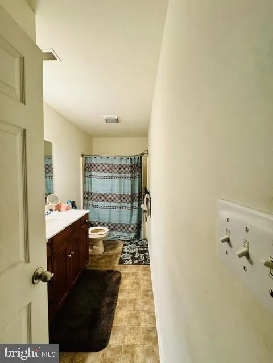
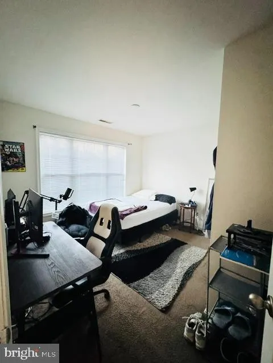
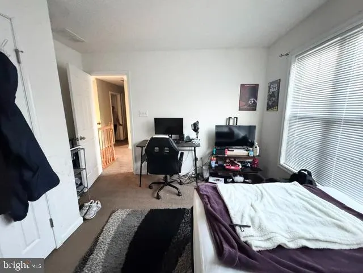
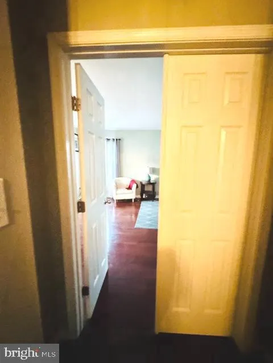
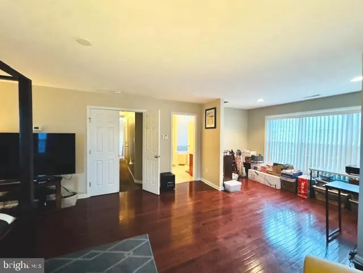
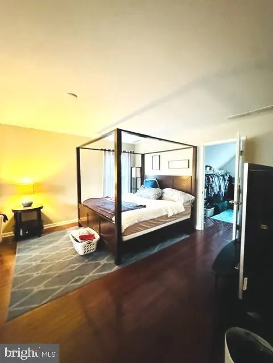
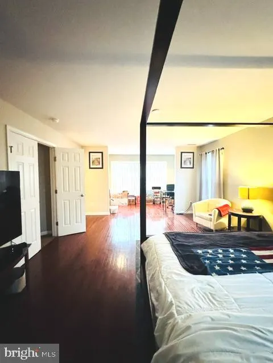
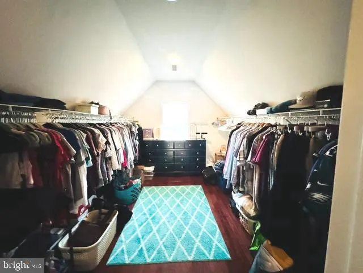
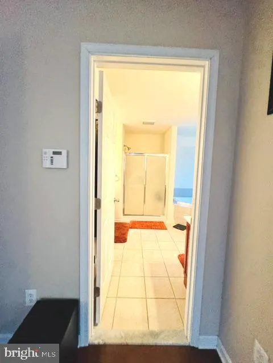
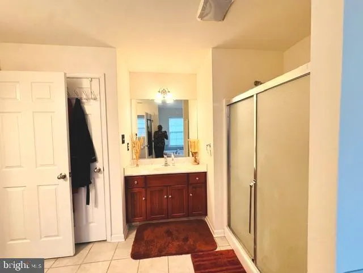
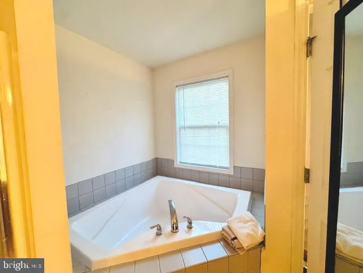
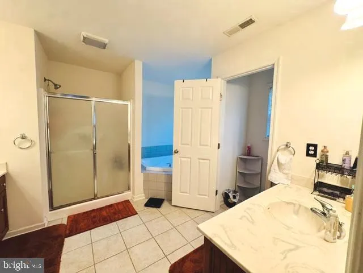
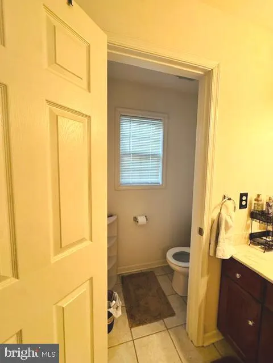
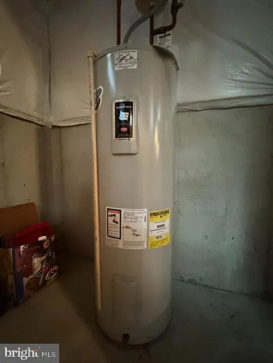
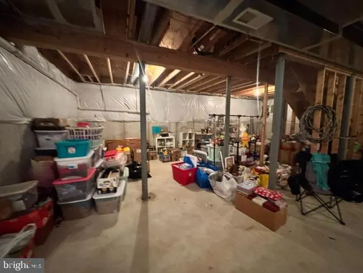
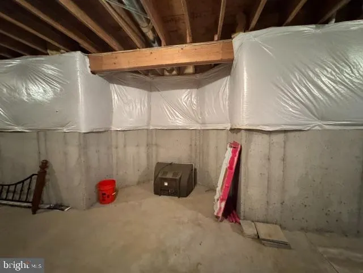
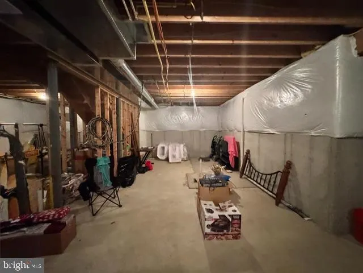
SPACE, POTENTIAL & EQUITY & NO HOA! Welcome to this spacious 4 bedroom, 3 bathroom home nestled in a great neighborhood with NO HOA! Offering over 2,400 square feet of comfortable living space, this home provides plenty of room to live, grow, and make it your own. The home features a large master bedroom suite, generously sized bedrooms and living areas, and a large unfinished basement offering excellent potential for additional living space, a recreation area, home office, or whatever suits your needs. A home inspection has been completed, and the seller is being transparent about the repairs identified. Due to the major repairs needed, the seller is offering a seller's concession toward repairs with an acceptable offer. The Seller's Disclosure of Real Property Condition Report is currently being updated to reflect the home's condition.This is an excellent opportunity for a buyer who is willing to make the necessary improvements and create the home they've been looking for. Make the repairs, add your personal touches, and build equity along the way! Bring your vision, make this great home yours, and take advantage of the opportunity to create value from day one. Schedule your showing today!
| Middle School | High School |
|---|---|
| William Henry M.S. | Dover H.S. |
| Price History | |
|---|---|
| 8/10/2026 | Listed $410,000 |
| 9/13/2026 | 7$385,000 |
General Features
| Living Area | 2416 |
|---|---|
| Sewer | Public Sewer |
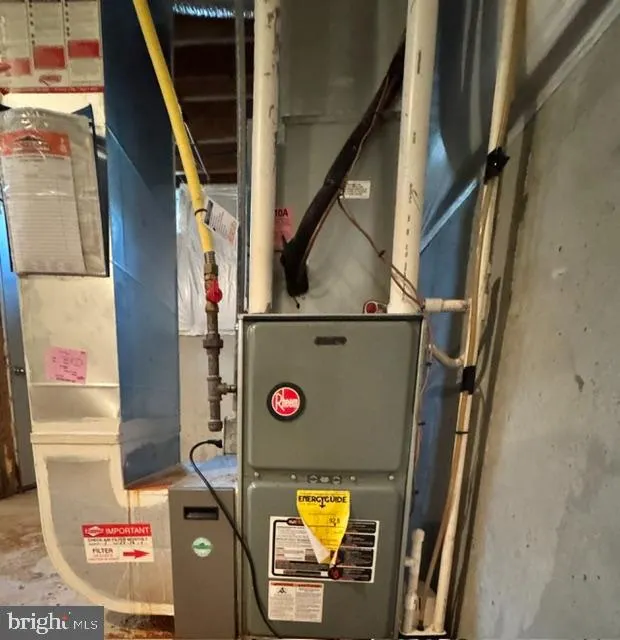
| Heating | Forced Air |
| Cooling | Central A/C |
| Utilities | Cable TV,Cable TV Available,Electric Available,Natural Gas Available,Sewer Available,Water Available |
| Possession | Settlement |
| Zoning | RM1 |
| Garage Spaces | 2.00 |
| Association Fee Includes | None |
| Architectural Style | Colonial |
| Construction Materials | Vinyl Siding |
| School District | CAPITAL |
| Exclusions | All Personal Properties |
| Year Built | 2011 |
| Levels | 2 |
| Tax Year | 2026 |
| Ownership | Fee Simple |
| Cool Fuel | Electric |
| Building Name | None Available |
| Accessibility | None |
| County | KENT |
| New Construction | No |
| Property Type | Residential |
| Association Amenities | None |
| HOA | No |
| Subdivision Name | NOTTINGHAM MEADOWS |
| Garage Y/N | Yes |
| Water Access Y/N | No |
| Other Structures | Above Grade,Below Grade |
| Transportation | Bus Stop less than 1 mile |
| Total Rooms | 8 |
| Full Baths | 3 |
| Status | ACTIVE |
| Directions | Please use GPS |
| City | DOVER |
| Disclosures | Lead Based Paint - State,Radon |
| Senior Community Y/N | No |
| MLS Area | Capital (30802) |
| Lot Size Units | Square Feet |
| Lot Size Square Feet | 10890.00 |
| Tax Assessed Value | 402800.0 |
| Tax Annual Amount | 2505.82 |
| Property Condition | Good |
| Structure Type | Detached |
| Condo/Coop Association fee Y/N | No |
| Bathrooms Full Main Level | 1 |
| Bathrooms Count Main Level | 1.00 |
| Price Per Sq Ft Total AG | 159.35 |
| Acceptable Financing | Cash,Conventional,FHA,FHA 203(b),VA |
| Lease Considered Y/N | No |
| Vacation Rental Y/N | No |
| Total SQFT | 2416 |
| Builder Name | STOVER HOMES |
| Standard Status | Active |
| Year Built Source | Estimated |
| Legal Subdivision | NOTTINGHAM MEADOWS |
| Tax Lot | 3800-000 |
| Association Recreation Fee | No |
Interior Features
| Interior Amenities | Dining Area |
|---|---|
| Heating Fuel | Natural Gas |
| Basement | Full |
| Hot Water | Natural Gas |
| Basement (Y/N) | Yes |
| Heating Y/N | Yes |
| Above Grade Finished Area | 2416 |
| Central Air Y/N | Yes |
| Total Bedrooms | 4 |
| Room Type | Living Room,Dining Room,Primary Bedroom,Bedroom 2,Bedroom 3,Kitchen,Family Room,Bedroom 1 |
| Below Grade Finished Area Unit Type | Square Feet |
| LivingAreaSource | Estimated |
| Laundry Type | Main Floor |
| Below Grade Unfin Area Units | Square Feet |
| Below Grade Unfin SQFT Source | Assessor |
| Below Grade Finished Area Source | Assessor |
| Bedrooms Count All Upper Levels | 4 |
| Bedrooms Count Upper Level 1 | 4 |
| Bathrooms Full Upper Level 1 | 2 |
| Bathrooms Full All Upper Levels | 2 |
| Bathrooms Count Upper Level 1 | 2.00 |
| Bathrooms Count All Upper Levels | 2 |
| Above Grade Finished Area Source | Estimated |
| Above Grade Finished Area Unit Type | Square Feet |
| Total Baths | 3 |
Exterior Features
| Pool | No Pool |
|---|---|
| Parking Features | Concrete Driveway |
| Water Source | Public |
| Total Parking Spaces | 2 |
| Garage Features | Garage - Front Entry |
| Type of Parking | Attached Garage |
| Foundation Details | Concrete Perimeter |
| Water View Y/N | No |
| Lot Dimensions | 90.47 x 120.06 |
| Lot Size Acres | 0.25 |
| Lot Size Source | Estimated |
| Waterfront Y/N | No |
| Builder Model | GLENBROOK |
| Land Assessed Value | 78400.00 |
| Navigable Water Y/N | No |
| Water Oriented Y/N | No |
| # of Attached Garage Spaces | 2 |
| LotDimensionsSource | Assessor |
Room Details
| Room | Dimensions | Level | Flooring | Details |
|---|---|---|---|---|
| Bedroom 1 | 12 X 12 | Upper 1 | ||
| Bedroom 2 | 12 X 10 | Upper 1 | ||
| Bedroom 3 | 14 X 15 | Upper 1 | ||
| Dining Room | 12 X 14 | Main | ||
| Family Room | 20 X 14 | Main | ||
| Kitchen | 12 X 12 | Main | Kitchen - Electric Cooking | |
| Living Room | 12 X 12 | Main | Fireplace - Other | |
| Primary Bedroom | 15 X 20 | Upper 1 | ||
| Primary Bedroom | Unspecified | Walk-In Closet(s) |
Amenities
- Foreclosure
- Views
- Short Sale
- New Construction
- Adult 55+
- Lease To Own
- No HOA Fees
- Furnished
- Primary On Main
- Air Conditioning
- Seller Finance
- Green
- Fixer Upper
- Horse
- Golf
- Fireplace
- Deck
- Garage
- Basement
- Pool
Property vs Single Family Average in 19904
Price
Taxes
Year Built
Visits
 © BRIGHT, All Rights Reserved
