




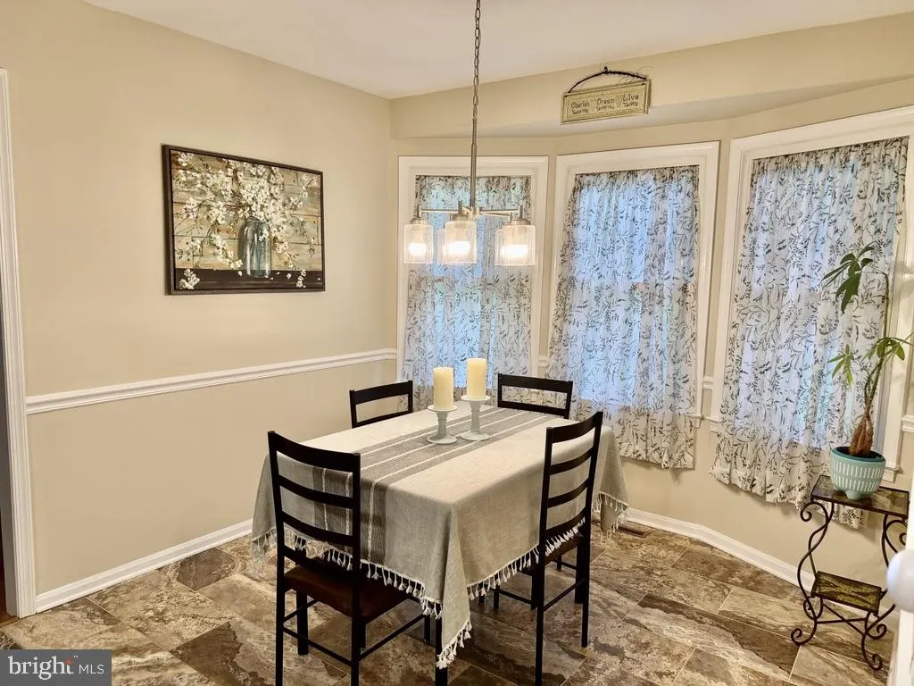
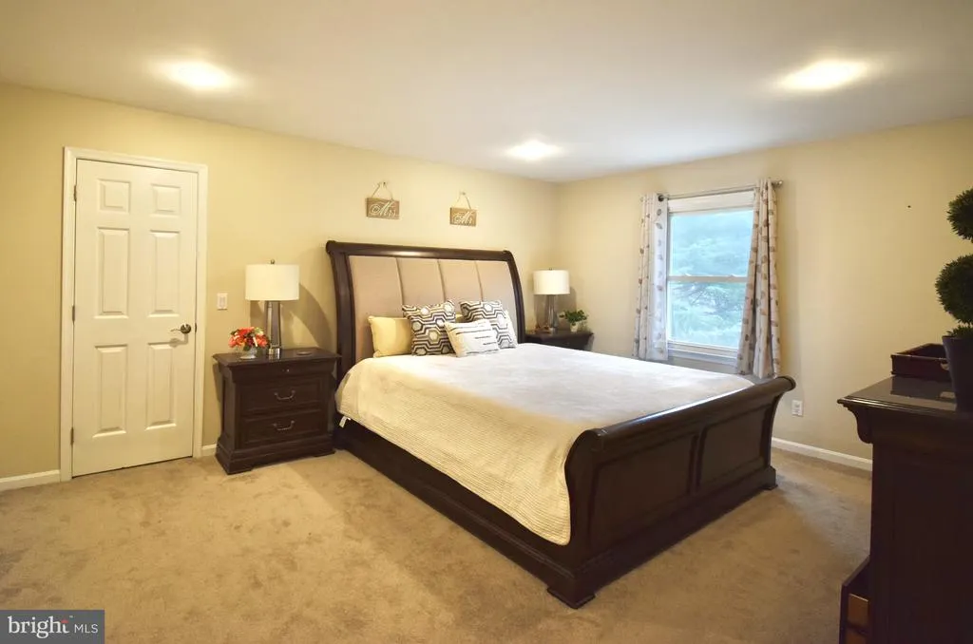
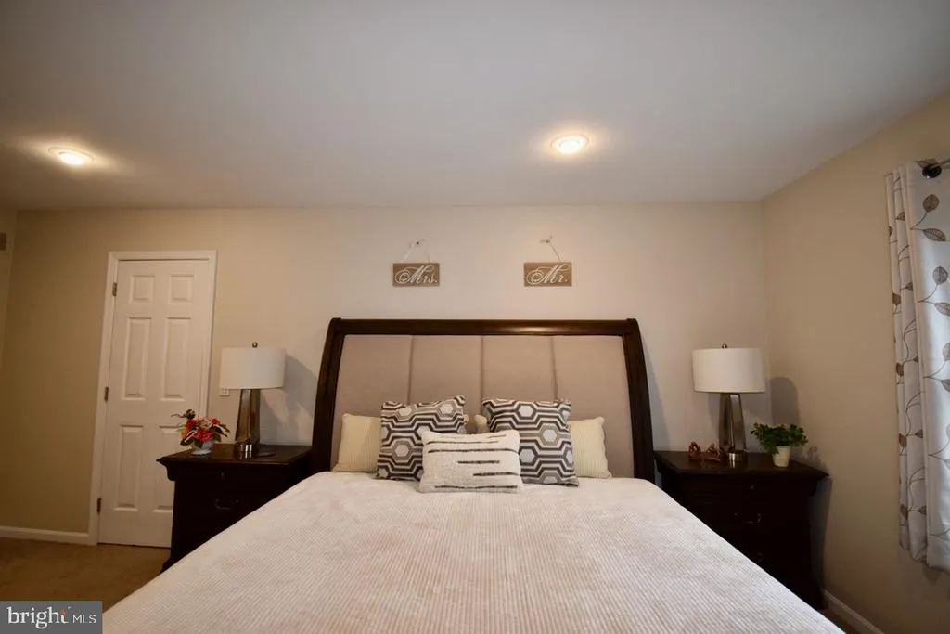
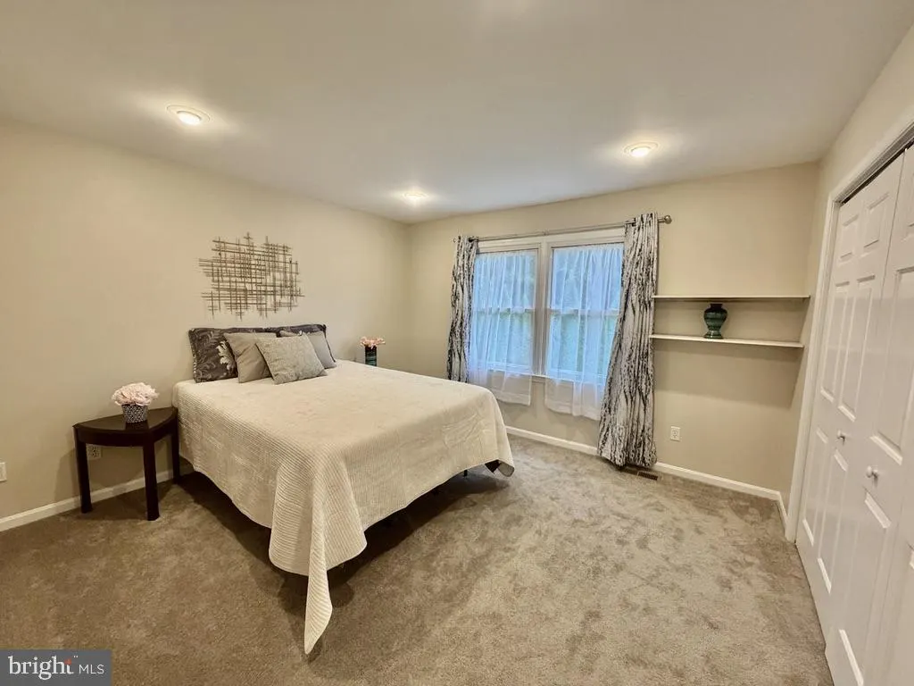
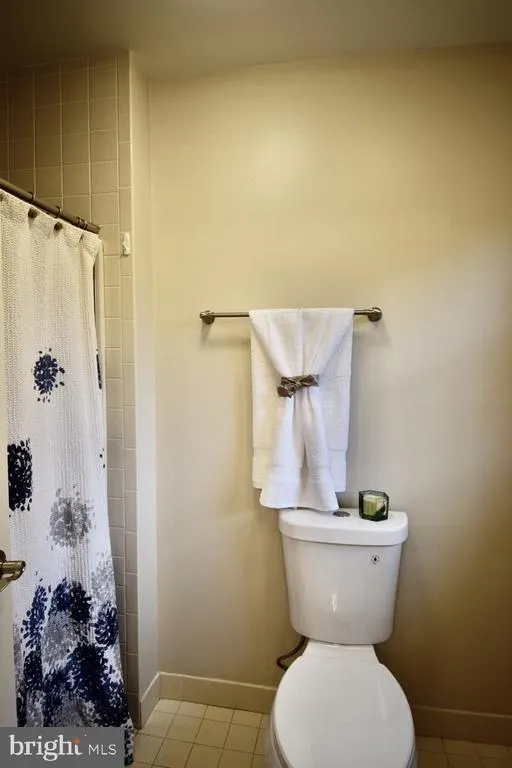
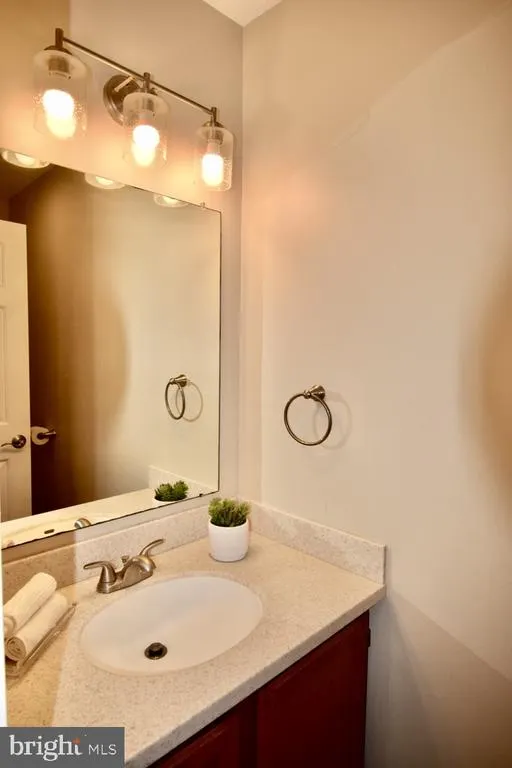
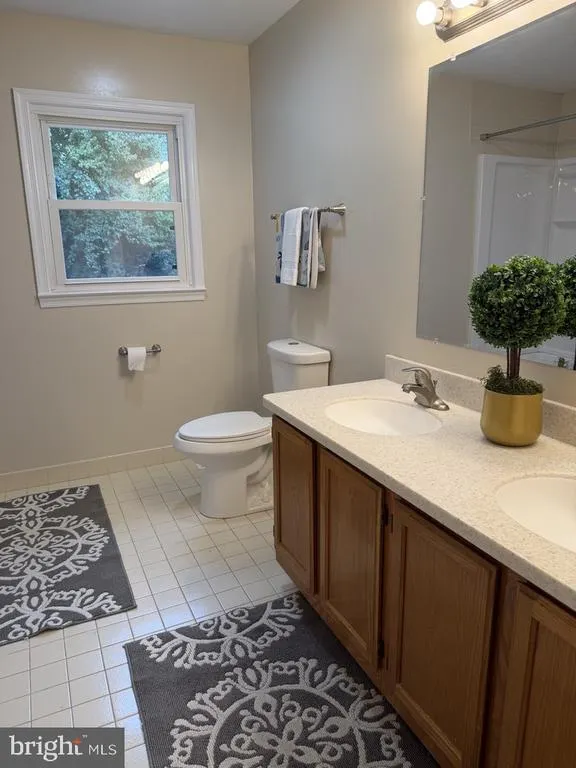

Address
15 Blue Fox Court, Newark, DE
Price
$ 549,900
Property Attributes
- MLS#DENC2111810
- TypeSingle Family
- Listing Status ACTIVE
- CountyNEW CASTLE
- CityNewark
- AreaNewark-Glasgow
- NeighborhoodFox Fire
- Zip19711
- StyleColonial
- Year Built1989
- Taxes$ 5586
- Price$ 549,900
- Bedrooms4
- Full Bathrooms2
- Half Bathrooms1
- Sqr Footage3470
- Lot Size0.28 Acres
Data Source:
Bright MLS
Property Description
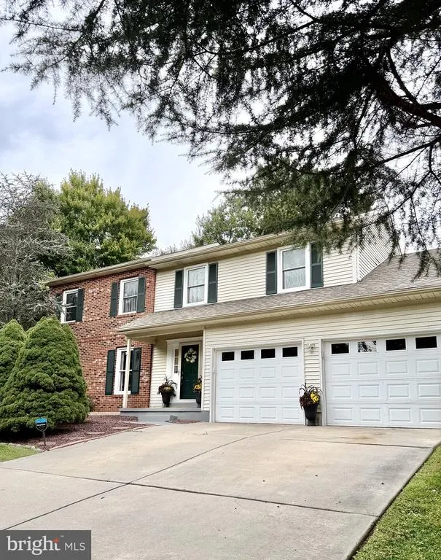
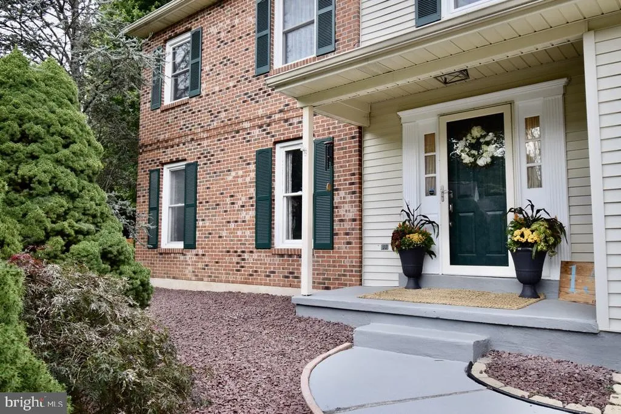
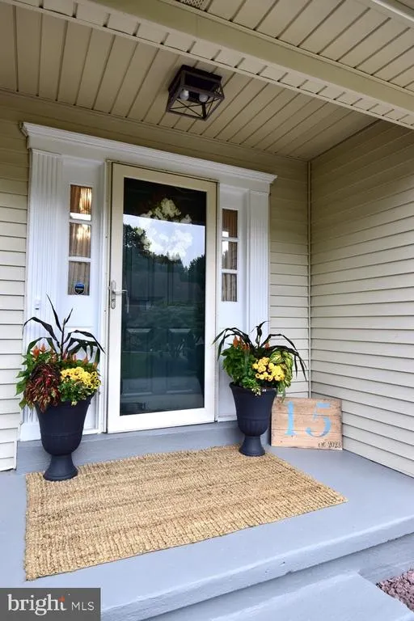
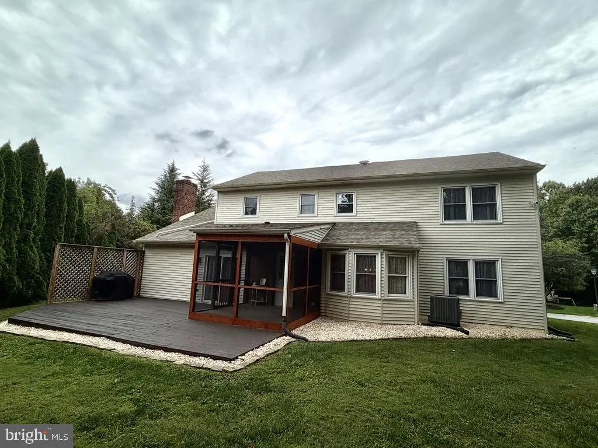
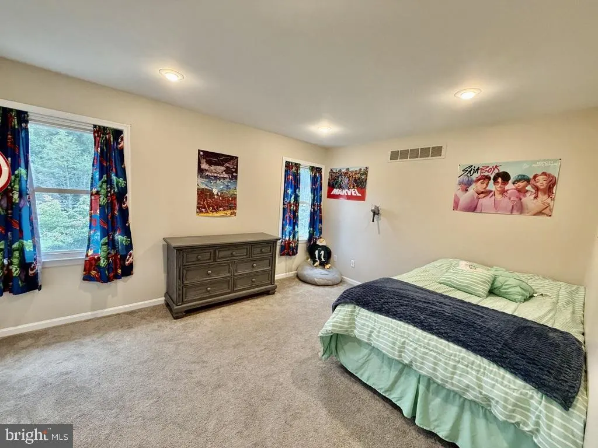
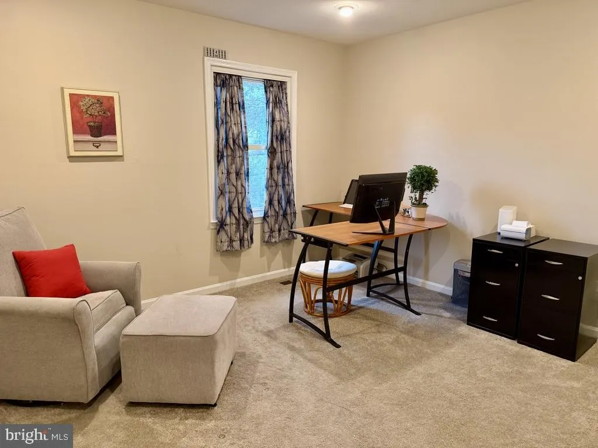
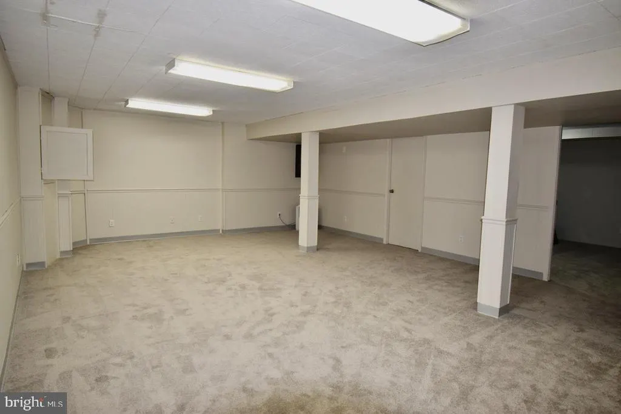
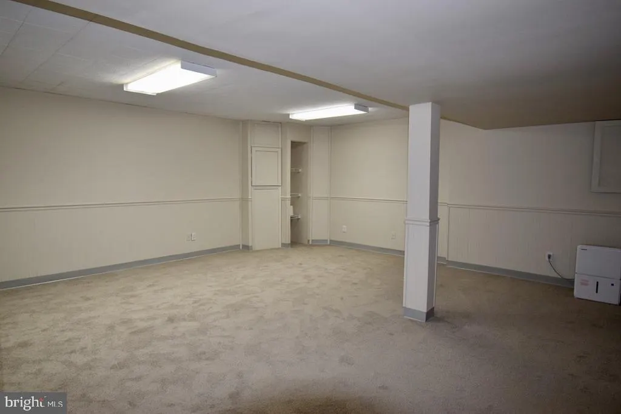
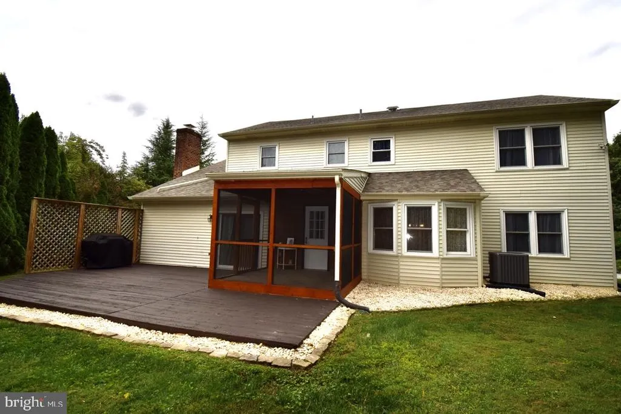
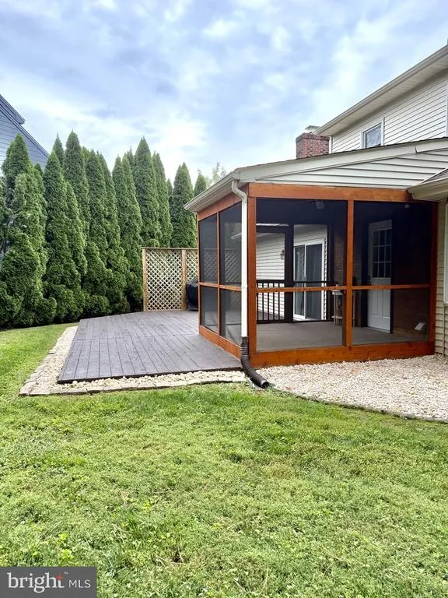
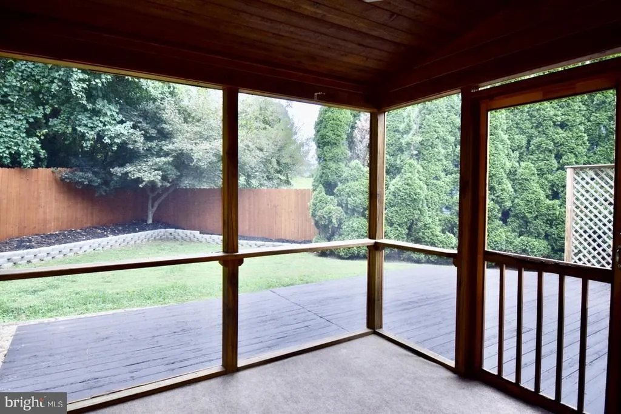
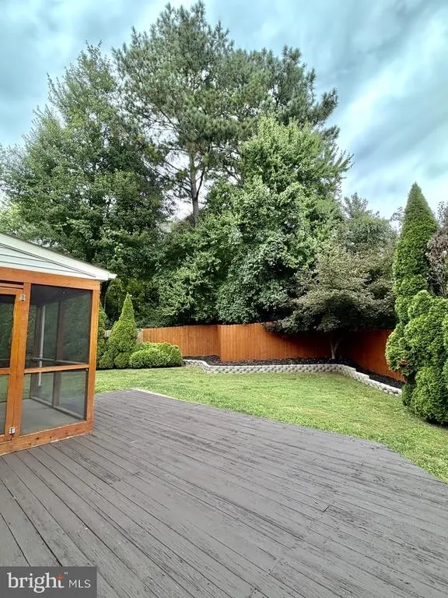
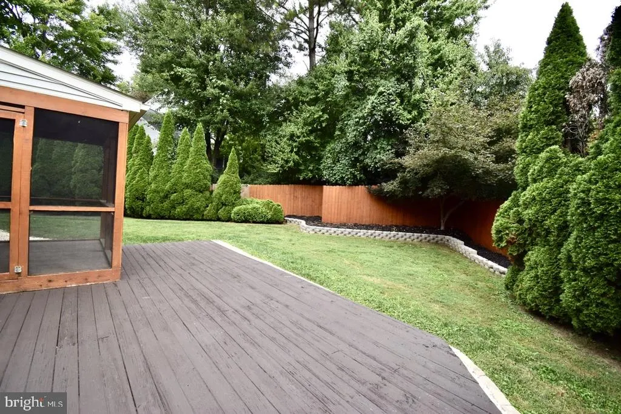
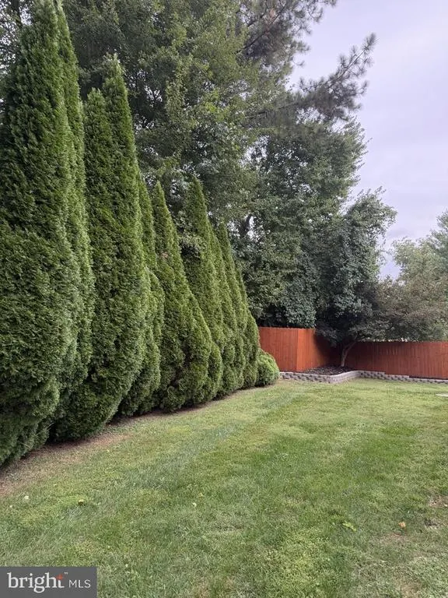
Welcome to this charming Colonial-style home located in Pike Creek on a cul-de-sac entry. From the moment you pull up this property invites you with boasts of beautiful landscaping and curb appeal on a private .28 acres on a private backyard. The house offers 4 spacious bedrooms and 2.1 bathrooms. Step inside and experience the seamless blend of classic design and modern amenities. The home provides a comfortable atmosphere with its new efficient central heating and AC ensuring a pleasant climate year-round and an additional wood-burning fireplace for cozy winter nights. On the main level, enjoy a versatile living space with a flow that is perfect for entertaining and family gatherings. The outdoor features are a true highlight, offering multiple options for relaxation and enjoyment. Step out onto the screened-in porch for a tranquil retreat, perfect for enjoying the seasons overlooking the fenced manicured backyard. The deck and patio areas provide excellent spaces for hosting summer barbecues or simply unwinding after a long day. The finished rooms in basement offer such a versatile space for game room, office or hobby room. All this with its prime location close to major shops and Kirkwood highway, makes this home offers both a convenience and a serene residential setting. Don't miss your chance to own this wonderful property that combines space, style, and comfort in one delightful package. Schedule your tour today!
| Elementary School | Middle School | High School |
|---|---|---|
| Wilson Elementary School | Shue-Medill Middle School | Newark High School |
| Price History | |
|---|---|
| 9/23/2026 | Listed $549,900 |
General Features
| Living Area | 3470 |
|---|---|
| Sewer | Public Sewer |
| Heating | 90% Forced Air |
| Cooling | Central A/C |
| Possession | Negotiable |
| Zoning | NCPUD |
| HOA Fee | 300.00 |
| Garage Spaces | 2.00 |
| Patio/Porch Features | Deck(s),Patio(s),Enclosed,Screened |
| Architectural Style | Colonial |
| Construction Materials | Vinyl Siding |
| School District | CHRISTINA |
| Exclusions | Personal Property |
| Year Built | 1989 |
| Levels | 3 |
| Tax Year | 2026 |
| Ownership | Fee Simple |
| Cool Fuel | Electric |
| Building Name | NONE AVAILABLE |
| Accessibility | Level Entry - Main |
| Assoc Fee Paid Per | Annually |
| County | NEW CASTLE |
| New Construction | No |
| Property Type | Residential |
| HOA | Yes |
| Subdivision Name | FOX FIRE |
| Garage Y/N | Yes |
| Water Access Y/N | No |
| Other Structures | Above Grade,Below Grade |
| Full Baths | 2 |
| Status | ACTIVE |
| Directions | Off of Paper-Mill Road. |
| City | NEWARK |
| Disclosures | Agent has Financial Interest,Agent Related to Owner |
| Association Name | ASPEN PROPERTY MANAGEMENT |
| Senior Community Y/N | No |
| MLS Area | Newark/Glasgow (30905) |
| Lot Size Units | Square Feet |
| Lot Size Square Feet | 12197.00 |
| Tax Assessed Value | 540600.0 |
| Land Lease Y/N | No |
| Tax Annual Amount | 5586.0 |
| Structure Type | Detached |
| Condo/Coop Association fee Y/N | No |
| Bathrooms Count Main Level | 1.00 |
| Price Per Sq Ft Total AG | 219.96 |
| Acceptable Financing | Cash,Conventional |
| Vacation Rental Y/N | No |
| Virtual Tour | https://vt-idx.psre.com/HK32491 |
| Total SQFT | 3470 |
| Living Area Units | Square Feet |
| Standard Status | Active |
| Year Built Source | Estimated |
Interior Features
| Heating Fuel | Electric |
|---|---|
| Basement | Combination,Crawl Space,Fully Finished,Sump Pump |
| Hot Water | Electric |
| Basement (Y/N) | Yes |
| Heating Y/N | Yes |
| Above Grade Finished Area | 2500 |
| Half Baths | 1 |
| Central Air Y/N | Yes |
| Total Bedrooms | 4 |
| Below Grade Finished Area | 970 |
| Room Type | Living Room,Dining Room,Bedroom 2,Bedroom 3,Bedroom 4,Kitchen,Family Room,Basement,Bedroom 1,Office,Bathroom 1,Bathroom 2,Half Bath,Screened Porch |
| Below Grade Finished Area Unit Type | Square Feet |
| LivingAreaSource | Estimated |
| Below Grade Finished Area Source | Estimated |
| Bedrooms Count All Upper Levels | 4 |
| Bedrooms Count Upper Level 1 | 4 |
| Bathrooms Half Main Level | 1 |
| Bathrooms Full Upper Level 1 | 2 |
| Bathrooms Full All Upper Levels | 2 |
| Bathrooms Count Upper Level 1 | 2.00 |
| Bathrooms Count All Upper Levels | 2 |
| Above Grade Finished Area Source | Estimated |
| Above Grade Finished Area Unit Type | Square Feet |
| Total Baths | 3 |
Exterior Features
| Pool | No Pool |
|---|---|
| Water Source | Public |
| Inclusions | Washer/Dryer,Refrigerator |
| Total Parking Spaces | 2 |
| Garage Features | Garage - Front Entry,Garage Door Opener |
| Type of Parking | Attached Garage |
| Foundation Details | Block |
| Water View Y/N | No |
| Lot Size Acres | 0.28 |
| Lot Size Source | Estimated |
| Waterfront Y/N | No |
| Navigable Water Y/N | No |
| Water Oriented Y/N | No |
| # of Attached Garage Spaces | 2 |
Room Details
| Room | Dimensions | Level | Flooring | Details |
|---|---|---|---|---|
| Basement | 24 X 18 | Lower 1 | Basement - Finished | |
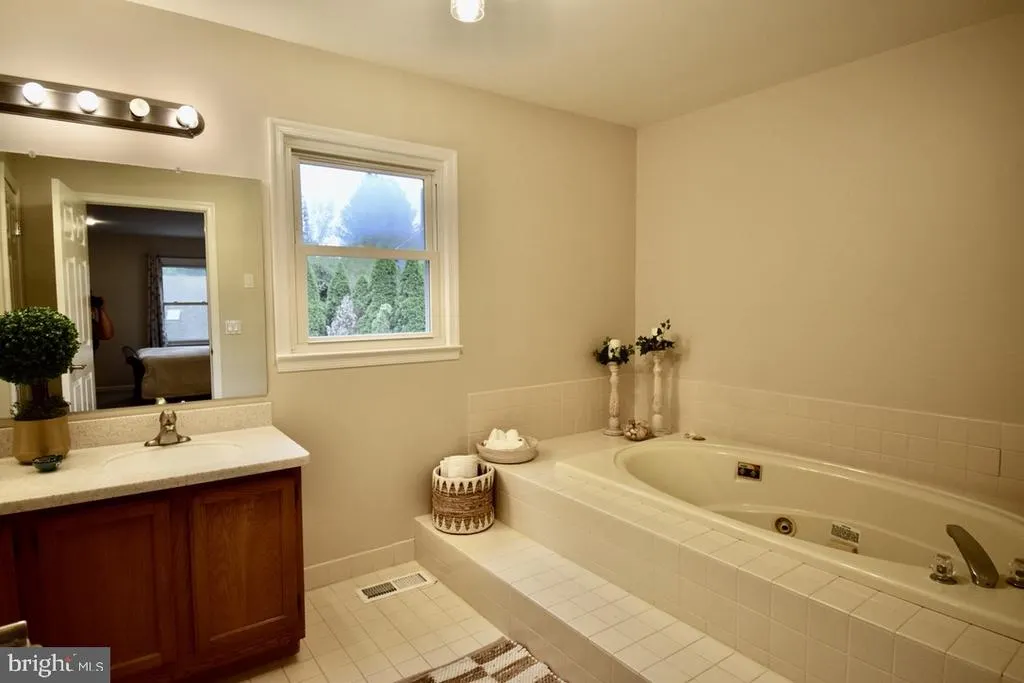
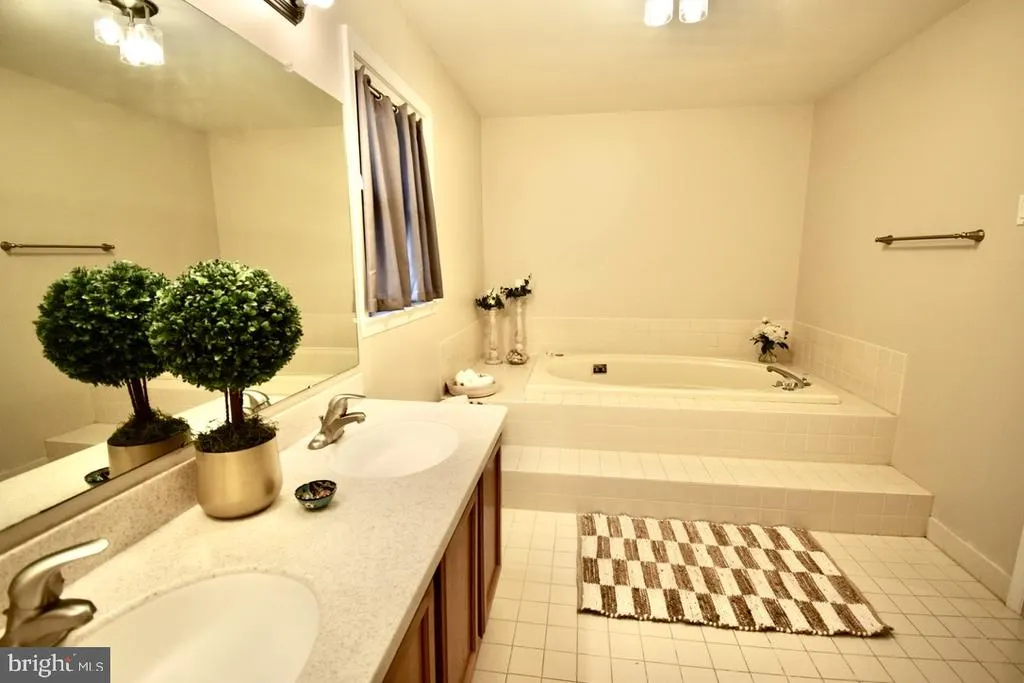
| Bathroom 1 | Upper 1 | Double Sink,Bathroom - Soaking Tub | ||
| Bathroom 2 | Upper 1 | Double Sink | ||
| Bedroom 1 | 18 X 13 | Upper 1 | Attached Bathroom,Flooring - Carpet,Walk-In Closet(s) | |
| Bedroom 2 | 13 X 12 | Upper 1 | Flooring - Carpet | |
| Bedroom 3 | 13 X 12 | Upper 1 | Flooring - Carpet | |
| Bedroom 4 | 13 X 11 | Upper 1 | Flooring - Carpet | |
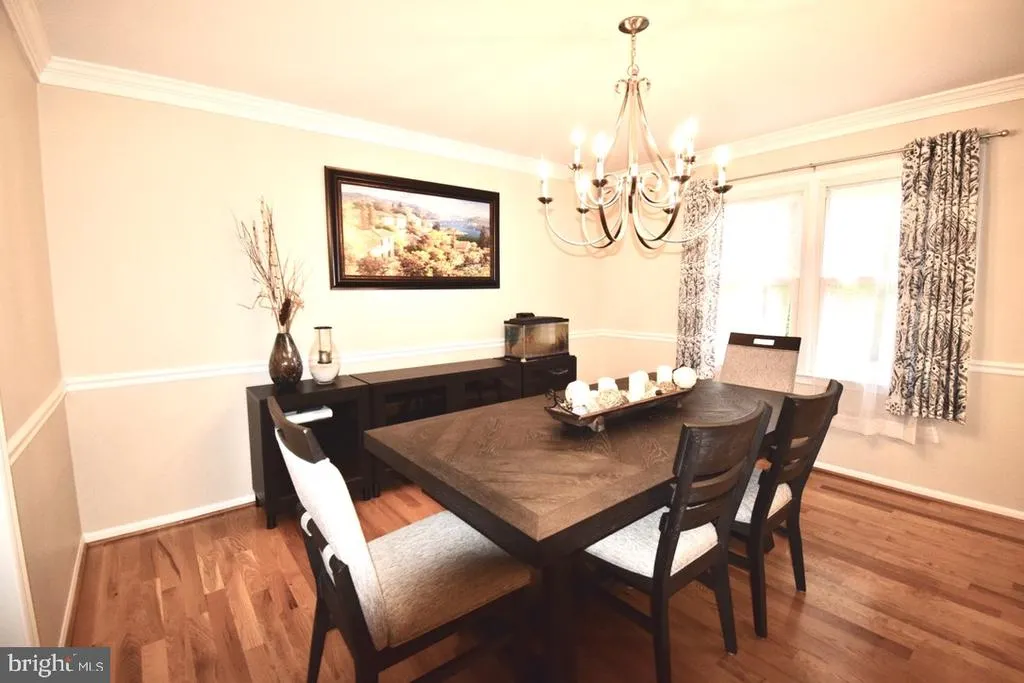
| Dining Room | 19 X 19 | Main | Flooring - HardWood | |
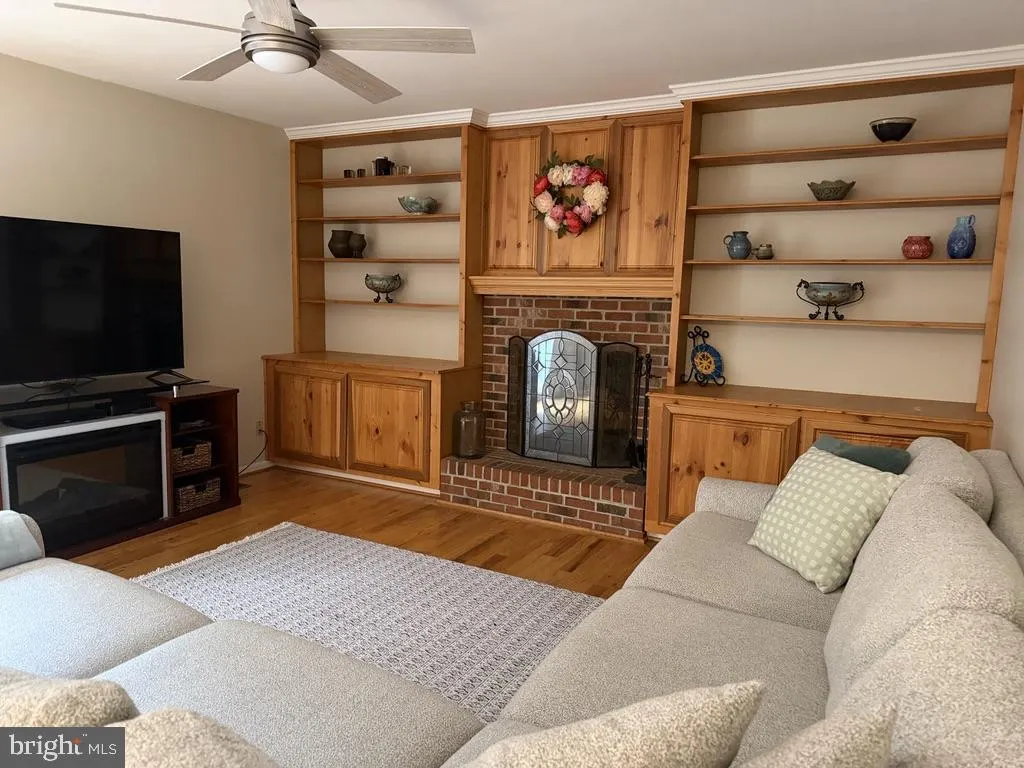
| Family Room | 19 X 13 | Main | Built-Ins,Fireplace - Wood Burning,Flooring - HardWood | |
| Half Bath | Main | |||
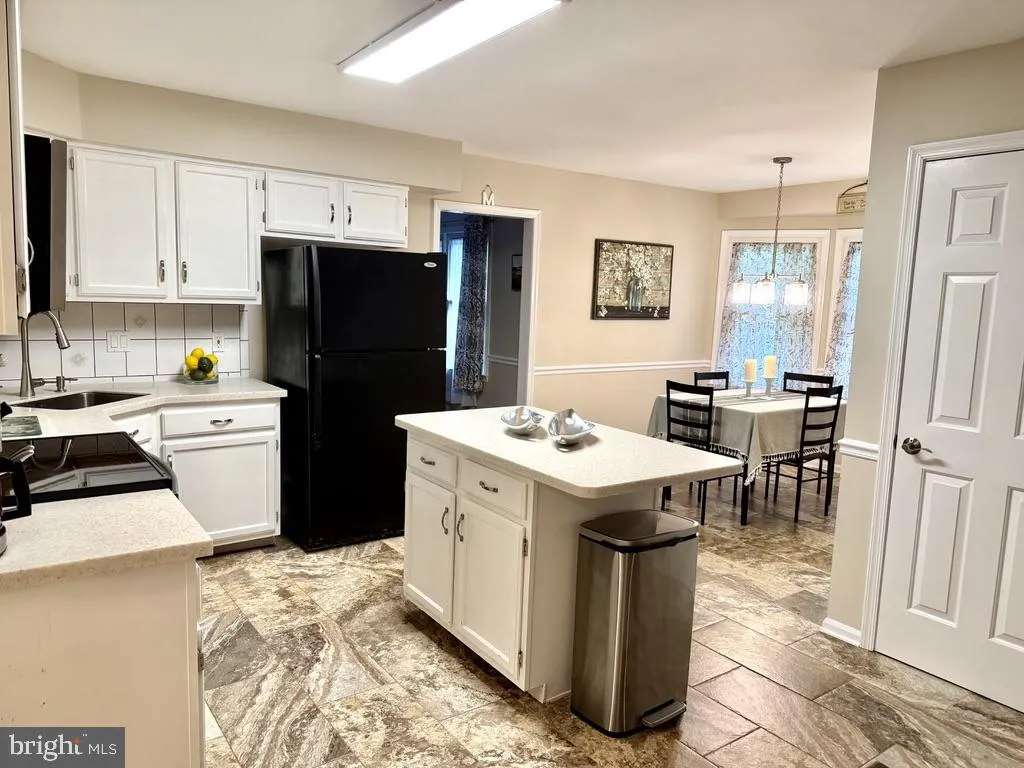
| Kitchen | 13 X 13 | Main | Flooring - Ceramic Tile,Island,Kitchen - Eat-in,Kitchen - Electric Cooking,Pantry | |
| Living Room | 18 X 15 | Main | Flooring - HardWood | |
| Office | 17 X 12 | Lower 1 | Flooring - Carpet | |
| Screened Porch | 10 X 10 | Main |
Amenities
- Foreclosure
- Views
- Short Sale
- New Construction
- Adult 55+
- Lease To Own
- No HOA Fees
- Furnished
- Primary On Main
- Air Conditioning
- Seller Finance
- Green
- Fixer Upper
- Horse
- Golf
- Fireplace
- Deck
- Garage
- Basement
- Pool
Property vs Single Family Average in 19711
Price
Taxes
Year Built
 © BRIGHT, All Rights Reserved
