
Primary on Main


Address
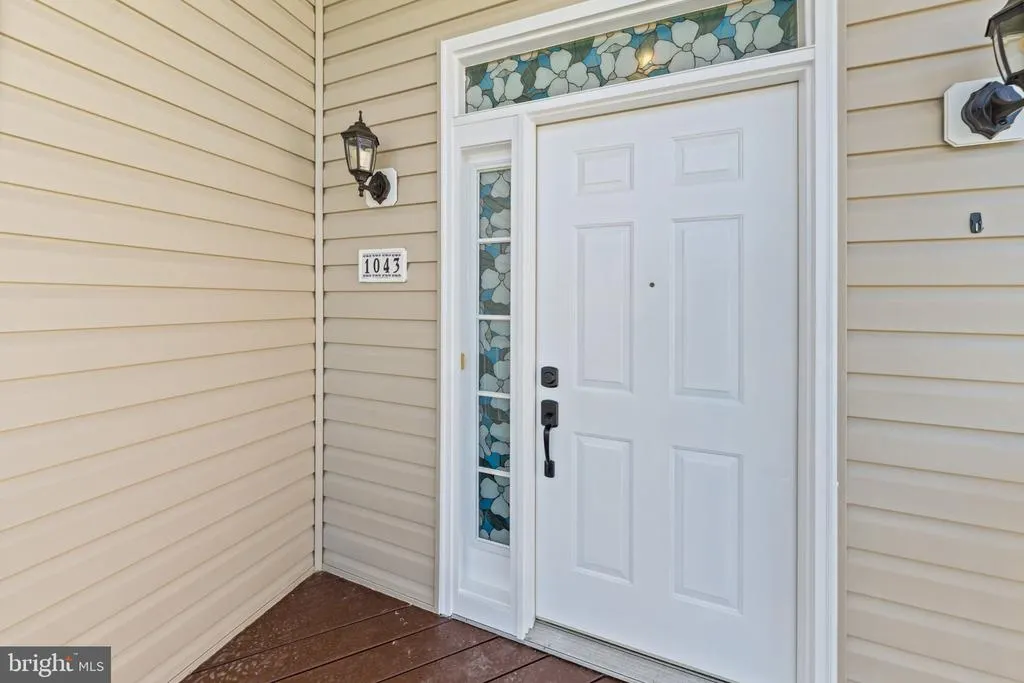
1043 6th Street, Glen Burnie, MD
Price
$ 484,999
Property Attributes
- MLS#MDAA2156686
- TypeSingle Family
- Listing Status ACTIVE
- CountyANNE ARUNDEL
- CityGlen Burnie
- NeighborhoodShoreland
- Zip21060
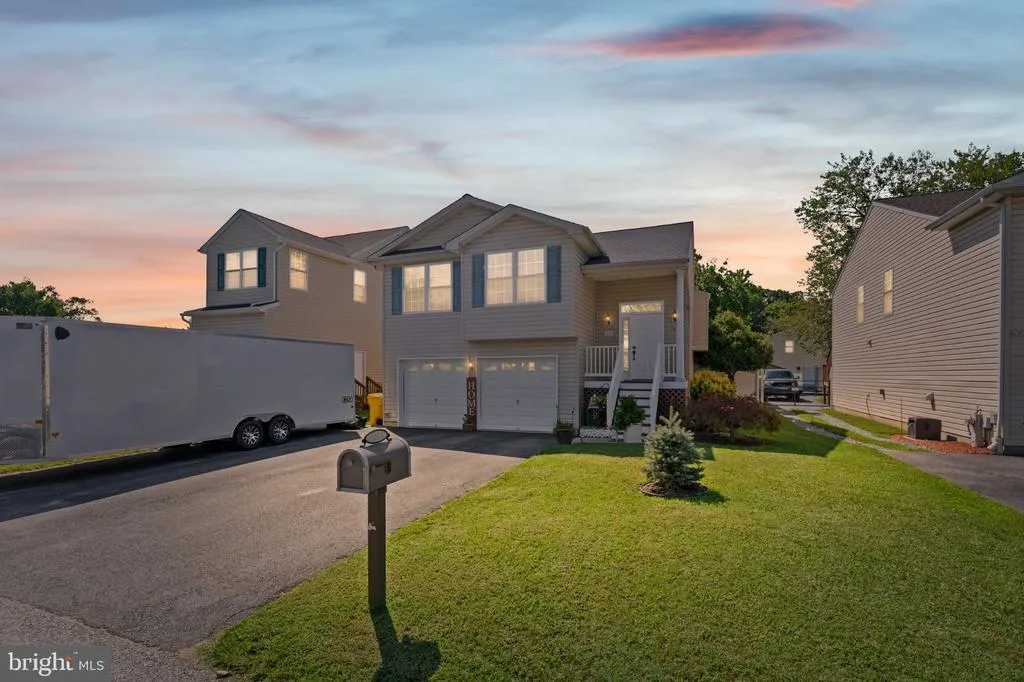
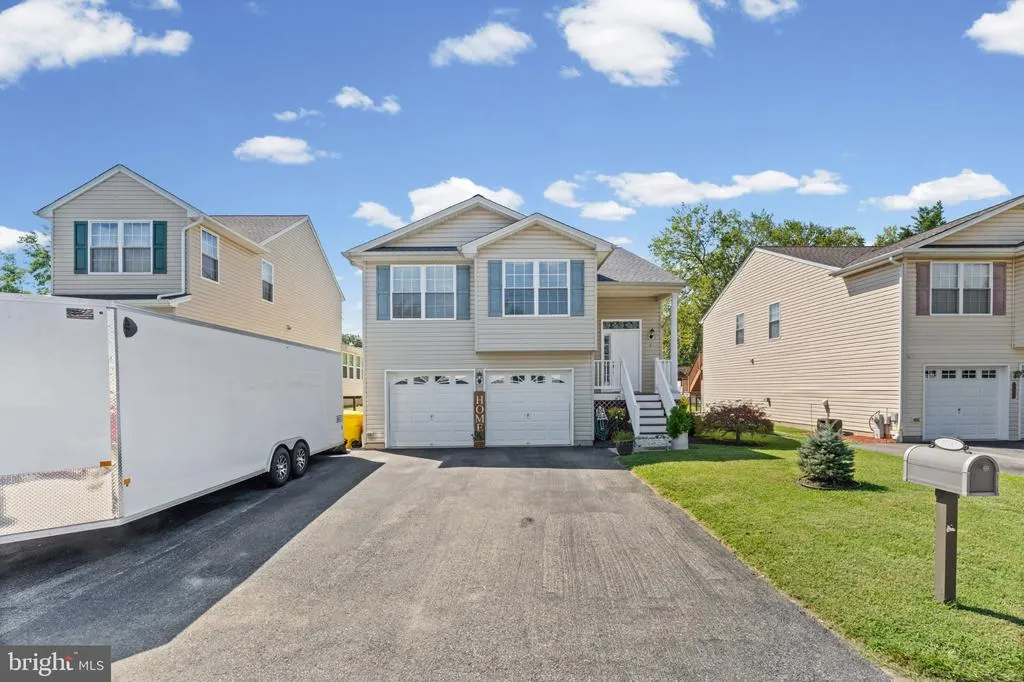
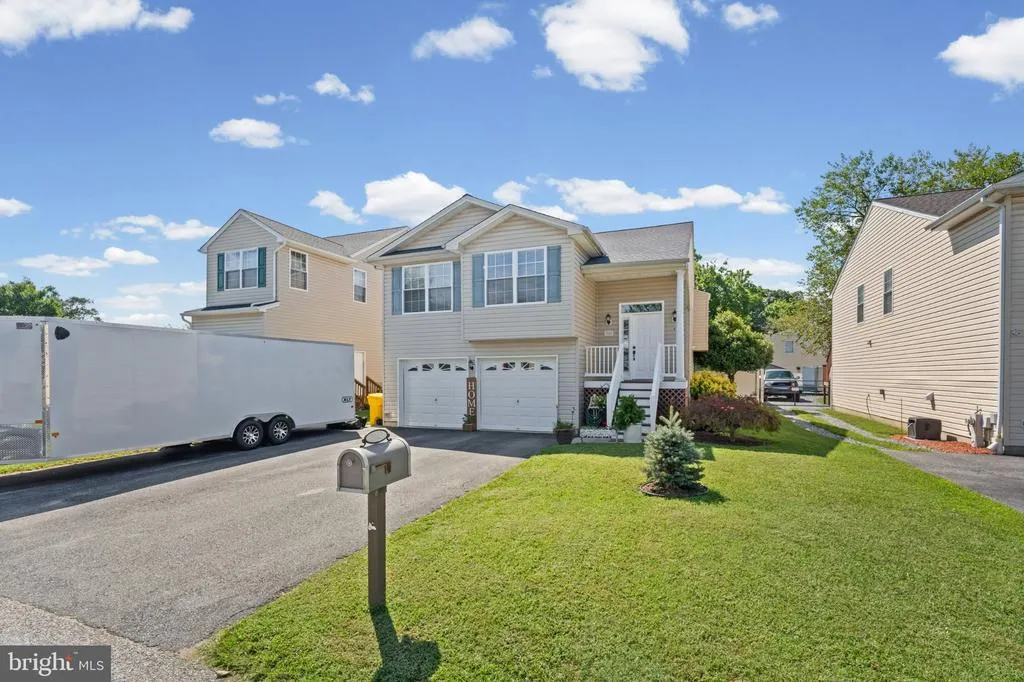
- StyleSplit Foyer
- Year Built2004
- Taxes$ 4794
- Price$ 484,999
- Bedrooms4
- Full Bathrooms2
- Half Bathrooms1
- Sqr Footage2039
- Lot Size0.18 Acres
Data Source:
Bright MLS
Property Description
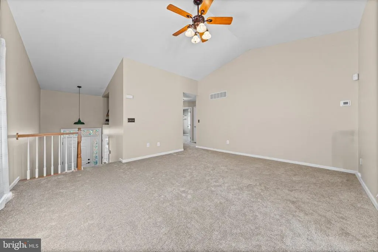
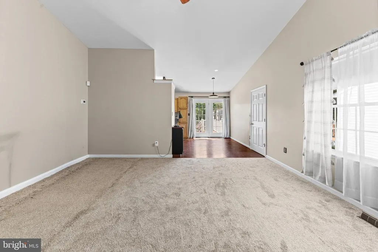
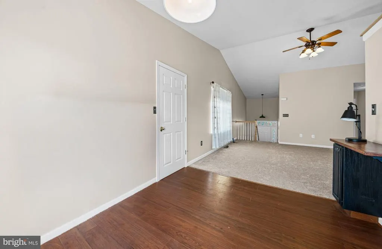
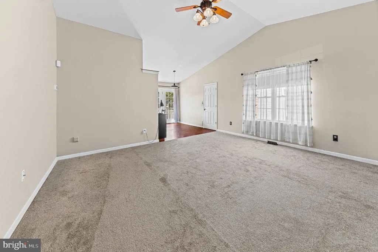
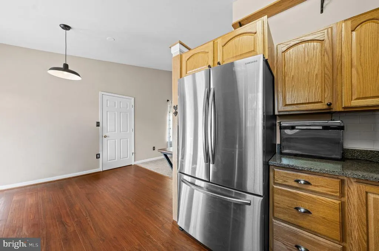
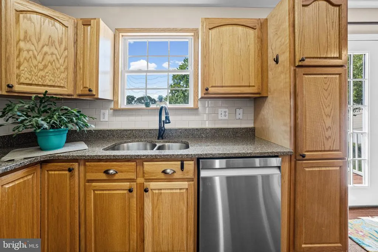
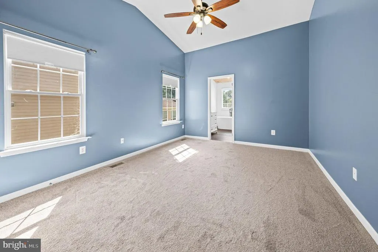
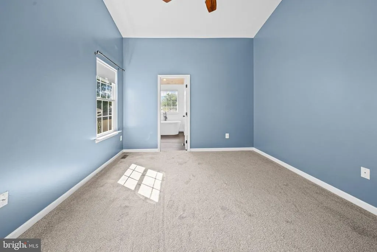
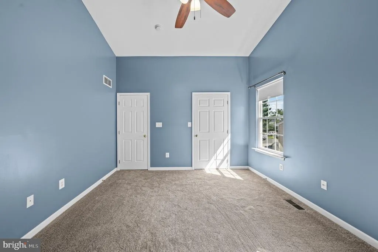
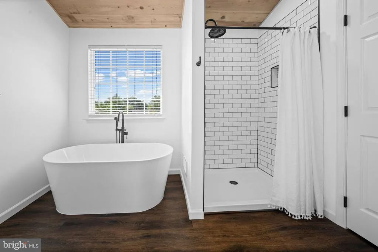
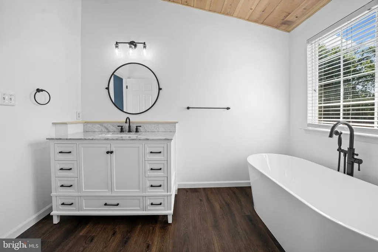
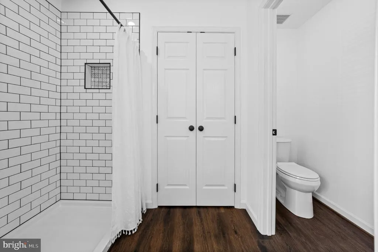
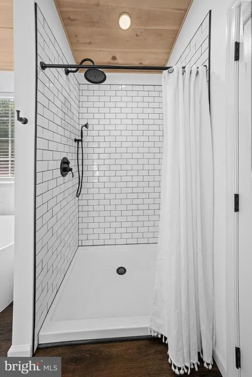
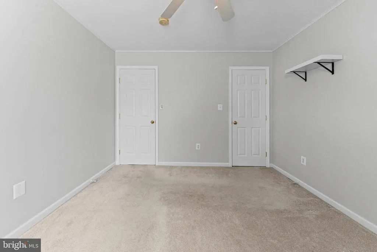
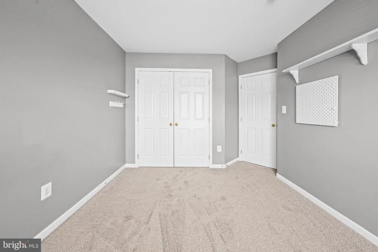
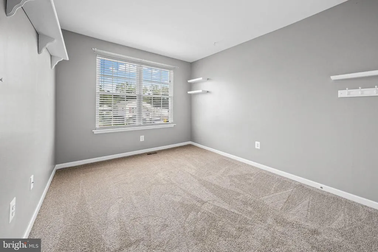
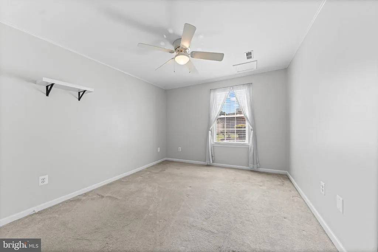
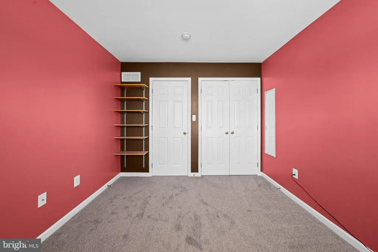
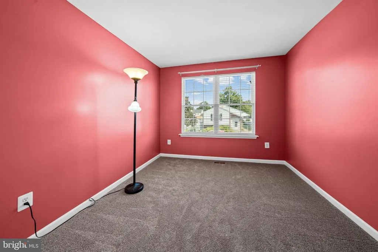
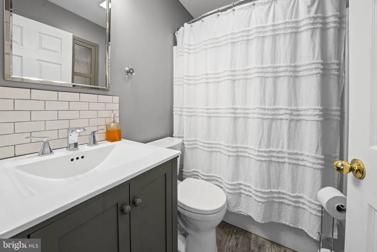
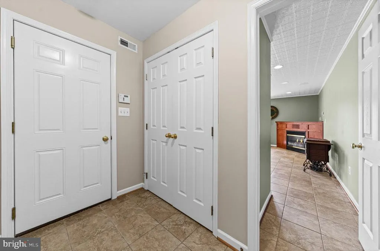
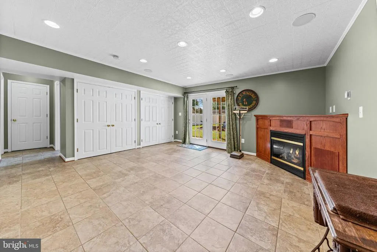
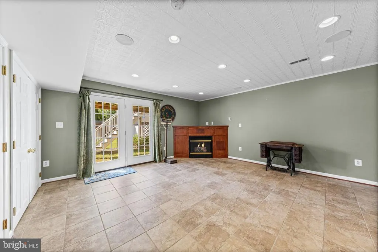
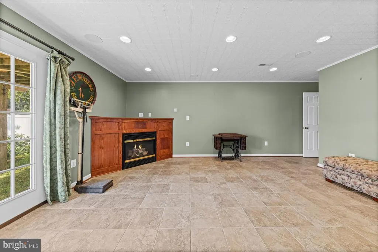
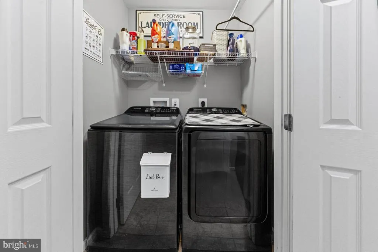
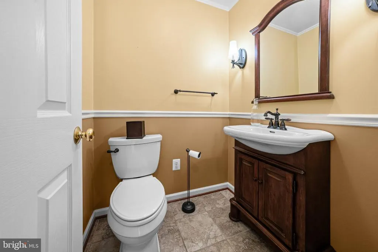
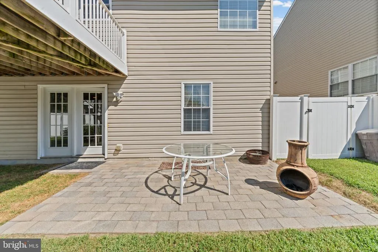
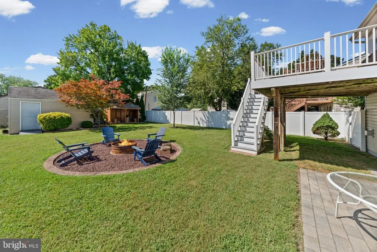
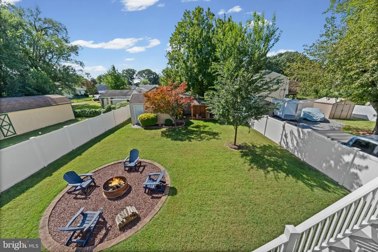
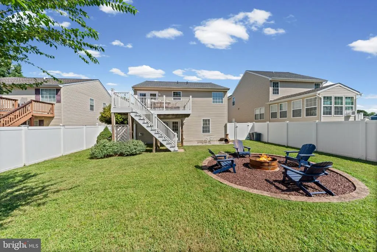
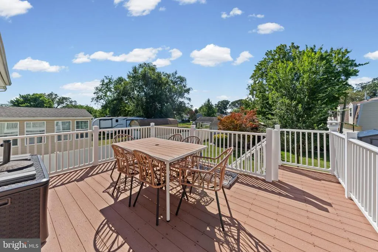
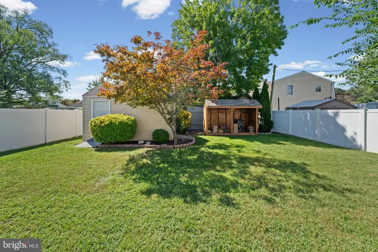
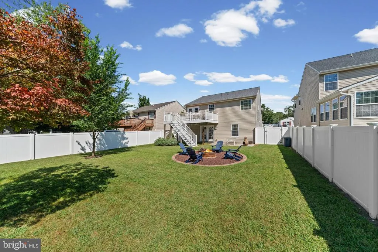
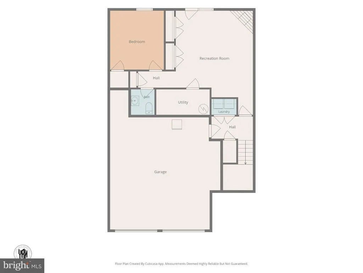
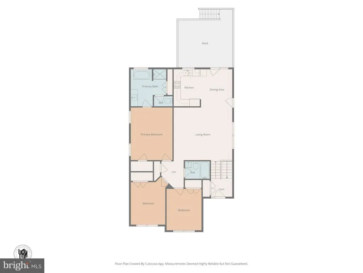
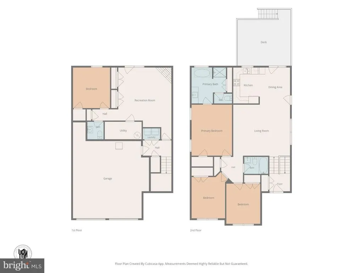
This beautifully maintained detached split-foyer home is truly move-in ready! Featuring four spacious bedrooms with new carpet, 2.5 bathrooms, ceiling fans, custom room-darkening blinds, walk-in closets, and upgraded bathrooms, this home offers comfort and style throughout. The elegant primary bathroom has been recently renovated and features bright, modern lighting, a new shower with updated fixtures, a freestanding soaking tub, an updated vanity and sink, and beautiful ceramic tile flooring. The oversized main-level living area provides plenty of space for relaxing or entertaining. The kitchen has been refreshed and is ready for its new owners, featuring stainless steel appliances, beautiful wood flooring, and doors leading directly to the deck. Step outside to a peaceful, park-like backyard oasis, complete with a brick fire pit, outdoor entertaining space, a storage shed, and a separate fire pit woodshed. Some outdoor furniture also conveys with the property, making it even easier to enjoy the space from day one. The fully finished basement is truly one of a kind, offering an abundance of additional space for family gatherings, entertaining, recreation, or everyday living. This home is priced to sell and ready to welcome its new owners!
| Price History | |
|---|---|
| 9/10/2026 | Listed $484,999 |
General Features
| Living Area | 2039 |
|---|---|
| Sewer | Public Sewer |
| Heating | 90% Forced Air |
| Cooling | Central A/C |
| Utilities | Cable TV Available,Phone Available |
| Possession | Negotiable |
| Zoning | R5 |
| Garage Spaces | 2.00 |
| Architectural Style | Split Foyer |
| Construction Materials | Vinyl Siding |
| School District | ANNE ARUNDEL COUNTY PUBLIC SCHOOLS |
| Year Built | 2004 |
| Levels | 2 |
| Tax Year | 2026 |
| Ownership | Fee Simple |
| Cool Fuel | Electric |
| Accessibility | None |
| County | ANNE ARUNDEL |
| New Construction | No |
| Property Type | Residential |
| HOA | No |
| Subdivision Name | SHORELAND |
| Garage Y/N | Yes |
| Water Access Y/N | No |
| Other Structures | Above Grade,Below Grade |
| Full Baths | 2 |
| Status | ACTIVE |
| Directions | Route 2 to E Furnace Branch Rd to Point Pleasant Rd to right 7th st to left on furnace drive to right 6th Street |
| City | GLEN BURNIE |
| Senior Community Y/N | No |
| Lot Size Units | Square Feet |
| Lot Size Square Feet | 7750.00 |
| Tax Assessed Value | 400433.0 |
| Tax Annual Amount | 4794.0 |
| Structure Type | Detached |
| Condo/Coop Association fee Y/N | No |
| Bathrooms Full Main Level | 2 |
| Bathrooms Count Main Level | 2.00 |
| Price Per Sq Ft Total AG | 373.65 |
| Vacation Rental Y/N | No |
| Total SQFT | 2039 |
| Standard Status | Active |
| Year Built Source | Assessor |
| Legal Subdivision | POINT PLEASANT |
| Tax Lot | 117 |
| Association Recreation Fee | No |
Interior Features
| Heating Fuel | Electric |
|---|---|
| Basement | Fully Finished |
| Total Fireplaces | 1 |
| Fireplace Features | Gas/Propane |
| Hot Water | Electric |
| Basement (Y/N) | Yes |
| Heating Y/N | Yes |
| Fireplace Y/N | Yes |
| Above Grade Finished Area | 1298 |
| Half Baths | 1 |
| Central Air Y/N | Yes |
| Total Bedrooms | 4 |
| Below Grade Finished Area | 741 |
| Main Level Bedrooms | 3 |
| Below Grade Finished Area Unit Type | Square Feet |
| LivingAreaSource | Assessor |
| Below Grade Finished Area Source | Assessor |
| Bedrooms Count All Lower Levels | 1 |
| Bedrooms Count Lower Level 1 | 1 |
| Bathrooms Half Lower Level 1 | 1 |
| Bathrooms Half All Lower Levels | 1 |
| Bathrooms Count Lower Level 1 | 1.00 |
| Bathrooms Count All Lower Levels | 1 |
| Above Grade Finished Area Source | Assessor |
| Above Grade Finished Area Unit Type | Square Feet |
| Total Baths | 3 |
Exterior Features
| Pool | No Pool |
|---|---|
| Parking Features | Asphalt Driveway |
| Water Source | Public |
| Total Parking Spaces | 2 |
| Garage Features | Garage - Front Entry |
| Type of Parking | Attached Garage |
| Foundation Details | Slab |
| Spa | No |
| Water View Y/N | No |
| Lot Size Acres | 0.18 |
| Lot Size Source | Assessor |
| Waterfront Y/N | No |
| Land Assessed Value | 163400.00 |
| Navigable Water Y/N | No |
| Water Oriented Y/N | No |
| # of Attached Garage Spaces | 2 |
Amenities
- Foreclosure
- Views
- Short Sale
- New Construction
- Adult 55+
- Lease To Own
- No HOA Fees
- Furnished
- Primary On Main
- Air Conditioning
- Seller Finance
- Green
- Fixer Upper
- Horse
- Golf
- Fireplace
- Deck
- Garage
- Basement
- Pool
Property vs Single Family Average in 21060
Price
Taxes
Year Built
Visits
 © BRIGHT, All Rights Reserved
