
Primary on Main

Address
316 Gloucester Drive, Glen Burnie, MD
Price
$ 390,000
Property Attributes
- MLS#MDAA2157120
- TypeSingle Family
- Listing Status ACTIVE
- CountyANNE ARUNDEL
- CityGlen Burnie
- NeighborhoodLehigh-Dundee
- Zip21061
- StyleRanch/Rambler
- Year Built1956
- Taxes$ 3573
- Price$ 390,000
- Bedrooms4
- Full Bathrooms1
- Half Bathrooms1
- Sqr Footage1152
- Lot Size0.33 Acres
Data Source:
Bright MLS
Property Description
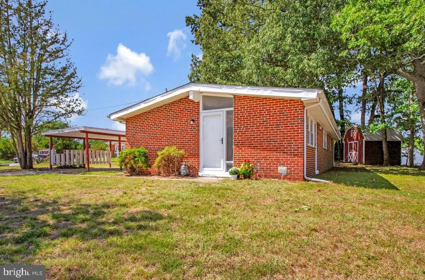
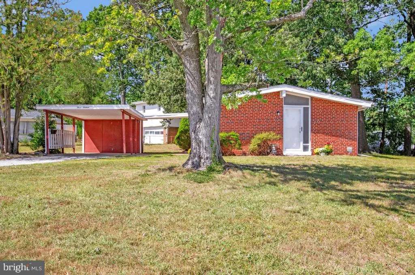
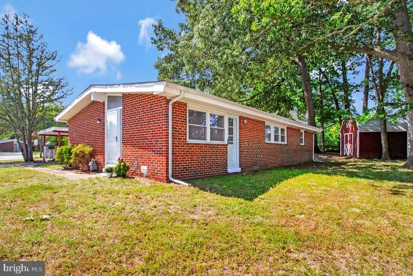
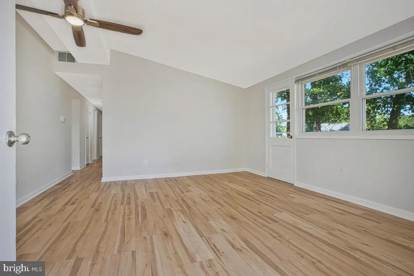
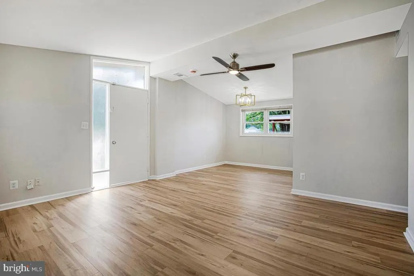
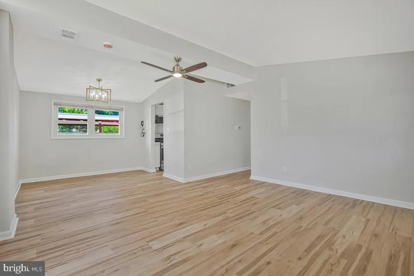
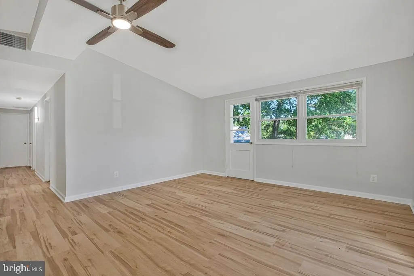
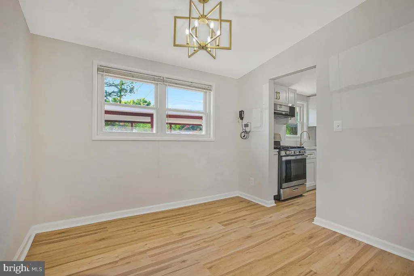
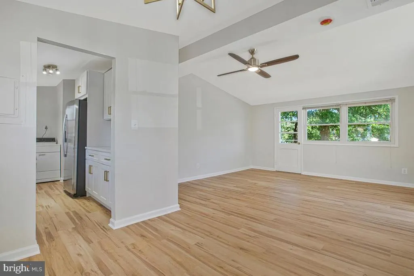
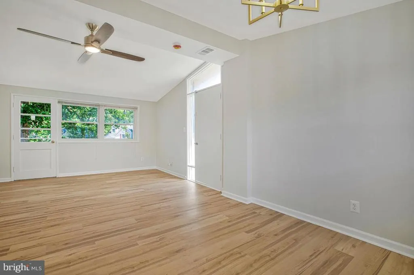
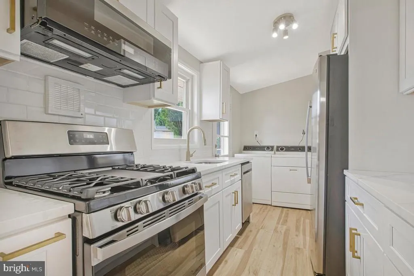
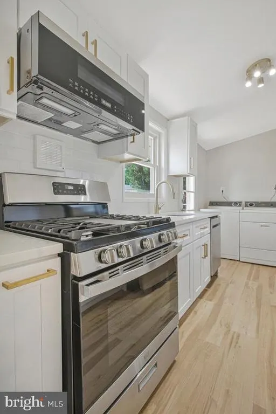
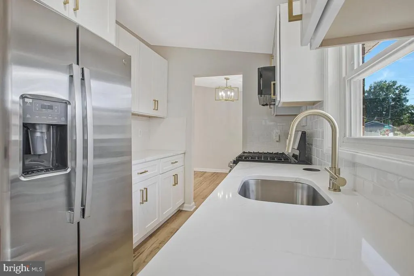
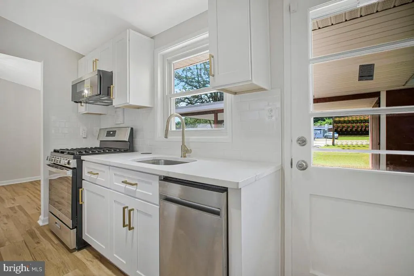
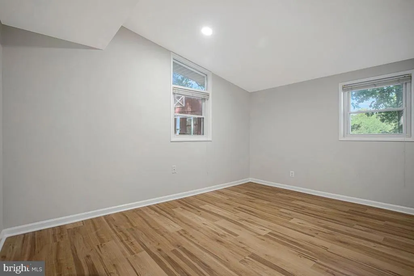
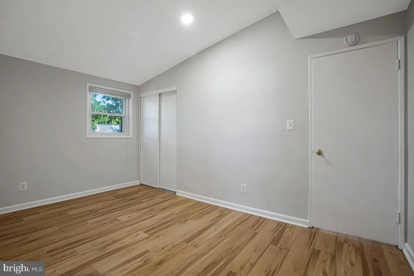
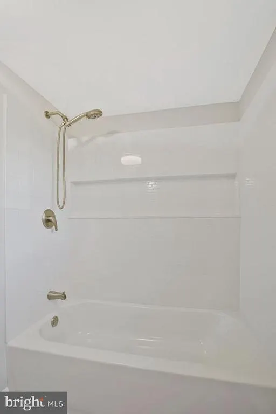
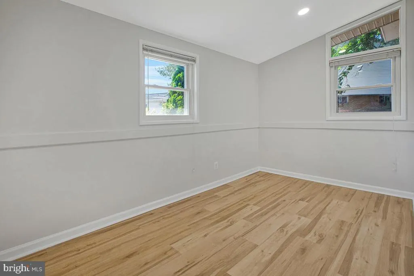
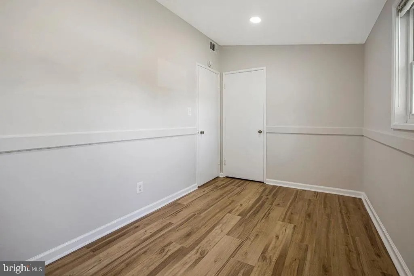
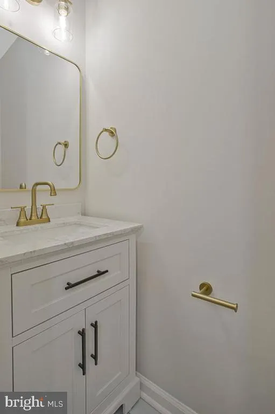
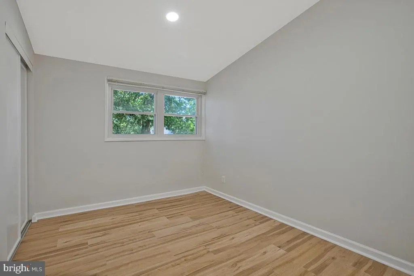
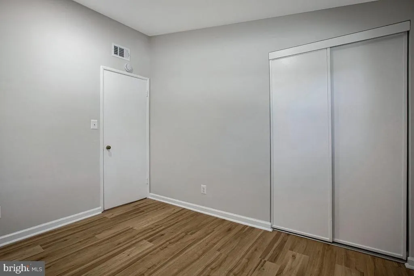
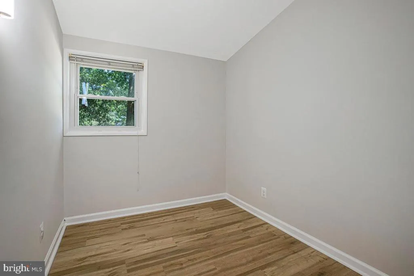
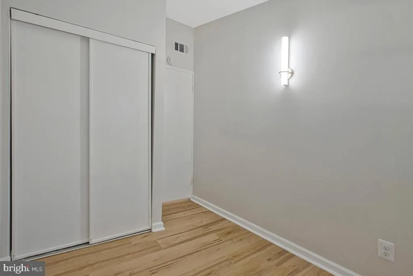
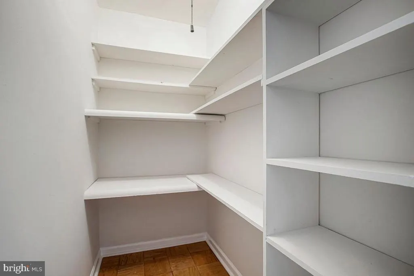
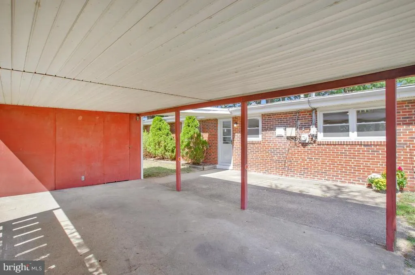
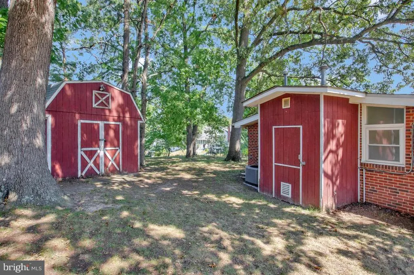
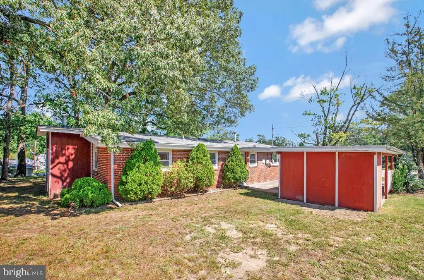
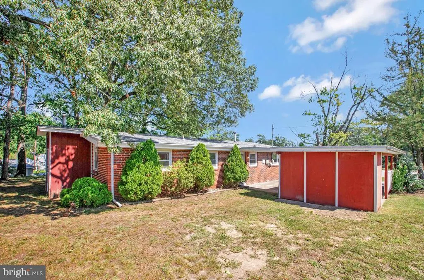
Renovated four bedroom brick home on a shady corner lot in Glen Burnie's Lehigh neighborhood, freshly updated by licensed and insured contractors. Walking up, the brick exterior and mature trees give the corner lot real curb appeal, and that shade makes the yard genuinely usable in the summer. Inside, natural light carries through the main living spaces perfectly. Out back, a large shed with electric already connected means a workshop, storage, or project space is ready to go from day one, no extra wiring needed. The covered carport keeps the weather off your car, and the corner lot gives you a third of an acre to work with, more room than most of the neighborhood. To top all the new kitchen appliances and fully renovated bathrooms, the HVAC was replaced in 2025. New Andersen storm doors were also installed. Lehigh is a quiet, established pocket of Glen Burnie with easy access to Ritchie Highway and a straightforward commute in any direction. Sidewalks and mature trees give the neighborhood a settled, lived-in feel. Marley Station Mall is about 6 minutes away and Target about 7 minutes away, so errands and shopping stay close to home. The Glen Burnie Farmers Market runs Thursdays from 4 to 7pm for anyone who wants fresh produce nearby. BWI Airport is roughly 13 minutes out, downtown Baltimore around 23 minutes, Annapolis about 27 minutes, and Washington DC around 50 minutes, making this an easy home base for commuters in any direction. Schedule a showing today.
| Elementary School | Middle School | High School |
|---|---|---|
| Oakwood Elementary School | Corkran Middle School | Glen Burnie High School |
| Price History | |
|---|---|
| 9/17/2026 | Listed $390,000 |
General Features
| Living Area | 1152 |
|---|---|
| Sewer | Public Sewer |
| Heating | Forced Air |
| Cooling | Central A/C |
| Possession | Settlement |
| Roof | Composite |
| Appliances | Dryer,Refrigerator,Washer,Dishwasher,Stove |
| Zoning | R5 |
| Architectural Style | Ranch/Rambler |
| Construction Materials | Brick |
| School District | ANNE ARUNDEL COUNTY PUBLIC SCHOOLS |
| Year Built | 1956 |
| Levels | 1 |
| Tax Year | 2026 |
| Ownership | Fee Simple |
| Cool Fuel | Electric |
| Section | 3 |
| Accessibility | Level Entry - Main |
| County | ANNE ARUNDEL |
| New Construction | No |
| Property Type | Residential |
| HOA | No |
| Subdivision Name | LEHIGH-DUNDEE |
| Garage Y/N | No |
| Water Access Y/N | No |
| Other Structures | Above Grade,Below Grade |
| Full Baths | 1 |
| Status | ACTIVE |
| Directions | Follow GPS |
| City | GLEN BURNIE |
| Disclosures | Prop Disclosure |
| Senior Community Y/N | No |
| Lot Size Units | Square Feet |
| Lot Size Square Feet | 14484.00 |
| Tax Assessed Value | 287367.0 |
| Tax Annual Amount | 3573.0 |
| Property Condition | Very Good |
| Structure Type | Detached |
| Condo/Coop Association fee Y/N | No |
| Bathrooms Full Main Level | 1 |
| Bathrooms Count Main Level | 2.00 |
| Price Per Sq Ft Total AG | 338.54 |
| Acceptable Financing | Conventional,FHA,Other,VA |
| Vacation Rental Y/N | No |
| Total SQFT | 1152 |
| Standard Status | Active |
| Year Built Source | Assessor |
| Legal Subdivision | LEHIGH |
| Tax Lot | 62 |
Interior Features
| Interior Amenities | Dining Area,Floor Plan - Traditional |
|---|---|
| Heating Fuel | Natural Gas |
| Hot Water | Natural Gas |
| Basement (Y/N) | No |
| Heating Y/N | Yes |
| Window Features | Storm |
| Above Grade Finished Area | 1152 |
| Half Baths | 1 |
| Central Air Y/N | Yes |
| Total Bedrooms | 4 |
| Main Level Bedrooms | 4 |
| Below Grade Finished Area Unit Type | Square Feet |
| LivingAreaSource | Assessor |
| Below Grade Finished Area Source | Assessor |
| Bathrooms Half Main Level | 1 |
| Above Grade Finished Area Source | Assessor |
| Above Grade Finished Area Unit Type | Square Feet |
| Total Baths | 2 |
Exterior Features
| Pool | No Pool |
|---|---|
| Lot Features | Backs - Parkland,Corner |
| Water Source | Public |
| Total Parking Spaces | 1 |
| Type of Parking | Attached Carport,Off Street,On Street |
| Foundation Details | Slab |
| Water View Y/N | No |
| Lot Size Acres | 0.33 |
| Road Surface Type | Black Top |
| Lot Size Source | Assessor |
| Waterfront Y/N | No |
| Door Features | Storm |
| Land Assessed Value | 193500.00 |
| Navigable Water Y/N | No |
| Water Oriented Y/N | No |
| # of Attached Carport Spaces | 1 |
Amenities
- Foreclosure
- Views
- Short Sale
- New Construction
- Adult 55+
- Lease To Own
- No HOA Fees
- Furnished
- Primary On Main
- Air Conditioning
- Seller Finance
- Green
- Fixer Upper
- Horse
- Golf
- Fireplace
- Deck
- Garage
- Basement
- Pool
Property vs Single Family Average in 21061
Price
Taxes
Year Built
Visits
 © BRIGHT, All Rights Reserved
