
Primary on Main










Address
9714 Oak Summit Avenue, Parkville, MD
Price
$ 374,900
Property Attributes
- MLS#MDBC2170884
- TypeSingle Family
- Listing Status ACTIVE
- CountyBALTIMORE
- CityParkville
- NeighborhoodParkville-Carney
- Zip21234
- StyleCape Cod
- Year Built1955
- Taxes$ 2714
- Price$ 374,900
- Bedrooms3
- Full Bathrooms1
- Half Bathrooms1
- Sqr Footage1615
- Lot Size0.44 Acres
Data Source:
Bright MLS
Property Description
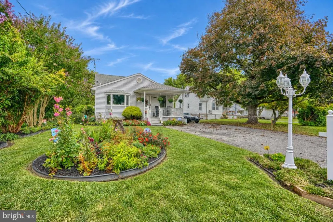
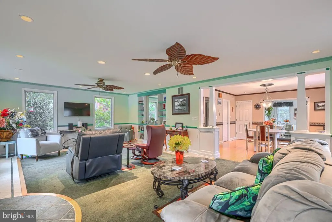
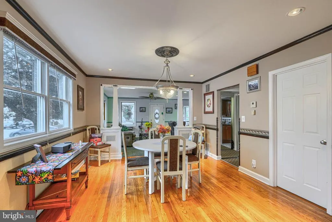
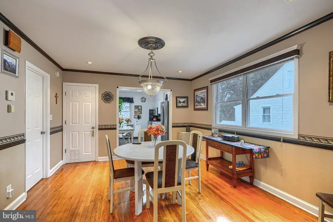
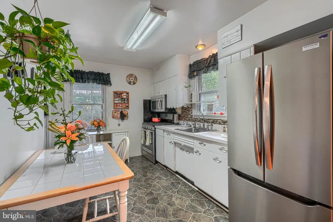
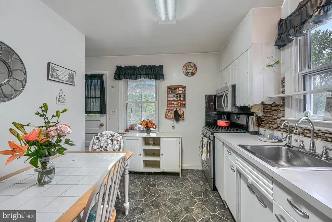
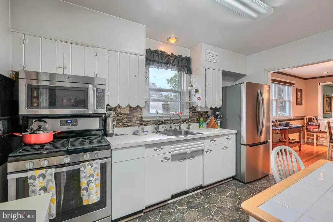
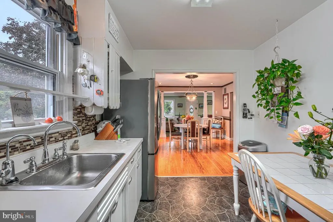
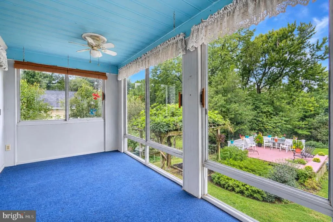
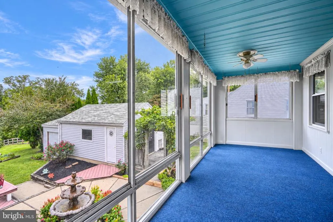
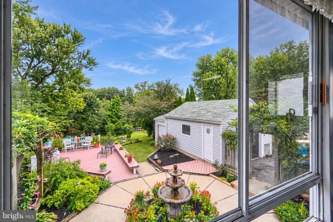
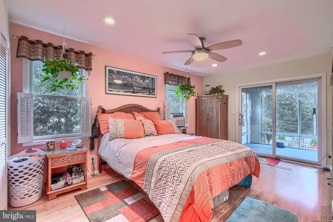
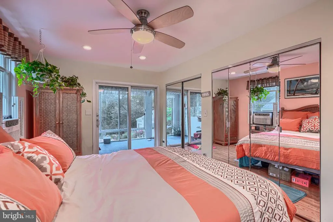
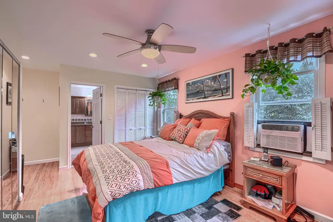
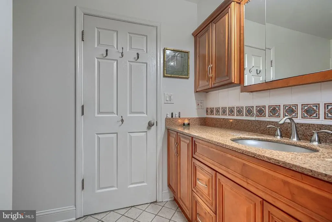
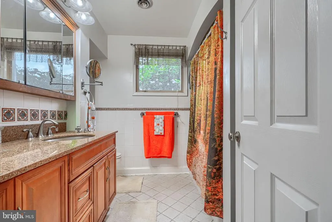
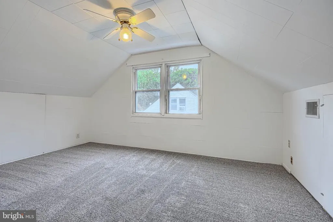
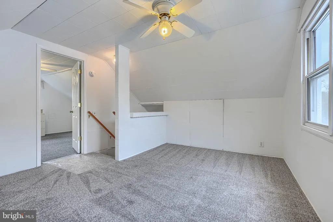
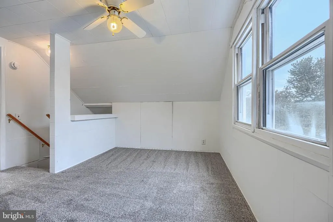
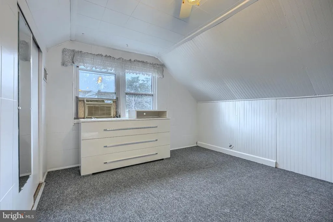
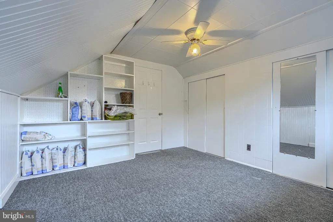
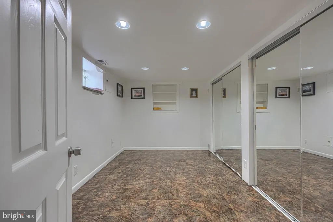
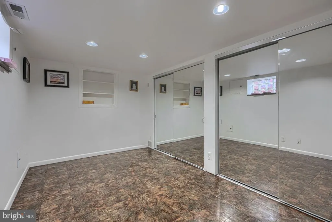
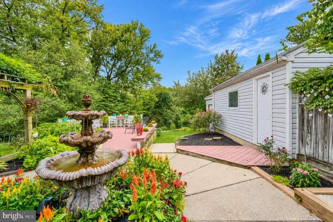
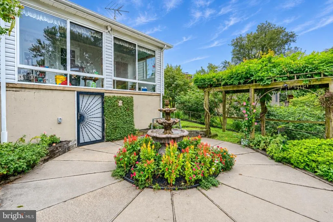
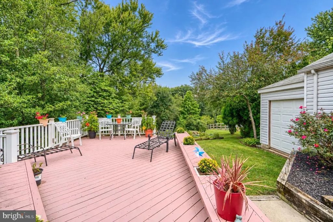
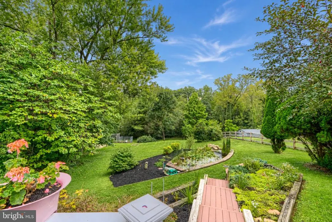
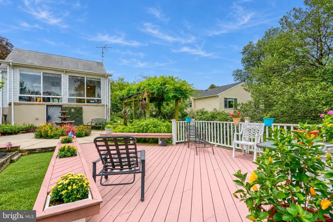
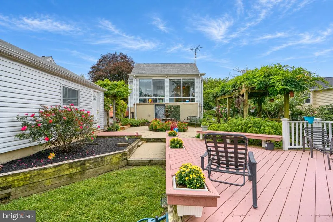
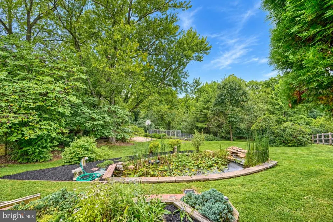
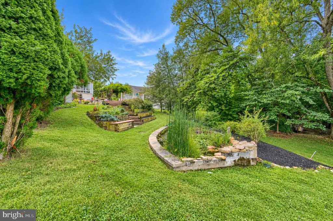
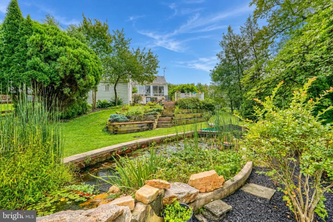
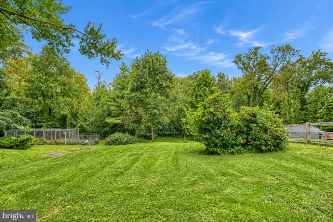
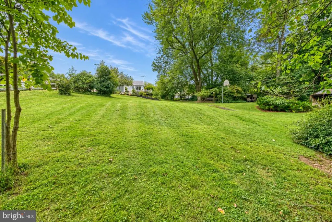
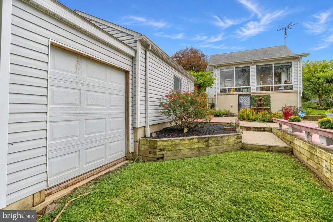
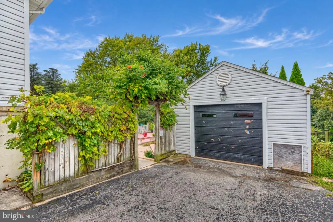
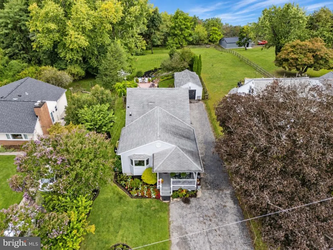
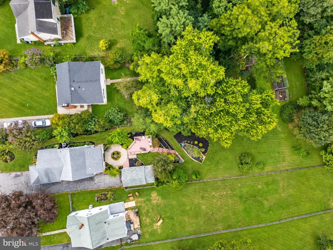
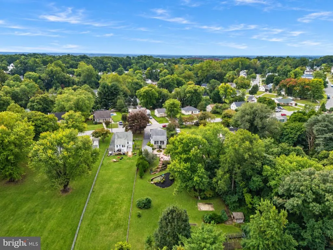
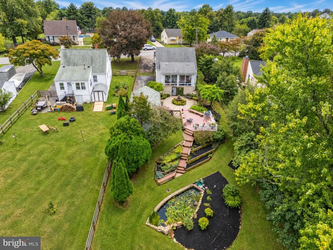
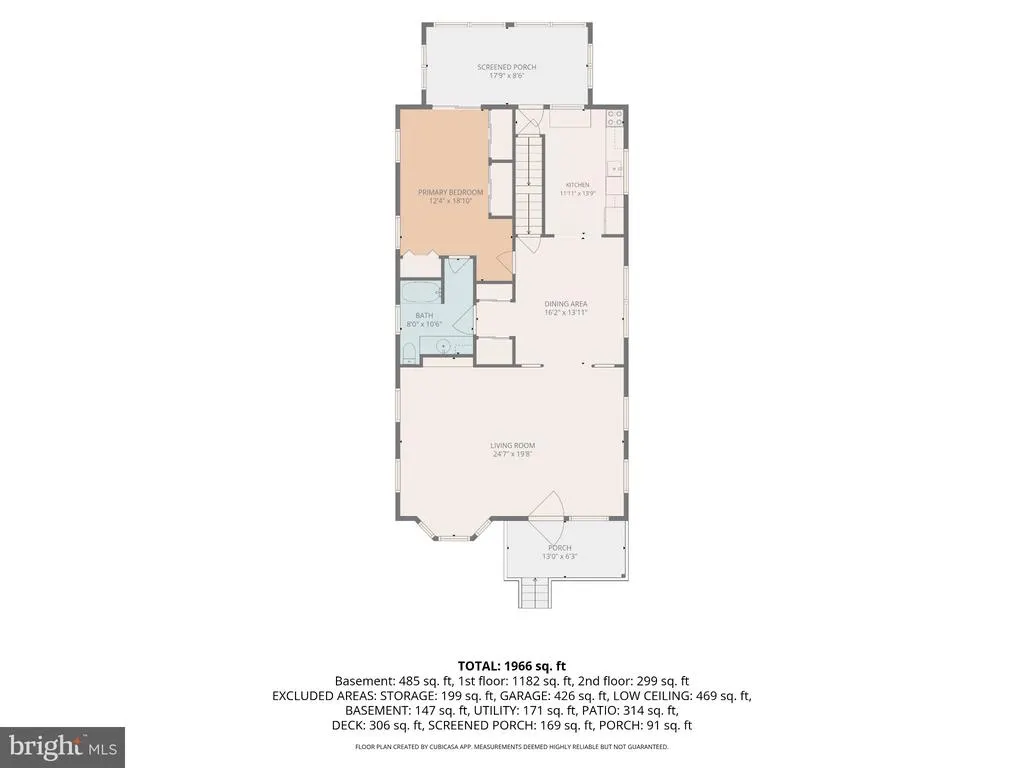
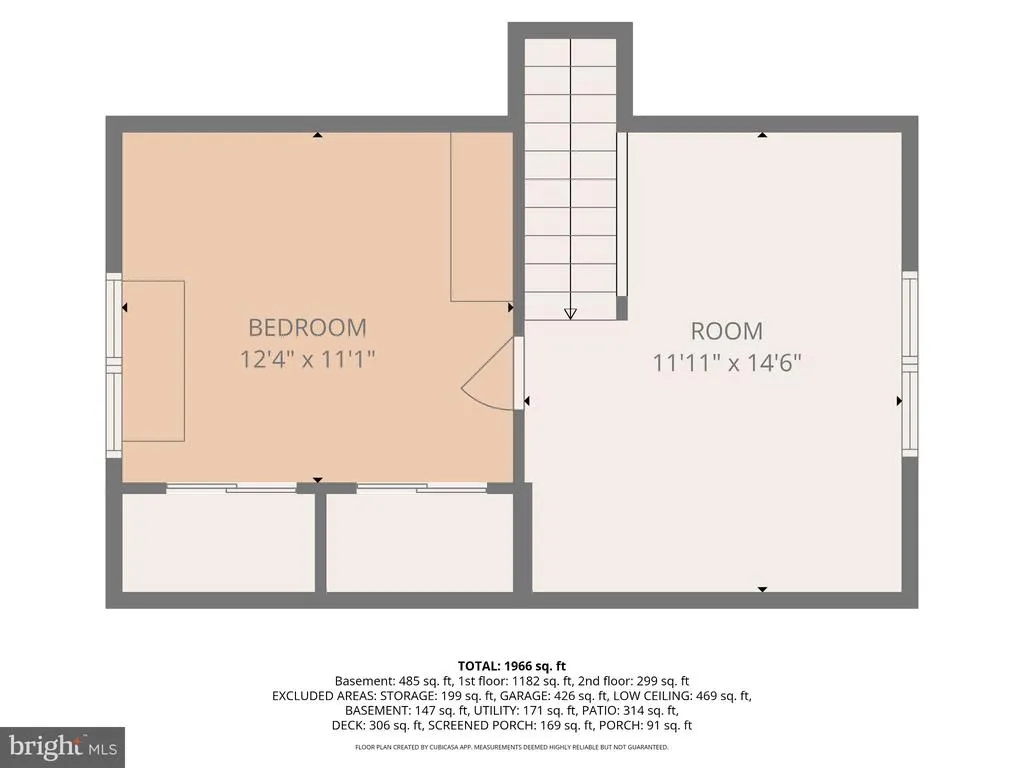
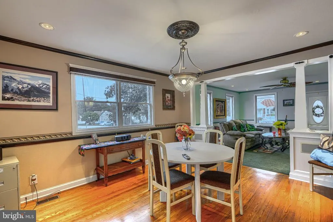
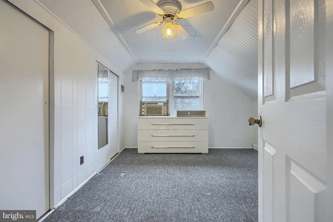
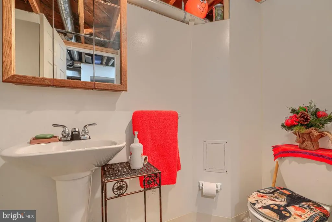
Welcome home to this beautifully maintained 3-bedroom, 1.5-bath home where pride of ownership shines throughout. From the moment you arrive, you'll appreciate the care and attention this home has received over the years. Step inside to an enormous Living Room featuring custom built-ins, plush carpeting with hardwood inlay flooring, and plenty of space for entertaining. The Separate Dining Room is perfect for gatherings, while the Kitchen offers updated appliances and a functional layout. The Primary Bedroom features an Andersen sliding door leading directly to the Sunroom, creating the perfect place to relax with your morning coffee or unwind at the end of the day. Two additional upper-level bedrooms complete the main living area. The lower level offers a spacious den that could easily serve as a possible 4th bedroom, a convenient half bath, and abundant storage space. Outside, you'll fall in love with the private backyard oasis featuring a Trex deck overlooking beautifully landscaped grounds complete with a tranquil fountain, pergola, fish pond, and plenty of room to enjoy on the .43-acre lot. A detached garage with an additional storage room provides the perfect space for lawn equipment, tools, or hobbies. This is truly a home that has been lovingly cared for and is ready for its next owners to enjoy.
| Price History | |
|---|---|
| 7/27/2026 | Listed $374,900 |
General Features
| Living Area | 1615 |
|---|---|
| Sewer | Public Sewer |
| Heating | Central,Forced Air |
| Cooling | Ceiling Fan(s),Central A/C |
| Possession | Negotiable,Subject to Home Choice |
| Appliances | Built-In Microwave,Dryer,Freezer,Icemaker,Oven/Range - Gas,Refrigerator,Washer |
| Zoning | RES |
| Garage Spaces | 3.00 |
| Patio/Porch Features | Porch(es),Deck(s) |
| Architectural Style | Cape Cod |
| Construction Materials | Frame |
| School District | BALTIMORE COUNTY PUBLIC SCHOOLS |
| Year Built | 1955 |
| Levels | 3 |
| Tax Year | 2025 |
| Ownership | Fee Simple |
| Cool Fuel | Electric |
| Accessibility | Other |
| County | BALTIMORE |
| New Construction | No |
| Property Type | Residential |
| HOA | No |
| Subdivision Name | PARKVILLE/CARNEY |
| Garage Y/N | Yes |
| Water Access Y/N | No |
| Other Structures | Above Grade,Below Grade |
| Full Baths | 1 |
| Status | ACTIVE |
| Directions | Harford Rd. to Summit Ave. Righ on Homeland to Oak Summit Ave. |
| City | PARKVILLE |
| Senior Community Y/N | No |
| Lot Size Units | Square Feet |
| Lot Size Square Feet | 19038.00 |
| Tax Assessed Value | 238200.0 |
| Tax Annual Amount | 2714.0 |
| Structure Type | Detached |
| Condo/Coop Association fee Y/N | No |
| Bathrooms Full Main Level | 1 |
| Bathrooms Count Main Level | 1.00 |
| Price Per Sq Ft Total AG | 247.46 |
| Acceptable Financing | Cash,Conventional,FHA,VA |
| Vacation Rental Y/N | No |
| Total SQFT | 2403 |
| Standard Status | Active |
| Year Built Source | Assessor |
Interior Features
| Interior Amenities | Bathroom - Tub Shower,Built-Ins,Carpet,Ceiling Fan(s),Chair Railings,Crown Moldings,Dining Area,Entry Level Bedroom,Kitchen - Galley,Kitchen - Table Space,Recessed Lighting,Wood Floors |
|---|---|
| Heating Fuel | Natural Gas |
| Basement | Connecting Stairway,Full,Partially Finished,Interior Access,Outside Entrance |
| Flooring | Carpet,Ceramic Tile,Engineered Wood |
| Hot Water | Electric |
| Basement (Y/N) | Yes |
| Heating Y/N | Yes |
| Window Features | Double Pane,Replacement |
| Fireplace Y/N | No |
| Above Grade Finished Area | 1515 |
| Half Baths | 1 |
| Central Air Y/N | Yes |
| Total Bedrooms | 3 |
| Below Grade Finished Area | 100 |
| Room Type | Living Room,Dining Room,Primary Bedroom,Bedroom 2,Bedroom 3,Kitchen,Den,Sun/Florida Room,Storage Room,Full Bath,Half Bath |
| Main Level Bedrooms | 1 |
| Below Grade Finished Area Unit Type | Square Feet |
| LivingAreaSource | Estimated |
| Laundry Type | Basement |
| Below Grade Unfin Area Units | Square Feet |
| Below Grade Unfin SQFT | 788 |
| Below Grade Unfin SQFT Source | Estimated |
| Below Grade Finished Area Source | Estimated |
| Bedrooms Count All Lower Levels | 2 |
| Bedrooms Count Lower Level 1 | 2 |
| Bathrooms Half Lower Level 2 | 1 |
| Bathrooms Half All Lower Levels | 1 |
| Bathrooms Count Lower Level 2 | 1.00 |
| Bathrooms Count All Lower Levels | 1 |
| Above Grade Finished Area Source | Assessor |
| Above Grade Finished Area Unit Type | Square Feet |
| Total Baths | 2 |
Exterior Features
| Pool | No Pool |
|---|---|
| Lot Features | Landscaping |
| Water Source | Public |
| Total Parking Spaces | 3 |
| Garage Features | Garage - Front Entry |
| Type of Parking | Detached Garage,Driveway |
| Land Use Code | R |
| Foundation Details | Block |
| Water View Y/N | No |
| Lot Dimensions | 1.00 x |
| Lot Size Acres | 0.44 |
| Lot Size Source | Assessor |
| Waterfront Y/N | No |
| Door Features | Sliding Glass,Storm |
| Land Assessed Value | 86000.00 |
| Navigable Water Y/N | No |
| Water Oriented Y/N | No |
| # of Detached Garage Spaces | 3 |
| LotDimensionsSource | Assessor |
Room Details
| Room | Dimensions | Level | Flooring | Details |
|---|---|---|---|---|
| Bedroom 2 | Lower 1 | |||
| Bedroom 3 | Lower 1 | |||
| Den | Lower 2 | |||
| Dining Room | Main | |||
| Full Bath | Main | |||
| Half Bath | Lower 2 | |||
| Kitchen | Main | |||
| Living Room | Main | |||
| Primary Bedroom | Main | |||
| Storage Room | Lower 2 | |||
| Sun/Florida Room | Main |
Amenities
- Foreclosure
- Views
- Short Sale
- New Construction
- Adult 55+
- Lease To Own
- No HOA Fees
- Furnished
- Primary On Main
- Air Conditioning
- Seller Finance
- Green
- Fixer Upper
- Horse
- Golf
- Fireplace
- Deck
- Garage
- Basement
- Pool
Property vs Single Family Average in 21234
Price
Taxes
Year Built
Visits
 © BRIGHT, All Rights Reserved
