
Primary on Main








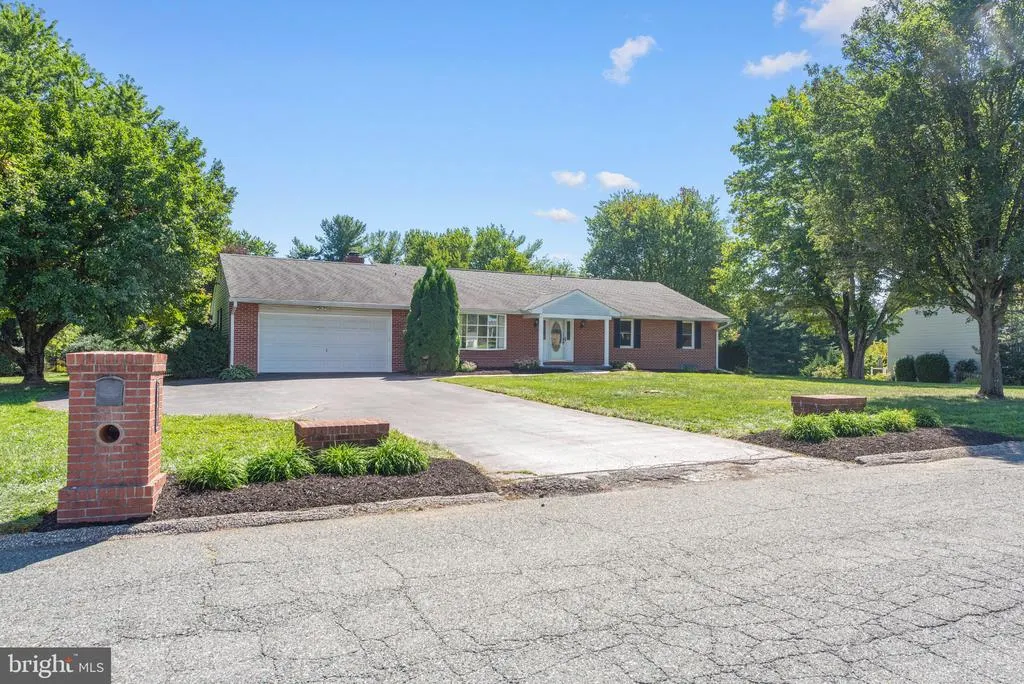
Address
4009 Eland Road, Phoenix, MD
Price
$ 685,000
Property Attributes
- MLS#MDBC2174710
- TypeSingle Family
- Listing Status ACTIVE
- CountyBALTIMORE
- CityPhoenix
- NeighborhoodShepherdS Knoll
- Zip21131
- StyleRanch/Rambler
- Year Built1976
- Taxes$ 5815
- Price$ 685,000
- Bedrooms5
- Full Bathrooms4
- Half Bathrooms0
- Sqr Footage2955
- Lot Size1.02 Acres
Data Source:
Bright MLS
Property Description
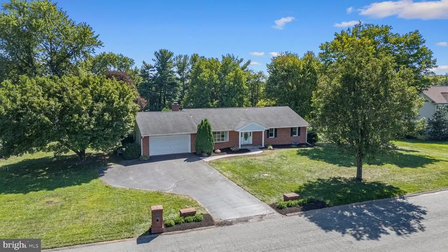
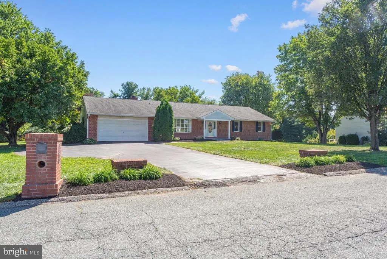
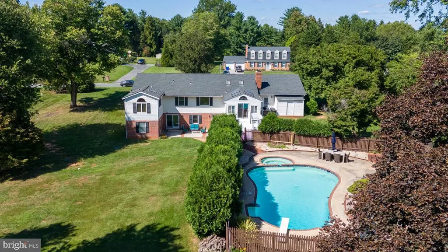
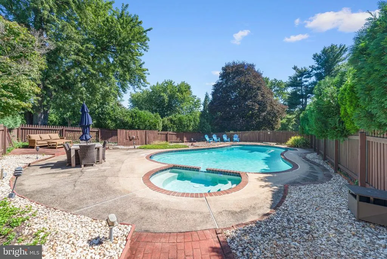
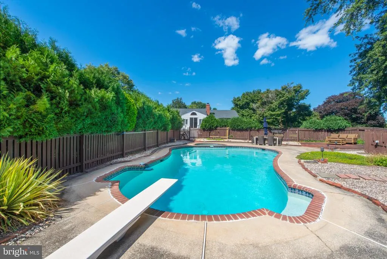
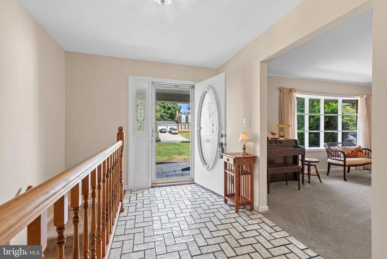
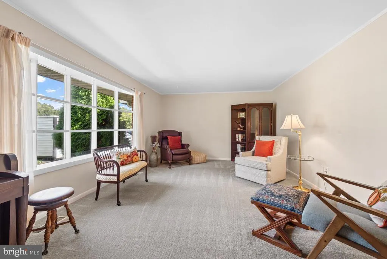
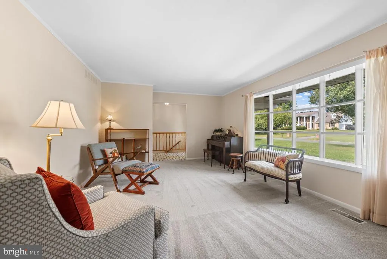
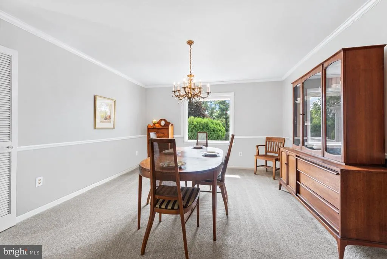
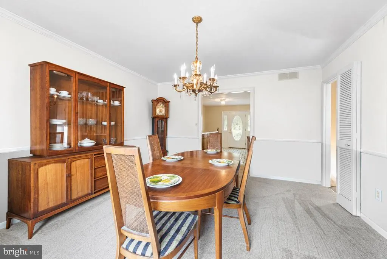
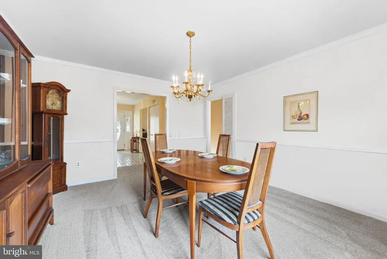
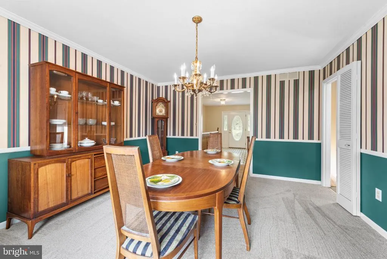
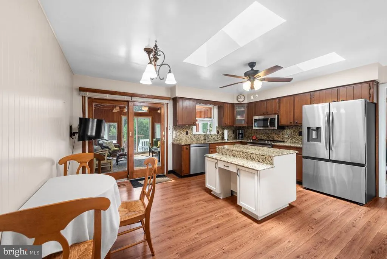
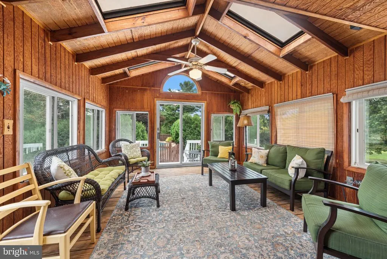
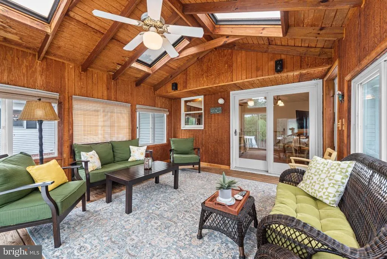
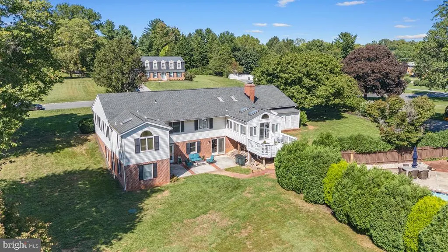
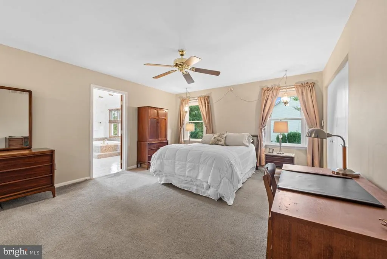
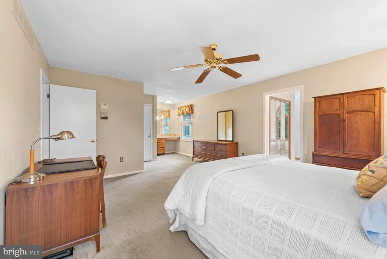
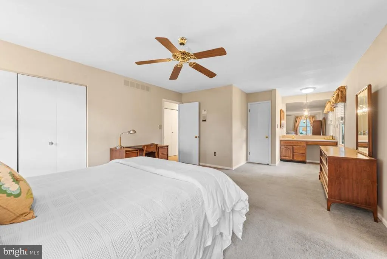
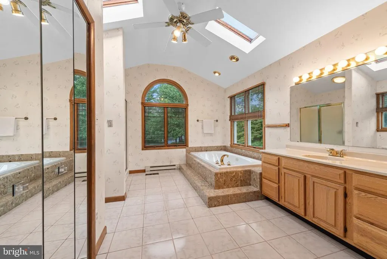
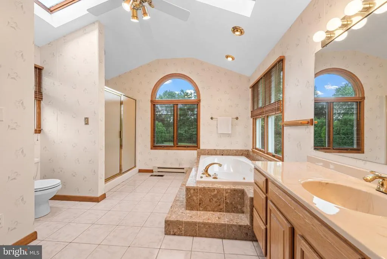
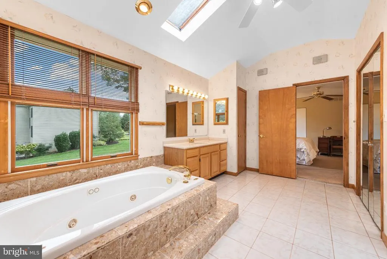
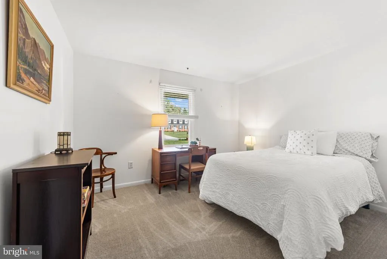
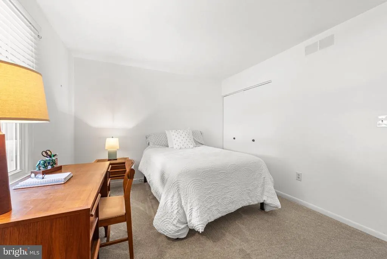
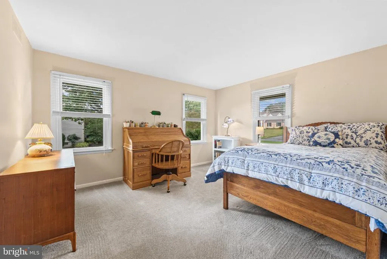
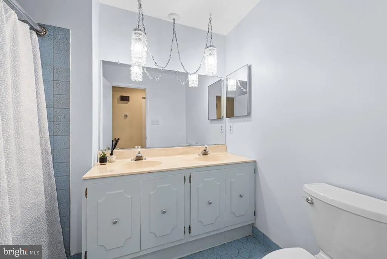
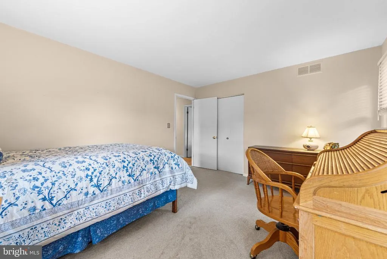
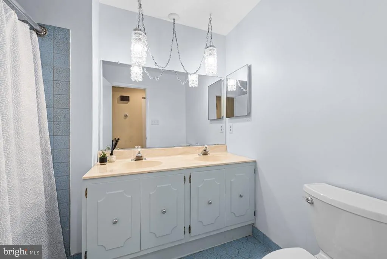
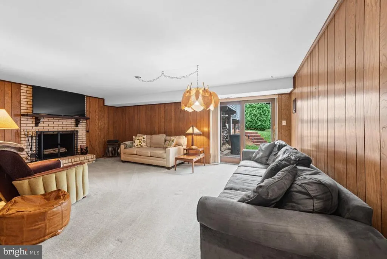
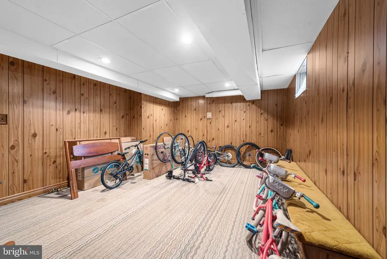
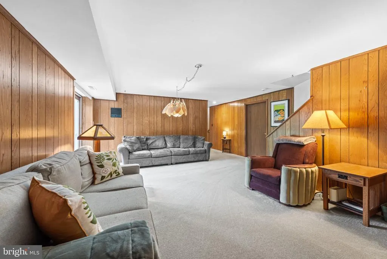
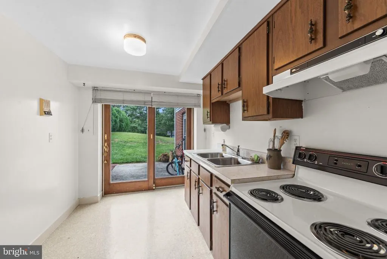
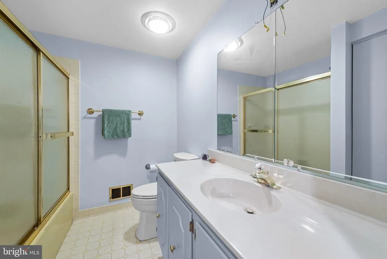
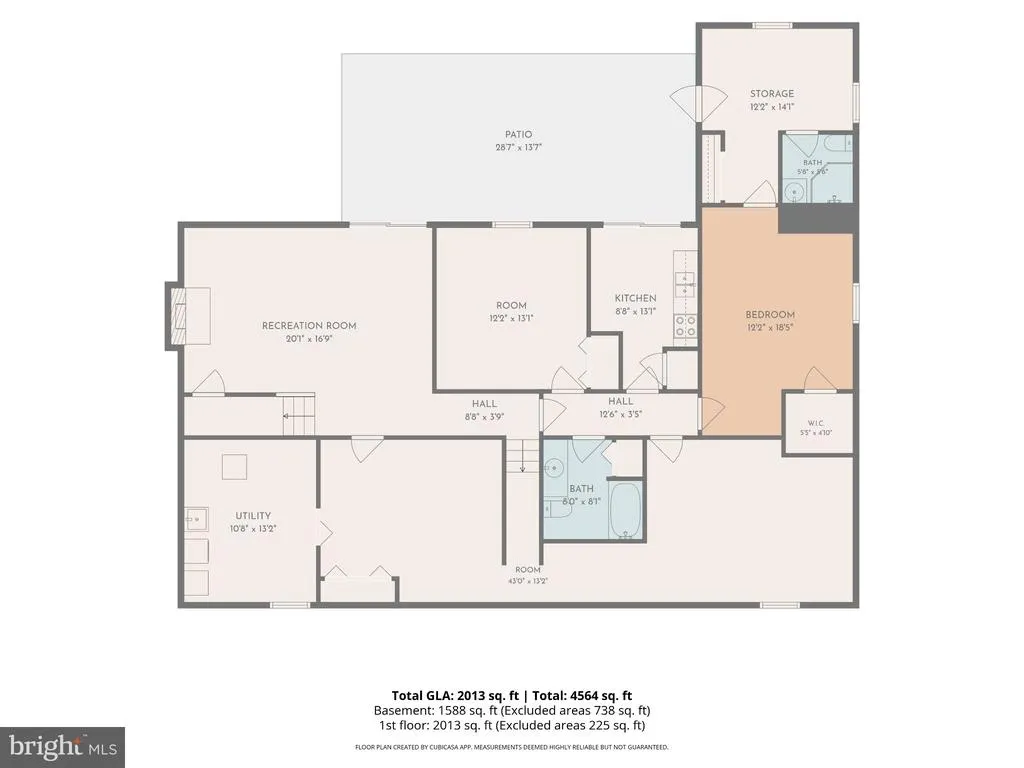
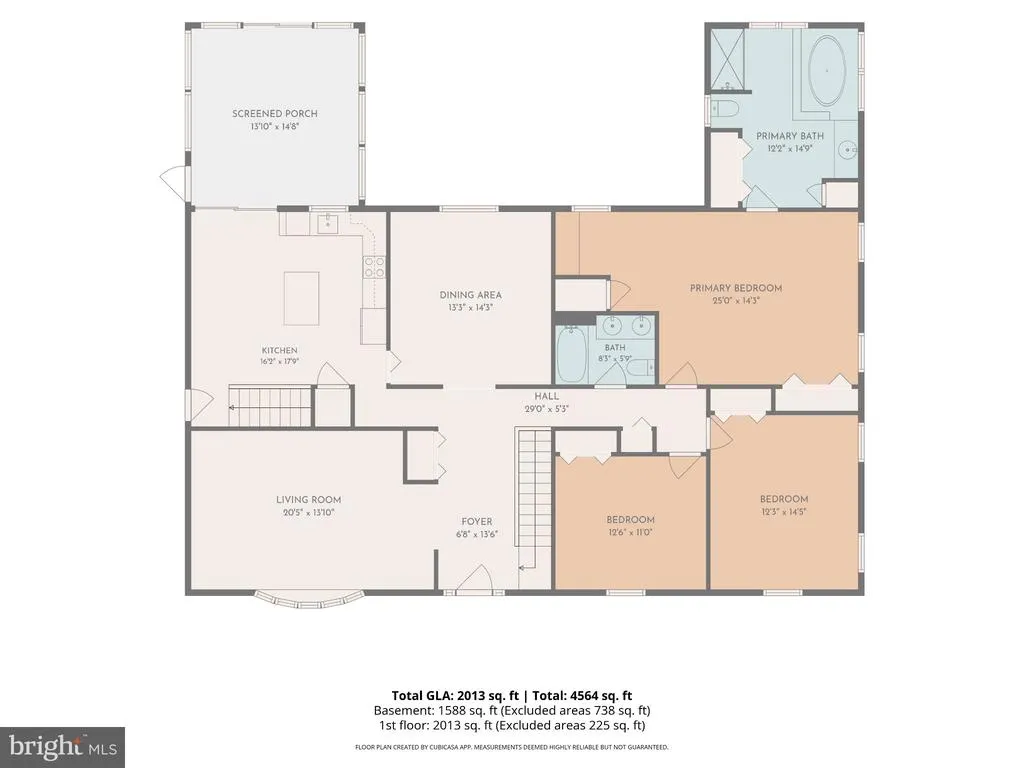
5 BR/4 Bath Rancher in Jacksonville with large inground pool/spa. Main level has 3 generous sized BRs including Primary Suite. w/light and bright en-suite bathroom. Kitchen leads to sunroom with vaulted ceilings overlooking pool and private back yard. Fully finished lower level has a Family Room w/ wood burning FP, sliders to pool area and yard. In-law/au-pair suite in LL with BR, small kitchen & Full Bath makes this home perfect for extended family or out of town guests. If that's not enough space, there is an additional BR and 2nd full bath in the lower level with its own exterior entrance. House is freshly painted and has updated carpet in LR/DR and Hallway. Tons of storage and large 2 car attached garage with extended parking pad. Beautiful 1 acre level lot in Shepherds Knoll. Minutes to Grocery Stores, Restaurants, and other conveniences. Home is priced for your personal touches. Selling As IS More Photos Coming Soon. First Showings 9/19
| Elementary School | Middle School | High School |
|---|---|---|
| Jacksonville Elementary School | Cockeysville Middle School | Dulaney High School |
| Price History | |
|---|---|
| 9/16/2026 | Listed $685,000 |
General Features
| Living Area | 2955 |
|---|---|
| Sewer | Private Septic Tank |
| Heating | Forced Air |
| Cooling | Ceiling Fan(s),Central A/C |
| Utilities | Natural Gas Available |
| Possession | Negotiable |
| Roof | Asphalt,Architectural Shingle,Shingle |
| Appliances | Built-In Microwave,Dishwasher,Disposal,Dryer,Extra Refrigerator/Freezer,Icemaker,Oven/Range - Electric,Refrigerator,Stainless Steel Appliances,Washer |
| Zoning | RC5 |
| Garage Spaces | 2.00 |
| Patio/Porch Features | Porch(es),Roof |
| Architectural Style | Ranch/Rambler |
| Pool Features | Fenced,In Ground,Pool/Spa Combo,Other |
| Construction Materials | Frame,Brick,Other |
| School District | BALTIMORE COUNTY PUBLIC SCHOOLS |
| Year Built | 1976 |
| Levels | 2 |
| Tax Year | 2026 |
| Ownership | Fee Simple |
| Cool Fuel | Electric |
| Accessibility | None |
| County | BALTIMORE |
| New Construction | No |
| Property Type | Residential |
| HOA | No |
| Subdivision Name | SHEPHERD'S KNOLL |
| Garage Y/N | Yes |
| Water Access Y/N | No |
| Other Structures | Above Grade,Below Grade |
| Full Baths | 4 |
| Status | ACTIVE |
| Directions | Sweet Air Road to Manor Road to Eland |
| City | PHOENIX |
| Senior Community Y/N | No |
| Lot Size Units | Square Feet |
| Lot Size Square Feet | 44431.00 |
| Tax Assessed Value | 527567.0 |
| Tax Annual Amount | 5815.0 |
| Property Condition | Excellent |
| Structure Type | Detached |
| Condo/Coop Association fee Y/N | No |
| Bathrooms Full Main Level | 2 |
| Bathrooms Count Main Level | 2.00 |
| Price Per Sq Ft Total AG | 350.38 |
| Historic Y/N | No |
| Lease Considered Y/N | No |
| Vacation Rental Y/N | No |
| Total SQFT | 3910 |
| Standard Status | Active |
| Year Built Source | Assessor |
| Legal Subdivision | MANOR RIDGE |
| Tax Lot | 43 |
Interior Features
| Interior Amenities | 2nd Kitchen,Carpet,Ceiling Fan(s),Entry Level Bedroom,Floor Plan - Traditional,Kitchen - Table Space,Primary Bath(s),Pantry,Skylight(s),Additional Stairway,Bathroom - Soaking Tub,Bathroom - Stall Sho |
|---|---|
| Heating Fuel | Natural Gas |
| Basement | Full,Improved,Walkout Level,Other |
| Flooring | Carpet,Laminate Plank,Laminated |
| Total Fireplaces | 1 |
| Fireplace Features | Brick,Mantel(s),Wood |
| Hot Water | Electric |
| Basement (Y/N) | Yes |
| Heating Y/N | Yes |
| Window Features | Atrium,Bay/Bow,Double Hung,Replacement,Skylights |
| Fireplace Y/N | Yes |
| Above Grade Finished Area | 1955 |
| Central Air Y/N | Yes |
| Total Bedrooms | 5 |
| Below Grade Finished Area | 1000 |
| Room Type | Living Room,Dining Room,Primary Bedroom,Bedroom 2,Bedroom 3,Bedroom 4,Bedroom 5,Kitchen,Family Room,Sun/Florida Room,In-Law/auPair/Suite,Primary Bathroom |
| Main Level Bedrooms | 3 |
| Below Grade Finished Area Unit Type | Square Feet |
| LivingAreaSource | Assessor |
| Laundry Type | Basement,Lower Floor |
| Below Grade Unfin Area Units | Square Feet |
| Below Grade Unfin SQFT | 955 |
| Below Grade Unfin SQFT Source | Assessor |
| Below Grade Finished Area Source | Assessor |
| Bedrooms Count All Lower Levels | 2 |
| Bedrooms Count Lower Level 1 | 2 |
| Bathrooms Full Lower Level 1 | 2 |
| Bathrooms Full All Lower Levels | 2 |
| Bathrooms Count Lower Level 1 | 2.00 |
| Bathrooms Count All Lower Levels | 2 |
| Above Grade Finished Area Source | Assessor |
| Above Grade Finished Area Unit Type | Square Feet |
| Total Baths | 4 |
Exterior Features
| Pool | Yes - Personal |
|---|---|
| Fencing | Rear,Wood |
| Parking Features | Asphalt Driveway |
| Lot Features | Level,Rear Yard,SideYard(s) |
| Water Source | Well |
| Inclusions | Pool Equipment,some fireplace equipment |
| Total Parking Spaces | 6 |
| Garage Features | Garage - Front Entry,Garage Door Opener,Inside Access |
| Type of Parking | Attached Garage,Driveway,Off Street |
| Foundation Details | Block |
| Water View Y/N | No |
| Lot Size Acres | 1.02 |
| Lot Size Source | Assessor |
| Waterfront Y/N | No |
| Land Assessed Value | 210400.00 |
| Navigable Water Y/N | No |
| Water Oriented Y/N | No |
| # of Attached Garage Spaces | 2 |
Room Details
| Room | Dimensions | Level | Flooring | Details |
|---|---|---|---|---|
| Bedroom 2 | Main | Flooring - Carpet,Window Treatments | ||
| Bedroom 3 | Main | Flooring - Carpet,Window Treatments | ||
| Bedroom 4 | Lower 1 | |||
| Bedroom 5 | Lower 1 | |||
| Dining Room | Main | Chair Rail,Crown Molding,Flooring - Carpet,Formal Dining Room | ||
| Family Room | Lower 1 | Fireplace - Wood Burning,Flooring - Carpet | ||
| In-Law/auPair/Suite | Lower 1 | |||
| Kitchen | Main | Flooring - Luxury Vinyl Plank,Ceiling Fan(s),Countertop(s) - Granite,Island,Kitchen - Eat-in,Kitchen - Electric Cooking,Pantry | ||
| Living Room | Main | Flooring - Carpet | ||
| Primary Bathroom | Main | Bathroom - Jetted Tub,Bathroom - Soaking Tub,Bathroom - Stall Shower,Cathedral/Vaulted Ceiling,Double Sink,Skylight(s) | ||
| Primary Bedroom | Main | Attached Bathroom,Ceiling Fan(s),Flooring - Carpet | ||
| Sun/Florida Room | Main | Cathedral/Vaulted Ceiling,Ceiling Fan(s) |
Amenities
- Foreclosure
- Views
- Short Sale
- New Construction
- Adult 55+
- Lease To Own
- No HOA Fees
- Furnished
- Primary On Main
- Air Conditioning
- Seller Finance
- Green
- Fixer Upper
- Horse
- Golf
- Fireplace
- Deck
- Garage
- Basement
- Pool
Property vs Single Family Average in 21131
Price
Taxes
Year Built
Visits
 © BRIGHT, All Rights Reserved
