










Address
1 Lantern Circle, Parkton, MD
Price
$ 875,000
Property Attributes
- MLS#MDBC2176324
- TypeSingle Family
- Listing Status ACTIVE
- CountyBALTIMORE
- CityParkton
- NeighborhoodCoachmans Field
- Zip21120
- StyleColonial,Traditional
- Year Built1994
- Taxes$ 7972
- Price$ 875,000
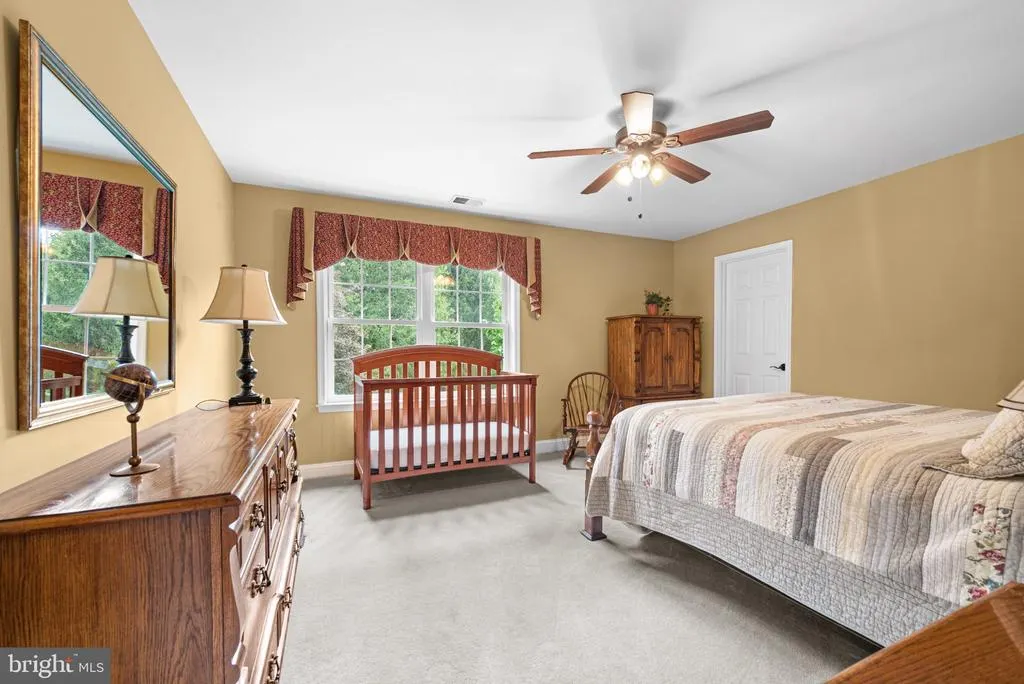
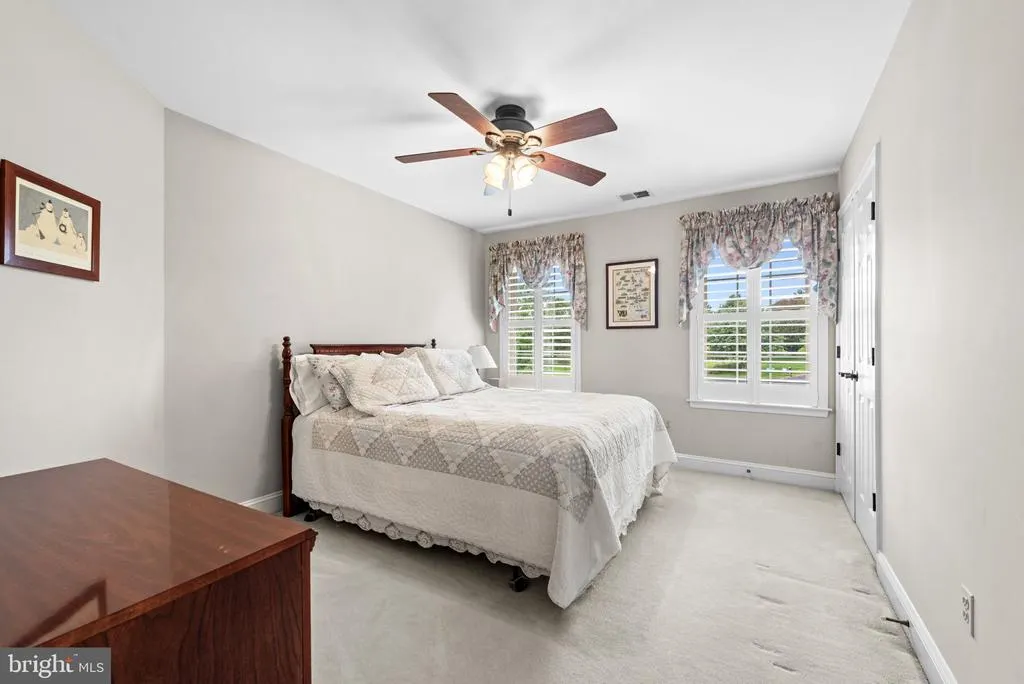
- Bedrooms4
- Full Bathrooms2
- Half Bathrooms1
- Sqr Footage3581
- Lot Size1.18 Acres
Data Source:
Bright MLS
Property Description
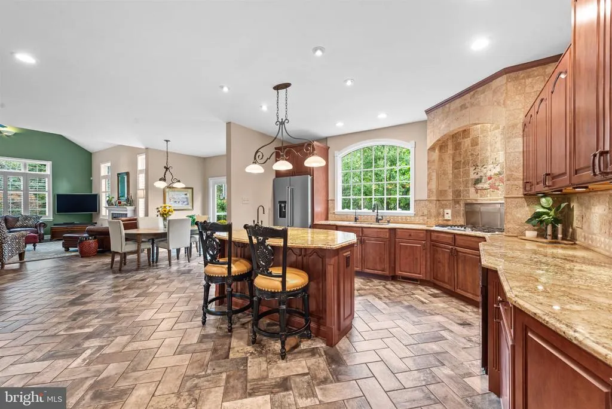
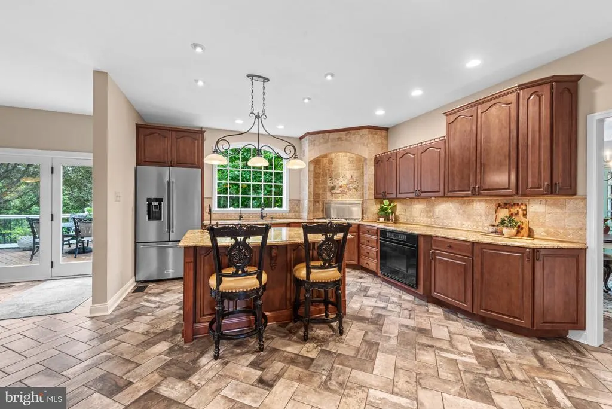
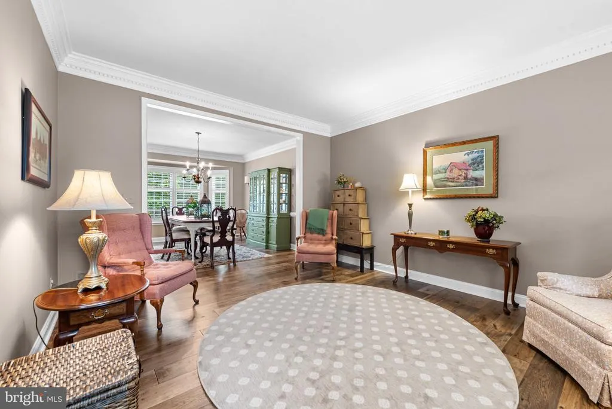
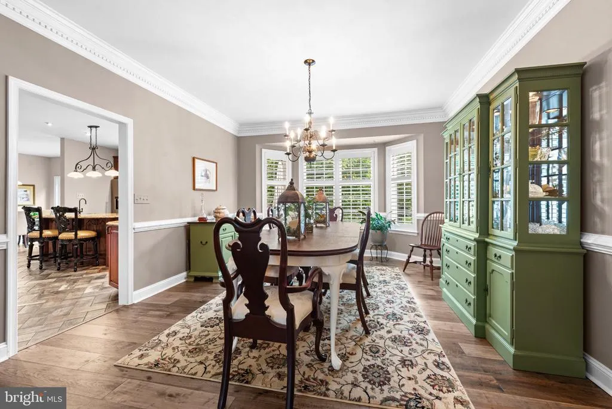
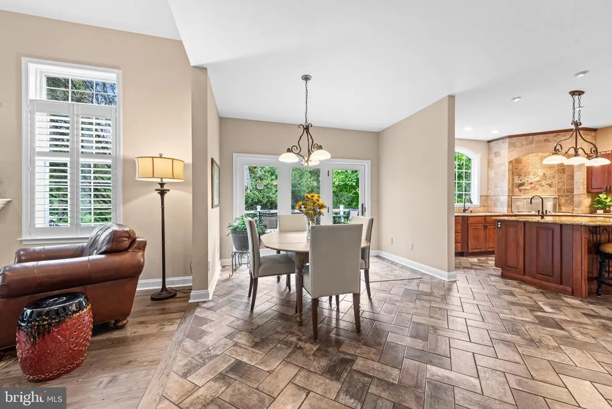
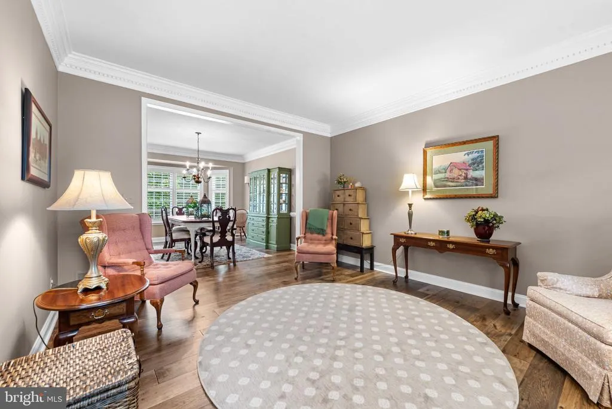
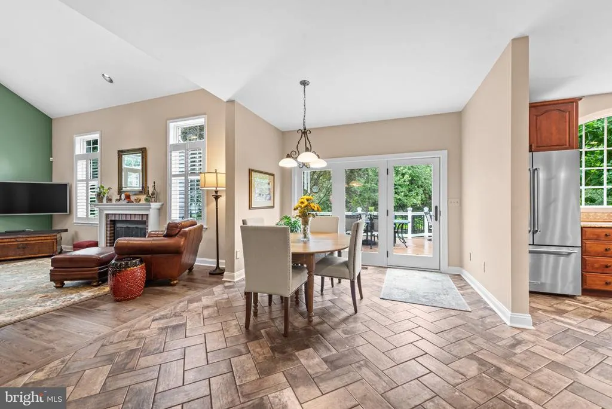

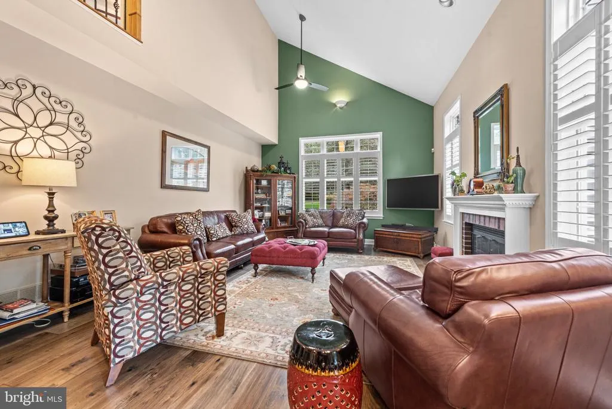
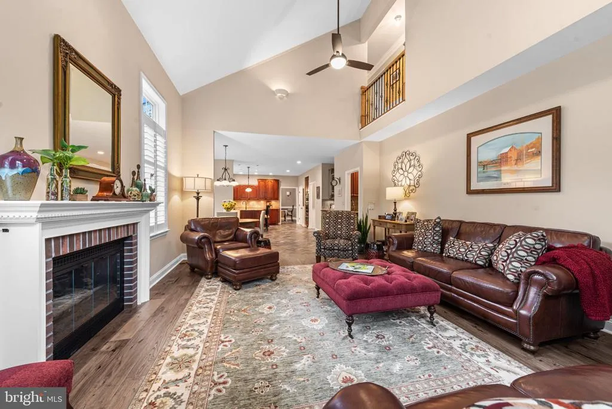
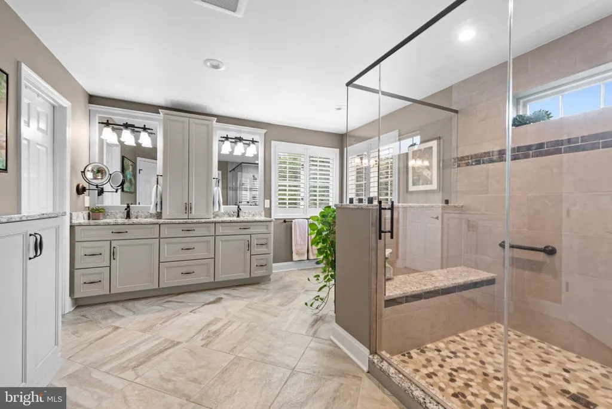
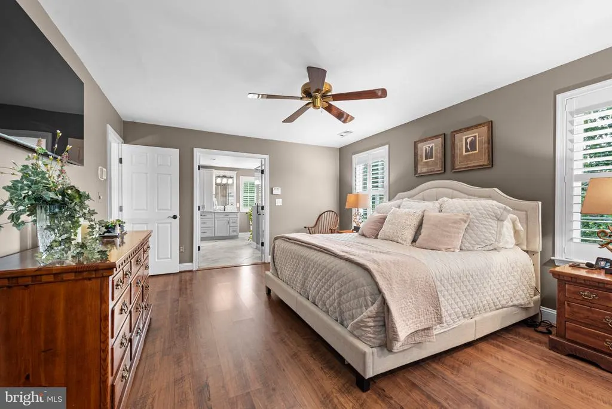
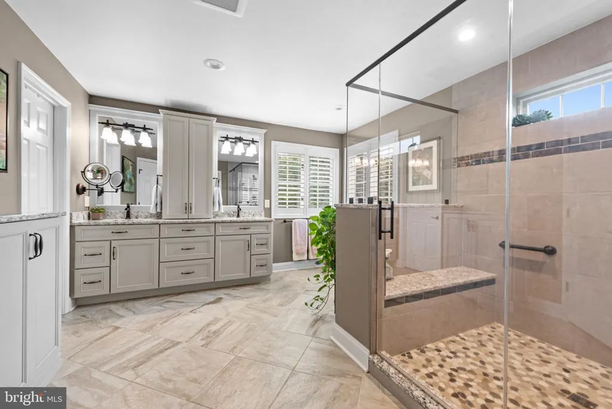
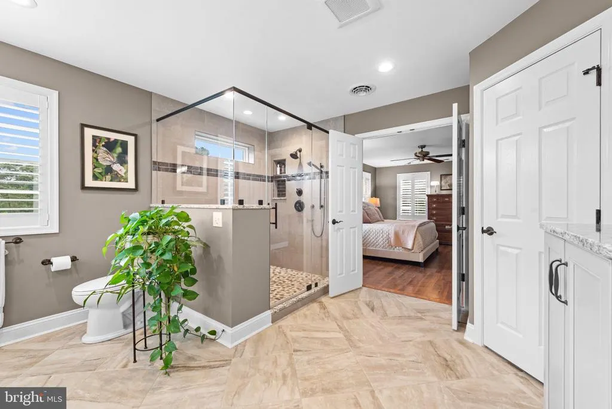
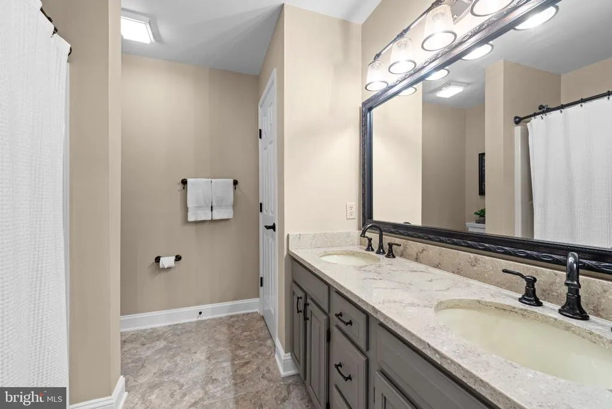
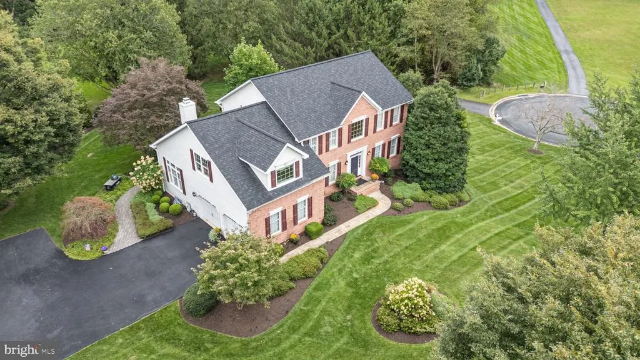

Nestled in the charming Coachmans Field community, this stunning Colonial-style home offers a perfect blend of comfort and elegance. With 4 spacious bedrooms and 2.5 bathrooms, this residence boasts a generous 3,581 sq. ft. of living space, ideal for both relaxation and entertaining. Step inside to discover a warm and inviting interior featuring beautiful wood and ceramic tile flooring, complemented by plush carpeting in the bedrooms. The gourmet kitchen is a chef's dream, equipped with stainless steel appliances,wall ovens, and a large island, perfect for gatherings. Enjoy cozy evenings in the family room, complete with a brick fireplace and glass doors, or host formal dinners in the separate dining room adorned with crown moldings and wainscoting. The exterior of the home is equally impressive, situated on a 1.18-acre corner lot with perennial gardens in a peaceful cul-de-sac. The property features a side-entry garage and ample driveway space for guests. A lovely Aztec composite deck invites you to enjoy outdoor living, surrounded by lush landscaping. With a strong sense of community and a variety of amenities nearby, this property is not just a house; it's a place to create lasting memories. Experience the perfect blend of comfort, style, and community in this exceptional home located in the highly desirable HEREFORD ZONE!
| Elementary School | Middle School | High School |
|---|---|---|
| Seventh District Elementary School | Hereford Middle School | Hereford High School |
| Price History | |
|---|---|
| 9/25/2026 | Listed $875,000 |
General Features
| Living Area | 3581 |
|---|---|
| Sewer | Private Septic Tank,On Site Septic |
| Heating | 90% Forced Air,Heat Pump(s),Zoned |
| Cooling | Central A/C,Ceiling Fan(s),Heat Pump(s) |
| Utilities | Propane |
| Possession | Coin w/Sell Sett,Negotiable |
| Roof | Architectural Shingle |
| Appliances | Built-In Microwave,Central Vacuum,Cooktop,Cooktop - Down Draft,Dishwasher,Disposal,Dryer - Electric,Dryer - Front Loading,Icemaker,Oven - Double,Oven - Self Cleaning,Oven - Wall,Refrigerator,Stainles |
| Zoning | RC |
| Garage Spaces | 2.00 |
| Patio/Porch Features | Deck(s) |
| Architectural Style | Colonial,Traditional |
| Construction Materials | Brick Front,Combination,Vinyl Siding |
| School District | BALTIMORE COUNTY PUBLIC SCHOOLS |
| Exclusions | Clock in Kitchen area,Chest Freezer in Basement,SEE DOCUMENTS |
| Year Built | 1994 |
| Levels | 3 |
| Tax Year | 2026 |
| Ownership | Fee Simple |
| Cool Fuel | Electric |
| Section | 2 |
| Accessibility | None |
| County | BALTIMORE |
| New Construction | No |
| Property Type | Residential |
| HOA | No |
| Subdivision Name | COACHMANS FIELD |
| Garage Y/N | Yes |
| Water Access Y/N | No |
| Other Structures | Above Grade,Below Grade |
| Full Baths | 2 |
| Status | ACTIVE |
| Directions | GPS |
| City | PARKTON |
| Senior Community Y/N | No |
| Lot Size Units | Square Feet |
| Lot Size Square Feet | 51401.00 |
| Tax Assessed Value | 657733.0 |
| Tax Annual Amount | 7972.0 |
| Property Condition | Excellent |
| Structure Type | Detached |
| Condo/Coop Association fee Y/N | No |
| Bathrooms Count Main Level | 1.00 |
| Price Per Sq Ft Total AG | 275.07 |
| Lease Considered Y/N | No |
| Vacation Rental Y/N | No |
| Total SQFT | 4862 |
| Standard Status | Active |
| Year Built Source | Assessor |
| Legal Subdivision | COACHMANS FIELD |
| Tax Lot | 14 |
Interior Features
| Interior Amenities | Attic,Bathroom - Stall Shower,Bathroom - Tub Shower,Breakfast Area,Built-Ins,Carpet,Ceiling Fan(s),Central Vacuum,Chair Railings,Crown Moldings,Family Room Off Kitchen,Floor Plan - Traditional,Formal |
|---|---|
| Heating Fuel | Electric |
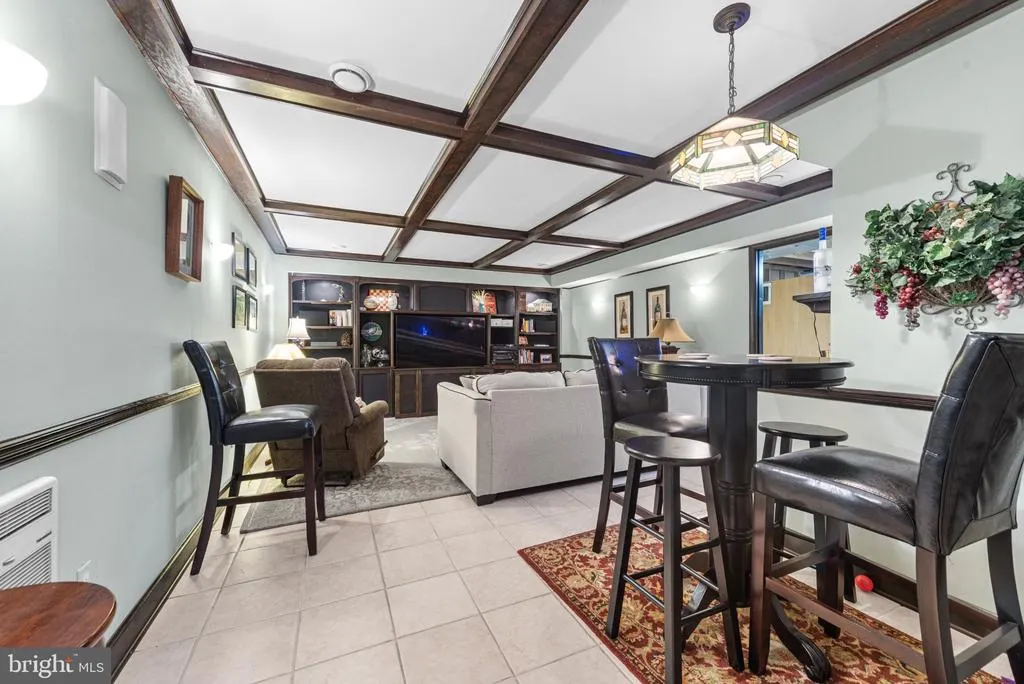
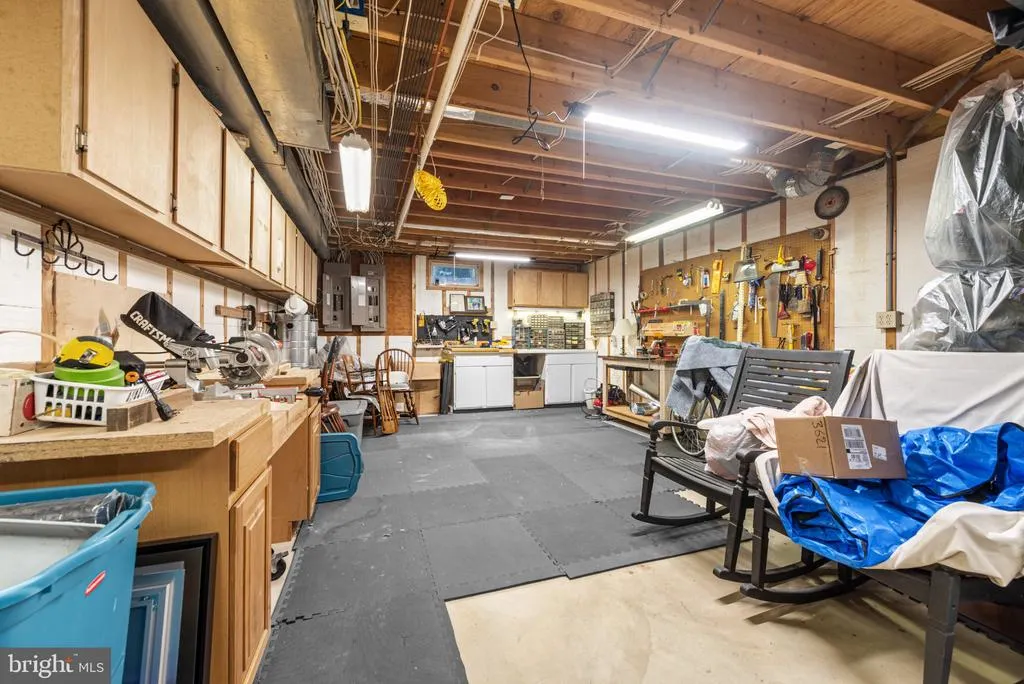
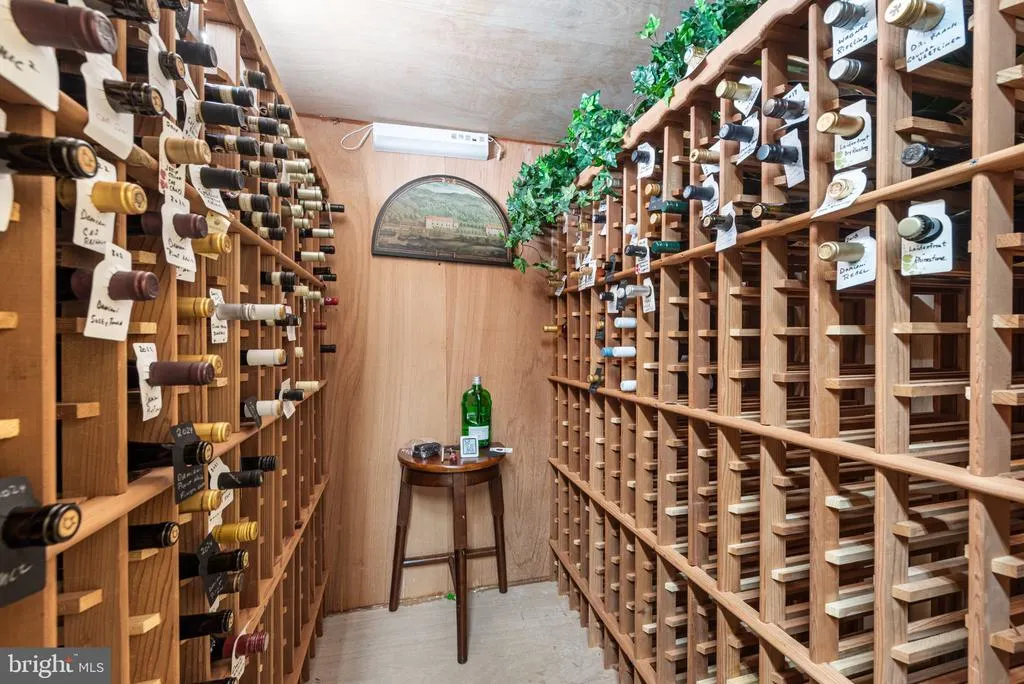
| Basement | Full,Improved,Outside Entrance,Partially Finished,Workshop |
| Flooring | Wood,Carpet,Ceramic Tile,Tile/Brick,Other |
| Total Fireplaces | 1 |
| Fireplace Features | Brick,Fireplace - Glass Doors,Gas/Propane,Screen,Mantel(s) |
| Hot Water | Electric |
| Basement (Y/N) | Yes |
| Heating Y/N | Yes |
| Window Features | Bay/Bow,Double Hung,Transom |
| Fireplace Y/N | Yes |
| Above Grade Finished Area | 3181 |
| Half Baths | 1 |
| Central Air Y/N | Yes |
| Total Bedrooms | 4 |
| Below Grade Finished Area | 400 |
| Room Type | Living Room,Dining Room,Primary Bedroom,Sitting Room,Bedroom 3,Bedroom 4,Kitchen,Family Room,Foyer,Exercise Room,Laundry,Office,Utility Room,Bathroom 2,Primary Bathroom |
| Below Grade Finished Area Unit Type | Square Feet |
| LivingAreaSource | Assessor |
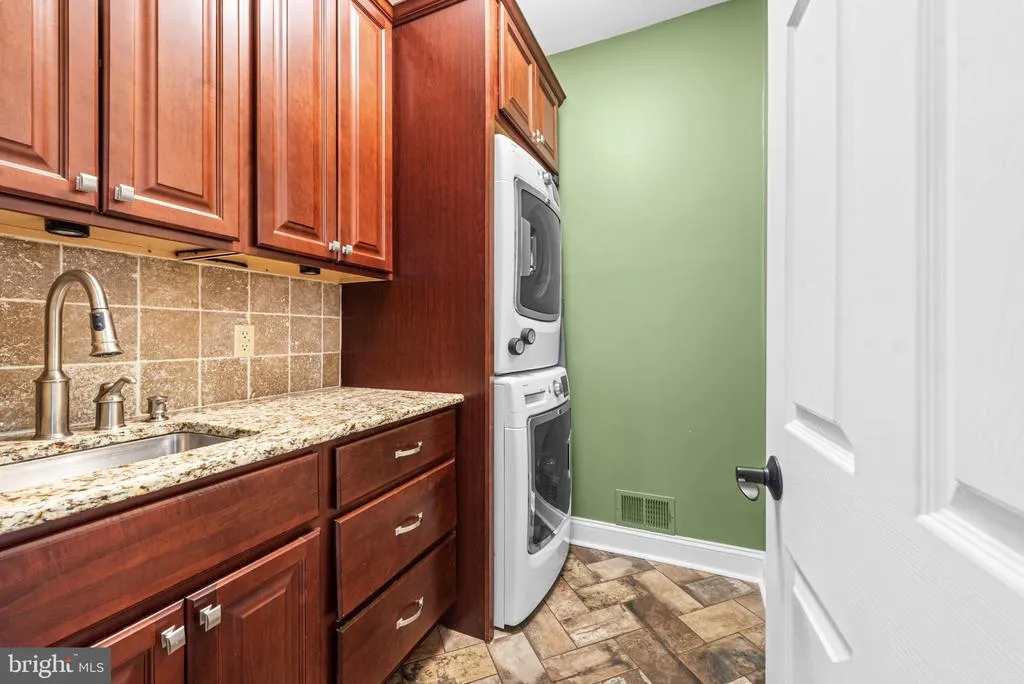
| Laundry Type | Main Floor |
| Below Grade Unfin Area Units | Square Feet |
| Below Grade Unfin SQFT | 1281 |
| Below Grade Unfin SQFT Source | Assessor |
| Below Grade Finished Area Source | Assessor |
| Bedrooms Count All Upper Levels | 4 |
| Bedrooms Count Upper Level 1 | 4 |
| Bathrooms Half Main Level | 1 |
| Bathrooms Full Upper Level 1 | 2 |
| Bathrooms Full All Upper Levels | 2 |
| Bathrooms Count Upper Level 1 | 2.00 |
| Bathrooms Count All Upper Levels | 2 |
| Above Grade Finished Area Source | Assessor |
| Above Grade Finished Area Unit Type | Square Feet |
| Total Baths | 3 |
Exterior Features
| Exterior Amenities | Gutter System |
|---|---|
| Pool | No Pool |
| Parking Features | Asphalt Driveway |
| Lot Features | Corner,Cul-de-sac |
| Water Source | Well |
| Inclusions | See Documents |
| Total Parking Spaces | 6 |
| Garage Features | Garage - Side Entry,Garage Door Opener,Inside Access |
| Type of Parking | Attached Garage,Driveway,Off Street |
| Foundation Details | Block,Other |
| Spa | No |
| Water View Y/N | No |
| Lot Size Acres | 1.18 |
| Lot Size Source | Assessor |
| Waterfront Y/N | No |
| Horse Y/N | No |
| Land Assessed Value | 147600.00 |
| Navigable Water Y/N | No |
| Water Oriented Y/N | No |
| # of Attached Garage Spaces | 2 |
Room Details
| Room | Dimensions | Level | Flooring | Details |
|---|---|---|---|---|
| Bathroom 2 | Upper 1 | Ceiling Fan(s),Flooring - Carpet,Window Treatments | ||
| Bedroom 3 | Upper 1 | Ceiling Fan(s),Flooring - Carpet,Walk-In Closet(s) | ||
| Bedroom 4 | Upper 1 | Flooring - Carpet,Window Treatments | ||
| Dining Room | Main | Flooring - HardWood,Formal Dining Room,Lighting - Wall sconces,Window Treatments,Chair Rail | ||
| Exercise Room | Lower 1 | Flooring - Other,Lighting - Recessed | ||
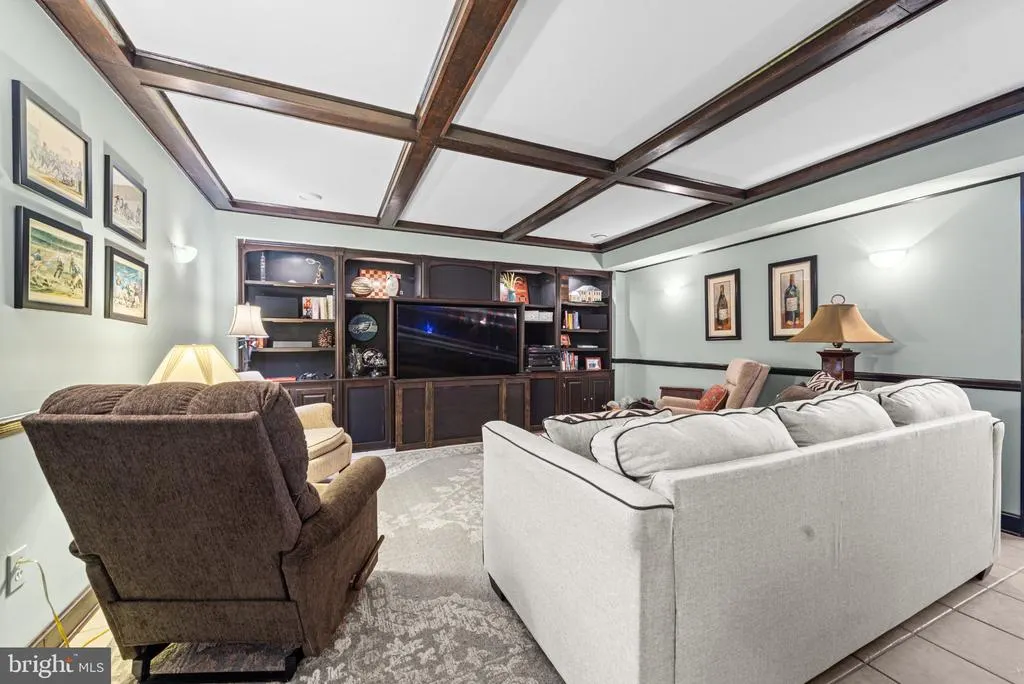
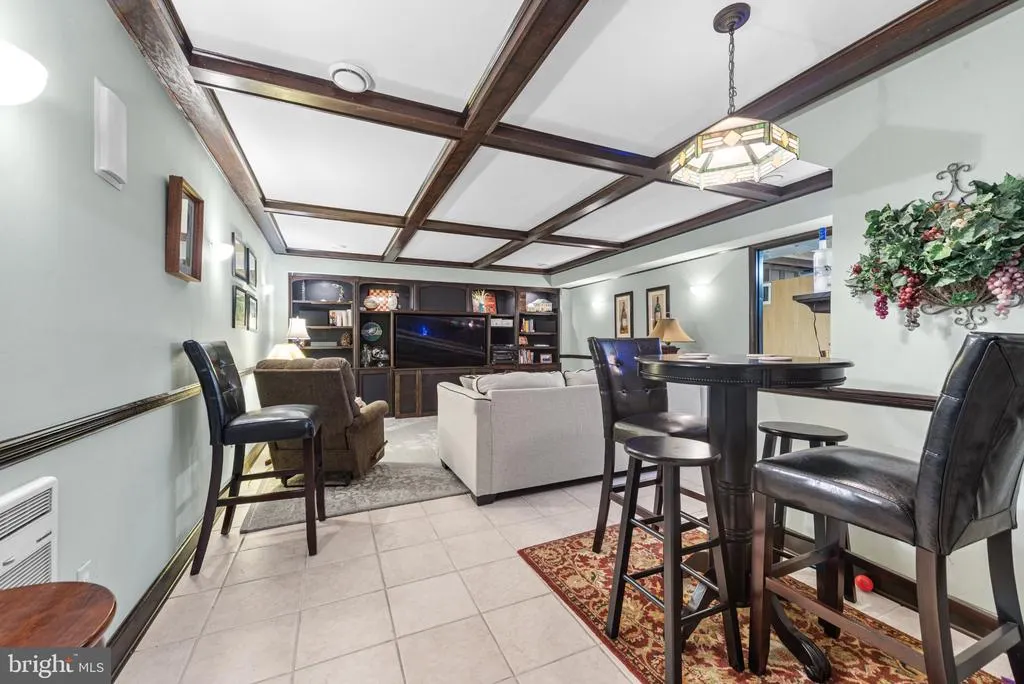
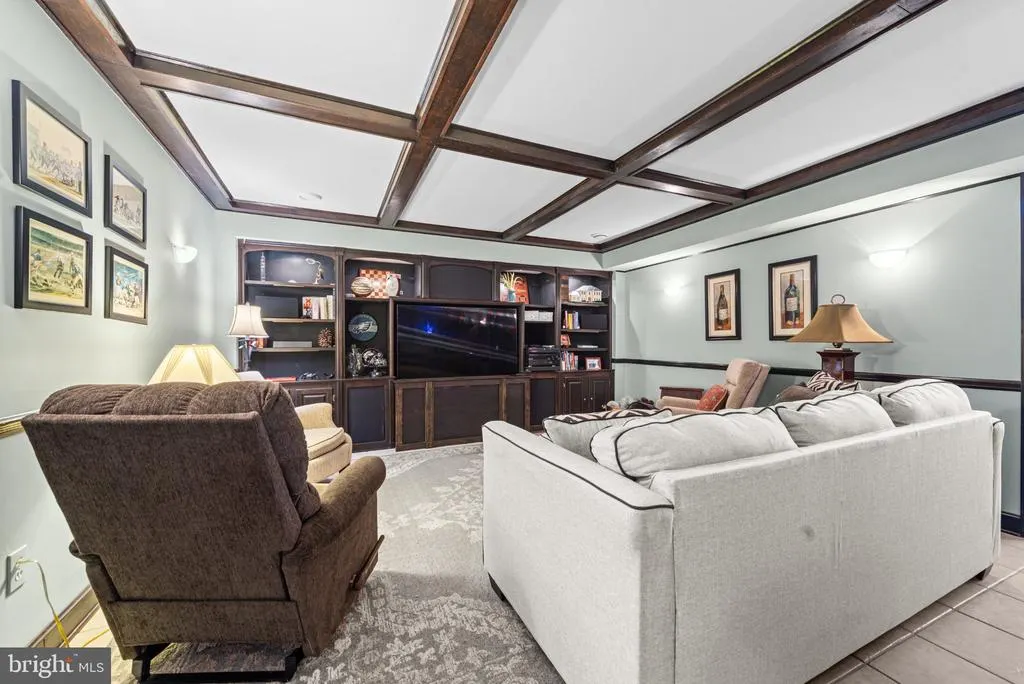
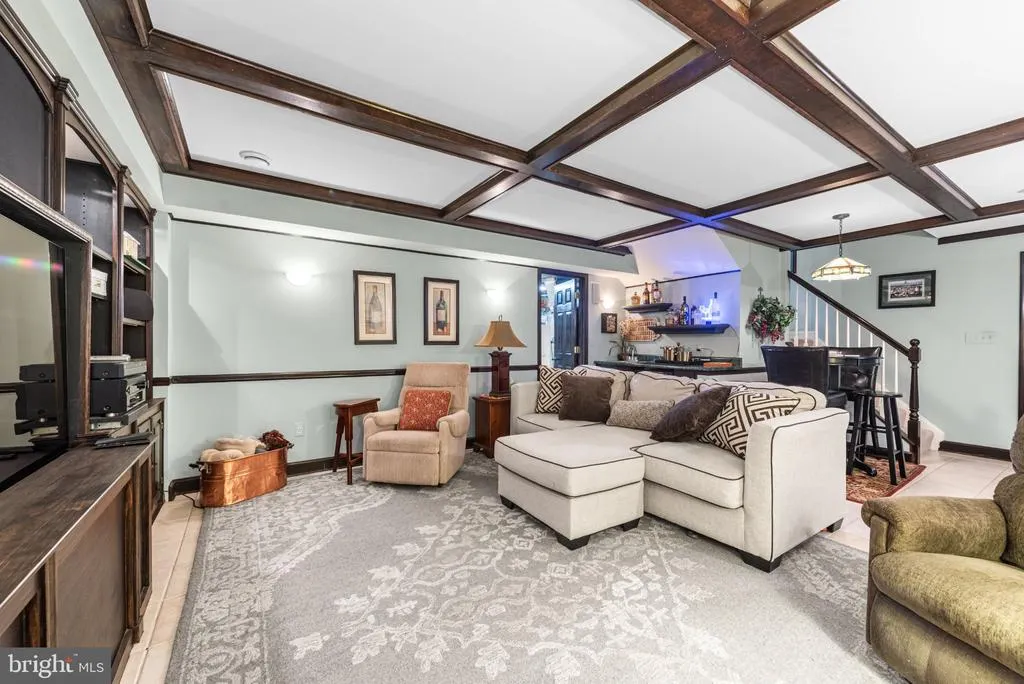
| Family Room | Lower 1 | Chair Rail,Flooring - Ceramic Tile,Flooring - Tile/Brick,Wet Bar | ||
| Family Room | Main | Cathedral/Vaulted Ceiling,Ceiling Fan(s),Fireplace - Gas,Flooring - HardWood,Window Treatments | ||
| Foyer | Main | Crown Molding,Flooring - HardWood | ||
| Kitchen | Main | Breakfast Bar,Countertop(s) - Granite,Double Sink,Flooring - Tile/Brick,Island,Kitchen - Eat-in,Kitchen - Gas Cooking,Kitchen - Propane Cooking,Lighting - Recessed,Pantry | ||
| Laundry | Main | Flooring - Tile/Brick | ||
| Living Room | Main | Crown Molding,Flooring - HardWood,Window Treatments | ||
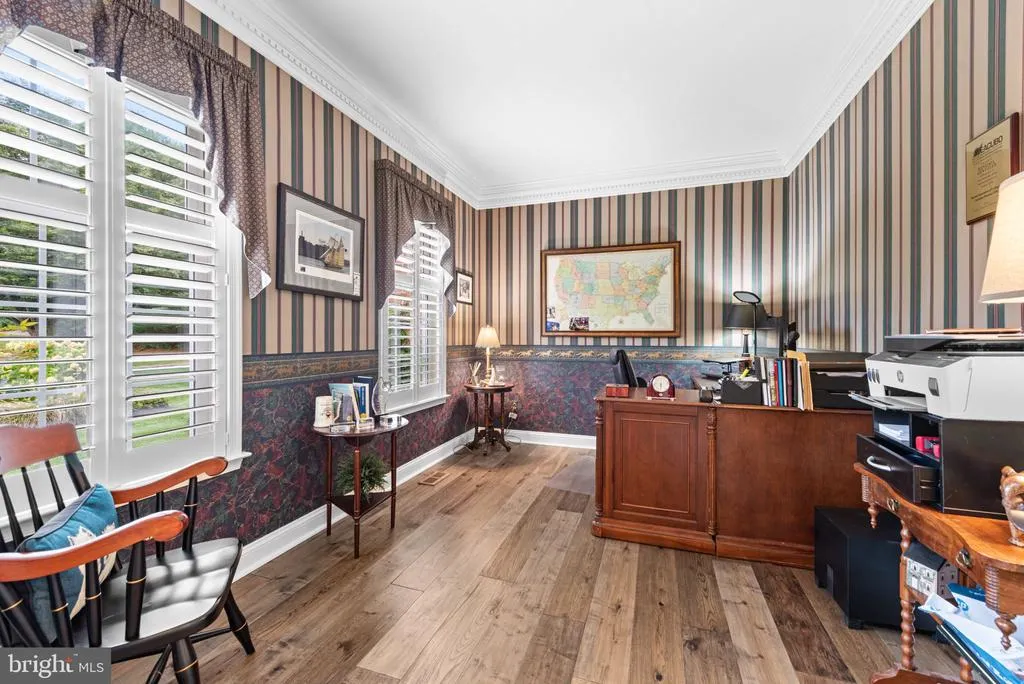
| Office | Main | Crown Molding,Flooring - HardWood | ||
| Primary Bathroom | Upper 1 | Bathroom - Stall Shower,Bathroom - Walk-In Shower,Double Sink,Flooring - Other,Flooring - Tile/Brick,Lighting - Ceiling,Walk-In Closet(s),Window Treatments | ||
| Primary Bedroom | Upper 1 | Attached Bathroom,Ceiling Fan(s),Flooring - Laminate Plank,Flooring - Luxury Vinyl Plank,Window Treatments | ||
| Sitting Room | Upper 1 | Flooring - Carpet | ||
| Utility Room | Lower 1 | Basement - Unfinished |
Amenities
- Foreclosure
- Views
- Short Sale
- New Construction
- Adult 55+
- Lease To Own
- No HOA Fees
- Furnished
- Primary On Main
- Air Conditioning
- Seller Finance
- Green
- Fixer Upper
- Horse
- Golf
- Fireplace
- Deck
- Garage
- Basement
- Pool
Property vs Single Family Average in 21120
Price
Taxes
Year Built
 © BRIGHT, All Rights Reserved
