
Primary on Main





Address
3458 Loganview Drive, Baltimore, MD
Price
$ 300,000
Property Attributes
- MLS#MDBC2176810
- TypeSingle Family
- Listing Status ACTIVE
- CountyBALTIMORE
- CityBaltimore
- NeighborhoodDunlogan
- Zip21222
- StyleCape Cod
- Year Built1951
- Taxes$ 2997
- Price$ 300,000
- Bedrooms3
- Full Bathrooms1
- Half Bathrooms1
- Sqr Footage1650
- Lot Size0.11 Acres
Data Source:
Bright MLS
Property Description
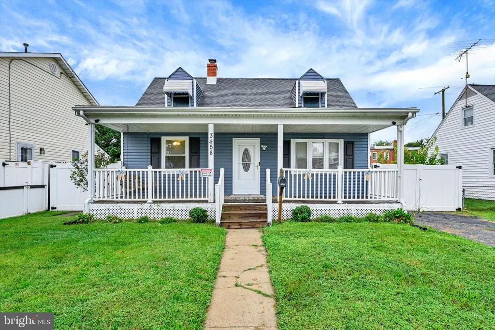
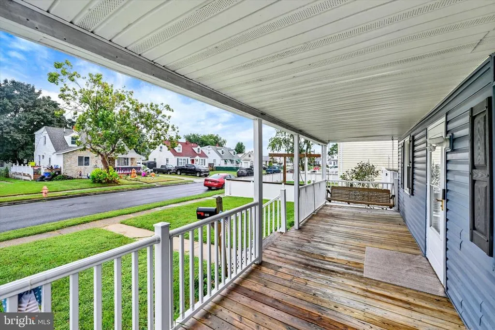
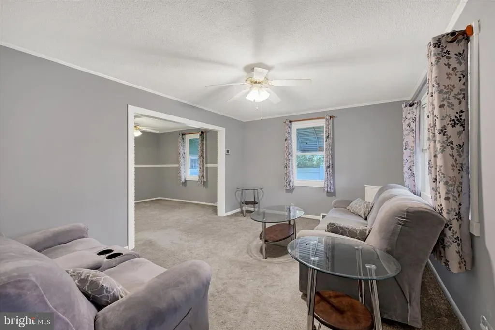
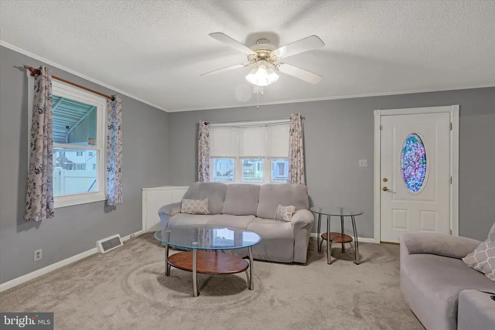
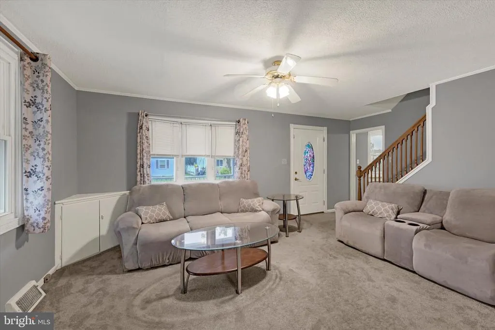
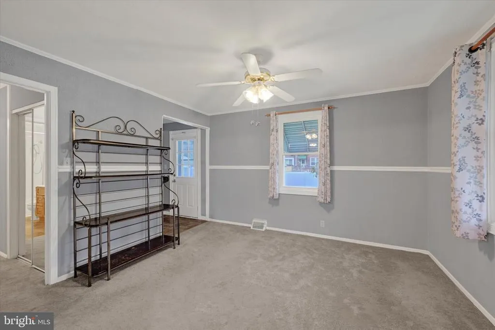
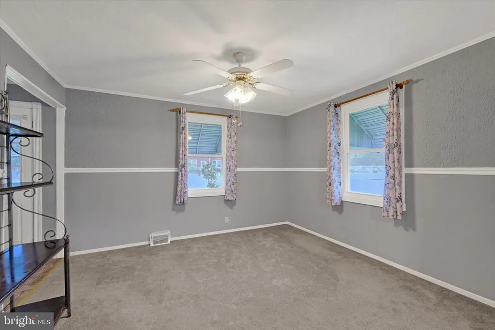
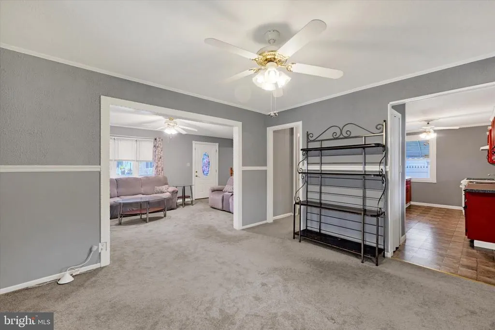
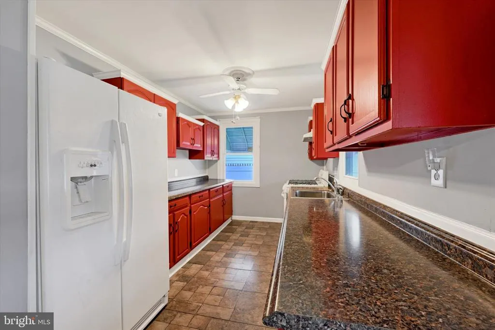
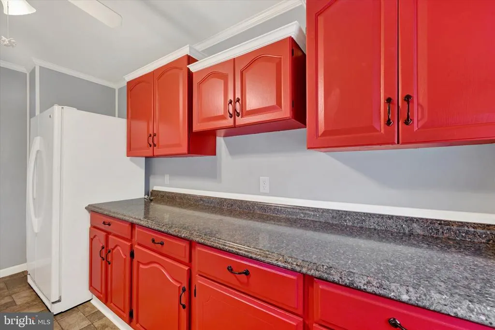
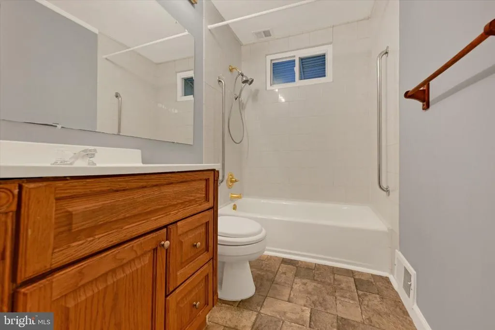
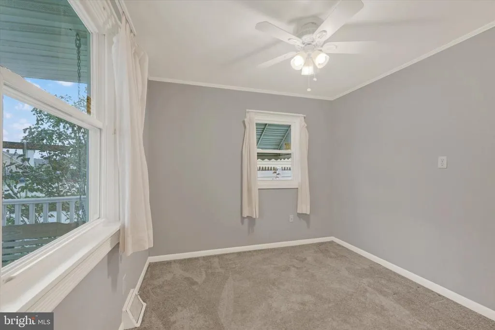
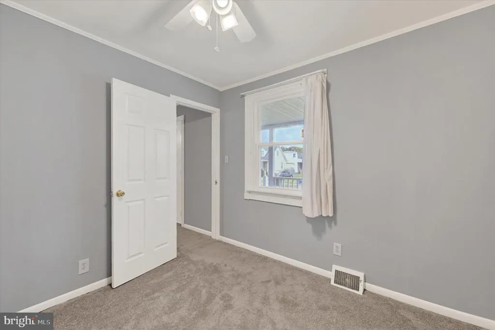
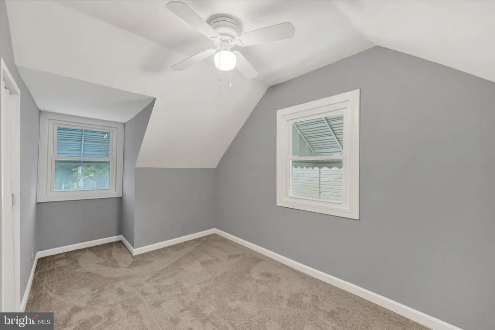
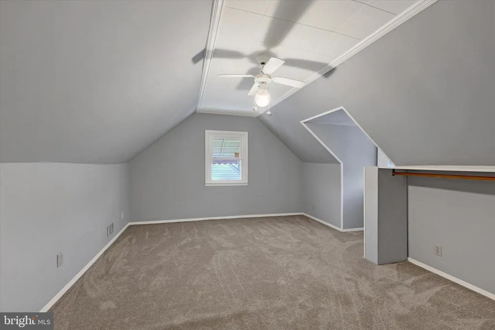
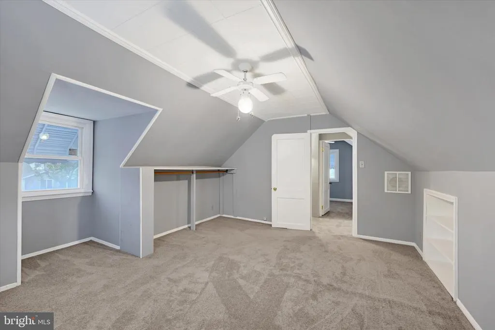
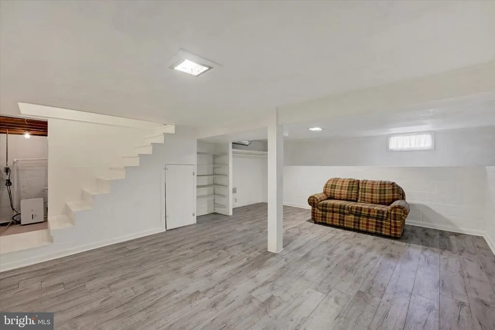
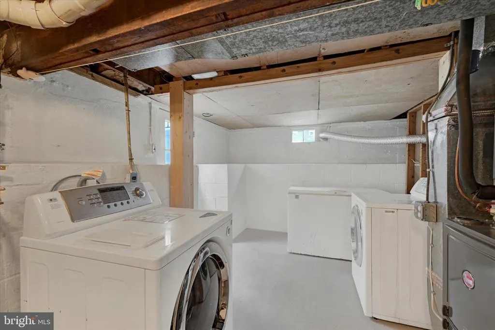
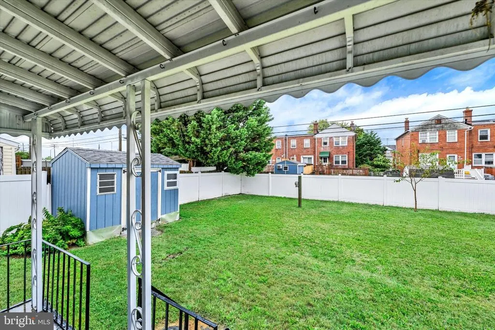
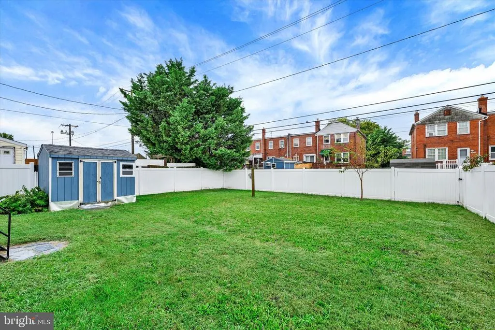
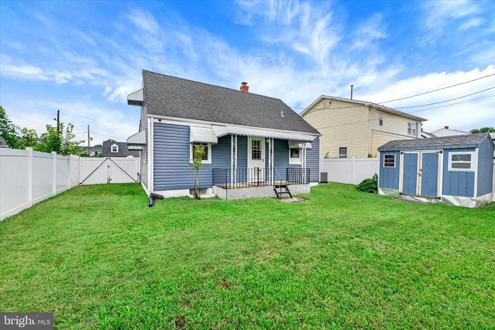
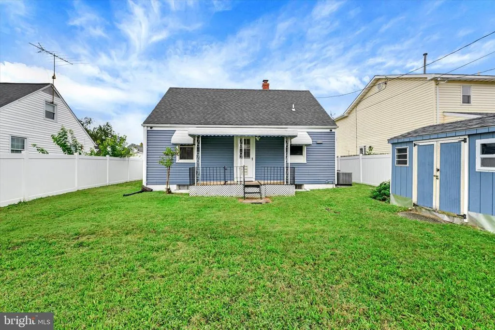
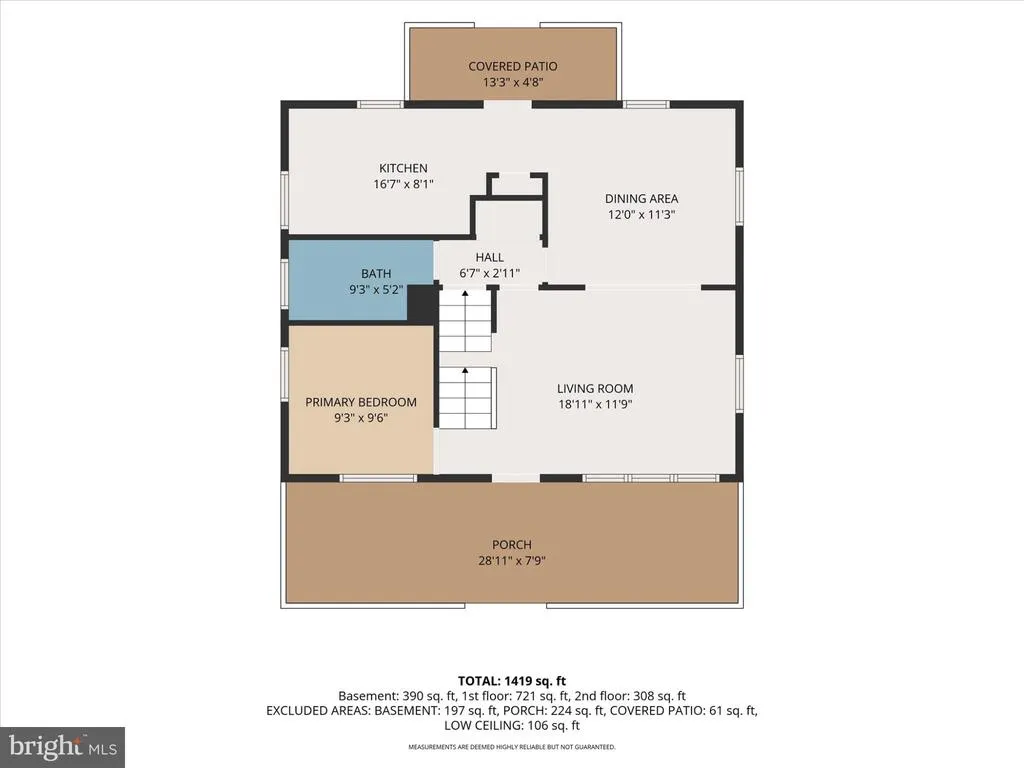
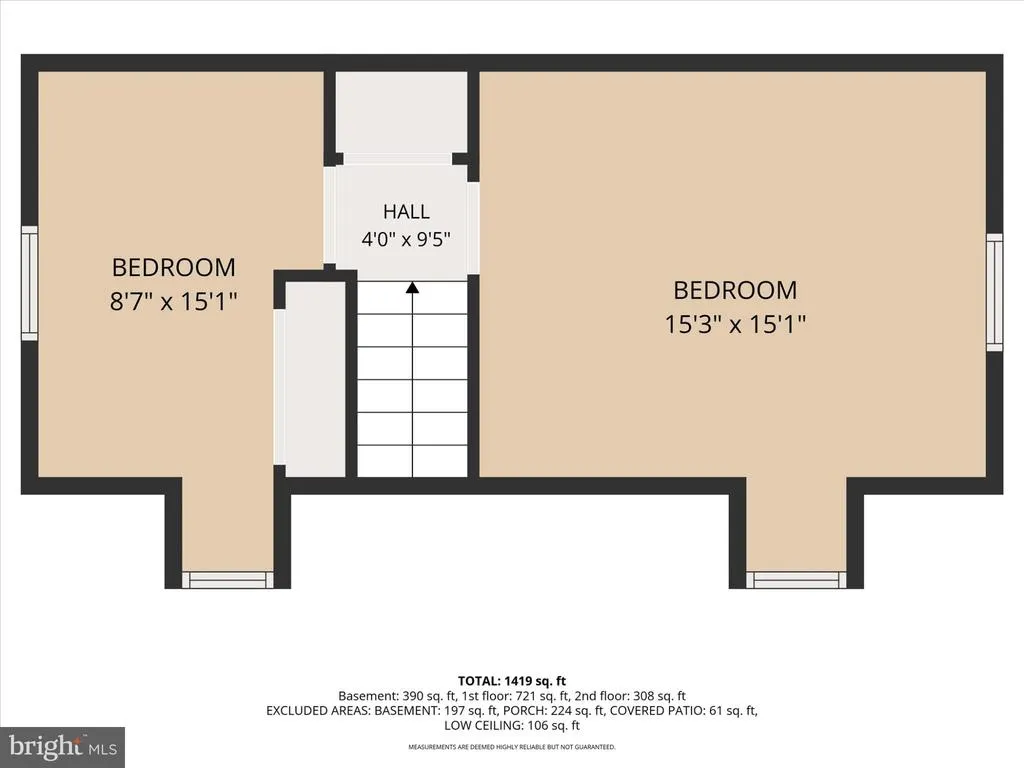
Welcome home to this adorable Cape Cod, where comfortable living, great outdoor spaces, and many updates come together! Start your morning with coffee on the large covered front porch, complete with a porch swing, or enjoy a quiet evening in your private backyard. Inside, the living room is filled with natural light from a beautiful bay window. The bright kitchen offers extra cabinets and counter space, making cooking and everyday living easy. With three bedrooms, including one on the main level, you'll have plenty of options for a home office, guest room, or convenient first-floor living. Step outside to a fully fenced backyard with room to garden, entertain, or simply relax. Three locking gates, including two with drive-through access from the rear alley, add convenience. Have an RV, boat, or extra vehicle? The gated area beside the house offers a secure place to park and store it! A large shed provides even more space for tools, lawn equipment, storage, or hobbies. Many of the big updates have already been done! The roof, siding, and most windows were replaced in 2019, the HVAC in 2017 and electrical was updated in 2009. Other features include added attic insulation, improved HVAC airflow, window awnings, and six ceiling fans. The washer, dryer, and chest freezer are also included! This home makes everyday living easy in so many ways including excellent access to Baltimore City all the commuting routes. Unlike many of the surrounding one-way streets, Loganview Drive allows traffic in both directions, making coming and going that much easier! And your own off-street driveway is a serious added bonus, too! A well-cared-for home with great outdoor space, plenty of updates, and an affordable price. Come see all that 3458 Loganview Drive has to offer!
| Price History | |
|---|---|
| 9/24/2026 | Listed $300,000 |
General Features
| Living Area | 1650 |
|---|---|
| Sewer | Public Sewer |
| Heating | Forced Air |
| Cooling | Central A/C |
| Possession | Settlement |
| Roof | Architectural Shingle |
| Appliances | Dryer,Washer,Dishwasher,Exhaust Fan,Freezer,Icemaker,Stove |
| Zoning | R |
| Patio/Porch Features | Porch(es) |
| Architectural Style | Cape Cod |
| Construction Materials | Vinyl Siding |
| School District | BALTIMORE COUNTY PUBLIC SCHOOLS |
| Year Built | 1951 |
| Levels | 1.5 |
| Tax Year | 2027 |
| Ownership | Fee Simple |
| Cool Fuel | Electric |
| Accessibility | None |
| County | BALTIMORE |
| New Construction | No |
| Property Type | Residential |
| HOA | No |
| Subdivision Name | DUNLOGAN |
| Garage Y/N | No |
| Water Access Y/N | No |
| Other Structures | Above Grade,Below Grade |
| Total Rooms | 7 |
| Full Baths | 1 |
| Status | ACTIVE |
| Directions | MD-695,Head toward Belclare Rd,Turn right onto Belclare Rd,Turn right onto McShane Way,Turn left onto Court Way,Turn right onto Loganview Dr,Destination will be on the right |
| City | BALTIMORE |
| Senior Community Y/N | No |
| Lot Size Units | Square Feet |
| Lot Size Square Feet | 5000.00 |
| Tax Assessed Value | 199200.0 |
| Tax Annual Amount | 2997.36 |
| Home Warranty Y/N | No |
| Property Condition | Good |
| Structure Type | Detached |
| Condo/Coop Association fee Y/N | No |
| Bathrooms Full Main Level | 1 |
| Bathrooms Count Main Level | 1.00 |
| Price Per Sq Ft Total AG | 266.67 |
| Acceptable Financing | Cash,Conventional,Private,VA,FHA |
| Additional Parcels Y/N | No |
| Lease Considered Y/N | No |
| Vacation Rental Y/N | No |
| Total SQFT | 1875 |
| Standard Status | Active |
| Year Built Source | Assessor |
| Legal Subdivision | DUNDALK |
| Tax Lot | 30 |
| Association Recreation Fee | No |
Interior Features
| Interior Amenities | Ceiling Fan(s),Carpet,Floor Plan - Traditional,Kitchen - Galley |
|---|---|
| Heating Fuel | Natural Gas |
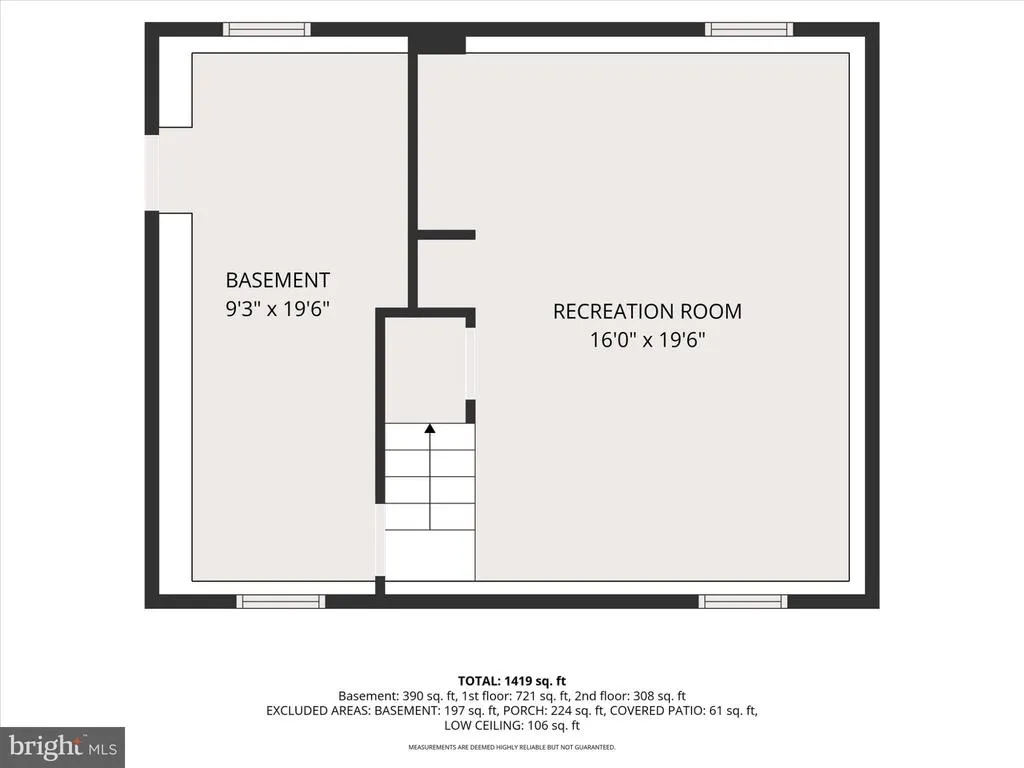
| Basement | Partially Finished,Walkout Stairs |
| Flooring | Carpet,Vinyl |
| Hot Water | Natural Gas |
| Basement (Y/N) | Yes |
| Heating Y/N | Yes |
| Window Features | Screens |
| Fireplace Y/N | No |
| Above Grade Finished Area | 1125 |
| Half Baths | 1 |
| Central Air Y/N | Yes |
| Total Bedrooms | 3 |
| Below Grade Finished Area | 525 |
| Main Level Bedrooms | 1 |
| Below Grade Finished Area Unit Type | Square Feet |
| LivingAreaSource | Assessor |
| Laundry Type | Dryer In Unit,Has Laundry,Washer In Unit |
| Below Grade Unfin Area Units | Square Feet |
| Below Grade Unfin SQFT | 225 |
| Below Grade Unfin SQFT Source | Assessor |
| Below Grade Finished Area Source | Assessor |
| Bedrooms Count All Upper Levels | 2 |
| Bedrooms Count Upper Level 1 | 2 |
| Bathrooms Half Lower Level 1 | 1 |
| Bathrooms Half All Lower Levels | 1 |
| Bathrooms Count Lower Level 1 | 1.00 |
| Bathrooms Count All Lower Levels | 1 |
| Above Grade Finished Area Source | Assessor |
| Above Grade Finished Area Unit Type | Square Feet |
| Total Baths | 2 |
Exterior Features
| Pool | No Pool |
|---|---|
| Fencing | Rear,Privacy,Vinyl,Panel |
| Lot Features | Front Yard,Rear Yard |
| Water Source | Public |
| Inclusions | Drapery/Curtain Rods,Draperies/Curtains,Exist. W/W Carpet,Garbage Disposal,Shades/Blinds,Storage Shed,Dehumidifier,3 Couches,2 End tables |
| Total Parking Spaces | 1 |
| Type of Parking | Driveway |
| Foundation Details | Permanent |
| Spa | No |
| Water View Y/N | No |
| Lot Size Acres | 0.11 |
| Lot Size Source | Assessor |
| Waterfront Y/N | No |
| Door Features | Storm |
| Road Responsibility | City/County |
| Land Assessed Value | 58500.00 |
| Navigable Water Y/N | No |
| Water Oriented Y/N | No |
Amenities
- Foreclosure
- Views
- Short Sale
- New Construction
- Adult 55+
- Lease To Own
- No HOA Fees
- Furnished
- Primary On Main
- Air Conditioning
- Seller Finance
- Green
- Fixer Upper
- Horse
- Golf
- Fireplace
- Deck
- Garage
- Basement
- Pool
Property vs Single Family Average in 21222
Price
Taxes
Year Built
 © BRIGHT, All Rights Reserved
