
Open House Sat, Sep 26th 2:00 PM - 4:00 PM - Views - Primary on Main








Address
195 Antego Drive, Elkton, MD
Price
$ 680,000
Property Attributes
- MLS#MDCC2023022
- TypeSingle Family
- Listing Status ACTIVE
- CountyCECIL
- CityElkton
- NeighborhoodAntego Woods
- Zip21921
- StyleColonial
- Year Built2022
- Taxes$ 5672
- Price$ 680,000
- Bedrooms4
- Full Bathrooms3
- Half Bathrooms1
- Sqr Footage3166
- Lot Size3.02 Acres
Data Source:
Bright MLS
Property Description
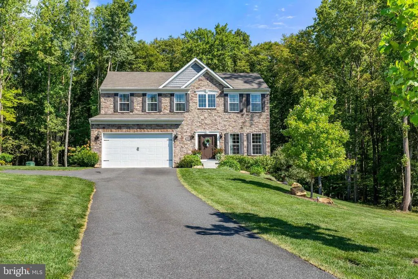
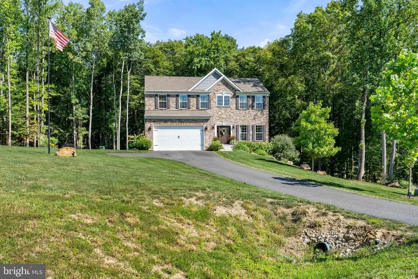
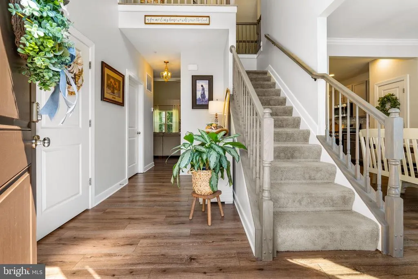
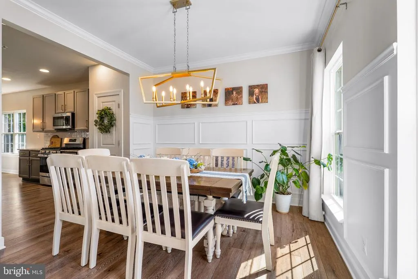
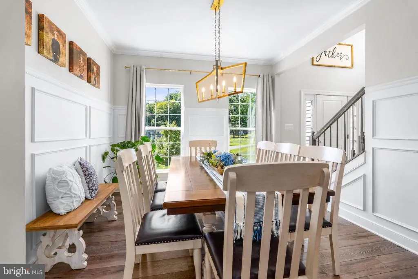
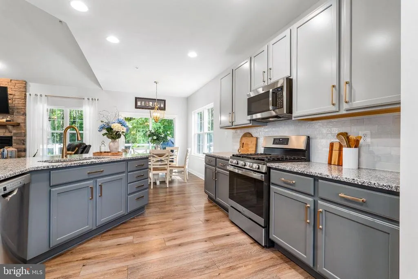
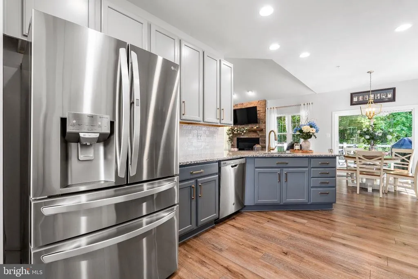
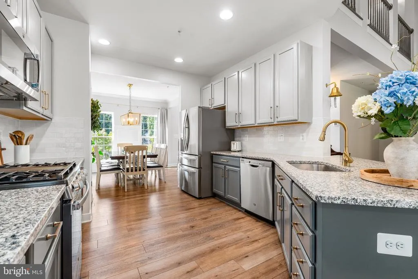
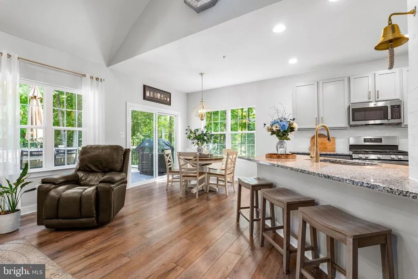
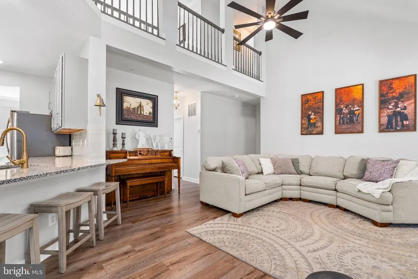
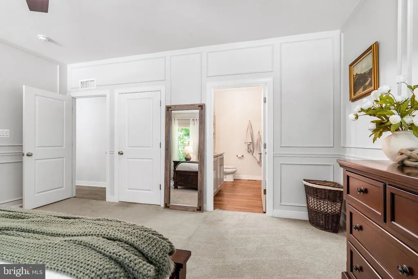
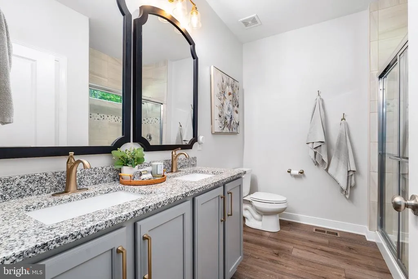
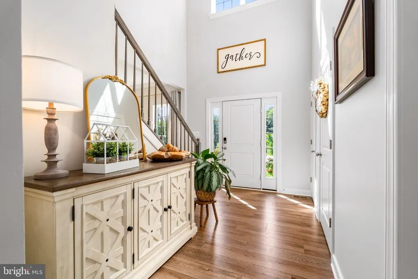
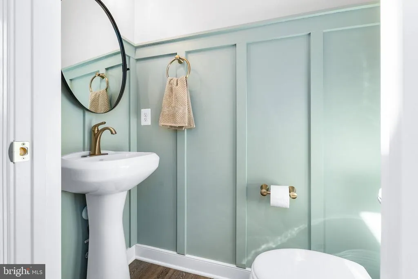
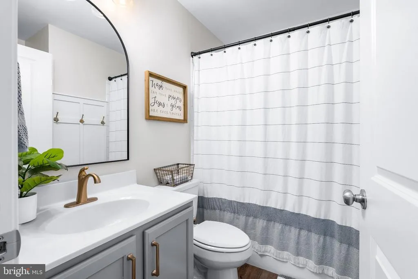
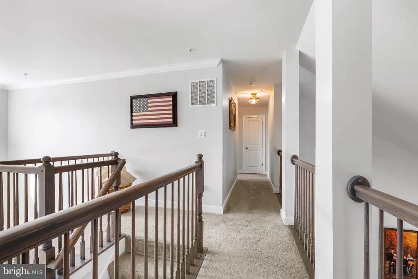
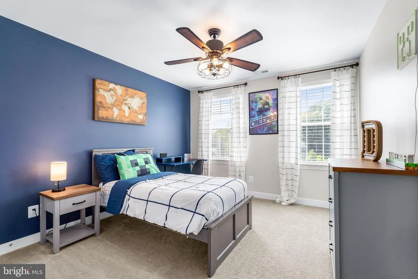
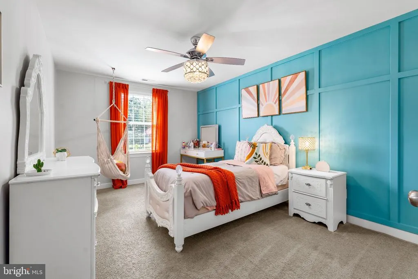
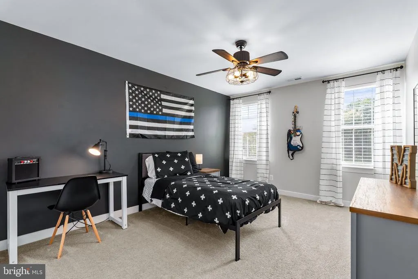
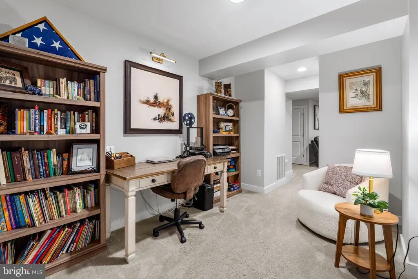
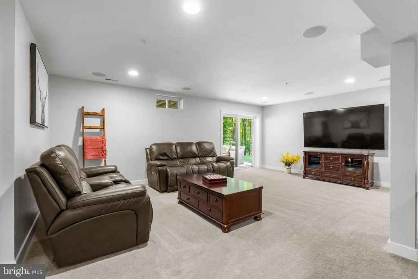
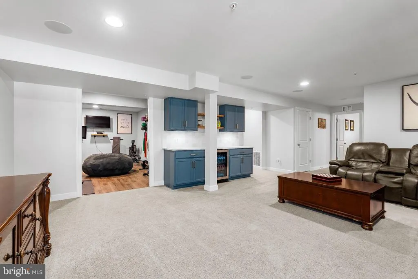
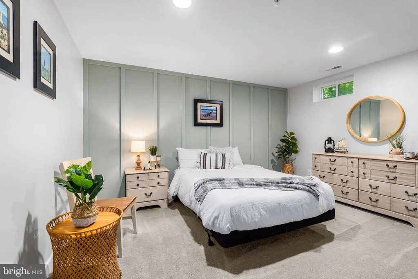
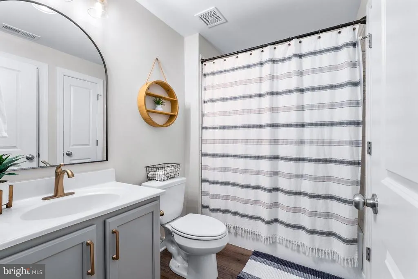
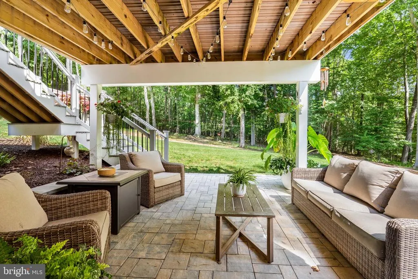
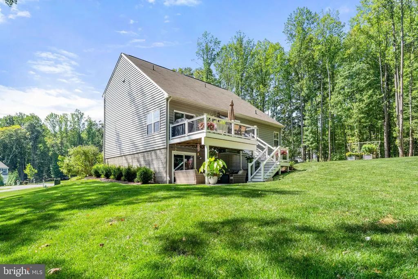
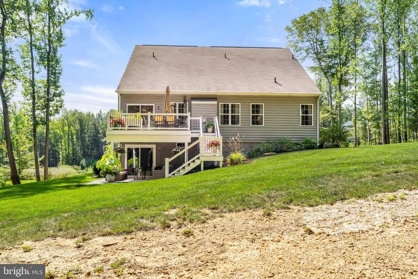
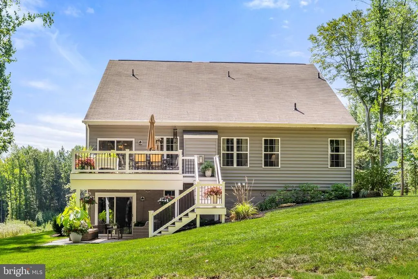
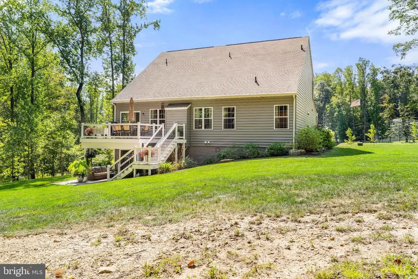
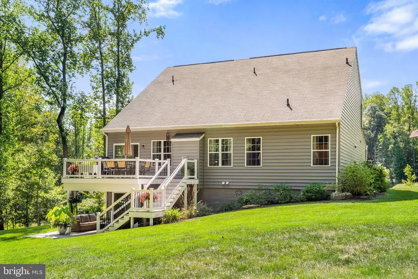
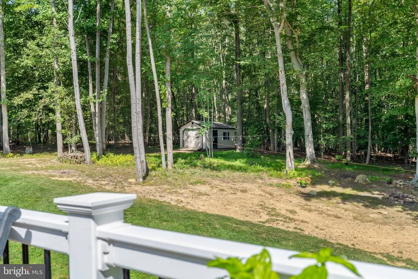
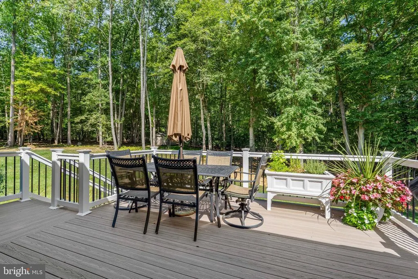
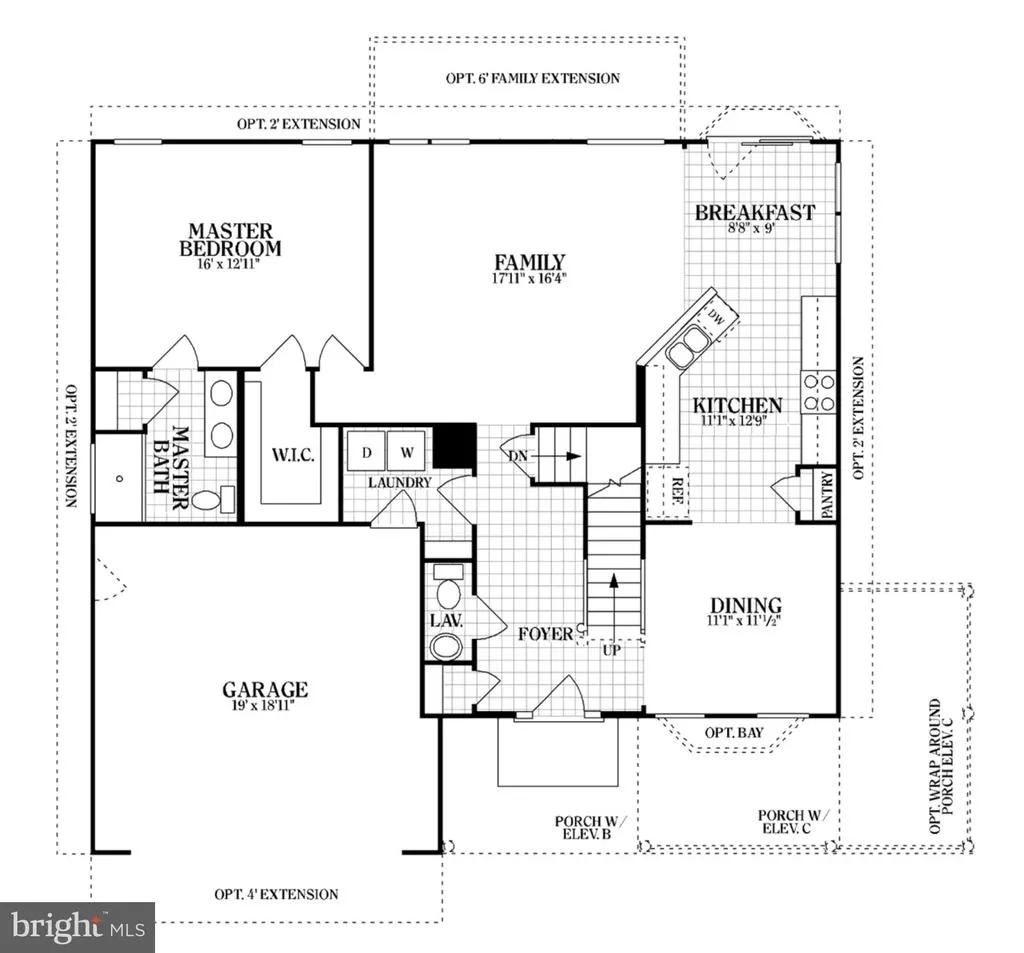
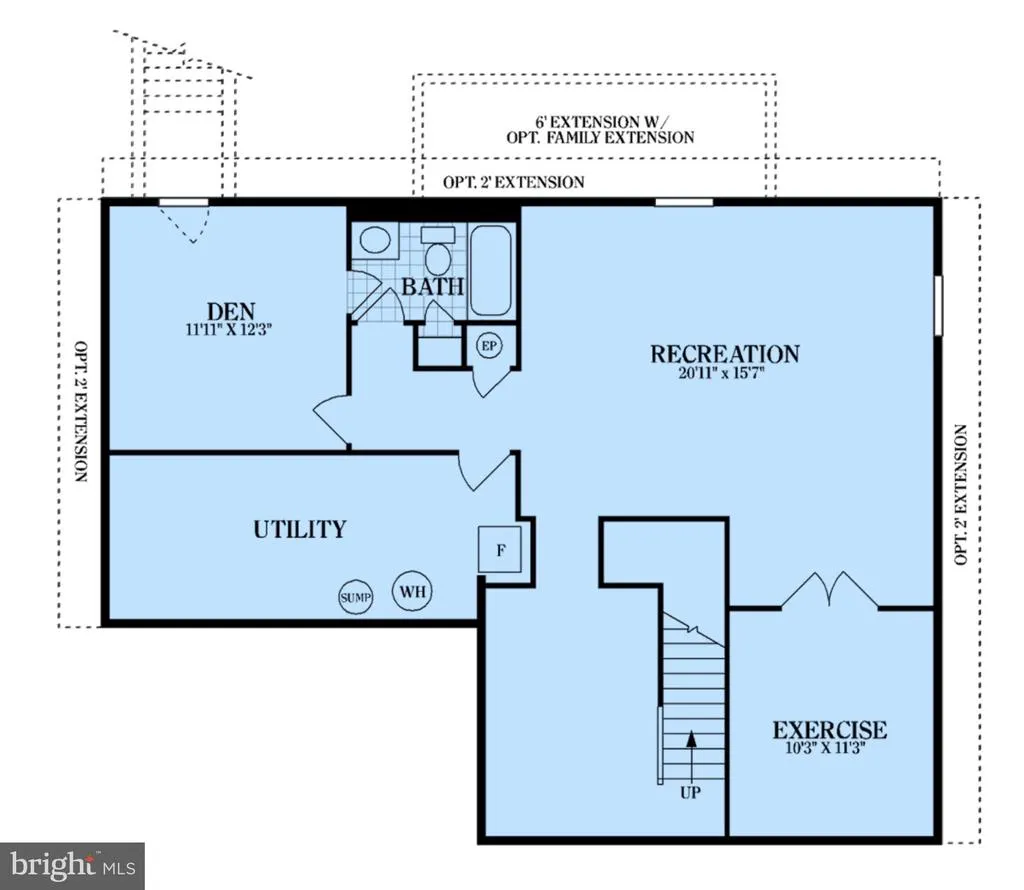
Stunning 4-Bedroom Home on 3.02 Private Acres in Beautiful Antego Woods. Welcome to your private retreat in beautiful Antego Woods, where elegance, comfort, and nature come together. Nestled on 3.02 picturesque acres surrounded by your very own forest, this exceptional 4-bedroom, 3-bath home, built in 2022, offers the feel of a brand-new home with thoughtful upgrades and meticulous maintenance throughout. From the moment you arrive, youll appreciate the beautiful mature landscaping, immaculate condition, and fresh paint. The thoughtfully designed floor plan offers exceptional flexibility, comfort, and space for everyday living and entertaining. The main-level primary suite provides a private retreat, complete with an en-suite bath and convenient first-floor living. The main level also features an inviting open-concept layout, abundant natural light, and a breathtaking floor-to-ceiling stone gas fireplace, creating a warm and impressive focal point for the living space. Upstairs, youll find three additional spacious bedrooms, offering plenty of room for family, guests, or flexible living arrangements. The impressive finished walkout basement adds even more living and entertaining space, featuring an exercise room, private office, bonus room, dry bar, and surround sound. Whether you envision a home theater, game room, fitness area, office, or entertaining space, this lower level offers endless possibilities. The walkout leads directly to a beautiful paver patio, creating an effortless connection between indoor and outdoor living. Enjoy the peaceful wooded setting from the large deck, or relax on the paver patio surrounded by nature. The propertys beautiful mature landscaping enhances the privacy and character of this exceptional 3.02-acre setting. The oversized 2-car garage features a large 8-foot garage door, providing excellent clearance and convenience for larger vehicles, trucks, or recreational equipment. A 12 x 24 outdoor storage shed provides abundant additional storage for lawn equipment, hobbies, tools, and recreational gear. Built in 2022 and exceptionally maintained, this home is immaculate, freshly painted, and truly move-in ready, with upgrades throughout.
| Price History | |
|---|---|
| 9/9/2026 | Listed $680,000 |
General Features
| Living Area | 3166 |
|---|---|
| Sewer | Private Septic Tank |
| Heating | Forced Air |
| Cooling | Central A/C,Ceiling Fan(s) |
| Utilities | Cable TV,Phone Available |
| Possession | Negotiable |
| Roof | Asphalt |
| Appliances | Oven/Range - Gas,Refrigerator |
| Zoning | LDR |
| Garage Spaces | 2.00 |
| Patio/Porch Features | Deck(s) |
| Architectural Style | Colonial |
| Construction Materials | Vinyl Siding |
| School District | CECIL COUNTY PUBLIC SCHOOLS |
| Year Built | 2022 |
| Electric | 200+ Amp Service |
| View | Trees/Woods |
| Levels | 3 |
| Tax Year | 2026 |
| Ownership | Fee Simple |
| Cool Fuel | Electric |
| Accessibility | None |
| County | CECIL |
| New Construction | No |
| Property Type | Residential |
| HOA | No |
| Subdivision Name | ANTEGO WOODS |
| Facing Direction | Southwest |
| Garage Y/N | Yes |
| Water Access Y/N | No |
| Other Structures | Above Grade,Below Grade |
| Total Rooms | 8 |
| Full Baths | 3 |
| Status | ACTIVE |
| Directions | From Rt 40,North on Marley Road,Zig-Zag across Nottingham Road and continue north on Marley Road,bear left onto Deaver Road almost one mile,Right on Antego Drive. Home at end of Antego on the left. |
| City | ELKTON |
| Disclosures | Prop Disclosure |
| Senior Community Y/N | No |
| Lot Size Units | Square Feet |
| Lot Size Square Feet | 131551.00 |
| Tax Assessed Value | 540300.0 |
| Tax Annual Amount | 5672.0 |
| Home Warranty Y/N | No |
| Property Condition | Very Good |
| Structure Type | Detached |
| Condo/Coop Association fee Y/N | No |
| Bathrooms Full Main Level | 1 |
| Bathrooms Count Main Level | 2.00 |
| Price Per Sq Ft Total AG | 313.94 |
| Additional Parcels Y/N | No |
| Historic Y/N | No |
| Lease Considered Y/N | No |
| Vacation Rental Y/N | No |
| Total SQFT | 3540 |
| Location Type | Rural |
| Standard Status | Active |
| Year Built Source | Assessor |
| Tax Lot | 13A |
| Association Recreation Fee | No |
Interior Features
| Interior Amenities | Ceiling Fan(s),Entry Level Bedroom,Floor Plan - Open,Formal/Separate Dining Room,Water Treat System |
|---|---|
| Heating Fuel | Propane - Leased |
| Basement | Full,Partially Finished,Interior Access |
| Flooring | Laminate Plank,Carpet,Vinyl |
| Total Fireplaces | 1 |
| Fireplace Features | Gas/Propane |
| Hot Water | Propane |
| Basement (Y/N) | Yes |
| Heating Y/N | Yes |
| Fireplace Y/N | Yes |
| Above Grade Finished Area | 2166 |
| Half Baths | 1 |
| Central Air Y/N | Yes |
| Total Bedrooms | 4 |
| Below Grade Finished Area | 1000 |
| Main Level Bedrooms | 1 |
| Below Grade Finished Area Unit Type | Square Feet |
| LivingAreaSource | Assessor |
| Laundry Type | Main Floor |
| Below Grade Unfin Area Units | Square Feet |
| Below Grade Unfin SQFT | 374 |
| Below Grade Unfin SQFT Source | Assessor |
| Below Grade Finished Area Source | Assessor |
| Bedrooms Count All Upper Levels | 3 |
| Bedrooms Count Upper Level 1 | 3 |
| Bathrooms Half Main Level | 1 |
| Bathrooms Full Upper Level 1 | 1 |
| Bathrooms Full Lower Level 1 | 1 |
| Bathrooms Full All Upper Levels | 1 |
| Bathrooms Full All Lower Levels | 1 |
| Bathrooms Count Upper Level 1 | 1.00 |
| Bathrooms Count Lower Level 1 | 1.00 |
| Bathrooms Count All Upper Levels | 1 |
| Bathrooms Count All Lower Levels | 1 |
| Above Grade Finished Area Source | Assessor |
| Above Grade Finished Area Unit Type | Square Feet |
| Total Baths | 4 |
Exterior Features
| Pool | No Pool |
|---|---|
| Parking Features | Asphalt Driveway,Surface |
| Lot Features | Backs to Trees,Cul-de-sac,Partly Wooded,Rear Yard |
| Water Source | Private,Well |
| Inclusions | See Inclusions & Exclusions in Documents |
| Total Parking Spaces | 2 |
| Garage Features | Built In,Garage - Front Entry,Inside Access,Garage Door Opener |
| Type of Parking | Attached Garage |
| Foundation Details | Concrete Perimeter |
| Spa | No |
| Water View Y/N | No |
| Lot Size Acres | 3.02 |
| Lot Size Source | Assessor |
| Waterfront Y/N | No |
| Horse Y/N | No |
| Land Assessed Value | 114700.00 |
| Navigable Water Y/N | No |
| Water Oriented Y/N | No |
| # of Attached Garage Spaces | 2 |
Amenities
- Foreclosure
- Views
- Short Sale
- New Construction
- Adult 55+
- Lease To Own
- No HOA Fees
- Furnished
- Primary On Main
- Air Conditioning
- Seller Finance
- Green
- Fixer Upper
- Horse
- Golf
- Fireplace
- Deck
- Garage
- Basement
- Pool
Property vs Single Family Average in 21921
Price
Taxes
Year Built
Visits
 © BRIGHT, All Rights Reserved
