
Primary on Main - Eco Friendly






Address
1402 Copper Beech Court, Sykesville, MD
Price
$ 699,000
Property Attributes
- MLS#MDCR2037810
- TypeSingle Family
- Listing Status ACTIVE
- CountyCARROLL
- CitySykesville
- NeighborhoodHunters Crossing
- Zip21784
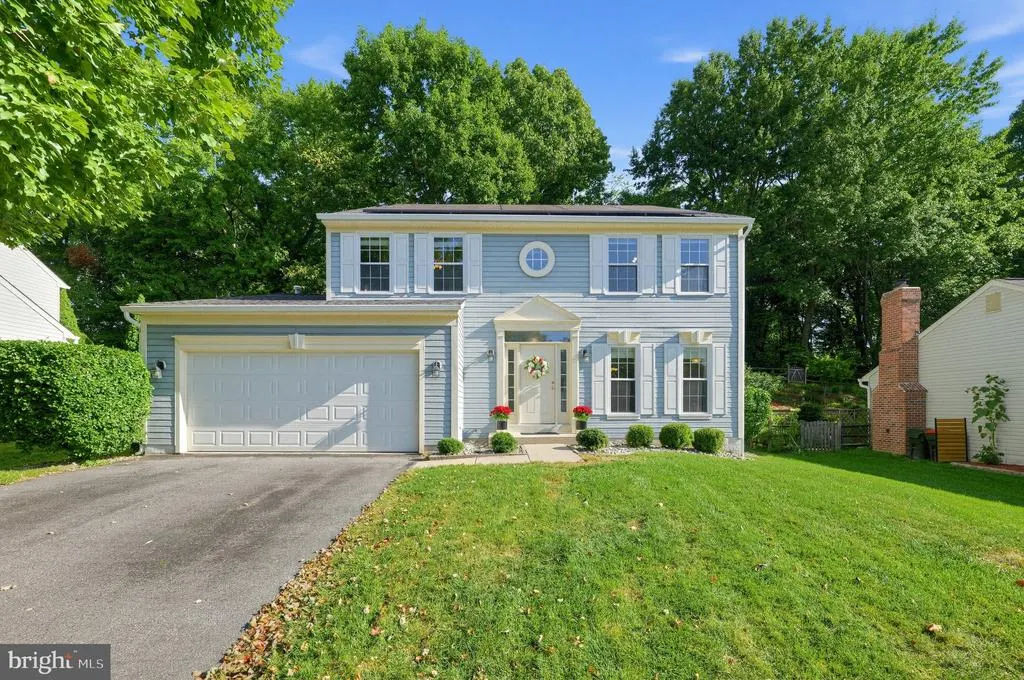
- StyleColonial
- Year Built1994
- Taxes$ 6519
- Price$ 699,000
- Bedrooms4
- Full Bathrooms2
- Half Bathrooms1
- Sqr Footage2532
- Lot Size0.18 Acres
Data Source:
Bright MLS
Property Description
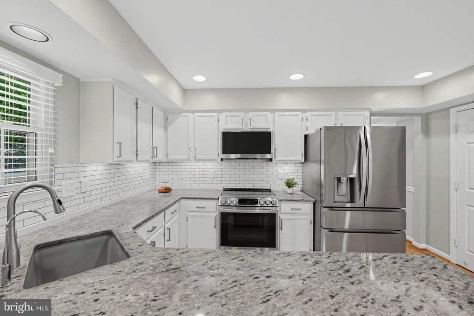
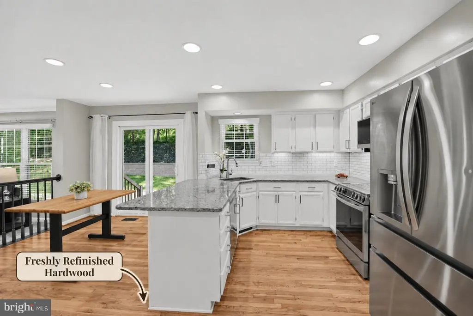
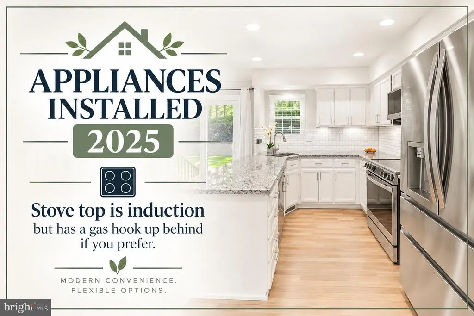
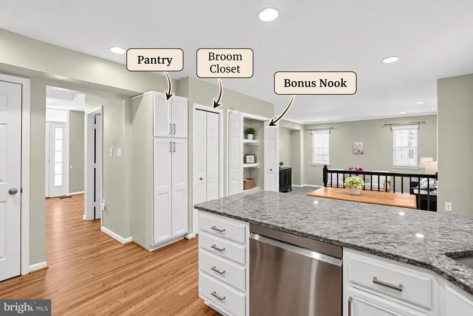
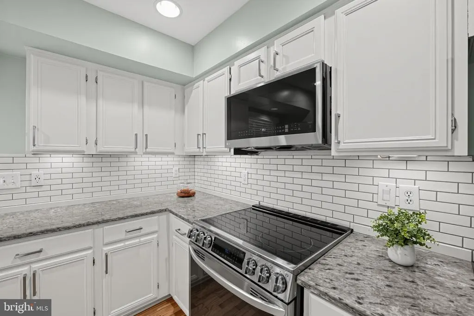
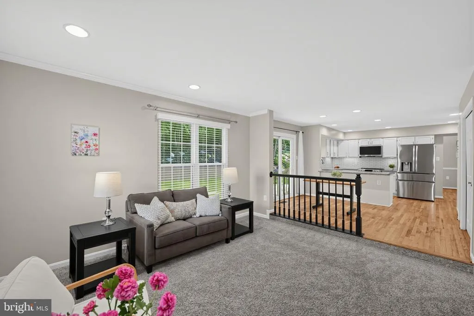
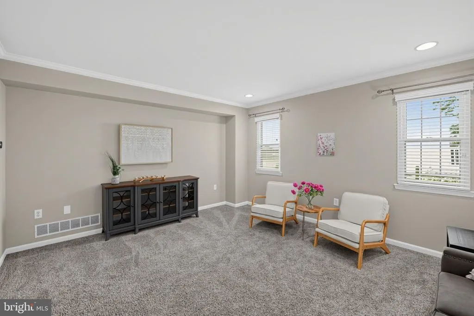
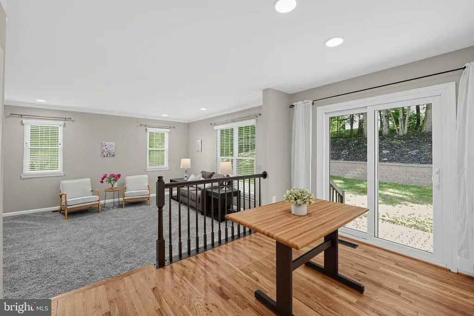
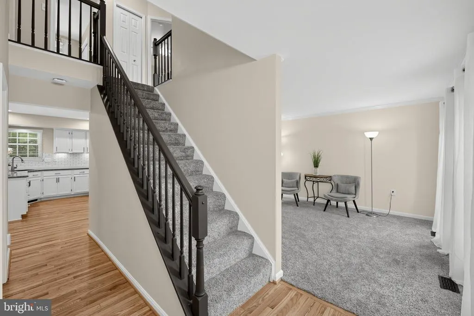
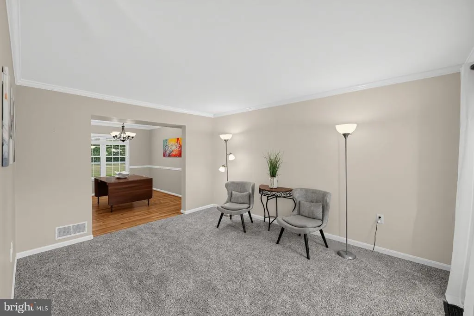
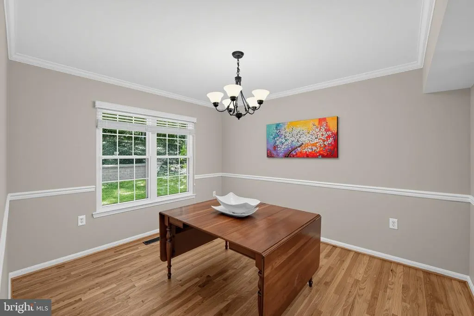
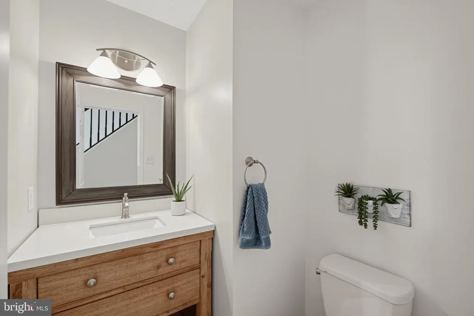
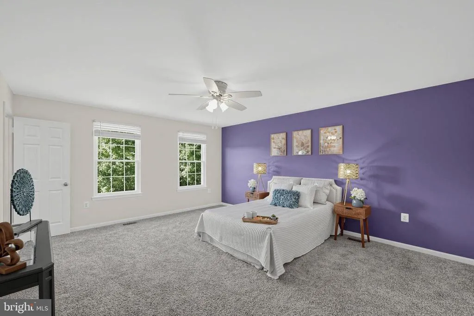
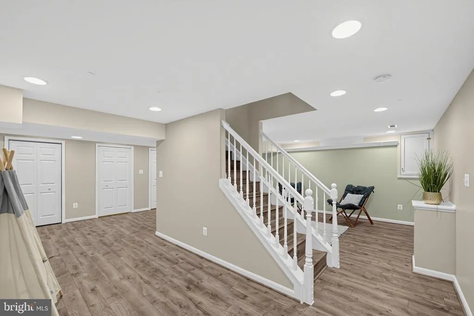
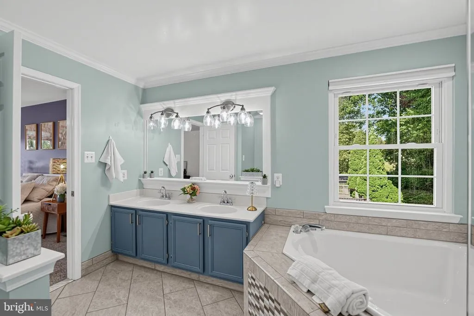
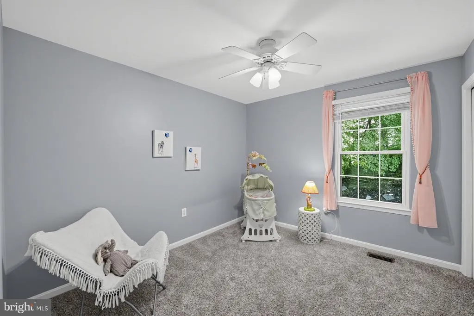
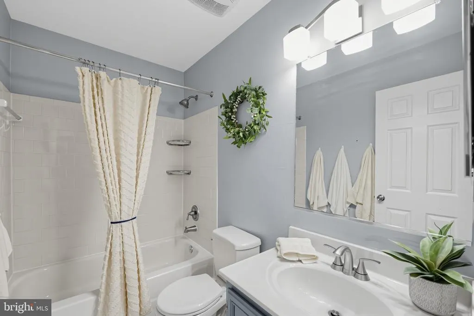
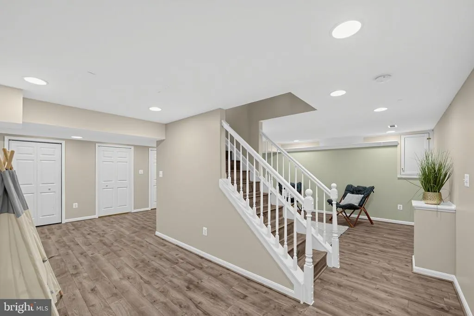
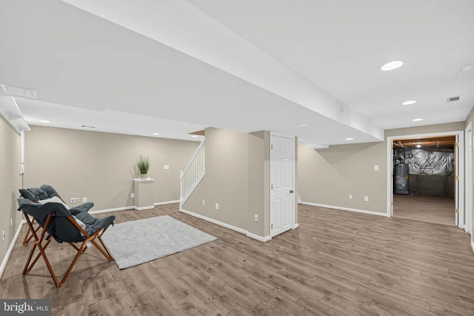
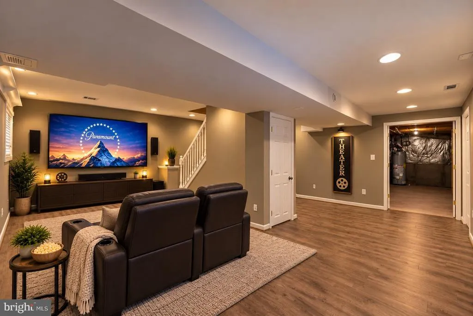
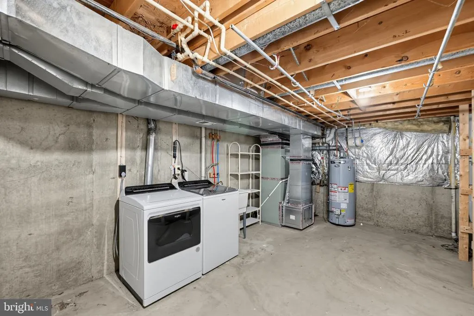
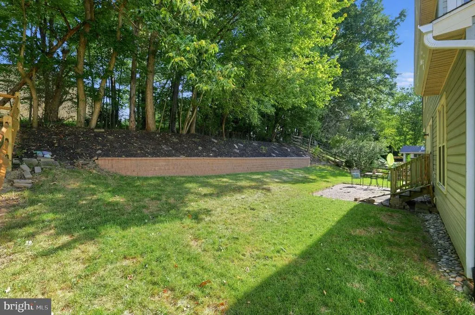
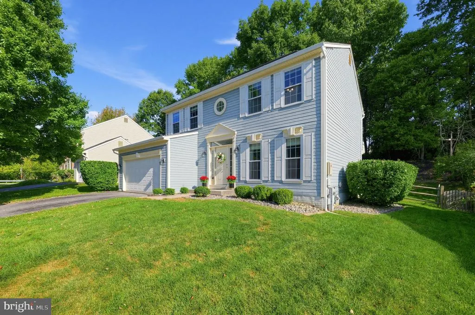
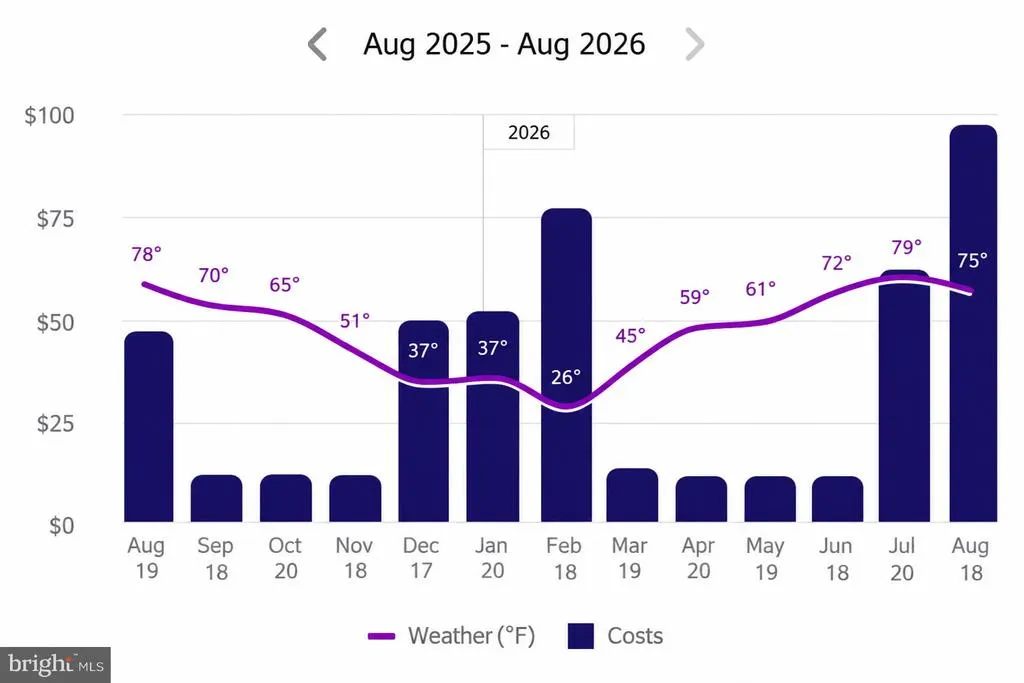
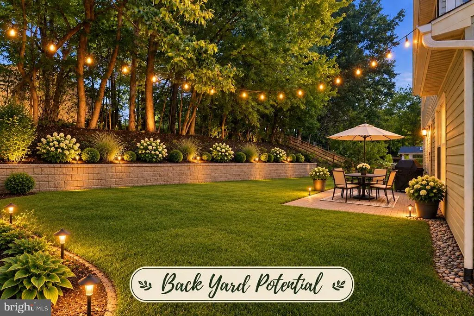
Thoughtfully updated for easier living, this well-maintained home balances comfort, convenience, and efficiency. Fully owned solar installed in 2020 has helped keep the average electric bill at around $35 per month over the past year, adding meaningful savings to everyday living. Other key system updates include architectural shingles and a TRANE furnace and HVAC system in 2016. The kitchen features 2025 appliances, including an induction cooktop with a gas hookup already in place, while newly refinished hardwood floors add warmth and a fresh move-in ready feel. The hot water tank was replaced in 2024. With four bedrooms, two and a half baths, and over 2500 square feet of finished living space, theres plenty of room to spread out inside, while still enjoying an intimate, private, tree-lined backyard thats easy to maintain. Spend less time on upkeep and more time enjoying the people and things you love. Tucked on a quiet cul-de-sac with very little through traffic, yet just minutes from shopping, dining, fitness, and everyday conveniences, this is a truly move-in-ready home.
| Price History | |
|---|---|
| 9/12/2026 | Listed $699,000 |
General Features
| Living Area | 2532 |
|---|---|
| Sewer | Public Sewer |
| Heating | Forced Air |
| Cooling | Central A/C |
| Utilities | Natural Gas Available |
| Possession | 0-30 Days CD,Immediate,Negotiable,Settlement |
| Roof | Architectural Shingle |
| Zoning | R-100 |
| HOA Fee | 142.31 |
| Garage Spaces | 2.00 |
| Architectural Style | Colonial |
| Construction Materials | Aluminum Siding |
| School District | CARROLL COUNTY PUBLIC SCHOOLS |
| Year Built | 1994 |
| Levels | 3 |
| Tax Year | 2026 |
| Ownership | Fee Simple |
| Cool Fuel | Electric |
| Accessibility | None |
| Assoc Fee Paid Per | Semi-Annually |
| County | CARROLL |
| New Construction | No |
| Property Type | Residential |
| HOA | Yes |
| Subdivision Name | HUNTERS CROSSING |
| Garage Y/N | Yes |
| Water Access Y/N | No |
| Green Energy Generation | PV Solar Array(s) Owned |
| Other Structures | Above Grade,Below Grade |
| Transportation | Bus Stop less than 1 mile |
| Full Baths | 2 |
| Status | ACTIVE |
| Directions | From Liberty Rd,head south onto Georgetown Blvd,the take a left onto Copper Beech Ct. The house is the 2nd on the right. |
| City | SYKESVILLE |
| Association Name | HUNTERS CROSSING |
| Senior Community Y/N | No |
| Lot Size Units | Square Feet |
| Lot Size Square Feet | 7623.00 |
| Tax Assessed Value | 571567.0 |
| Tax Annual Amount | 6519.0 |
| Home Warranty Y/N | No |
| Property Condition | Excellent |
| Structure Type | Detached |
| Condo/Coop Association fee Y/N | No |
| Bathrooms Full Main Level | 2 |
| Bathrooms Count Main Level | 3.00 |
| Price Per Sq Ft Total AG | 345.01 |
| Acceptable Financing | Conventional,Cash,FHA,VA |
| Historic Y/N | No |
| Lease Considered Y/N | No |
| Vacation Rental Y/N | No |
| Virtual Tour | https://storybookviewer.com/134200-156328 |
| Total SQFT | 2824 |
| Standard Status | Active |
| Year Built Source | Assessor |
| Legal Subdivision | FREEDOM ELECTION DISTRICT |
| Tax Lot | 2 |
Interior Features
| Heating Fuel | Natural Gas |
|---|---|
| Basement | Partially Finished |
| Hot Water | Natural Gas |
| Basement (Y/N) | Yes |
| Heating Y/N | Yes |
| Window Features | Double Hung |
| Fireplace Y/N | No |
| Above Grade Finished Area | 2026 |
| Half Baths | 1 |
| Central Air Y/N | Yes |
| Total Bedrooms | 4 |
| Below Grade Finished Area | 506 |
| Main Level Bedrooms | 4 |
| Below Grade Finished Area Unit Type | Square Feet |
| LivingAreaSource | Assessor |
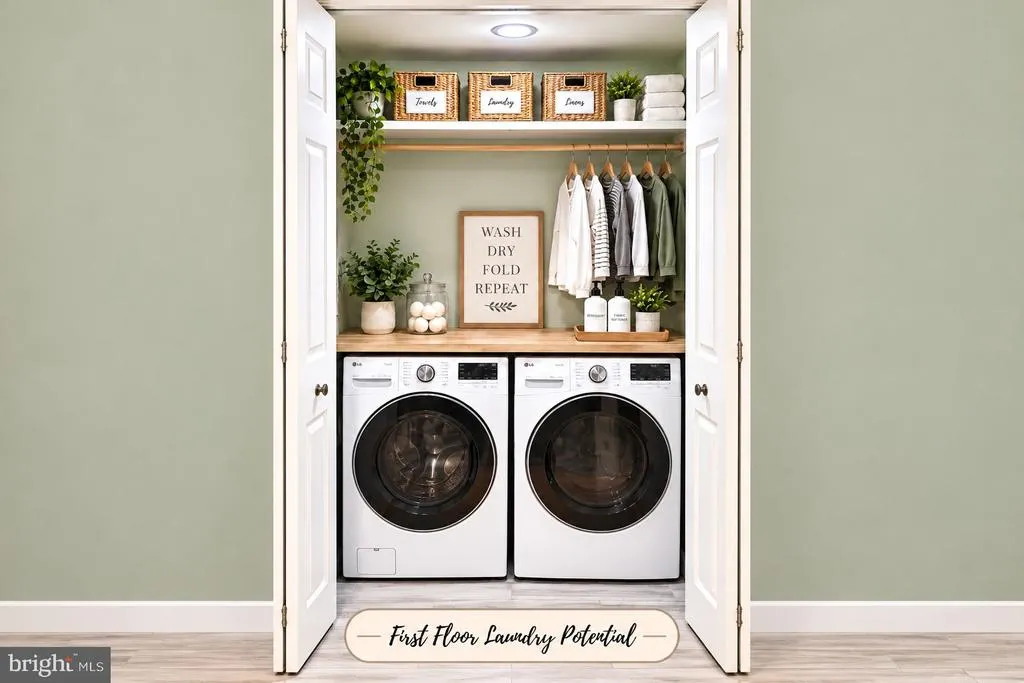
| Laundry Type | Basement |
| Below Grade Unfin Area Units | Square Feet |
| Below Grade Unfin SQFT | 292 |
| Below Grade Unfin SQFT Source | Assessor |
| Below Grade Finished Area Source | Assessor |
| Bathrooms Half Main Level | 1 |
| Above Grade Finished Area Source | Assessor |
| Above Grade Finished Area Unit Type | Square Feet |
| Total Baths | 3 |
Exterior Features
| Pool | No Pool |
|---|---|
| Parking Features | Asphalt Driveway |
| Water Source | Public |
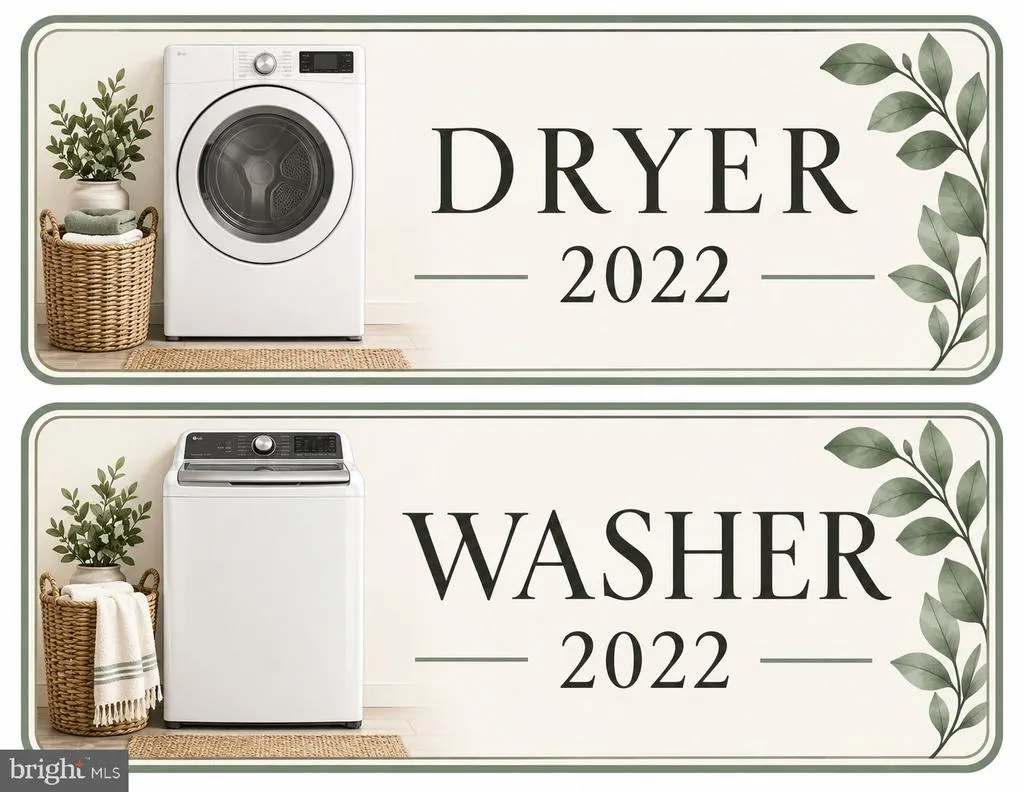
| Inclusions | Solar Arrays,2025 appliances including induction stove and oven,fridge,microwave,and dishwasher. 2024 Hot water tank,2022 Washer and Dryer,2016 TRANE HVAC and Furnace,freshly refinished hardwood flo |
| Total Parking Spaces | 2 |
| Garage Features | Garage - Front Entry,Garage Door Opener,Inside Access |
| Type of Parking | Attached Garage |
| Foundation Details | Active Radon Mitigation,Concrete Perimeter |
| Spa | No |
| Water View Y/N | No |
| Lot Size Acres | 0.18 |
| Lot Size Source | Assessor |
| Waterfront Y/N | No |
| Horse Y/N | No |
| Land Assessed Value | 180000.00 |
| Navigable Water Y/N | No |
| Water Oriented Y/N | No |
| # of Attached Garage Spaces | 2 |
Amenities
- Foreclosure
- Views
- Short Sale
- New Construction
- Adult 55+
- Lease To Own
- No HOA Fees
- Furnished
- Primary On Main
- Air Conditioning
- Seller Finance
- Green
- Fixer Upper
- Horse
- Golf
- Fireplace
- Deck
- Garage
- Basement
- Pool
Property vs Single Family Average in 21784
Price
Taxes
Year Built
Visits
 © BRIGHT, All Rights Reserved
