
Open House Sat, Sep 19th 1:00 PM - 3:00 PM - Primary on Main
Address
5213 Acacia Avenue, Bethesda, MD
Price
$ 1,595,000
Property Attributes
- MLS#MDMC2255994
- TypeSingle Family
- Listing Status ACTIVE
- CountyMONTGOMERY
- CityBethesda
- NeighborhoodMaplewood
- Zip20814
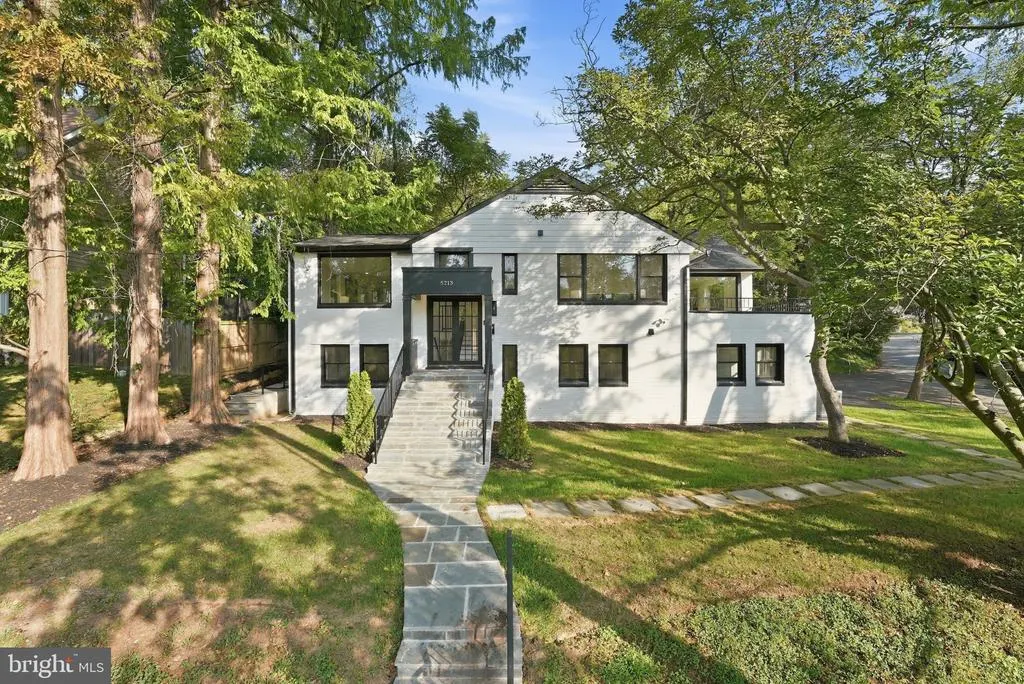
- StyleSplit Foyer,Split Level,,Raised Ranch/Rambler
- Year Built1952
- Taxes$ 10365
- Price$ 1,595,000
- Bedrooms5
- Full Bathrooms4
- Half Bathrooms0
- Sqr Footage3671
- Lot Size0.21 Acres
Data Source:
Bright MLS
Property Description
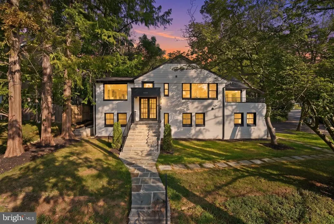
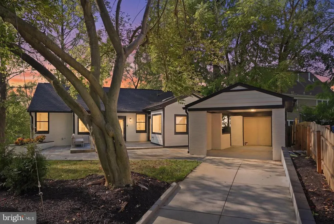
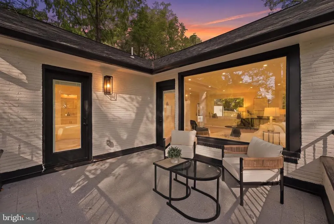
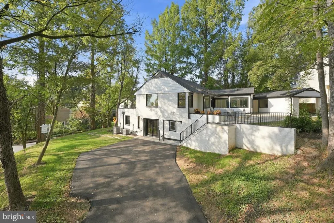
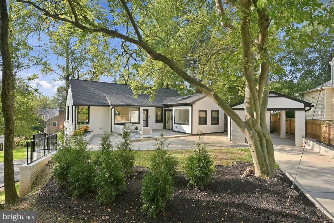
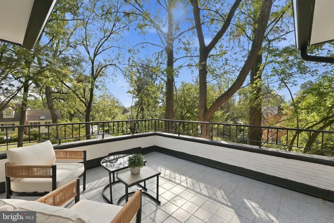
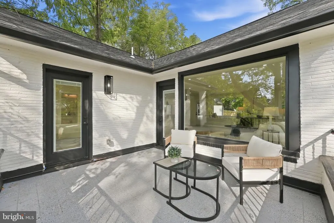
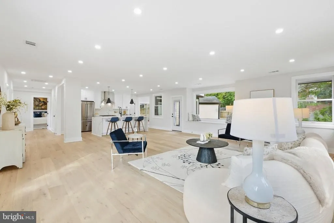
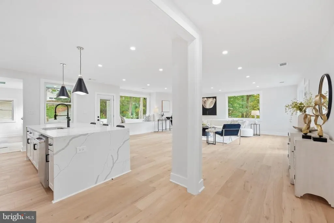
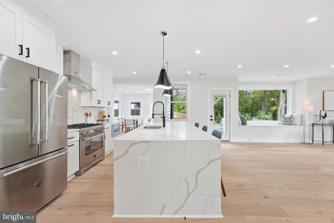
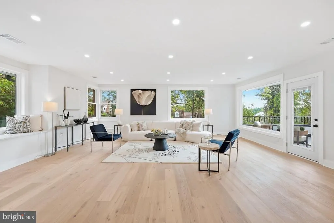
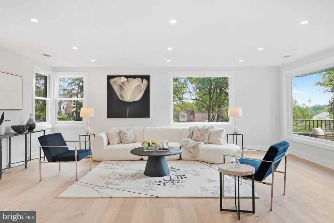
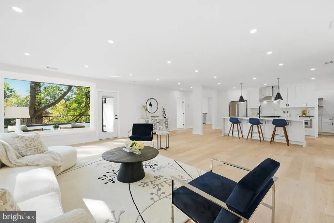
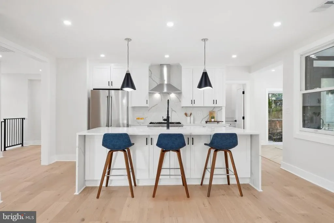
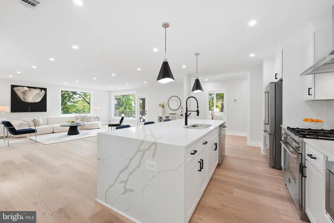
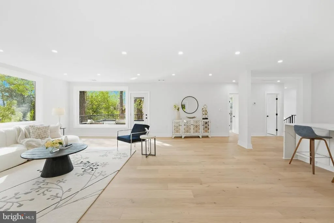
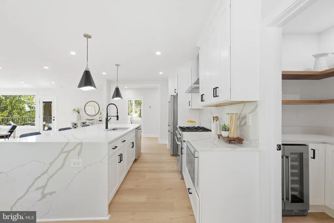
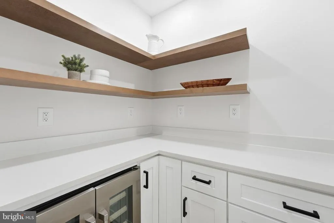
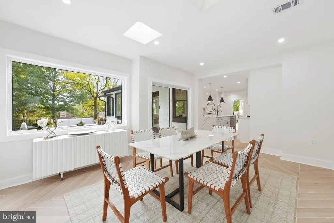
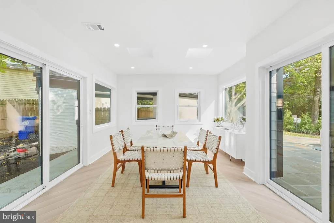
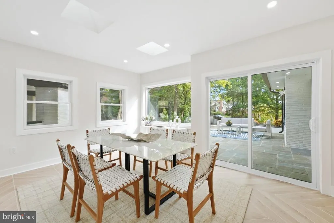
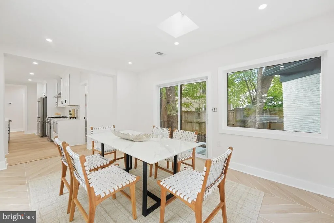
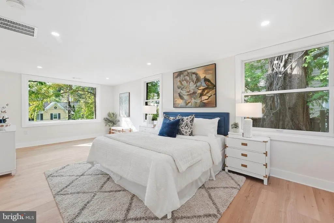
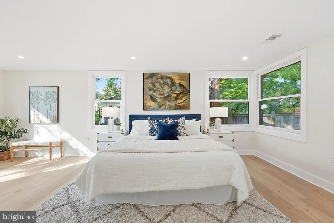
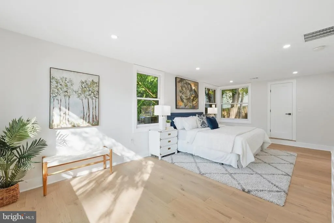
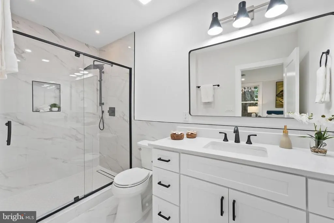
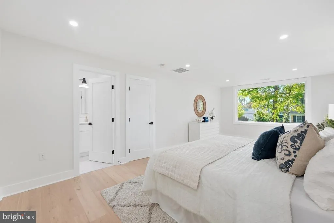
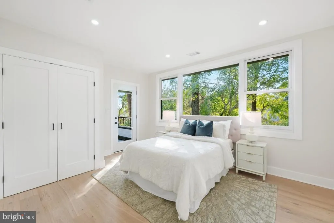
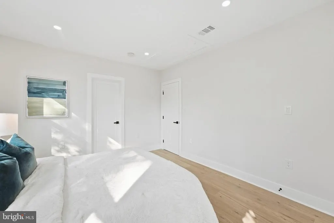
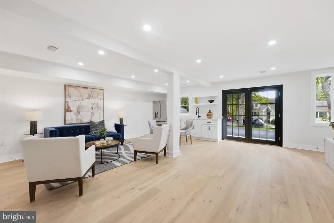
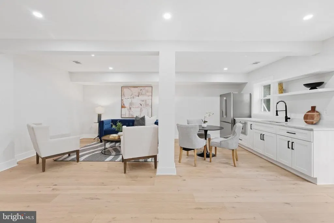
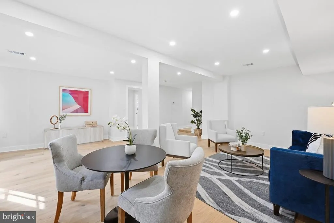
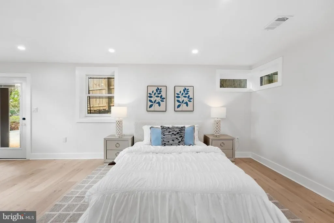
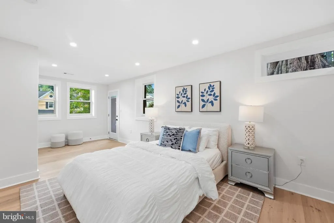
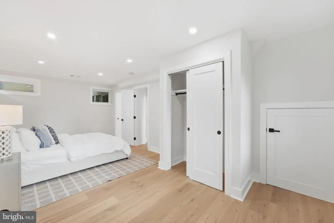
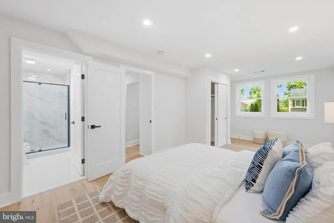
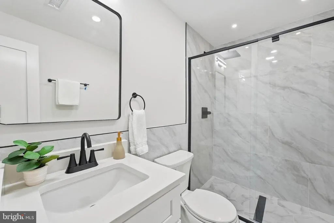
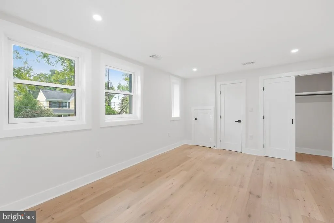
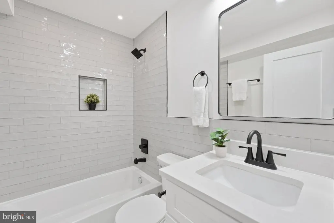
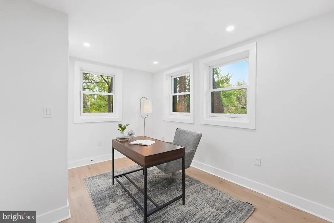
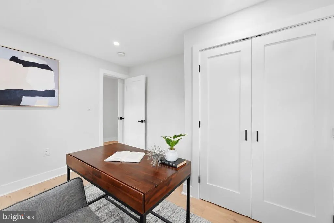
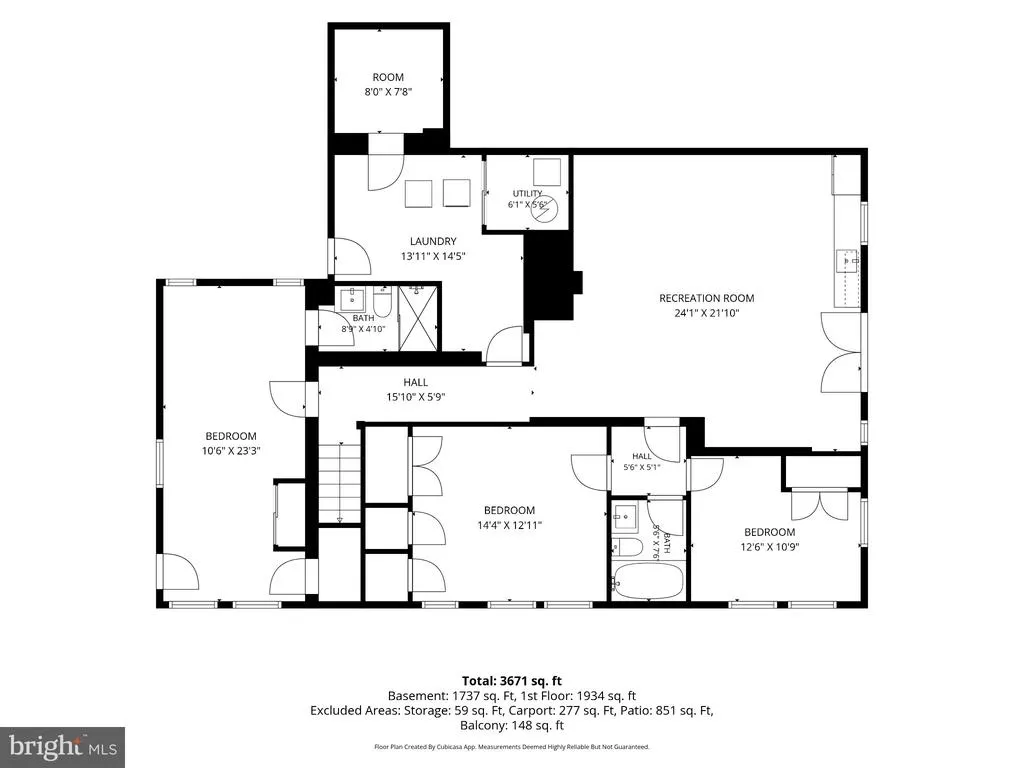
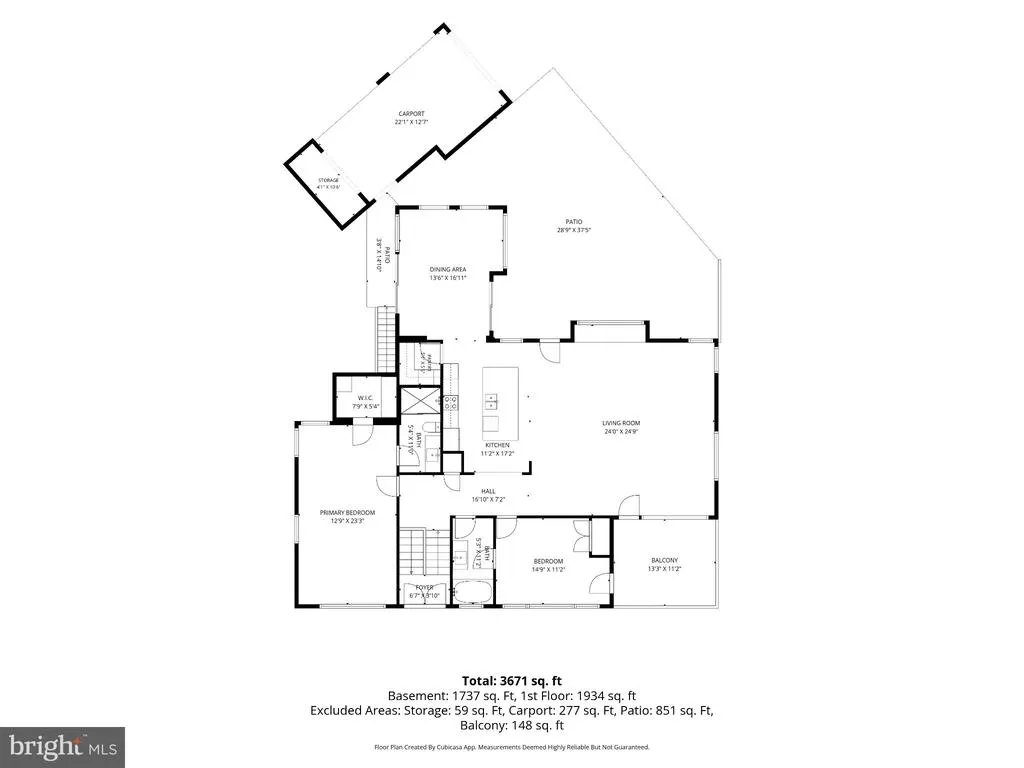
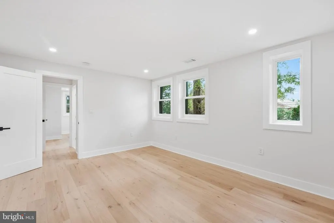
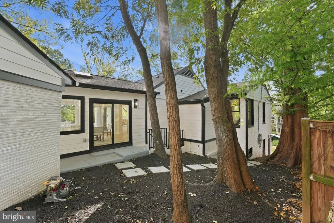
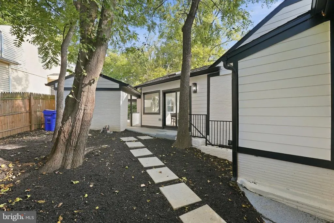
Welcome to 5213 Acacia Ave, an exceptional, fully renovated residence set on a prominent corner lot in Bethesdas sought-after Maplewood community. Thoughtfully reimagined from top to bottom, this one-of-a-kind home offers five bedrooms and four full baths with a versatile, multi-generational floor plan designed for both comfortable everyday living and effortless entertaining. The light-filled interior features an impressive collection of oversized windows, beautifully flowing living spaces, high-end appliances, granite surfaces, and refined finishes throughout. Every detail has been carefully considered, creating a home that feels sophisticated, welcoming, and truly move-in ready. Outdoor living is equally inviting, with an open porch, a private rear patio, and wonderful space to relax, gather, and entertain. Ideally located near NIH, downtown Bethesda, Metro, commuter bus routes, and I-495, this remarkable property combines distinctive design, exceptional flexibility, and unparalleled convenience. A truly special Bethesda offering unlike anything else on the market.
| Price History | |
|---|---|
| 9/16/2026 | Listed $1,595,000 |
General Features
| Living Area | 3671 |
|---|---|
| Sewer | Public Sewer |
| Heating | Forced Air |
| Cooling | Central A/C |
| Possession | 0-30 Days CD |
| Roof | Architectural Shingle |
| Appliances | Built-In Range,Built-In Microwave,Oven/Range - Gas,Range Hood,Stainless Steel Appliances,Washer,Dryer,Disposal,Dishwasher,Extra Refrigerator/Freezer,Refrigerator,Six Burner Stove |
| Zoning | R60 |
| Patio/Porch Features | Patio(s),Porch(es),Balcony |
| Architectural Style | Split Foyer,Split Level,Other,Raised Ranch/Rambler |
| Security Features | 24 hour security,Exterior Cameras |
| Construction Materials | Brick Front |
| School District | MONTGOMERY COUNTY PUBLIC SCHOOLS |
| Year Built | 1952 |
| Levels | 2 |
| Tax Year | 2026 |
| Ownership | Fee Simple |
| Cool Fuel | Electric |
| Accessibility | None |
| County | MONTGOMERY |
| New Construction | No |
| Property Type | Residential |
| HOA | No |
| Subdivision Name | MAPLEWOOD |
| Garage Y/N | No |
| Water Access Y/N | No |
| Other Structures | Above Grade,Below Grade |
| Transportation | Bus Stop less than 1 mile,Commuter Lots less than 5 miles,Commuter Rail Station 1 to 5 miles,Metro/Subway Station 1 to 3 miles |
| Full Baths | 4 |
| Status | ACTIVE |
| Directions | GPS |
| City | BETHESDA |
| Senior Community Y/N | No |
| Lot Size Units | Square Feet |
| Lot Size Square Feet | 9148.00 |
| Tax Assessed Value | 895267.0 |
| Tax Annual Amount | 10365.0 |
| Home Warranty Y/N | No |
| Property Condition | Excellent,Very Good |
| Structure Type | Detached |
| Condo/Coop Association fee Y/N | No |
| Bathrooms Full Main Level | 2 |
| Bathrooms Count Main Level | 2.00 |
| Price Per Sq Ft Total AG | 824.72 |
| Historic Y/N | No |
| Lease Considered Y/N | No |
| Vacation Rental Y/N | No |
| Virtual Tour | https://dl.dropboxusercontent.com/scl/fi/di8q84mt2arcmo2gh574i/5213-Acacia-Ave-Vertical-Branded.mp4?rlkey=4nlrlubhbbnthqas1vf2sfx1o&raw=1 |
| Total SQFT | 3671 |
| Location Type | Corner Lot/Unit |
| Standard Status | Active |
| Year Built Source | Estimated |
| Legal Subdivision | MAPLEWOOD |
| Tax Lot | P5 |
| Association Recreation Fee | No |
Interior Features
| Interior Amenities | 2nd Kitchen,Breakfast Area,Combination Kitchen/Living,Dining Area,Entry Level Bedroom,Family Room Off Kitchen,Floor Plan - Open,Kitchen - Gourmet,Kitchen - Island,Kitchenette,Pantry,Recessed Lighting |
|---|---|
| Heating Fuel | Electric |
| Basement | Daylight,Full,Outside Entrance,Interior Access,Rear Entrance,Side Entrance,Walkout Level |
| Flooring | Engineered Wood,Laminate Plank |
| Hot Water | Electric |
| Total Stories | 2 |
| Basement (Y/N) | Yes |
| Heating Y/N | Yes |
| Fireplace Y/N | No |
| Above Grade Finished Area | 1934 |
| Central Air Y/N | Yes |
| Total Bedrooms | 5 |
| Below Grade Finished Area | 1737 |
| Main Level Bedrooms | 2 |
| Below Grade Finished Area Unit Type | Square Feet |
| LivingAreaSource | Estimated |
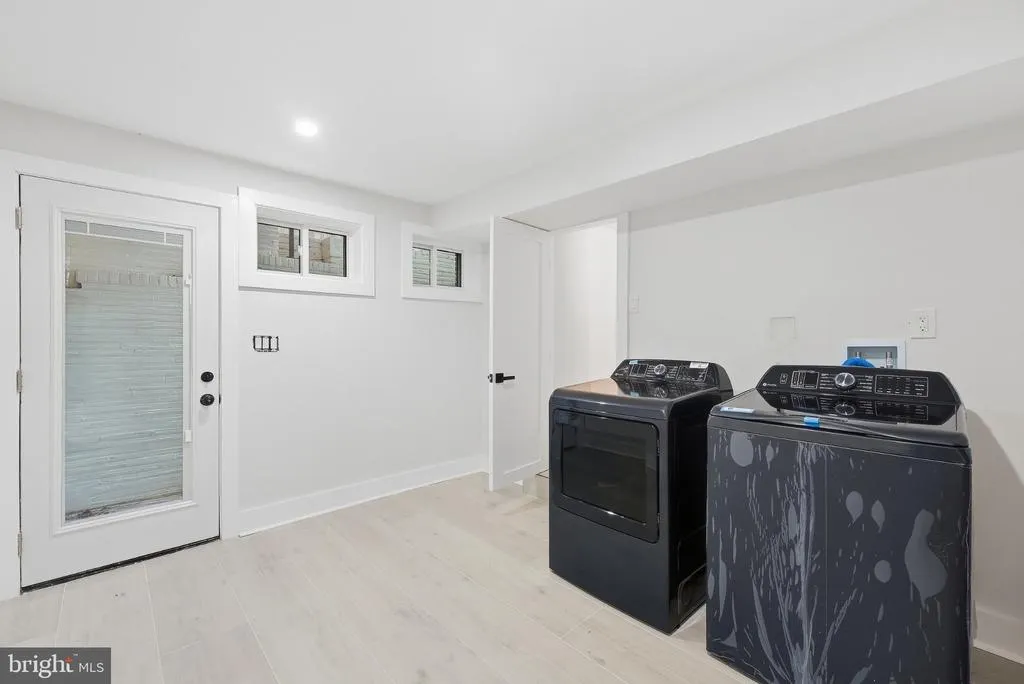
| Laundry Type | Basement |
| Below Grade Unfin Area Units | Square Feet |
| Below Grade Finished Area Source | Estimated |
| Bedrooms Count All Lower Levels | 3 |
| Bedrooms Count Lower Level 1 | 3 |
| Bathrooms Full Lower Level 1 | 2 |
| Bathrooms Full All Lower Levels | 2 |
| Bathrooms Count Lower Level 1 | 2.00 |
| Bathrooms Count All Lower Levels | 2 |
| Above Grade Finished Area Source | Estimated |
| Above Grade Finished Area Unit Type | Square Feet |
| Total Baths | 4 |
Exterior Features
| Exterior Amenities | Extensive Hardscape |
|---|---|
| Pool | No Pool |
| Parking Features | Asphalt Driveway,Concrete Driveway |
| Lot Features | Corner,Front Yard,Premium,SideYard(s),Open |
| Water Source | Public |
| Total Parking Spaces | 1 |
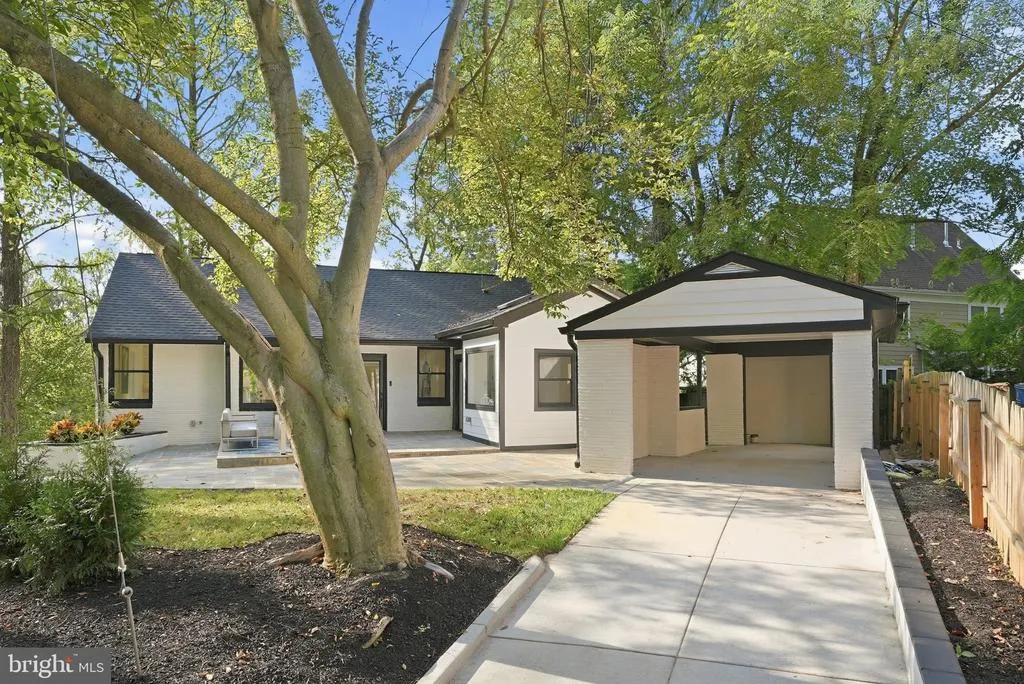
| Type of Parking | Detached Carport,Driveway |
| Foundation Details | Brick/Mortar |
| Spa | No |
| Water View Y/N | No |
| Lot Size Acres | 0.21 |
| Lot Size Source | Assessor |
| Waterfront Y/N | No |
| Horse Y/N | No |
| Land Assessed Value | 584900.00 |
| Navigable Water Y/N | No |
| Water Oriented Y/N | No |
| # of Detached Carport Spaces | 1 |
Amenities
- Foreclosure
- Views
- Short Sale
- New Construction
- Adult 55+
- Lease To Own
- No HOA Fees
- Furnished
- Primary On Main
- Air Conditioning
- Seller Finance
- Green
- Fixer Upper
- Horse
- Golf
- Fireplace
- Deck
- Garage
- Basement
- Pool
Property vs Single Family Average in 20814
Price
Taxes
Year Built
Visits
 © BRIGHT, All Rights Reserved
