
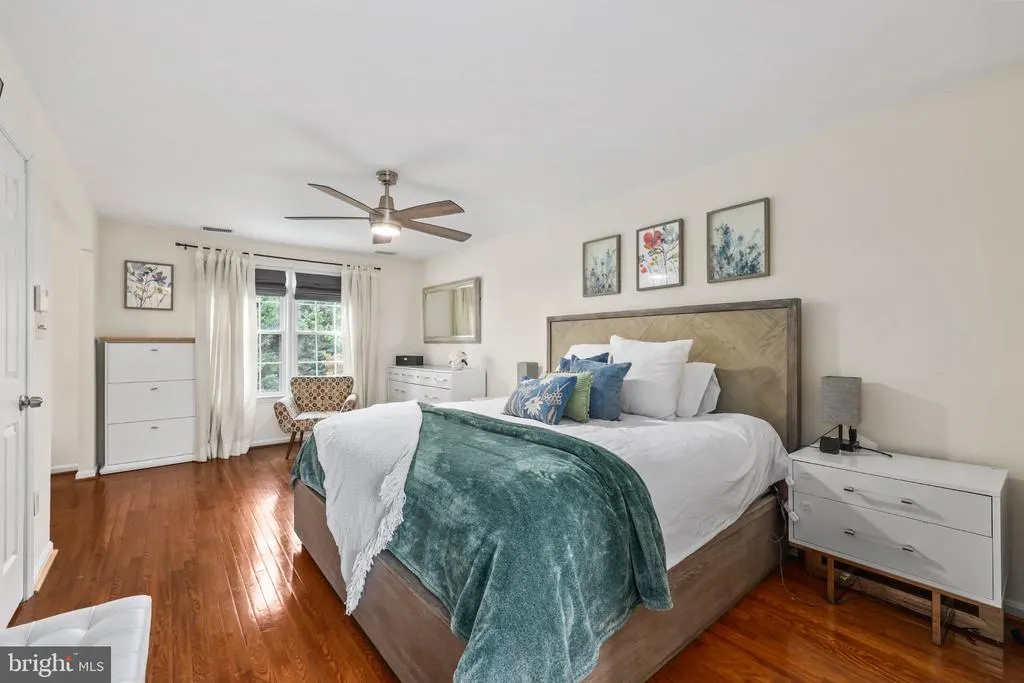
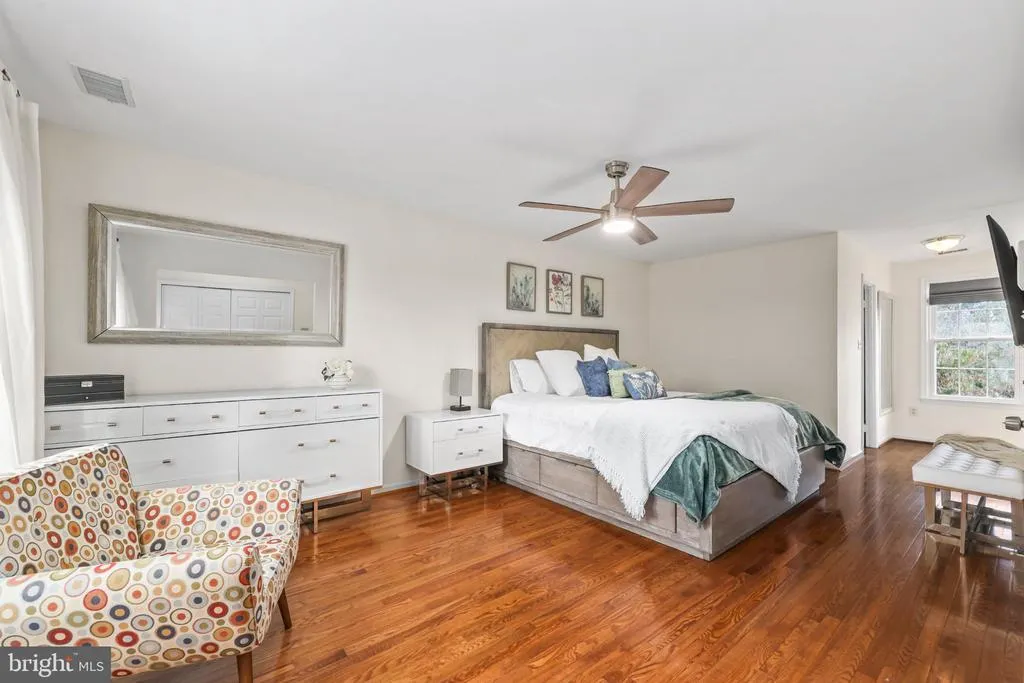
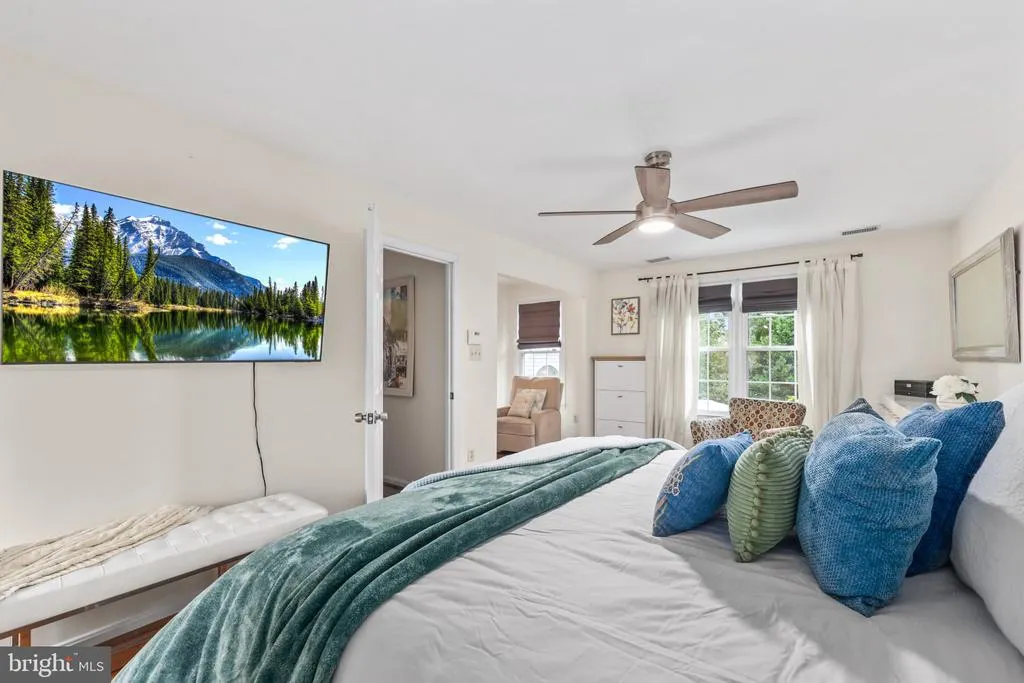
Views - Primary on Main




Address
12321 Triple Crown Road, North Potomac, MD
Price
$ 899,000
Property Attributes
- MLS#MDMC2258598
- TypeSingle Family
- Listing Status ACTIVE
- CountyMONTGOMERY
- CityNorth Potomac
- NeighborhoodMills Farm
- Zip20878
- StyleColonial
- Year Built1984
- Taxes$ 9779
- Price$ 899,000
- Bedrooms4
- Full Bathrooms2
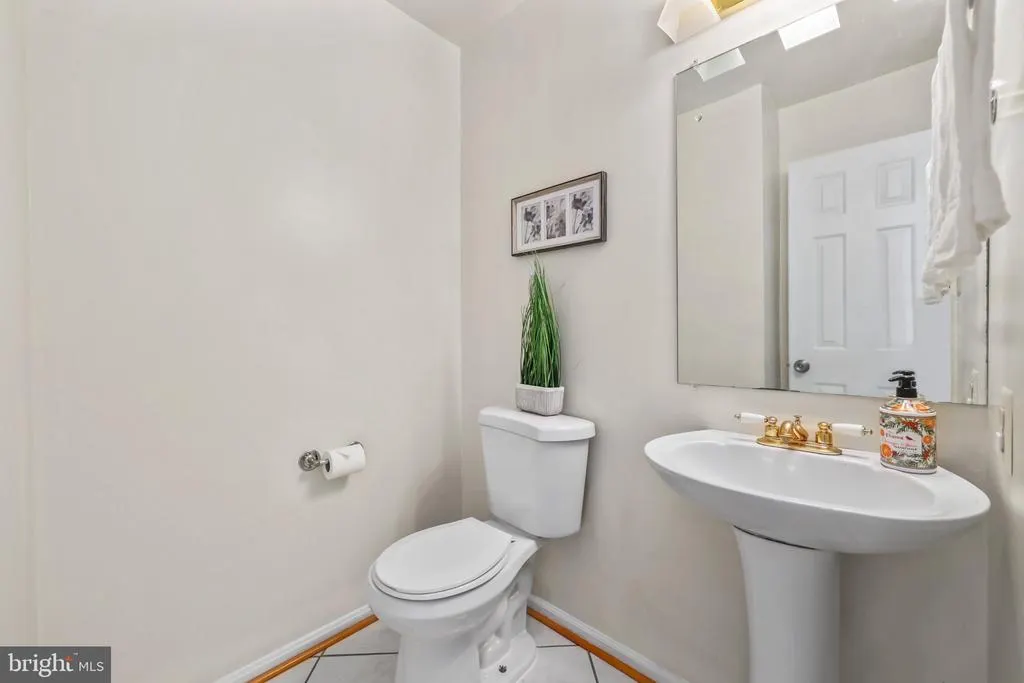
- Half Bathrooms1
- Sqr Footage3058
- Lot Size0.29 Acres
Data Source:
Bright MLS
Property Description
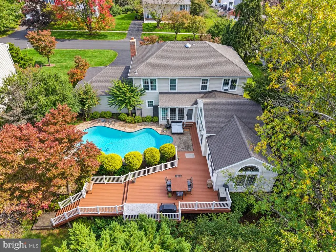
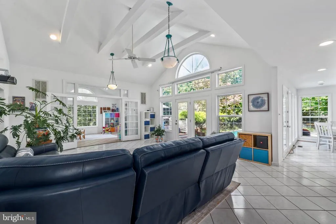
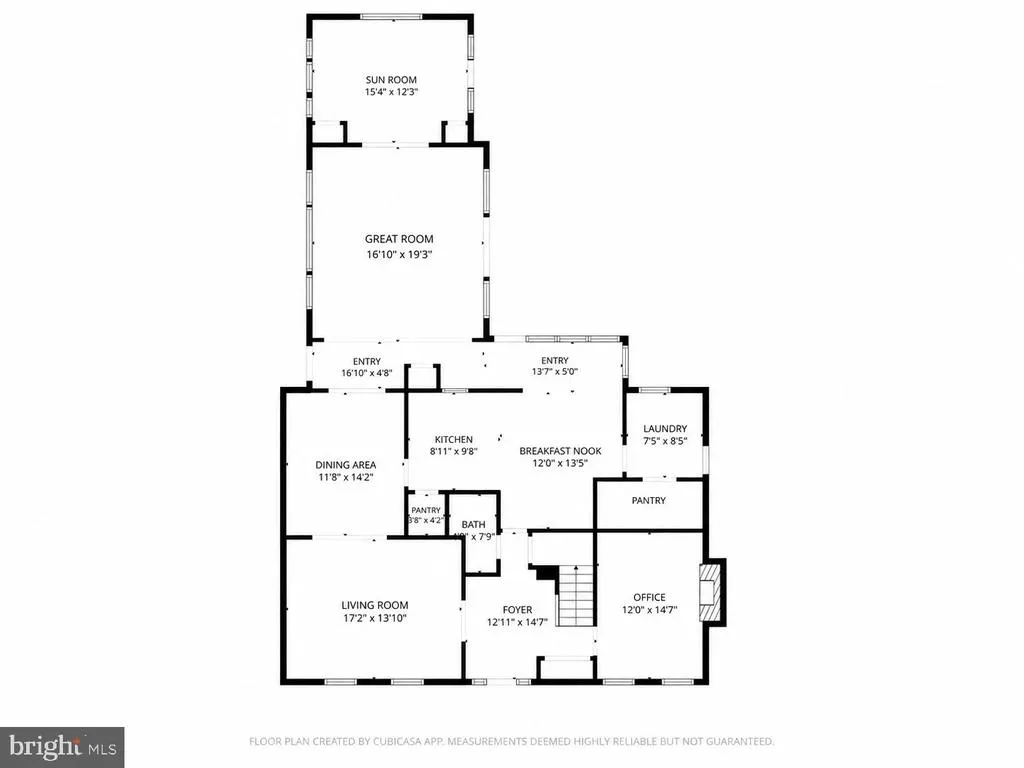
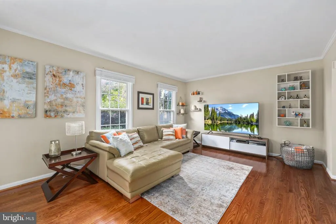
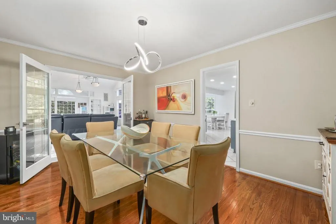
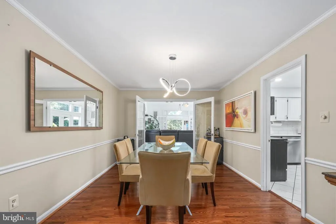
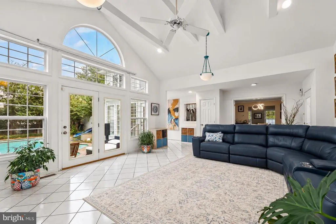
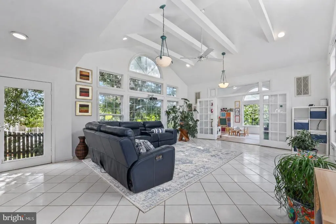
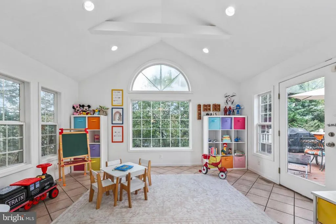
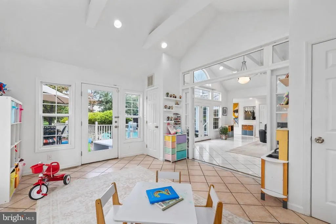
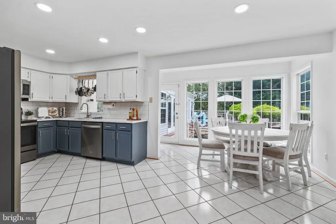
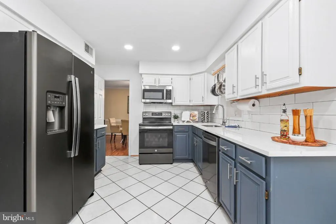
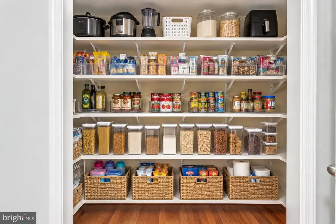
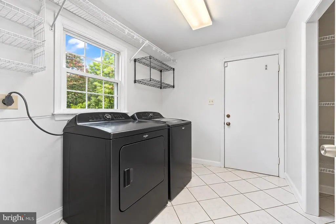
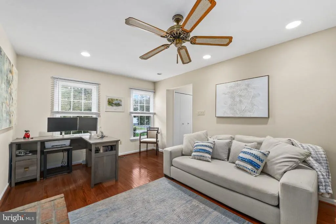
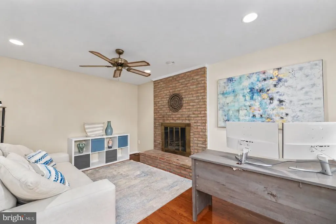
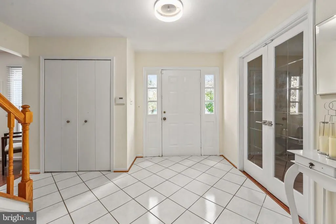
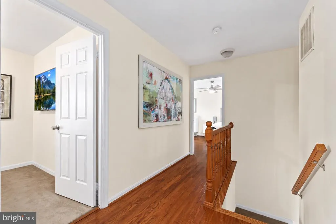
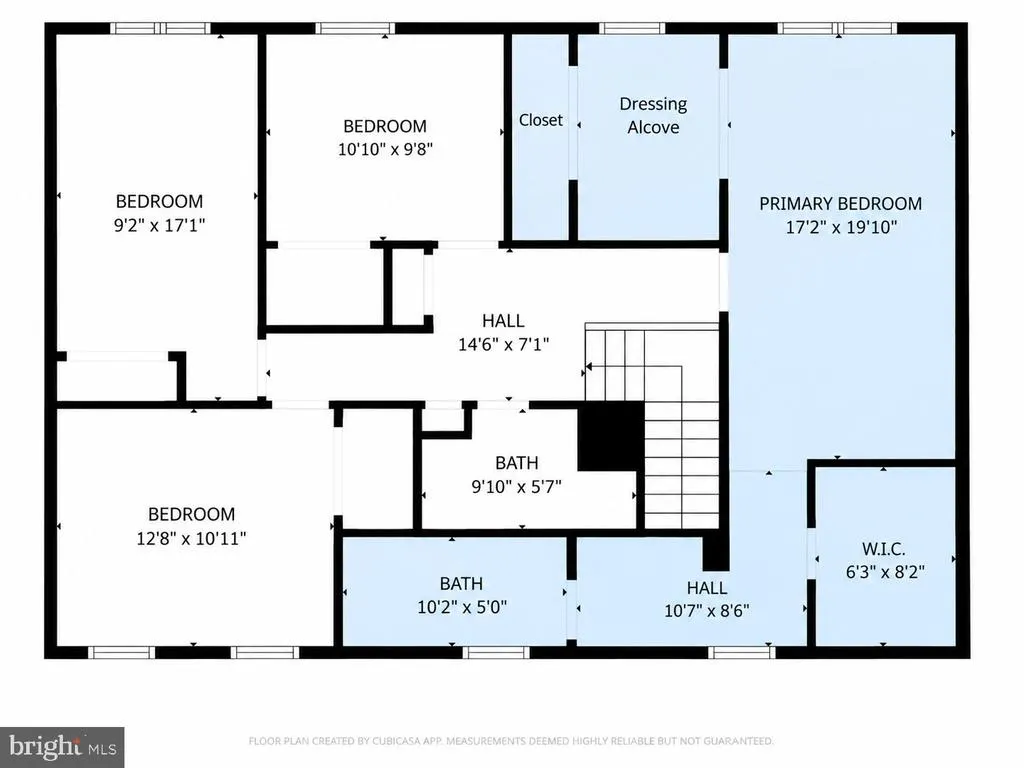
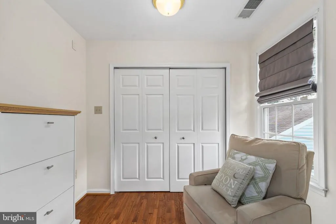
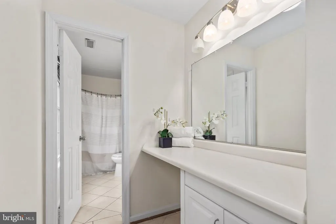
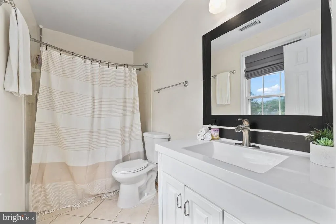
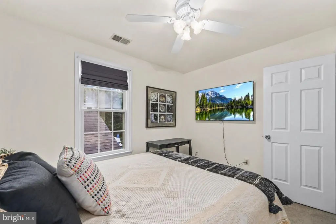
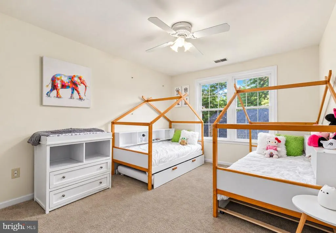
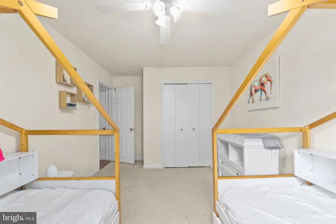
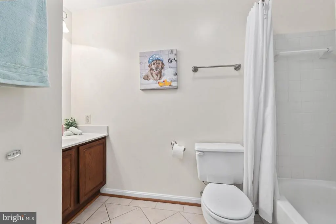
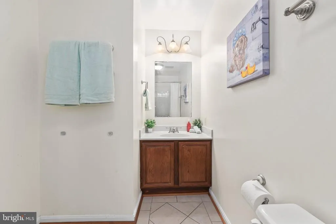
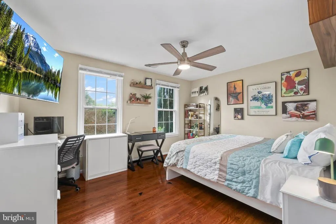
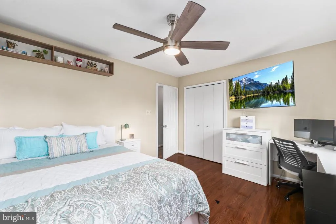
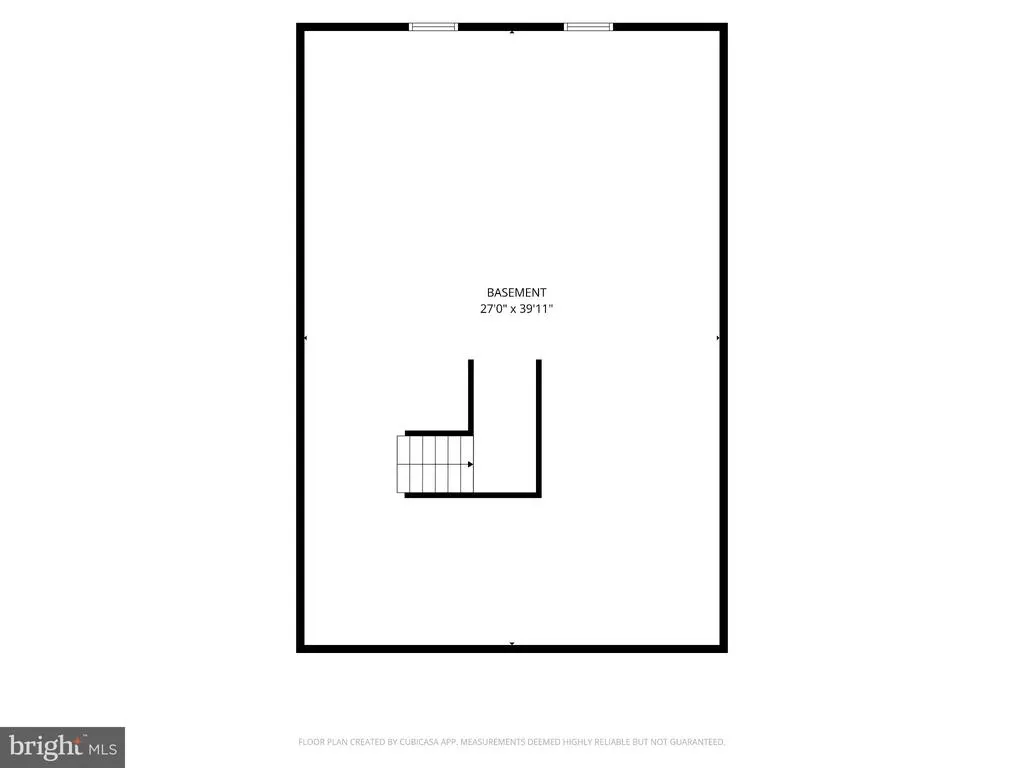
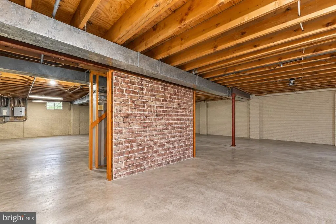
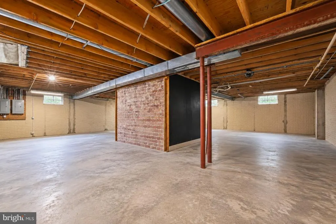
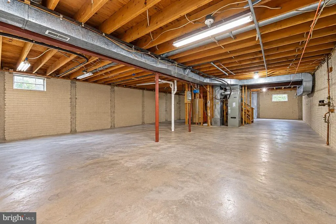
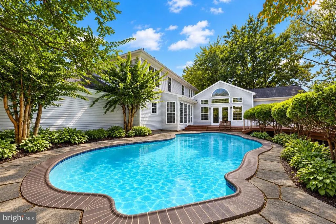
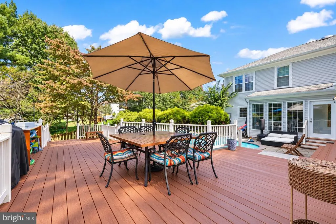
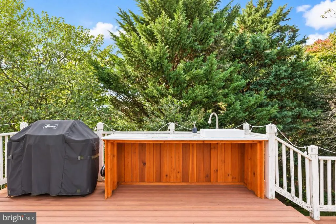
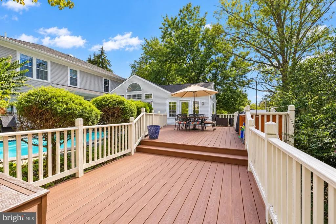
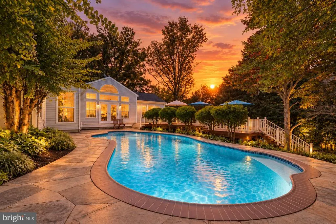
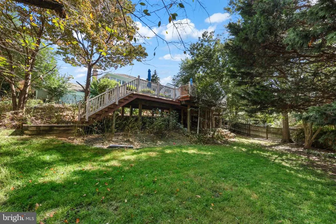
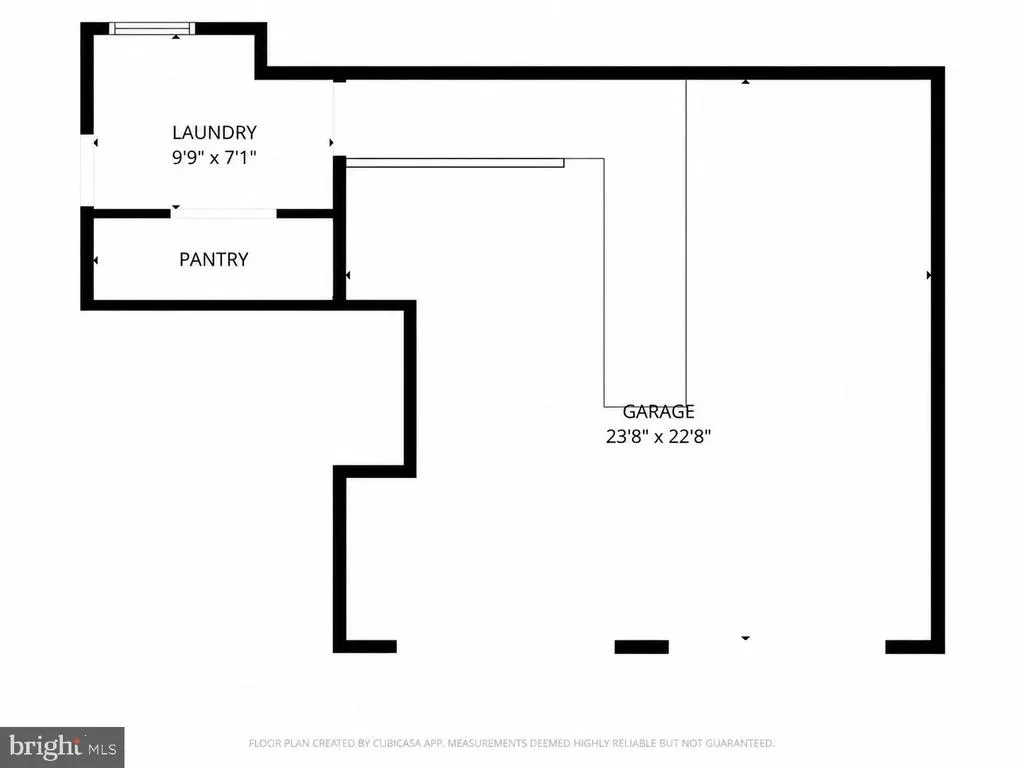
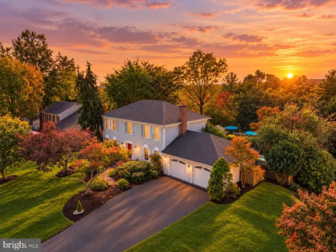
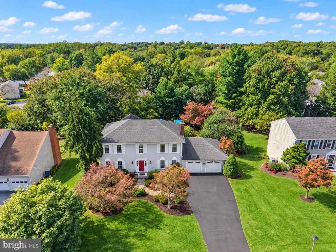
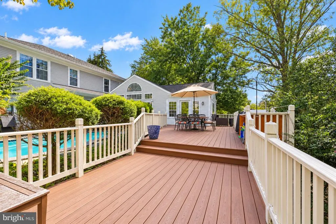
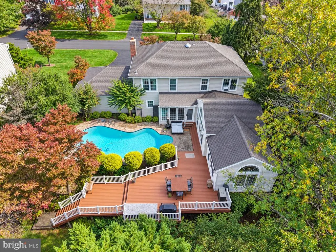
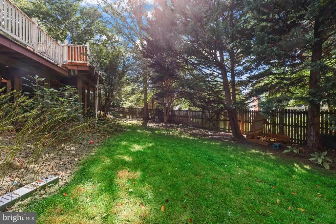
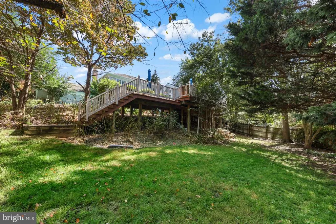
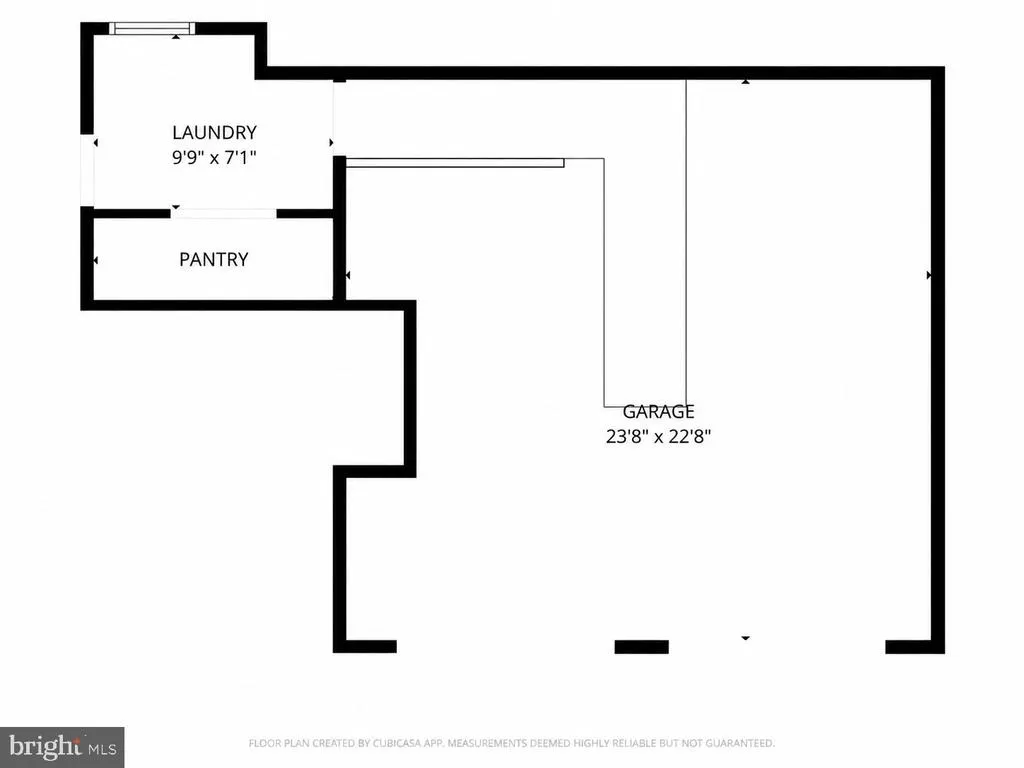
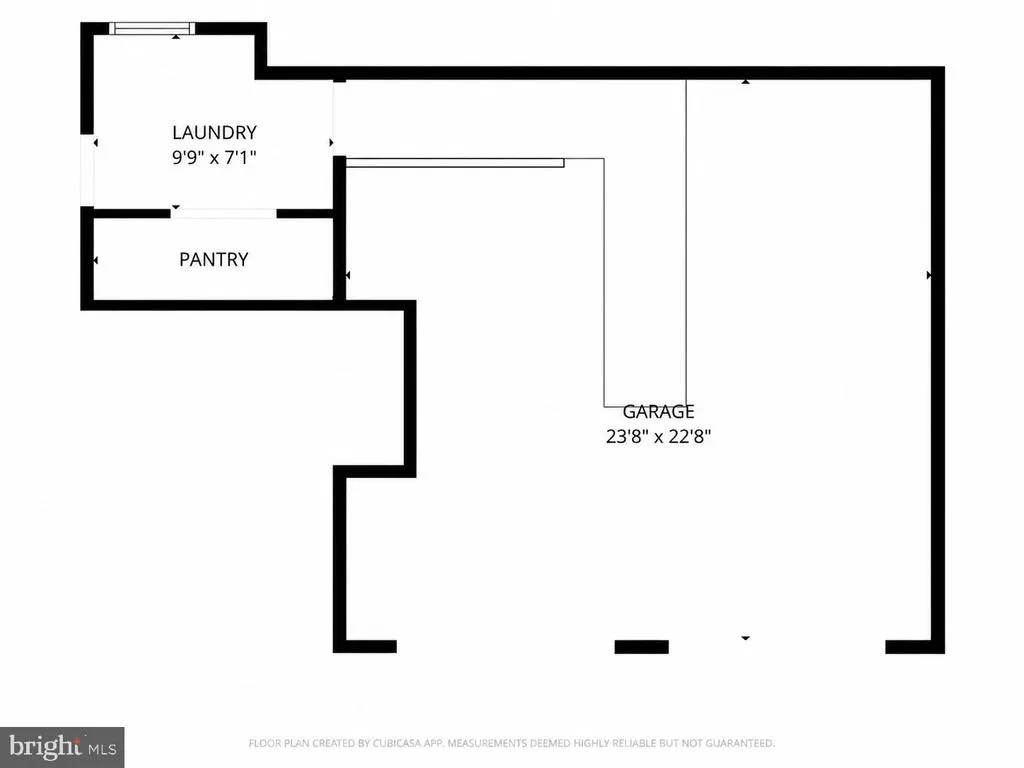
Room to gather and room to retreat. The main level pairs a vaulted, window-lined great room with classic formal rooms: room to gather, room to retreat. Out back, the pool flows from the deck. In the great room, ceilings rise to exposed beams and a full wall of windows frames the yard. The foyer opens to a formal living room, a separate formal dining room and a main-level office. Off the kitchen, a breakfast room overlooks the pool, and an expansive walk-in pantry sits off the laundry room. The primary suite spans nearly 620 square feet, a custom walk-in closet, and its own bath. Hardwood and ceramic tile run throughout, with carpet in two bedrooms. Outside, the wide deck has a built-in prep station with a sink. The in-ground pool steps down from the deck into the yard, and a lower terraced section of the 0.29-acre lot, shaded by mature trees, leaves room for games. The unfinished basement already has the infrastructure for a future finish, and for now it works as storage and hobby space. Theres also a two-car garage with a convenience ramp for off-loading supplies. 12321 Triple Crown Road sits in North Potomac with quick access to I-270 and the ICC.
| Elementary School | Middle School | High School |
|---|---|---|
| Jones Lane Elementary School | Ridgeview Middle School | Quince Orchard High School |
| Price History | |
|---|---|
| 10/3/2026 | Listed $899,000 |
General Features
| Living Area | 3058 |
|---|---|
| Sewer | Public Sewer |
| Heating | Central |
| Cooling | Other |
| Utilities | Cable TV Available,Phone Available |
| Possession | Settlement |
| Roof | Asphalt,Shingle |
| Appliances | Built-In Microwave,Disposal,Dishwasher,Refrigerator,Oven/Range - Electric,Washer,Dryer |
| Zoning | R200 |
| Garage Spaces | 2.00 |
| Patio/Porch Features | Deck(s),Patio(s) |
| Architectural Style | Colonial |
| Pool Features | In Ground |
| Construction Materials | Frame |
| School District | MONTGOMERY COUNTY PUBLIC SCHOOLS |
| Exclusions | As per inclusions exclusions disclosures. |
| Year Built | 1984 |
| Electric | 220 Volts |
| View | Trees/Woods,Street |
| Levels | 3 |
| Tax Year | 2026 |
| Ownership | Fee Simple |
| Cool Fuel | Electric |
| Accessibility | None |
| County | MONTGOMERY |
| New Construction | No |
| Property Type | Residential |
| HOA | No |
| Subdivision Name | MILLS FARM |
| Garage Y/N | Yes |
| Water Access Y/N | No |
| Other Structures | Above Grade,Below Grade |
| Full Baths | 2 |
| Status | ACTIVE |
| Directions | Quince Orchard Rd to Horse Center Rd,Right on Triple Crown and House is on Left |
| City | NORTH POTOMAC |
| Disclosures | Prop Disclaimer |
| Senior Community Y/N | No |
| Lot Size Units | Square Feet |
| Lot Size Square Feet | 12727.00 |
| Tax Assessed Value | 792867.0 |
| Tax Annual Amount | 9779.0 |
| Property Condition | Excellent,Very Good |
| Structure Type | Detached |
| Condo/Coop Association fee Y/N | No |
| Bathrooms Full Main Level | 2 |
| Bathrooms Count Main Level | 3.00 |
| Price Per Sq Ft Total AG | 293.98 |
| Acceptable Financing | Cash,Conventional,VA |
| Vacation Rental Y/N | No |
| Total SQFT | 4234 |
| Standard Status | Active |
| Year Built Source | Assessor |
| Legal Subdivision | MILLSFARM |
| Tax Lot | 6 |
Interior Features
| Interior Amenities | Chair Railings,Floor Plan - Traditional,Formal/Separate Dining Room,Kitchen - Eat-In,Kitchen - Table Space,Pantry,Recessed Lighting,Breakfast Area,Walk-in Closet(s),Window Treatments,Wood Floors |
|---|---|
| Heating Fuel | Central,Electric |
| Basement | Connecting Stairway,Unfinished |
| Flooring | Hardwood,Ceramic Tile,Carpet |
| Total Fireplaces | 1 |
| Fireplace Features | Brick,Fireplace - Glass Doors,Wood |
| Hot Water | Electric |
| Total Stories | 3 |
| Basement (Y/N) | Yes |
| Heating Y/N | Yes |
| Window Features | Insulated,Double Pane |
| Fireplace Y/N | Yes |
| Above Grade Finished Area | 3058 |
| Half Baths | 1 |
| Central Air Y/N | No |
| Total Bedrooms | 4 |
| Main Level Bedrooms | 4 |
| Below Grade Finished Area Unit Type | Square Feet |
| LivingAreaSource | Assessor |
| Laundry Type | Washer In Unit,Dryer In Unit,Main Floor |
| Below Grade Unfin Area Units | Square Feet |
| Below Grade Unfin SQFT | 1176 |
| Below Grade Unfin SQFT Source | Assessor |
| Below Grade Finished Area Source | Assessor |
| Bathrooms Half Main Level | 1 |
| Above Grade Unfin Area Units | Square Feet |
| Above Grade Unfin SQFT Source | Estimated |
| Above Grade Finished Area Unit Type | Square Feet |
| Total Baths | 3 |
Exterior Features
| Pool | Yes - Personal |
|---|---|
| Fencing | Fully,Wood |
| Parking Features | Asphalt Driveway |
| Lot Features | Front Yard,Landscaping,Poolside,Rear Yard |
| Water Source | Public |
| Inclusions | As per inclusions exclusions disclosures. |
| Total Parking Spaces | 2 |
| Garage Features | Garage - Front Entry,Garage Door Opener,Inside Access |
| Type of Parking | Attached Garage,Driveway,On Street |
| Land Use Code | R |
| Foundation Details | Slab,Concrete Perimeter |
| Water View Y/N | No |
| Lot Size Acres | 0.29 |
| Road Surface Type | Black Top |
| Lot Size Source | Assessor |
| Waterfront Y/N | No |
| Door Features | Insulated,Six Panel,French |
| Road Responsibility | Public |
| Land Assessed Value | 242800.00 |
| Navigable Water Y/N | No |
| Water Oriented Y/N | No |
| # of Attached Garage Spaces | 2 |
Amenities
- Foreclosure
- Views
- Short Sale
- New Construction
- Adult 55+
- Lease To Own
- No HOA Fees
- Furnished
- Primary On Main
- Air Conditioning
- Seller Finance
- Green
- Fixer Upper
- Horse
- Golf
- Fireplace
- Deck
- Garage
- Basement
- Pool
Property vs Single Family Average in 20878
Price
Taxes
Year Built
Visits
 © BRIGHT, All Rights Reserved
