
Primary on Main






















Address
15932 Hibiscus Drive, Hagerstown, MD
Price
$ 424,900
Property Attributes
- MLS#MDWA2040100
- TypeSingle Family
- Listing Status ACTIVE
- CountyWASHINGTON
- CityHagerstown
- NeighborhoodWalnut Point Heights
- Zip21740
- StyleSplit Level
- Year Built1999
- Taxes$ 2961
- Price$ 424,900
- Bedrooms3
- Full Bathrooms2
- Half Bathrooms0
- Sqr Footage1656
- Lot Size0.34 Acres
Data Source:
Bright MLS
Property Description
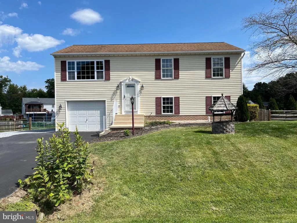
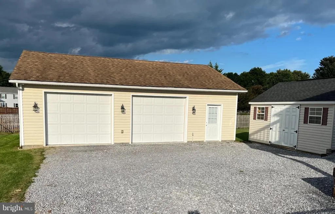
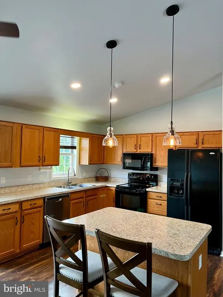
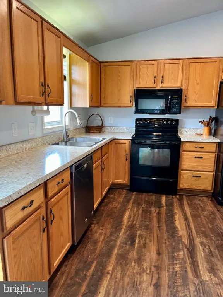
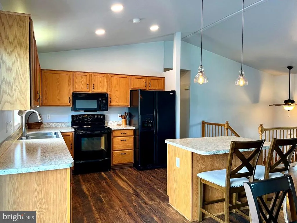
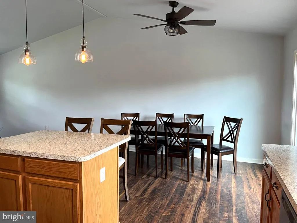
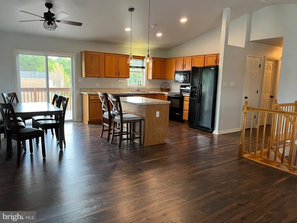
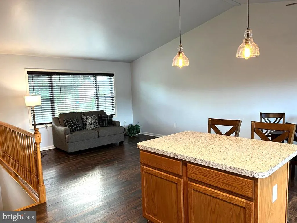
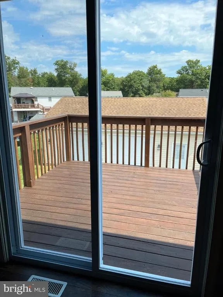
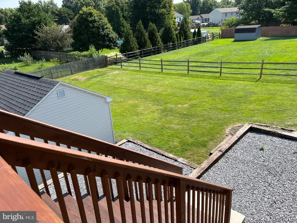
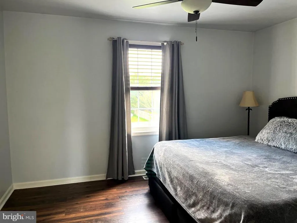
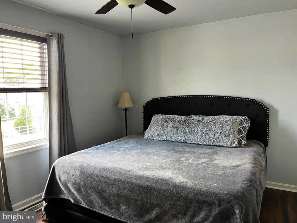
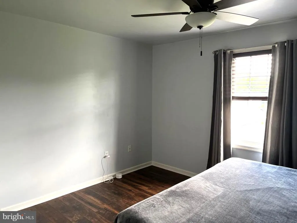
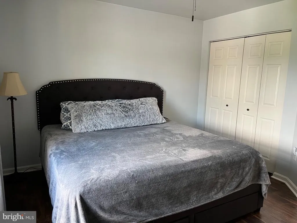
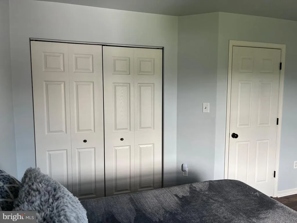
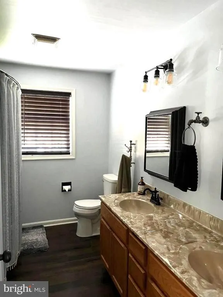
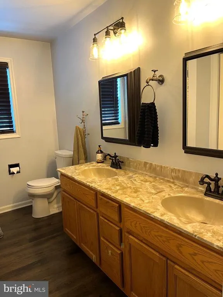
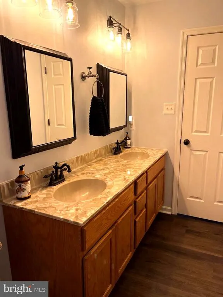
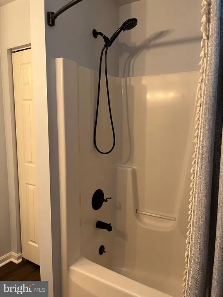
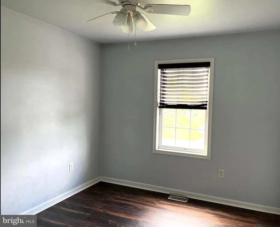
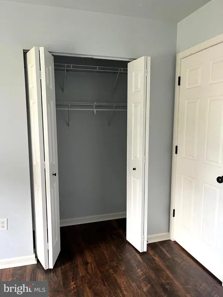
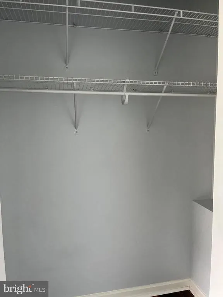
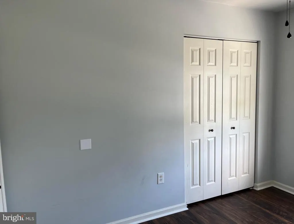
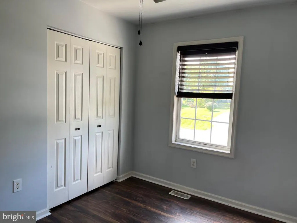
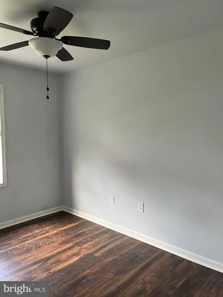
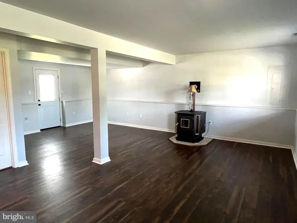
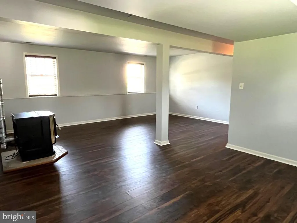
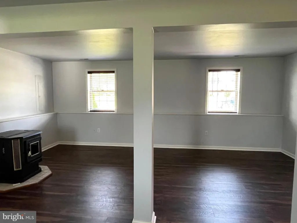
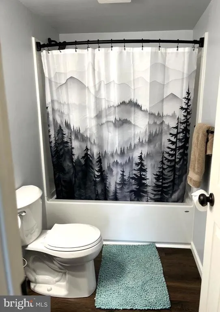
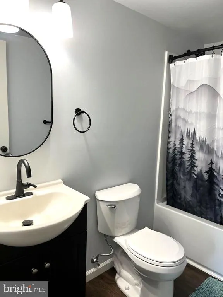
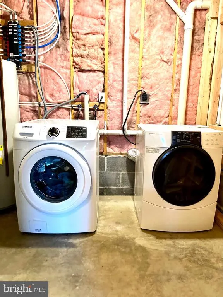
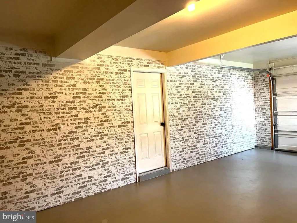
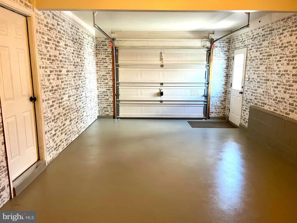
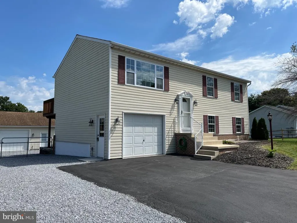
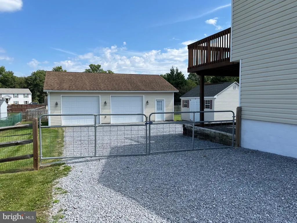
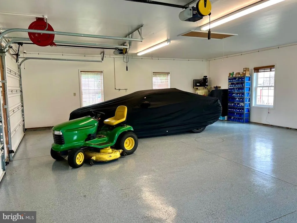
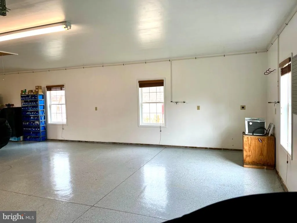
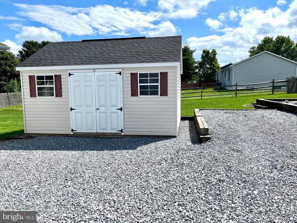
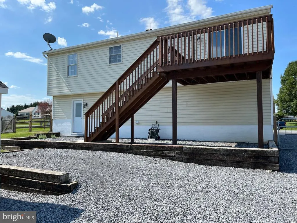
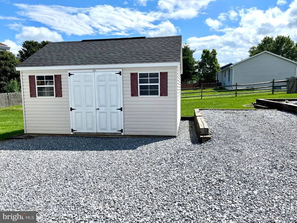
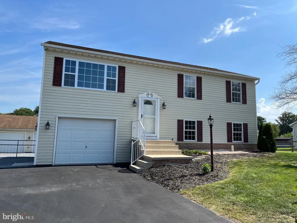
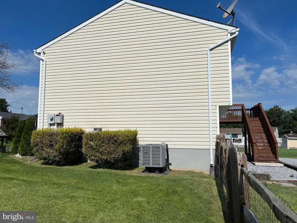
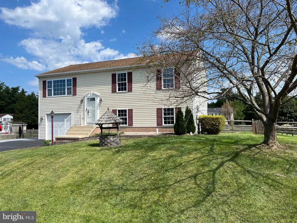
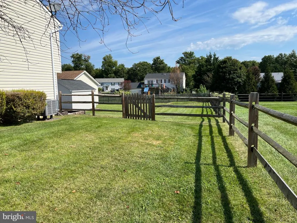
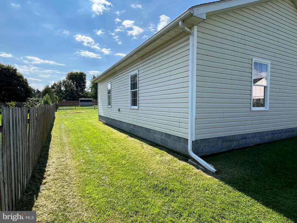
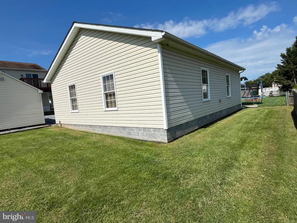
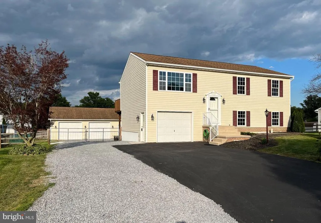
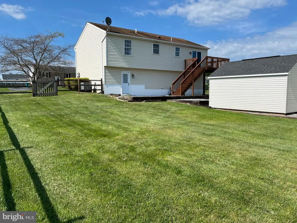
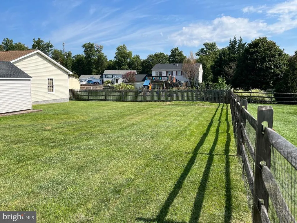
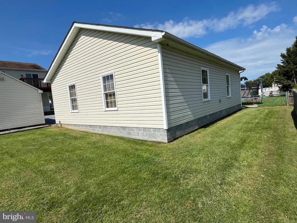
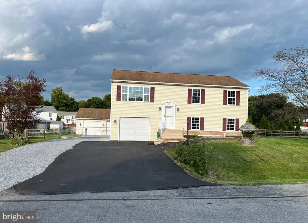
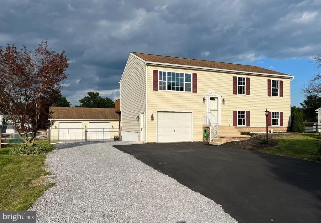
Open House Saturday, 9/19, 1-3 PM. Did you say garages? Welcome to this beautifully updated home located in the desirable neighborhood of Walnut Point Heights. No city, Taxes, No HOA Fee's. This meticulously renovated 3-bedroom 2-bath, 3 car garage home boasts a modern aesthetic with sleek new flooring and paint throughout, new windows, and finished basement. The finished basement adds exceptional flexibility, featuring a full bath, expansive living area with a wood pellet stove, ideal for an office, gym, or guest space, and a separate exterior entrance - making it well-suited for extended living or potential income-producing use. This home has 2 full bathrooms beautifully remodeled with new fixtures and finishes. Just off the kitchen, enjoy a sun-filled dining area with direct access to the deck, creating an easy indoor-outdoor lifestyle. Enjoy the open floor plan, high ceilings, abundant natural light, and a large fully fenced in backyard for your furry friends - while relaxing or entertaining guests on the spacious back patio. Additional updates include a Hikvision Closed Circuit 6 Camera System, an existing Wired ADT Security System, a newer Water Heater and HVAC (2022), ceiling fans throughout, recessed lighting, manibloc pex plumbing, finished 1 car attached and 2 car detached garage, and recently resealed deck, offering peace of mind for years to come. BRING YOUR TOYS!!! Unique to this property is a 2x6 framed fully insulated oversized 2 car detached garage with workshop (28x36) with plenty of parking for your RV or boat. The detached garage provides exceptional top and bottom space for storage, vehicles, or hobbies. A 100 amp sub panel is installed and fully wired. An added bonus is a plumbed in air compressor system with 8 total air connection locations, and epoxy finished flooring, and an outdoor Timber Mill 12x16 shed. This move-in ready gem is the perfect blend of comfort, updates, and opportunityall in one. This home is conveniently located near the Hagerstown Regional Airport, commuter routes and minutes from shopping/dining areas. NOTE: The public records may say land use/exempt. This means the current owner has tax exemption status. The land is indeed included with the home.
| Elementary School | Middle School | High School |
|---|---|---|
| Williamsport Elementary School | Clear Spring Middle School | Clear Spring High School |
| Price History | |
|---|---|
| 9/12/2026 | Listed $424,900 |
General Features
| Living Area | 1656 |
|---|---|
| Sewer | Public Sewer |
| Heating | Heat Pump(s) |
| Cooling | Ceiling Fan(s),Central A/C |
| Utilities | Electric Available |
| Possession | Settlement |
| Roof | Architectural Shingle |
| Appliances | Built-In Microwave,Dishwasher,Refrigerator,Washer/Dryer Hookups Only,Washer - Front Loading |
| Zoning | RT |
| Garage Spaces | 3.00 |
| Architectural Style | Split Level |
| Security Features | Carbon Monoxide Detector(s),Exterior Cameras,Security System,Surveillance Sys |
| Construction Materials | Vinyl Siding,Other,Block,Brick |
| School District | WASHINGTON COUNTY PUBLIC SCHOOLS |
| Year Built | 1999 |
| Electric | 200+ Amp Service |
| Levels | 2 |
| Tax Year | 2026 |
| Ownership | Fee Simple |
| Cool Fuel | Electric |
| Section | 1 |
| Accessibility | Other |
| County | WASHINGTON |
| New Construction | No |
| Property Type | Residential |
| HOA | No |
| Subdivision Name | WALNUT POINT HEIGHTS |
| Garage Y/N | Yes |
| Water Access Y/N | No |
| Other Structures | Above Grade,Below Grade |
| Full Baths | 2 |
| Status | ACTIVE |
| Directions | Use GPS or From I-70 take Exit 24,North on RT 63,Turn left at 2nd traffic light onto Business Parkway,turn right on Azalea Dr,turn left on Hibiscus Dr,Home is on the right. |
| City | HAGERSTOWN |
| Disclosures | Prop Disclosure |
| Senior Community Y/N | No |
| Lot Size Units | Square Feet |
| Lot Size Square Feet | 15015.00 |
| Tax Assessed Value | 324500.0 |
| Tax Annual Amount | 2961.0 |
| Home Warranty Y/N | No |
| Property Condition | Excellent |
| Structure Type | Detached |
| Condo/Coop Association fee Y/N | No |
| Bathrooms Full Main Level | 2 |
| Bathrooms Count Main Level | 2.00 |
| Price Per Sq Ft Total AG | 404.67 |
| Acceptable Financing | Cash,Conventional,FHA,VA |
| Vacation Rental Y/N | No |
| Total SQFT | 1656 |
| Standard Status | Active |
| Year Built Source | Assessor |
| Legal Subdivision | WALNUT POINT HEIGHTS |
| Tax Lot | 28 |
| Association Recreation Fee | No |
Interior Features
| Interior Amenities | Bathroom - Tub Shower,Ceiling Fan(s),Dining Area,Floor Plan - Open,Floor Plan - Traditional,Kitchen - Island,Stove - Pellet |
|---|---|
| Heating Fuel | Electric,Pellets |
| Basement | Full,Heated,Garage Access,Interior Access,Outside Entrance,Rear Entrance,Side Entrance,Walkout Level,Windows,Fully Finished,Other |
| Flooring | Luxury Vinyl Plank,Other |
| Hot Water | Electric |
| Basement (Y/N) | Yes |
| Heating Y/N | Yes |
| Window Features | Replacement,Screens |
| Fireplace Y/N | No |
| Above Grade Finished Area | 1050 |
| Central Air Y/N | Yes |
| Total Bedrooms | 3 |
| Below Grade Finished Area | 606 |
| Main Level Bedrooms | 3 |
| Below Grade Finished Area Unit Type | Square Feet |
| LivingAreaSource | Estimated |
| Laundry Type | Dryer In Unit,Washer In Unit,Lower Floor |
| Below Grade Unfin Area Units | Square Feet |
| Below Grade Finished Area Source | Estimated |
| Above Grade Finished Area Source | Assessor |
| Above Grade Finished Area Unit Type | Square Feet |
| Total Baths | 2 |
Exterior Features
| Pool | No Pool |
|---|---|
| Fencing | Partially,Split Rail,Rear,Wood |
| Parking Features | Paved Driveway,Fenced,Crushed Stone |
| Lot Features | Cleared,Front Yard,Rear Yard,SideYard(s) |
| Water Source | Public |
| Inclusions | Pellet Stove Cleaning Vacuum |
| Total Parking Spaces | 11 |
| Garage Features | Garage - Front Entry,Inside Access,Garage Door Opener,Oversized,Garage - Side Entry |
| Type of Parking | Attached Garage,Detached Garage,Driveway |
| Foundation Details | Slab |
| Water View Y/N | No |
| Lot Size Acres | 0.34 |
| Lot Size Source | Assessor |
| Waterfront Y/N | No |
| Land Assessed Value | 62500.00 |
| Navigable Water Y/N | No |
| Water Oriented Y/N | No |
| # of Attached Garage Spaces | 1 |
| # of Detached Garage Spaces | 2 |
Amenities
- Foreclosure
- Views
- Short Sale
- New Construction
- Adult 55+
- Lease To Own
- No HOA Fees
- Furnished
- Primary On Main
- Air Conditioning
- Seller Finance
- Green
- Fixer Upper
- Horse
- Golf
- Fireplace
- Deck
- Garage
- Basement
- Pool
Property vs Single Family Average in 21740
Price
Taxes
Year Built
Visits
 © BRIGHT, All Rights Reserved
