
Primary on Main - Adult 55+


Address
218 Wagon Wheel Lane, Columbus, NJ
Price
$ 389,900
Property Attributes
- MLS#NJBL2120142
- TypeSingle Family
- Listing Status ACTIVE
- CountyBURLINGTON
- CityColumbus
- AreaMansfield Twp
- NeighborhoodHomestead
- Zip08022
- StyleRanch/Rambler
- Year Built1994
- Taxes$ 5061
- Price$ 389,900
- Bedrooms2
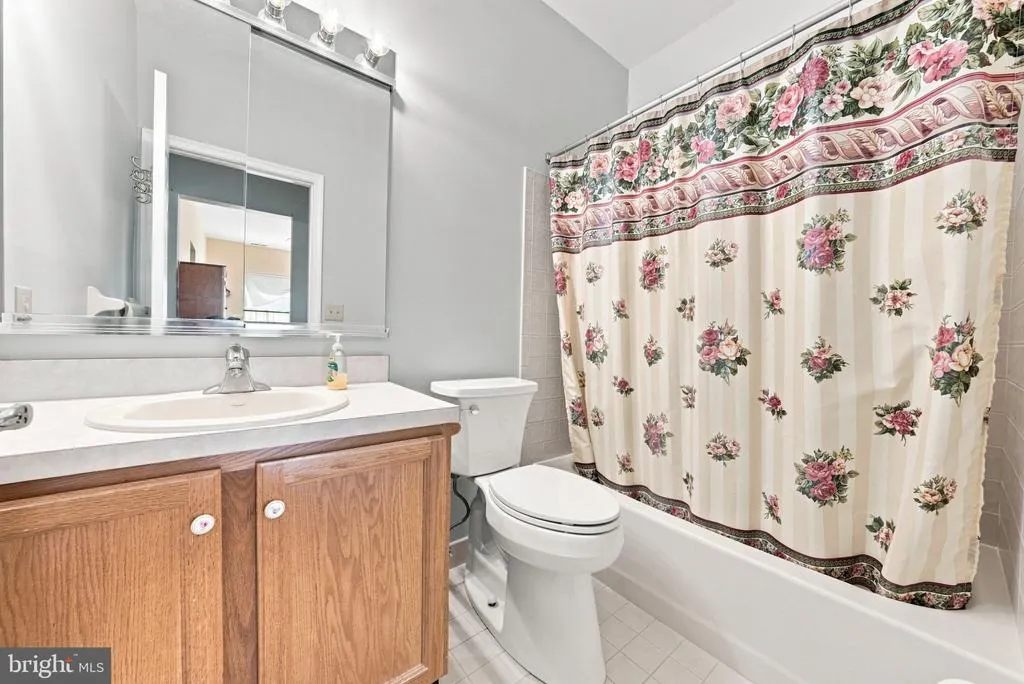
- Full Bathrooms2
- Half Bathrooms0
- Sqr Footage1403
- Lot Size0.14 Acres
Data Source:
Bright MLS
Property Description
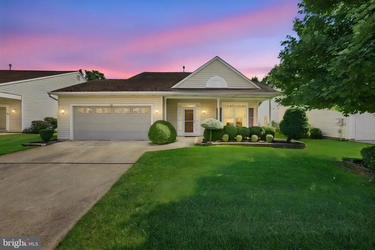
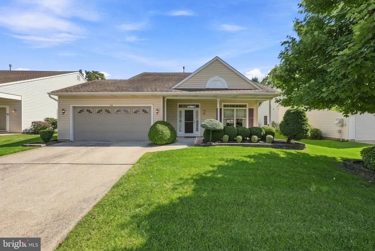
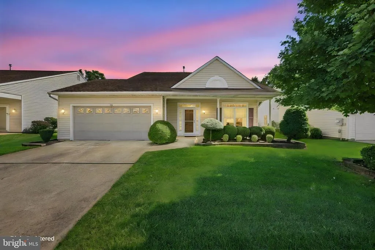
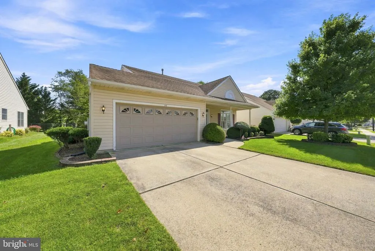
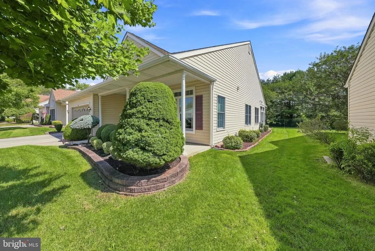
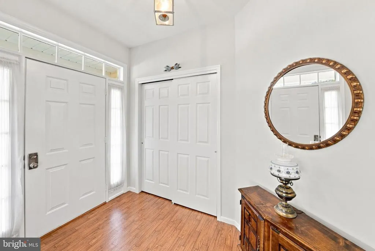
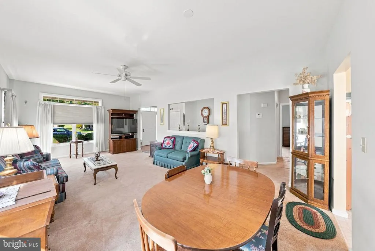
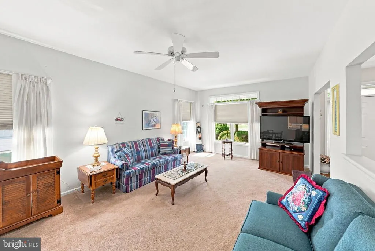
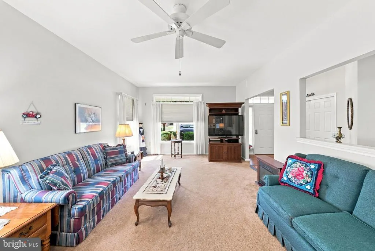
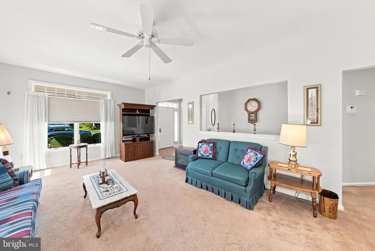
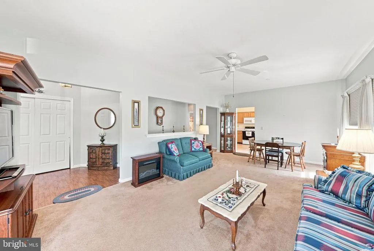
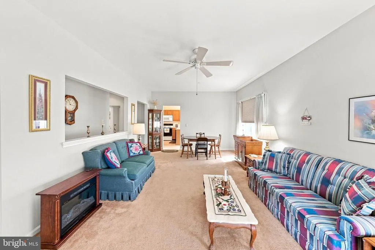
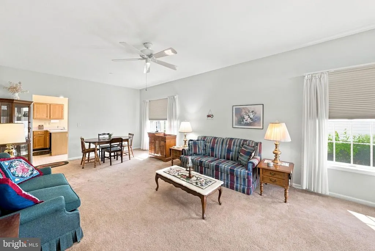
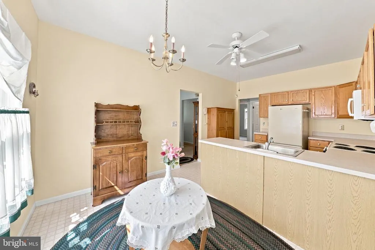
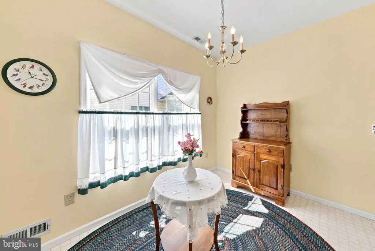
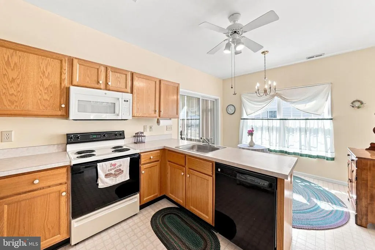
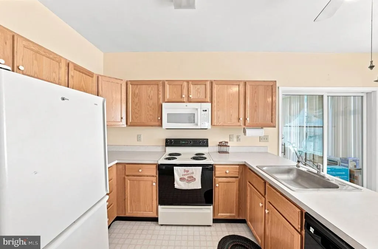
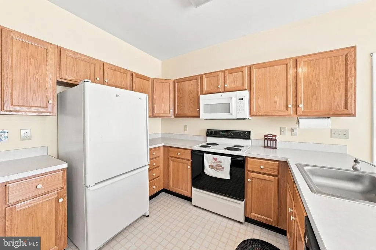
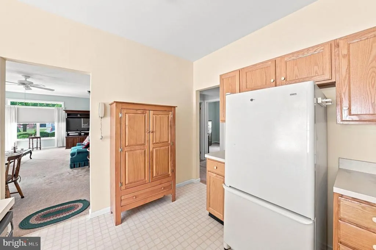
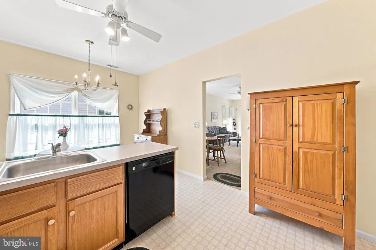
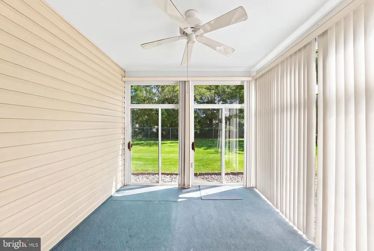
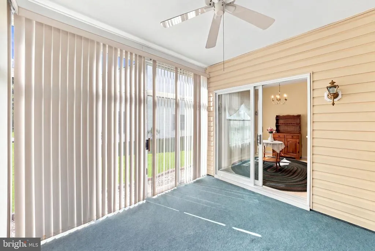
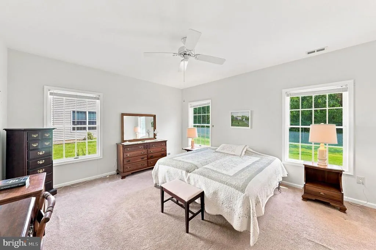
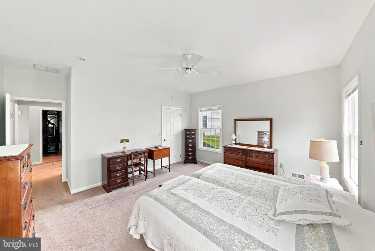
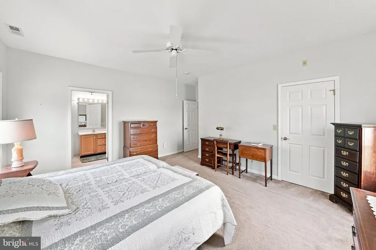
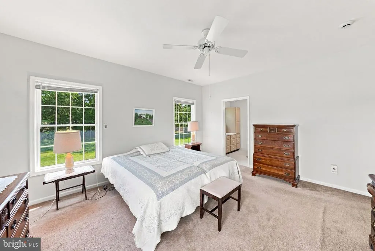
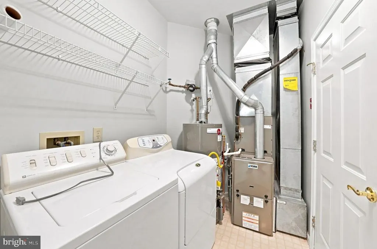
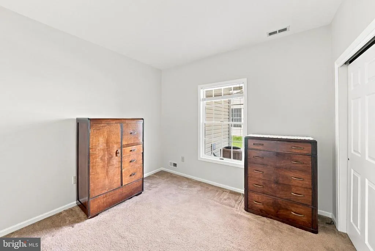
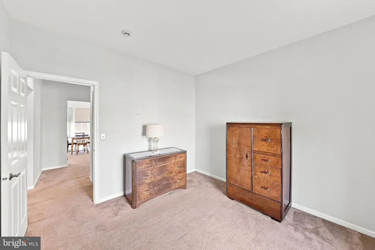
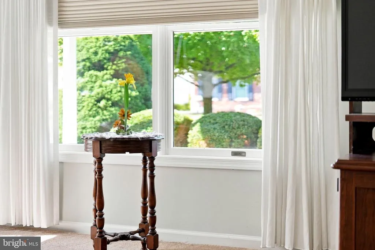
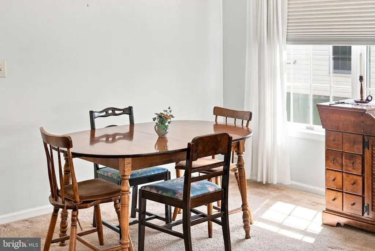
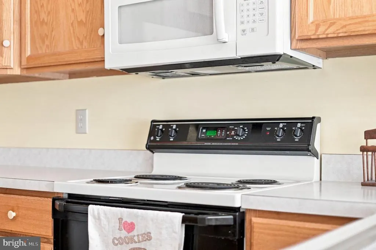
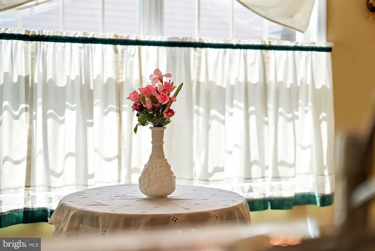
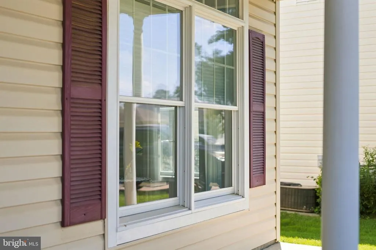
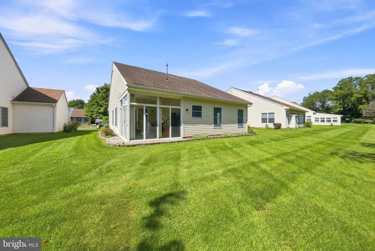
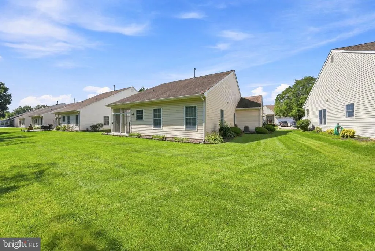
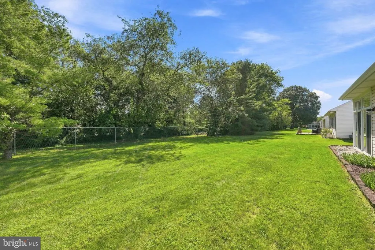
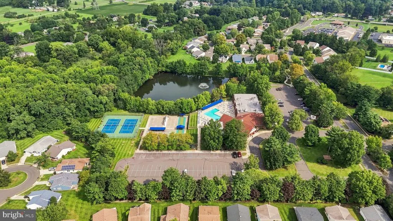
Welcome to this beautiful ranch-style home nestled in the serene and vibrant Homestead community! Offering comfort, convenience, and an easy lifestyle, this inviting residence is the perfect place to call home. Step inside and enjoy a warm, welcoming atmosphere with plush carpeting and tasteful tile flooring. The spacious living and dining area provides a comfortable setting for gathering with family and friends or enjoying a quiet evening at home. The cheerful kitchen offers ample cabinetry and storage, making everyday cooking and entertaining a pleasure. From the kitchen, step into the attached three-season Florida rooma wonderful space to relax and enjoy the changing seasons. Continue outside to the beautifully maintained backyard, where privacy and tranquility await. The main level also features a convenient laundry area, making daily routines effortless and giving you more time to enjoy all this home and community have to offer.Outside, the beautifully maintained grounds feature sidewalks and streetlights throughout the neighborhood, perfect for leisurely walks and connecting with neighbors. An underground lawn sprinkler system helps keep the yard looking its best, while the attached two-car garage provides convenient access to the home along with additional storage. Life in the Homestead community offers even more to enjoy. Residents have access to a clubhouse, pickleball and tennis courts, and a community poolperfect for staying active, relaxing, and socializing with neighbors. The association fee includes common-area maintenance, lawn service, snow removal, and access to the recreational facilities, allowing you to spend less time on maintenance and more time enjoying the lifestyle you deserve. Come discover the comfort, convenience, and wonderful sense of community that make this Homestead home such a special place to call your own!
| Elementary School | High School |
|---|---|
| John Hydock E.S. | North Burlington Regional H.S. |
| Price History | |
|---|---|
| 9/5/2026 | Listed $389,900 |
General Features
| Living Area | 1403 |
|---|---|
| Sewer | No Septic Approved |
| Heating | Forced Air |
| Cooling | Central A/C |
| Utilities | Natural Gas Available |
| Possession | 31-60 Days CD |
| Roof | Shingle |
| Appliances | Built-In Microwave,Dishwasher,Dryer,Oven/Range - Electric,Refrigerator,Washer,Water Heater |
| Zoning | R-5 |
| HOA Fee | 240.00 |
| Garage Spaces | 2.00 |
| Association Fee Includes | Common Area Maintenance,Health Club,Lawn Care Front,Lawn Care Rear,Pool(s),Recreation Facility,Security Gate,Snow Removal,Trash |
| Architectural Style | Ranch/Rambler |
| Construction Materials | Vinyl Siding |
| School District | NORTHERN BURLINGTON COUNT SCHOOLS |
| Exclusions | Personal Property |
| Year Built | 1994 |
| Levels | 1 |
| Tax Year | 2025 |
| Ownership | Fee Simple |
| Cool Fuel | Electric |
| Accessibility | 2+ Access Exits |
| Assoc Fee Paid Per | Monthly |
| County | BURLINGTON |
| New Construction | No |
| Property Type | Residential |
| Association Amenities | Bike Trail,Club House,Common Grounds,Exercise Room,Jog/Walk Path,Meeting Room,Party Room,Pickleball Courts,Retirement Community,Pool - Outdoor,Tennis Courts |
| HOA | Yes |
| Subdivision Name | HOMESTEAD |
| Garage Y/N | Yes |
| Water Access Y/N | No |
| Other Structures | Above Grade,Below Grade |
| Full Baths | 2 |
| Status | ACTIVE |
| Directions | Route 295 to Exit 52A toward Columbus. Follow Florence Columbus Road,turn right onto Homestead Drive and enter through the main gate. Continue through community,turn left toward Wagon Wheel Lane,then |
| City | COLUMBUS |
| Association Name | HOMESTEAD AT MANSFIELD |
| Senior Community Y/N | Yes |
| MLS Area | Mansfield Twp (20318) |
| Lot Size Units | Square Feet |
| Lot Size Square Feet | 5998.00 |
| Tax Assessed Value | 157100.0 |
| Tax Annual Amount | 5061.0 |
| Property Condition | Good |
| Structure Type | Detached |
| Condo/Coop Association fee Y/N | No |
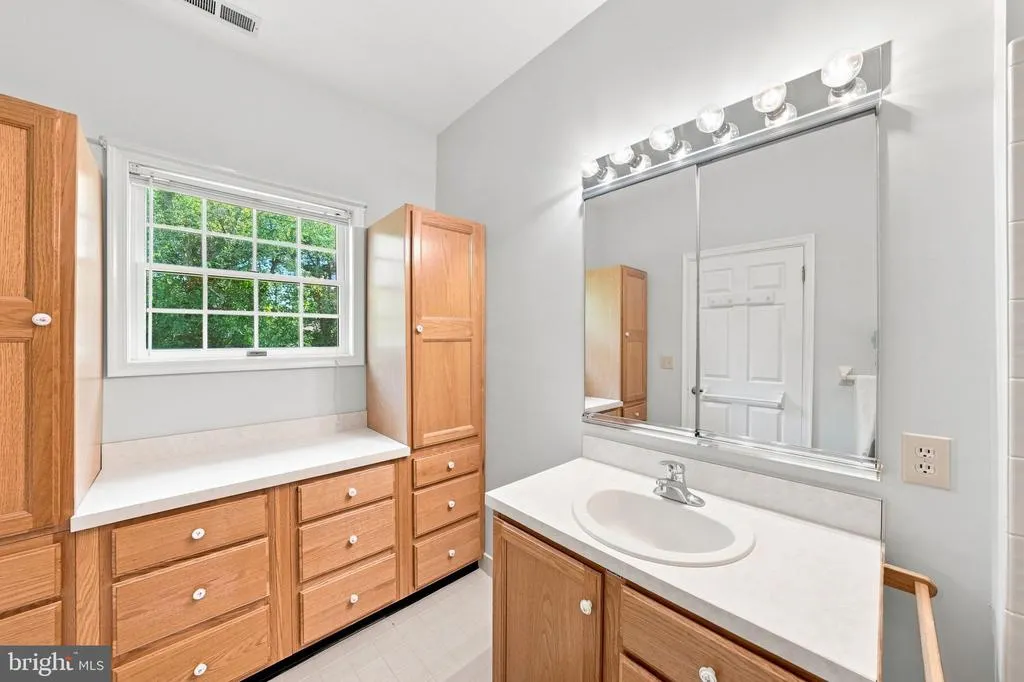
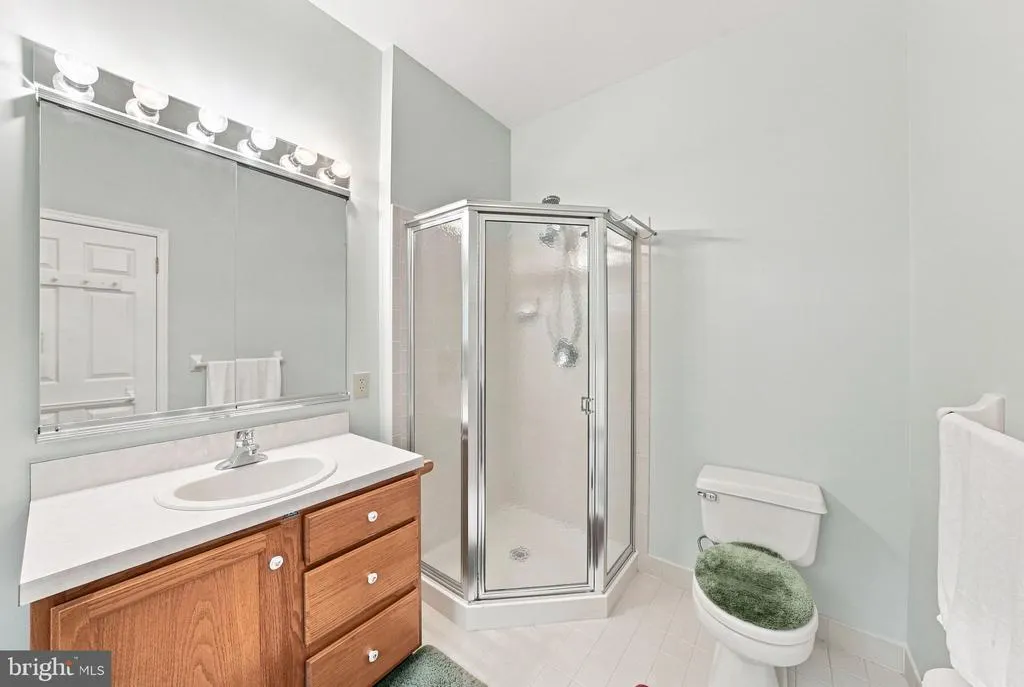
| Bathrooms Full Main Level | 2 |
| Bathrooms Count Main Level | 2.00 |
| Price Per Sq Ft Total AG | 277.9 |
| Acceptable Financing | Cash,Conventional,VA |
| Community Pool Features | Heated |
| Lease Considered Y/N | No |
| Senior Community Age Req | 55 |
| Vacation Rental Y/N | No |
| Total SQFT | 1403 |
| Standard Status | Active |
| Year Built Source | Assessor |
| Tax Lot | 00037 |
Interior Features
| Heating Fuel | Natural Gas |
|---|---|
| Hot Water | Electric |
| Basement (Y/N) | No |
| Heating Y/N | Yes |
| Fireplace Y/N | No |
| Above Grade Finished Area | 1403 |
| Central Air Y/N | Yes |
| Total Bedrooms | 2 |
| Room Type | Living Room,Dining Room,Primary Bedroom,Bedroom 2,Kitchen,Other |
| Main Level Bedrooms | 2 |
| Below Grade Finished Area Unit Type | Square Feet |
| LivingAreaSource | Assessor |
| Laundry Type | Has Laundry,Main Floor |
| Below Grade Finished Area Source | Assessor |
| Above Grade Finished Area Source | Assessor |
| Above Grade Finished Area Unit Type | Square Feet |
| Total Baths | 2 |
Exterior Features
| Pool | Yes - Community |
|---|---|
| Parking Features | Concrete Driveway |
| Water Source | Public |
| Inclusions | Refrigerator,Dishwasher,Stove,Microwave,Washer,Dryer,window treatments,blinds and shades |
| Total Parking Spaces | 2 |
| Garage Features | Inside Access,Garage - Front Entry |
| Type of Parking | Attached Garage |
| Foundation Details | Slab |
| Spa | No |
| Water View Y/N | No |
| Lot Size Acres | 0.14 |
| Lot Size Source | Assessor |
| Waterfront Y/N | No |
| Land Assessed Value | 56500.00 |
| Navigable Water Y/N | No |
| Water Oriented Y/N | No |
| # of Attached Garage Spaces | 2 |
Room Details
| Room | Dimensions | Level | Flooring | Details |
|---|---|---|---|---|
| Bedroom 2 | Main | |||
| Dining Room | Main | |||
| Kitchen | Main | |||
| Living Room | Main | |||
| Other | Main | |||
| Primary Bedroom | Main |
Amenities
- Foreclosure
- Views
- Short Sale
- New Construction
- Adult 55+
- Lease To Own
- No HOA Fees
- Furnished
- Primary On Main
- Air Conditioning
- Seller Finance
- Green
- Fixer Upper
- Horse
- Golf
- Fireplace
- Deck
- Garage
- Basement
- Pool
Property vs Single Family Average in 08022
Year Built
 © BRIGHT, All Rights Reserved
