
Address
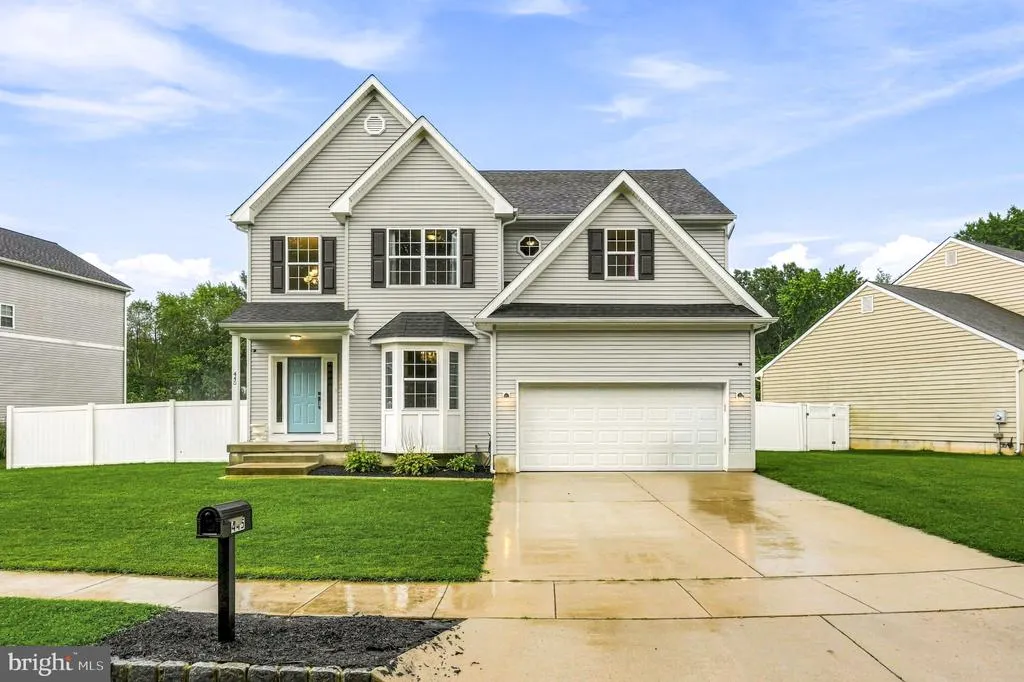
445 Waterfords Edge Court, Atco, NJ
Price
$ 550,000
Property Attributes
- MLS#NJCD2125810
- TypeSingle Family
- Listing Status ACTIVE
- CountyCAMDEN
- CityAtco
- AreaWaterford Twp
- NeighborhoodWaterfords Edge
- Zip08004
- StyleColonial
- Year Built2015
- Taxes$ 11855
- Price$ 550,000
- Bedrooms4
- Full Bathrooms2
- Half Bathrooms1
- Sqr Footage2366
- Lot Size0.25 Acres
Data Source:
Bright MLS
Property Description
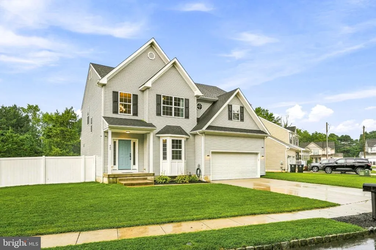
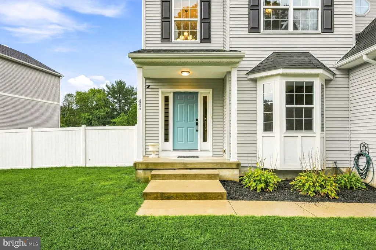
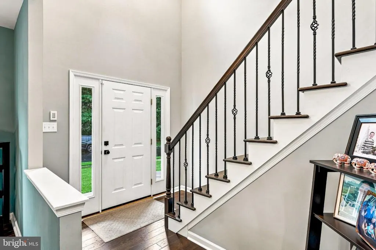
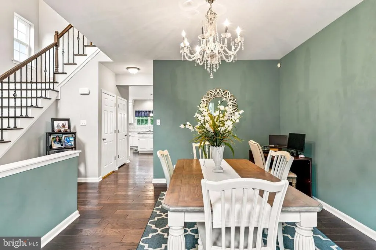
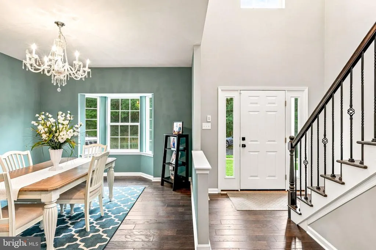
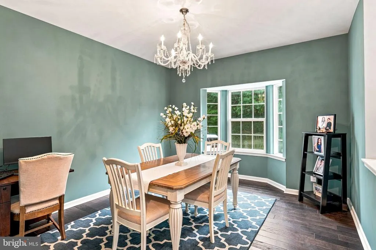
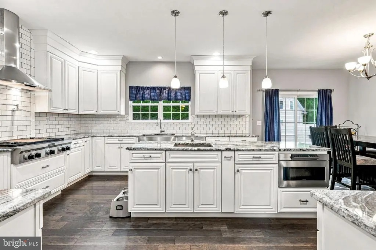
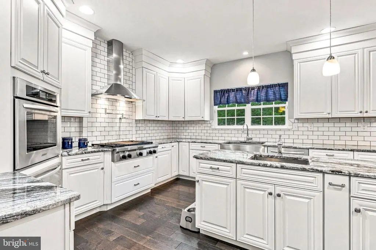
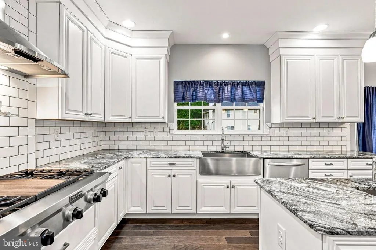
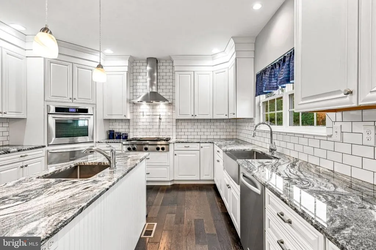
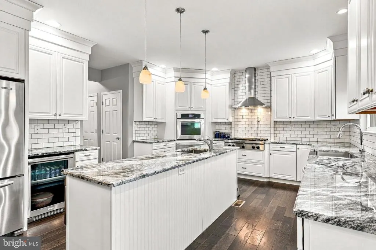
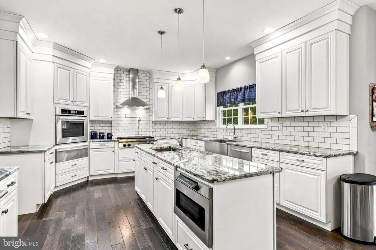
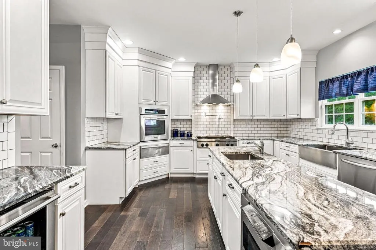
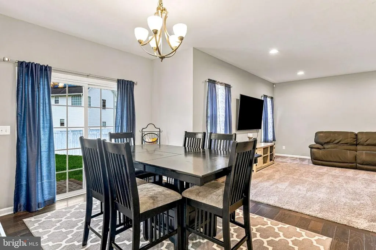
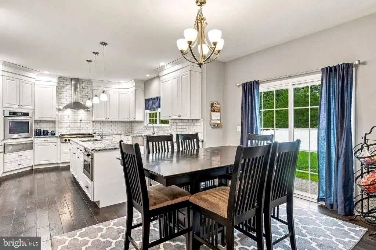
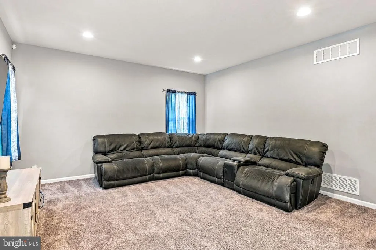
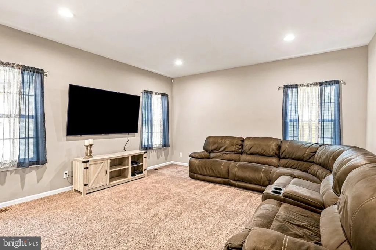
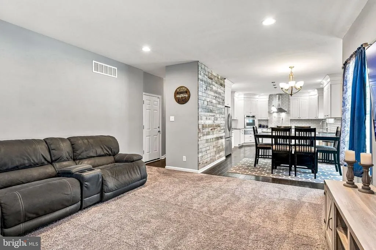
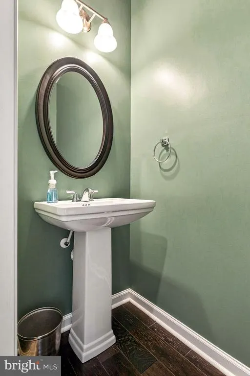
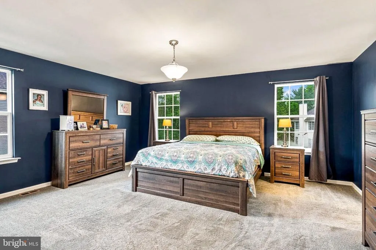
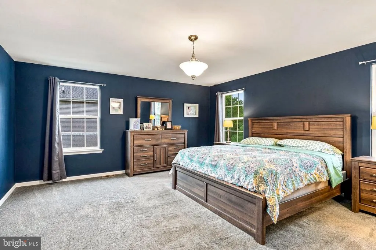
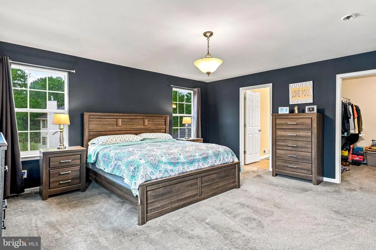
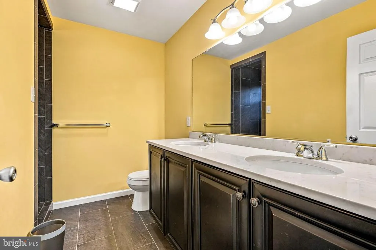
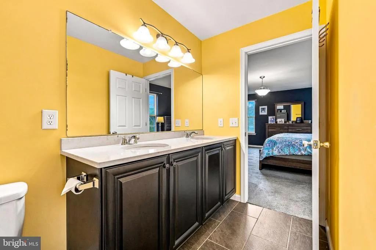
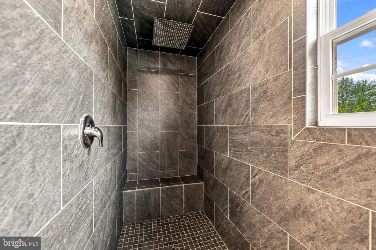
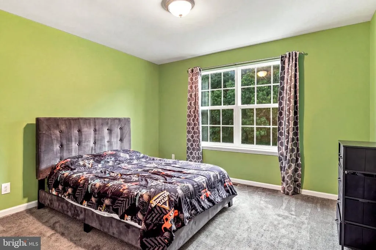
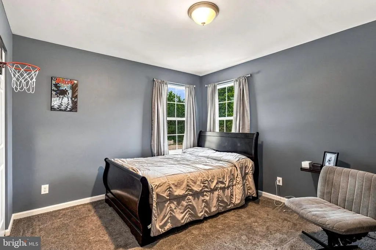
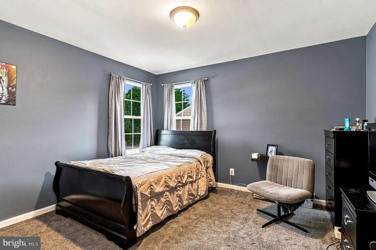
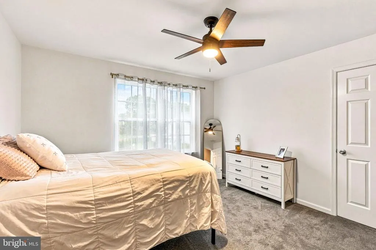
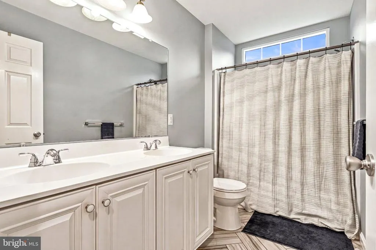
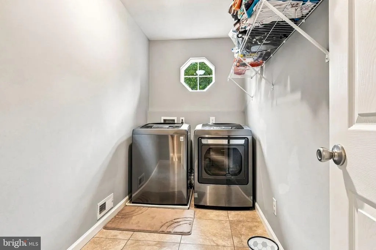
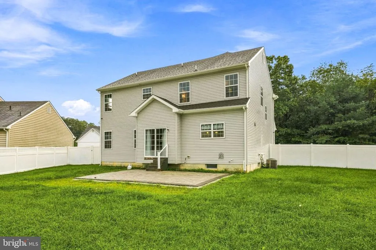
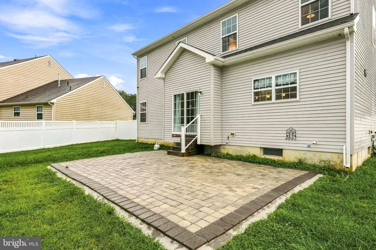
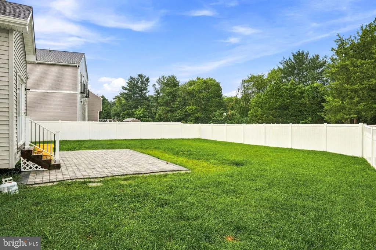
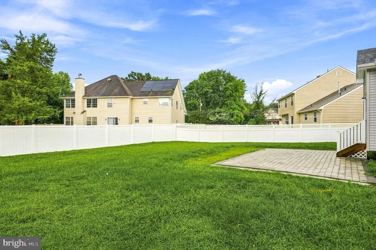
Welcome to 445 Waterfords Edge Court in desirable Waterfords Edge This beautifully maintained custom built 4-bedroom, 2.5-bath colonial offers the perfect blend of style, comfort, and functionality. A bright two-story foyer welcomes you into the home, where you'll find a formal dining room ideal for entertaining and gatherings. The heart of the home is the spacious kitchen featuring granite countertops, stainless steel appliances, a large center island with seating, subway tile backsplash, farmhouse sink, abundant cabinetry, and a sunny breakfast area with sliding glass doors leading to the backyard patio. The kitchen flows seamlessly into the expansive living room, creating an ideal open-concept space for everyday living. A convenient powder room completes the main level. Upstairs, the spacious primary suite offers a walk-in closet and a private ensuite bath featuring dual vanities and a beautifully tiled walk-in shower. Three additional generously sized bedrooms, a full hall bath, and a second-floor laundry room provide plenty of space for family and guests. The unfinished basement offers endless possibilities for future living space, a home gym, recreation room, or additional storage. Step outside to enjoy the fully fenced backyard with low-maintenance vinyl fencing and a paver patio, providing the perfect setting for outdoor entertaining, play, or relaxing evenings. Conveniently located near major highways, shopping, dining, and local amenities, this move-in-ready home offers everything today's buyers are looking for. Don't miss your opportunity to make this exceptional home yours! ***Some of the photos in this listing may have been altered/enhanced by artificial intelligence.
| Elementary School | Middle School | High School |
|---|---|---|
| Waterford E.S. | Waterford Middle School | Hammonton H.S. |
| Price History | |
|---|---|
| 9/8/2026 | Listed $550,000 |
General Features
| Living Area | 2366 |
|---|---|
| Sewer | Public Sewer |
| Heating | Forced Air |
| Cooling | Central A/C,Ceiling Fan(s),Programmable Thermostat |
| Possession | Settlement |
| Roof | Shingle |
| Zoning | R4 |
| Garage Spaces | 2.00 |
| Architectural Style | Colonial |
| Construction Materials | Vinyl Siding |
| School District | WATERFORD TOWNSHIP PUBLIC SCHOOLS |
| Year Built | 2015 |
| Levels | 2 |
| Tax Year | 2025 |
| Ownership | Fee Simple |
| Cool Fuel | None |
| Accessibility | None |
| County | CAMDEN |
| New Construction | No |
| Property Type | Residential |
| HOA | No |
| Subdivision Name | WATERFORDS EDGE |
| Garage Y/N | Yes |
| Water Access Y/N | No |
| Other Structures | Above Grade,Below Grade |
| Full Baths | 2 |
| Status | ACTIVE |
| Directions | Route 30 East right on Cooper Folly right onto Hayes Mill right onto Waterfords Edge |
| City | ATCO |
| Senior Community Y/N | No |
| MLS Area | Waterford Twp (20435) |
| Lot Size Units | Square Feet |
| Lot Size Square Feet | 10890.00 |
| Tax Assessed Value | 260000.0 |
| Tax Annual Amount | 11855.0 |
| Structure Type | Detached |
| Condo/Coop Association fee Y/N | No |
| Bathrooms Count Main Level | 1.00 |
| Price Per Sq Ft Total AG | 232.46 |
| Vacation Rental Y/N | No |
| Total SQFT | 2366 |
| Standard Status | Active |
| Year Built Source | Assessor |
| Tax Lot | 00067 |
Interior Features
| Heating Fuel | Natural Gas |
|---|---|
| Basement | Unfinished |
| Hot Water | Natural Gas |
| Basement (Y/N) | Yes |
| Heating Y/N | Yes |
| Fireplace Y/N | No |
| Above Grade Finished Area | 2366 |
| Half Baths | 1 |
| Central Air Y/N | Yes |
| Total Bedrooms | 4 |
| Room Type | Living Room,Dining Room,Primary Bedroom,Bedroom 2,Bedroom 3,Bedroom 4,Kitchen,Basement,Breakfast Room,Laundry |
| Below Grade Finished Area Unit Type | Square Feet |
| LivingAreaSource | Assessor |
| Laundry Type | Upper Floor |
| Below Grade Finished Area Source | Assessor |
| Bedrooms Count All Upper Levels | 4 |
| Bedrooms Count Upper Level 1 | 4 |
| Bathrooms Half Main Level | 1 |
| Bathrooms Full Upper Level 1 | 2 |
| Bathrooms Full All Upper Levels | 2 |
| Bathrooms Count Upper Level 1 | 2.00 |
| Bathrooms Count Lower Level 1 | 0.00 |
| Bathrooms Count All Upper Levels | 2 |
| Above Grade Finished Area Source | Assessor |
| Above Grade Finished Area Unit Type | Square Feet |
| Total Baths | 3 |
Exterior Features
| Pool | No Pool |
|---|---|
| Water Source | Public |
| Inclusions | Washer and Dryer |
| Total Parking Spaces | 6 |
| Garage Features | Garage - Front Entry |
| Type of Parking | Attached Garage,Driveway |
| Foundation Details | Concrete Perimeter |
| Water View Y/N | No |
| Lot Dimensions | 56x356 |
| Lot Size Acres | 0.25 |
| Lot Size Source | Estimated |
| Waterfront Y/N | No |
| Land Assessed Value | 46700.00 |
| Navigable Water Y/N | No |
| Water Oriented Y/N | No |
| # of Attached Garage Spaces | 2 |
| LotDimensionsSource | Estimated |
Room Details
| Room | Dimensions | Level | Flooring | Details |
|---|---|---|---|---|
| Basement | Lower 1 | |||
| Bedroom 2 | Upper 1 | |||
| Bedroom 3 | Upper 1 | |||
| Bedroom 4 | Upper 1 | |||
| Breakfast Room | Main | |||
| Dining Room | Main | |||
| Kitchen | Main | |||
| Laundry | Upper 1 | |||
| Living Room | Main | |||
| Primary Bedroom | Upper 1 |
Amenities
- Foreclosure
- Views
- Short Sale
- New Construction
- Adult 55+
- Lease To Own
- No HOA Fees
- Furnished
- Primary On Main
- Air Conditioning
- Seller Finance
- Green
- Fixer Upper
- Horse
- Golf
- Fireplace
- Deck
- Garage
- Basement
- Pool
Property vs Single Family Average in 08004
Price
Taxes
Year Built
Visits
 © BRIGHT, All Rights Reserved
