
Water Views - Primary on Main





Address
558 Brownsville Road, Sinking Spring, PA
Price
$ 723,500
Property Attributes
- MLS#PABK2077280
- TypeSingle Family
- Listing Status ACTIVE
- CountyBERKS
- CitySinking Spring
- AreaLower Heidelberg Twp
- NeighborhoodSummerhill
- Zip19608
- StyleTraditional
- Year Built1955
- Taxes$ 10297
- Price$ 723,500
- Bedrooms4
- Full Bathrooms3
- Half Bathrooms2
- Sqr Footage4420
- Lot Size1.83 Acres
Data Source:
Bright MLS
Property Description
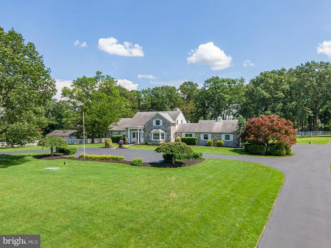
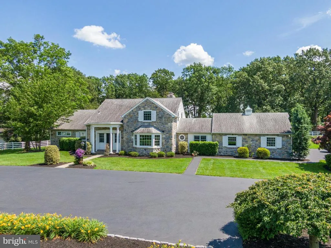
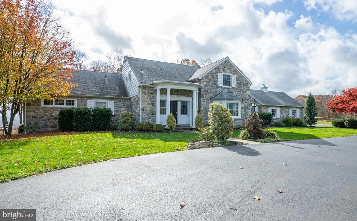
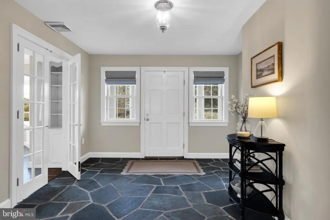
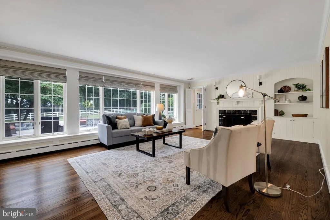
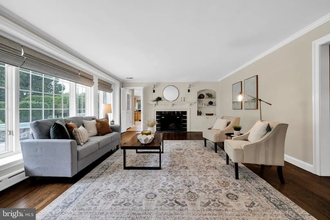
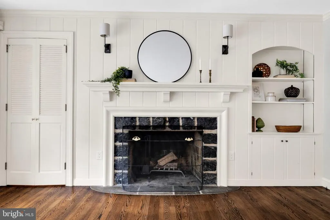
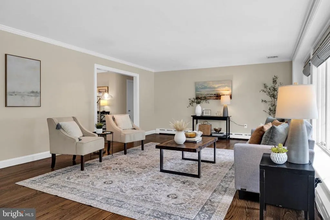
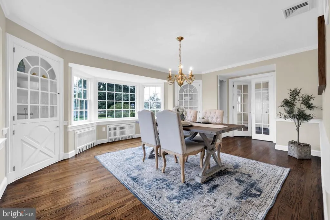
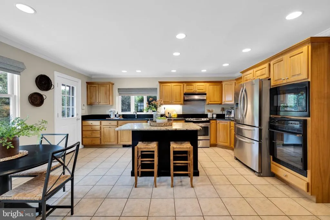
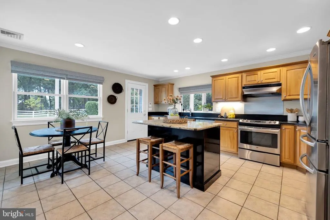
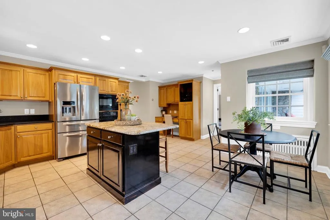
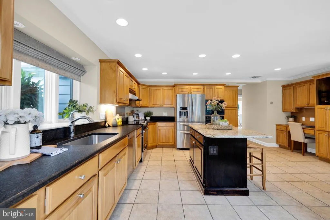
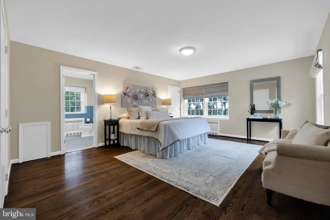
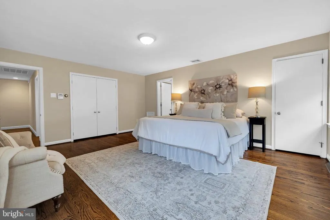
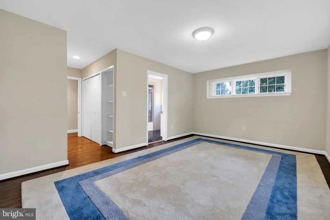
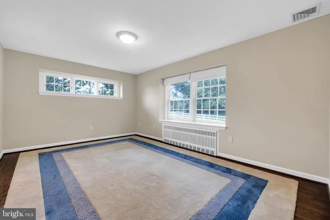
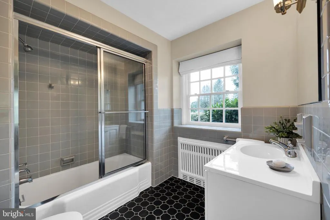
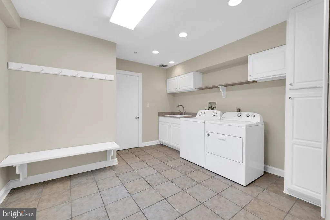
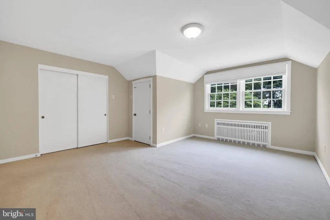
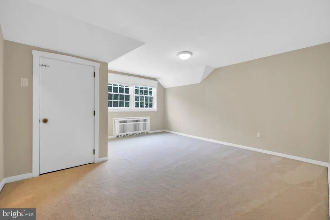
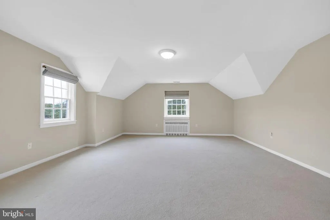
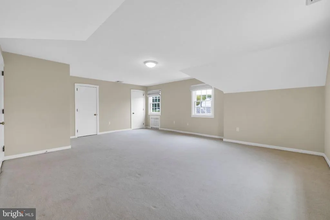
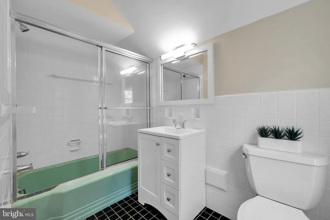
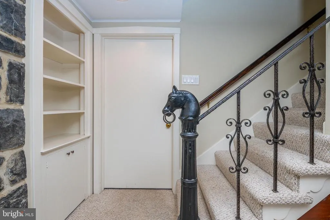
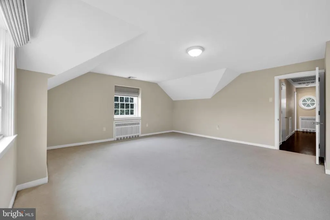
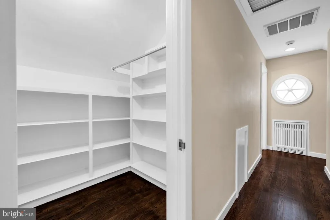
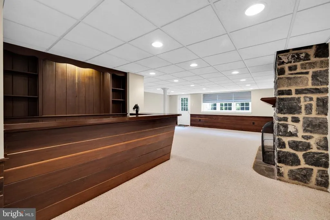
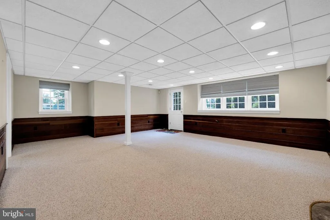
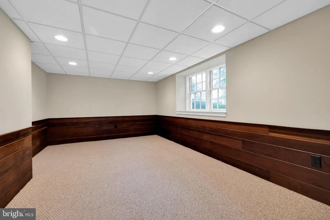
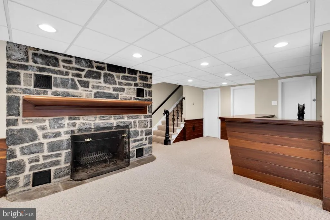
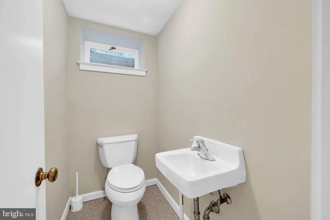
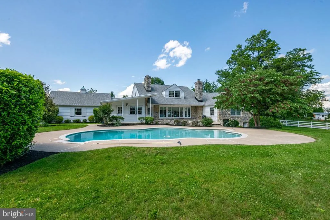
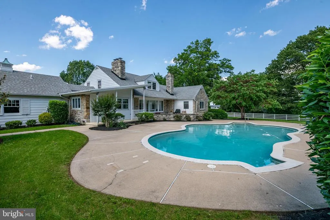
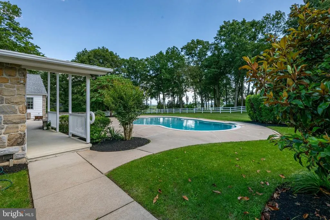
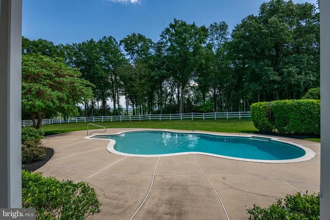
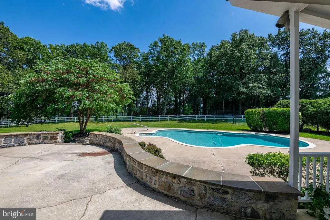
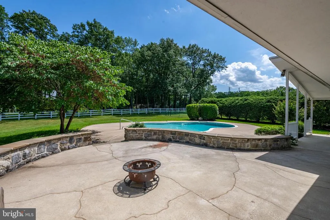
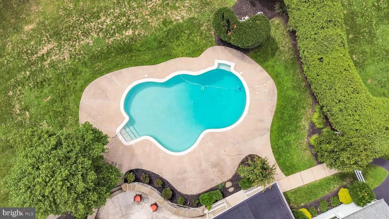
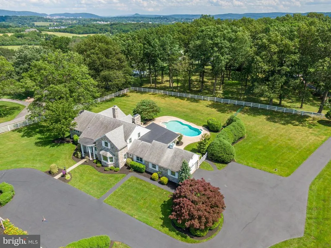
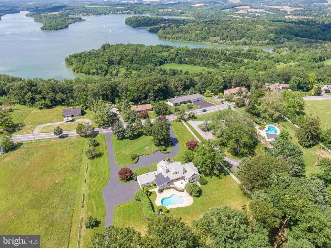
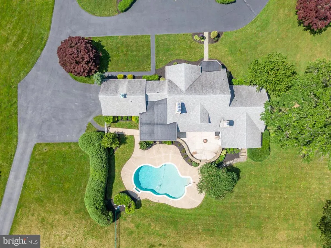
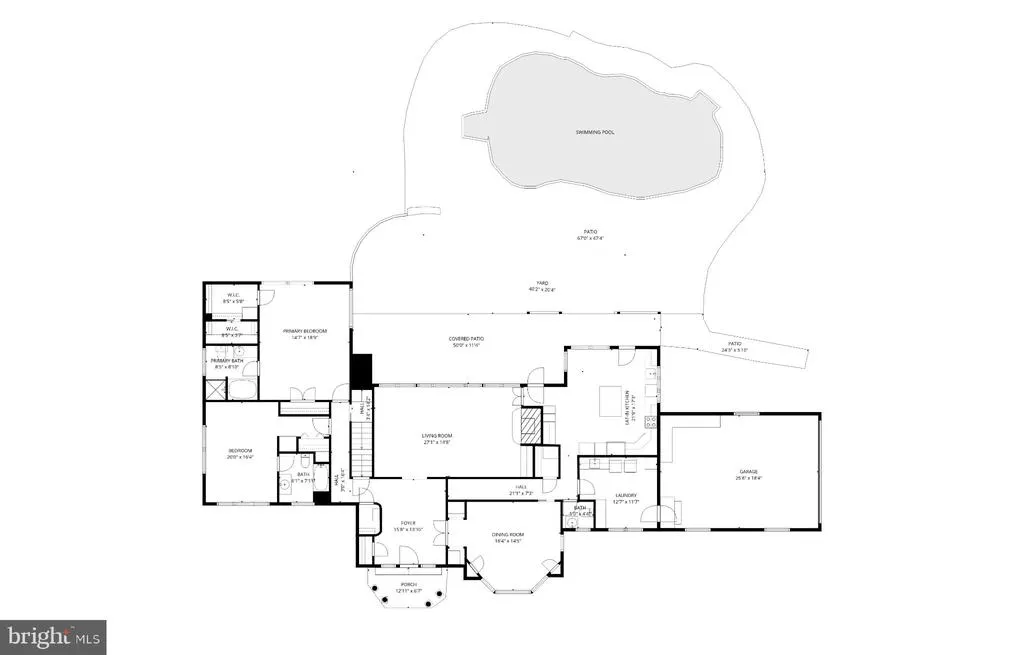
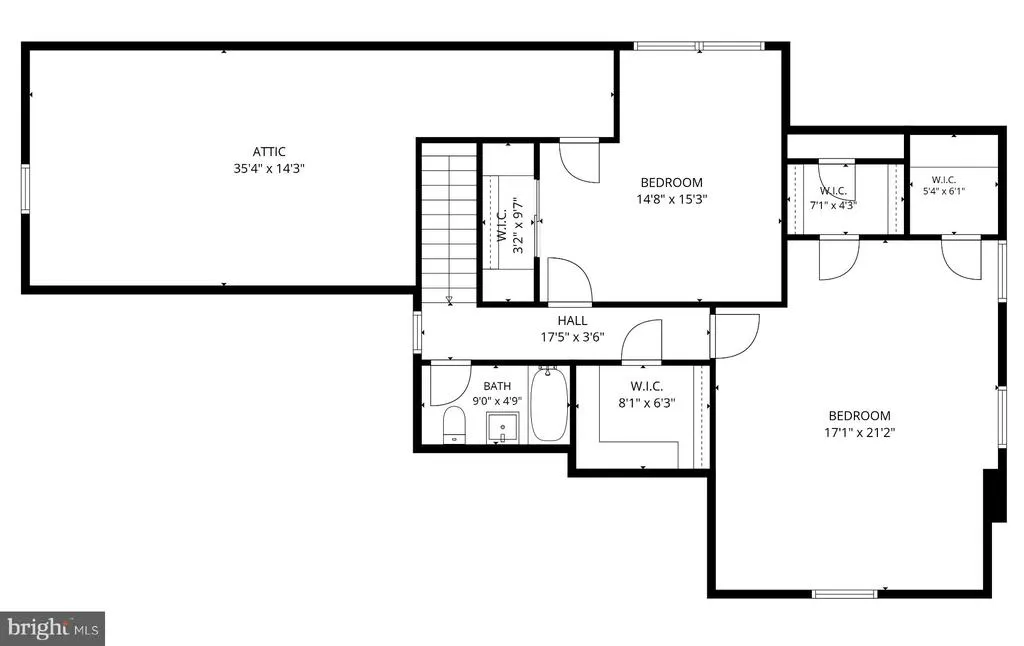
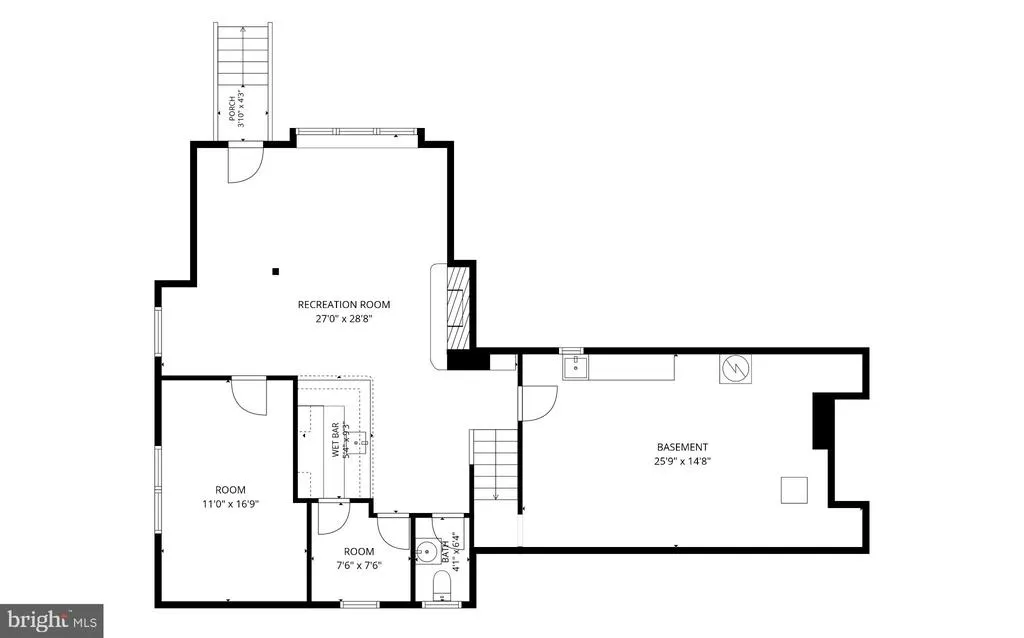
Exceptional stone 1-story Cape in the desirable Wilson School District, beautifully situated on 1.83 acres with an inground pool and a main-level primary suite. A circular driveway leads to the welcoming covered front porch and into a spacious foyer with slate flooring and a convenient coat closet. The formal dining room features rich hardwood flooring, French doors, two charming corner built-ins, and a large bay window overlooking the front yard. The spacious living room offers hardwood flooring, a beautiful fireplace with mantel, built-in shelving, and an entire wall of windows overlooking the pool and rear yard. The gorgeous kitchen is the heart of the home, featuring a large center island with seating, tile flooring, abundant cabinet and counter space, a built-in desk area, breakfast nook, and access to the rear patio. The main level offers two bedrooms, each with its own private bath. A convenient powder room and large mudroom complete this level. The mudroom features tile flooring, a utility sink, cabinet storage, and a built-in benchperfect for keeping everyday life organized. Upstairs, you'll find two additional carpeted bedrooms and a full hall bath, providing plenty of room for family, guests, or a home office. The walk-out lower level adds an impressive amount of additional living space with a huge recreation room featuring a second fireplace, a wet bar with storage, an additional flexible room ideal for an office or bedroom, and a powder room. Step outside and enjoy your own private retreat! The expansive rear yard features a covered patio and large inground pool surrounded by plenty of space for entertaining, relaxing, and enjoying summer days. A new childproof safety fence adds peace of mind around the pool area. Additional amenities include an attached 2-car garage with provisions for a Tesla charging station, 2-zone heating, and a large fenced yard. The location is ideal, with close proximity to Blue Marsh Lake, hiking and biking trails, shopping, restaurants, and schools. A rare combination of character, space, privacy, and resort-style outdoor livingthis exceptional Wilson School District property is one you won't want to miss!
| Price History | |
|---|---|
| 9/14/2026 | Listed $723,500 |
General Features
| Living Area | 4420 |
|---|---|
| Sewer | On Site Septic |
| Heating | Baseboard - Hot Water,Forced Air,Radiator |
| Cooling | Central A/C |
| Utilities | Cable TV,Phone |
| Possession | Immediate |
| Roof | Pitched,Shingle |
| Appliances | Built-In Microwave,Built-In Range,Dishwasher,Oven - Wall,Range Hood,Refrigerator |
| Zoning | R |
| Garage Spaces | 2.00 |
| Patio/Porch Features | Patio(s),Porch(es),Roof |
| Architectural Style | Traditional |
| Pool Features | Gunite,In Ground |
| Construction Materials | Stone,Vinyl Siding |
| School District | WILSON |
| Exclusions | Staging furniture |
| Year Built | 1955 |
| Electric | 200+ Amp Service |
| View | Lake |
| Levels | 1.5 |
| Tax Year | 2026 |
| Ownership | Other |
| Cool Fuel | Electric |
| Accessibility | None |
| County | BERKS |
| New Construction | No |
| Property Type | Residential |
| HOA | No |
| Subdivision Name | SUMMERHILL |
| Garage Y/N | Yes |
| Water Access Y/N | No |
| Other Structures | Above Grade,Below Grade |
| Full Baths | 3 |
| Status | ACTIVE |
| Directions | State Hill Rd to Left on Brownsville Rd,property on the Left |
| City | SINKING SPRING |
| Senior Community Y/N | No |
| MLS Area | Lower Heidelberg Twp (10249) |
| Tax Assessed Value | 350000.0 |
| Tax Annual Amount | 10297.0 |
| Home Warranty Y/N | No |
| Property Condition | Excellent |
| Structure Type | Detached |
| Condo/Coop Association fee Y/N | No |
| Bathrooms Full Main Level | 2 |
| Bathrooms Count Main Level | 3.00 |
| Price Per Sq Ft Total AG | 204.38 |
| Acceptable Financing | Cash,Conventional,VA |
| Additional Parcels Y/N | No |
| Historic Y/N | No |
| Lease Considered Y/N | No |
| Vacation Rental Y/N | No |
| Total SQFT | 4420 |
| Standard Status | Active |
| Year Built Source | Assessor |
| Tax Lot | 8758 |
Interior Features
| Interior Amenities | Attic,Bar,Bathroom - Stall Shower,Bathroom - Tub Shower,Breakfast Area,Built-Ins,Carpet,Cedar Closet(s),Crown Moldings,Entry Level Bedroom,Family Room Off Kitchen,Kitchen - Eat-In,Kitchen - Gourmet,K |
|---|---|
| Heating Fuel | Oil,Propane - Owned |
| Basement | Daylight,Full,Fully Finished,Heated,Outside Entrance,Walkout Level,Windows |
| Flooring | Carpet,Tile/Brick,Wood |
| Total Fireplaces | 2 |
| Fireplace Features | Mantel(s),Wood |
| Hot Water | Oil |
| Basement (Y/N) | Yes |
| Heating Y/N | Yes |
| Fireplace Y/N | Yes |
| Above Grade Finished Area | 3540 |
| Half Baths | 2 |
| Central Air Y/N | Yes |
| Total Bedrooms | 4 |
| Below Grade Finished Area | 880 |
| Entry Level | 1 |
| Room Type | Living Room,Dining Room,Primary Bedroom,Bedroom 2,Bedroom 3,Bedroom 4,Kitchen,Foyer,Laundry,Other,Recreation Room,Bonus Room,Primary Bathroom,Full Bath,Half Bath |
| Main Level Bedrooms | 2 |
| Below Grade Finished Area Unit Type | Square Feet |
| LivingAreaSource | Estimated |
| Laundry Type | Main Floor |
| Below Grade Unfin Area Units | Square Feet |
| Below Grade Unfin SQFT Source | Assessor |
| Below Grade Finished Area Source | Estimated |
| Bedrooms Count All Upper Levels | 2 |
| Bedrooms Count Upper Level 1 | 2 |
| Bathrooms Half Main Level | 1 |
| Bathrooms Half Lower Level 1 | 1 |
| Bathrooms Half All Lower Levels | 1 |
| Bathrooms Full Upper Level 1 | 1 |
| Bathrooms Full All Upper Levels | 1 |
| Bathrooms Count Upper Level 1 | 1.00 |
| Bathrooms Count Lower Level 1 | 1.00 |
| Bathrooms Count All Upper Levels | 1 |
| Bathrooms Count All Lower Levels | 1 |
| Above Grade Finished Area Source | Estimated |
| Above Grade Finished Area Unit Type | Square Feet |
| Total Baths | 5 |
Exterior Features
| Exterior Amenities | Extensive Hardscape |
|---|---|
| Pool | Yes - Personal |
| Fencing | Partially,Split Rail,Vinyl |
| Parking Features | Paved Parking |
| Lot Features | Front Yard,Landscaping,Level,Not In Development,Premium,Private,Rear Yard,Secluded,SideYard(s) |
| Water Source | Public |
| Inclusions | All built-in appliances,all pool equipment (as-is condition) |
| Total Parking Spaces | 8 |
| Garage Features | Garage - Side Entry,Garage Door Opener,Inside Access |
| Type of Parking | Attached Garage,Driveway,Off Street |
| Foundation Details | Concrete Perimeter |
| Water View Y/N | Yes |
| Lot Dimensions | 1.83 acres |
| Waterfront Y/N | No |
| Horse Y/N | No |
| Land Assessed Value | 43500.00 |
| Navigable Water Y/N | No |
| Water Oriented Y/N | No |
| # of Attached Garage Spaces | 2 |
| LotDimensionsSource | Estimated |
Room Details
| Room | Dimensions | Level | Flooring | Details |
|---|---|---|---|---|
| Bedroom 2 | Main | |||
| Bedroom 3 | Upper 1 | |||
| Bedroom 4 | Upper 1 | |||
| Bonus Room | Lower 1 | |||
| Dining Room | Main | |||
| Foyer | Main | |||
| Full Bath | Upper 1 | |||
| Full Bath | Main | |||
| Half Bath | Lower 1 | |||
| Kitchen | Main | |||
| Laundry | Main | |||
| Living Room | Main | |||
| Other | Lower 1 | |||
| Other | Lower 1 | Wet Bar | ||
| Primary Bathroom | Main | |||
| Primary Bedroom | Main | |||
| Recreation Room | Lower 1 |
Amenities
- Foreclosure
- Views
- Short Sale
- New Construction
- Adult 55+
- Lease To Own
- No HOA Fees
- Furnished
- Primary On Main
- Air Conditioning
- Seller Finance
- Green
- Fixer Upper
- Horse
- Golf
- Fireplace
- Deck
- Garage
- Basement
- Pool
Property vs Single Family Average in 19608
Price
Taxes
Year Built
 © BRIGHT, All Rights Reserved
