
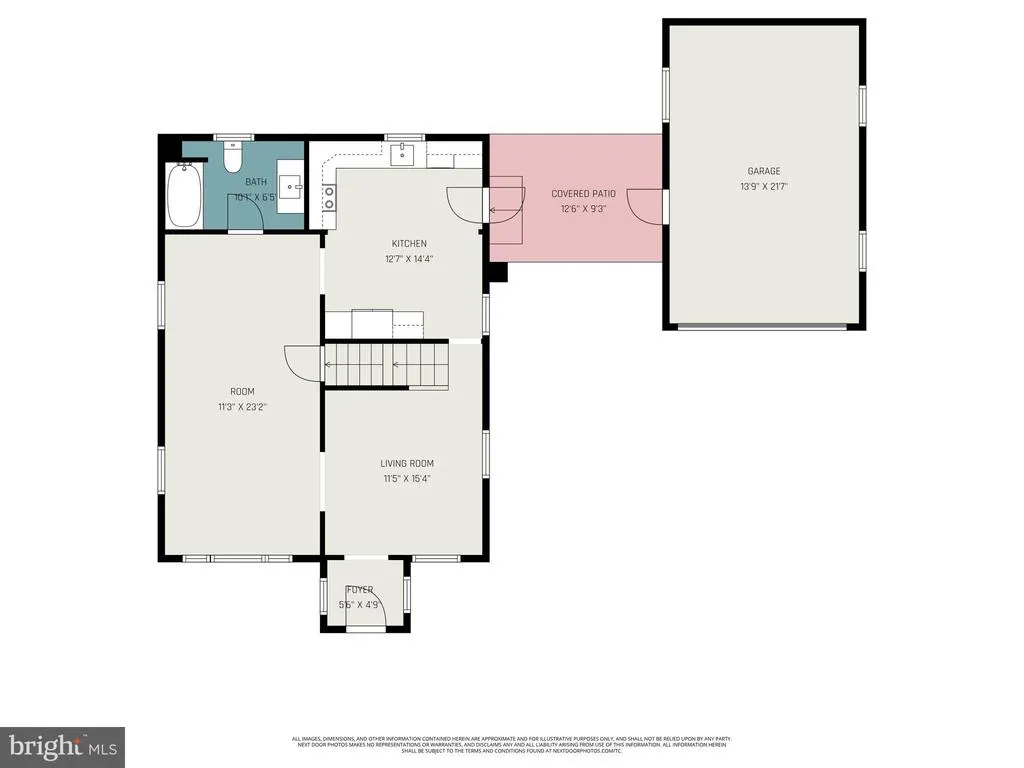
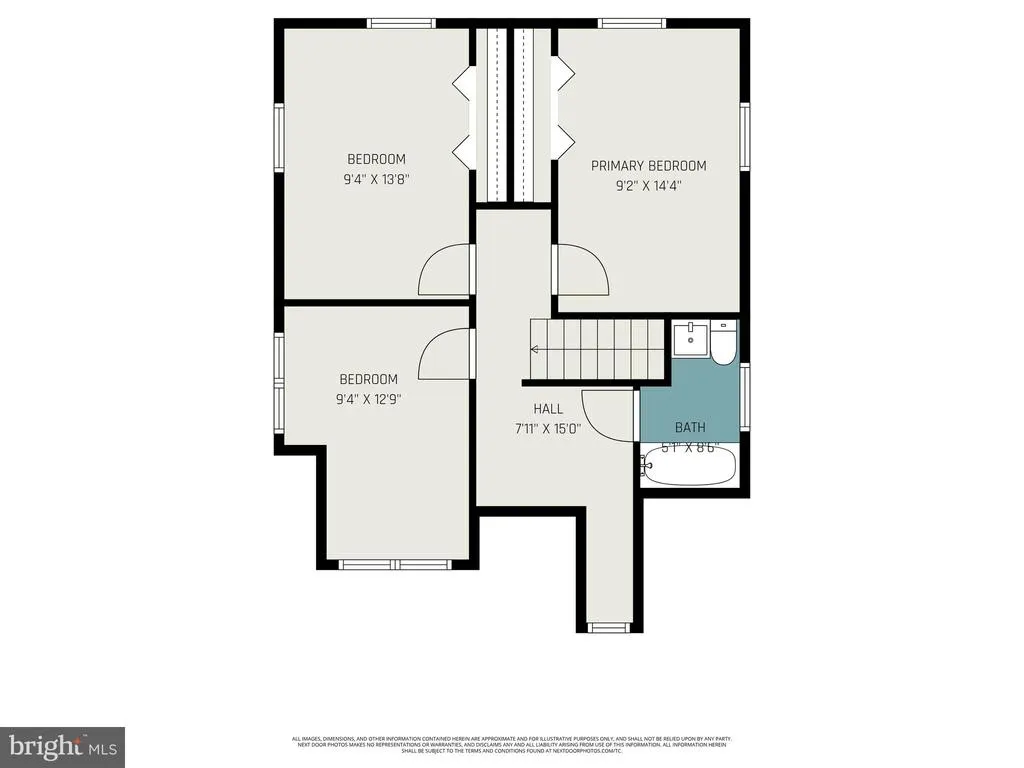
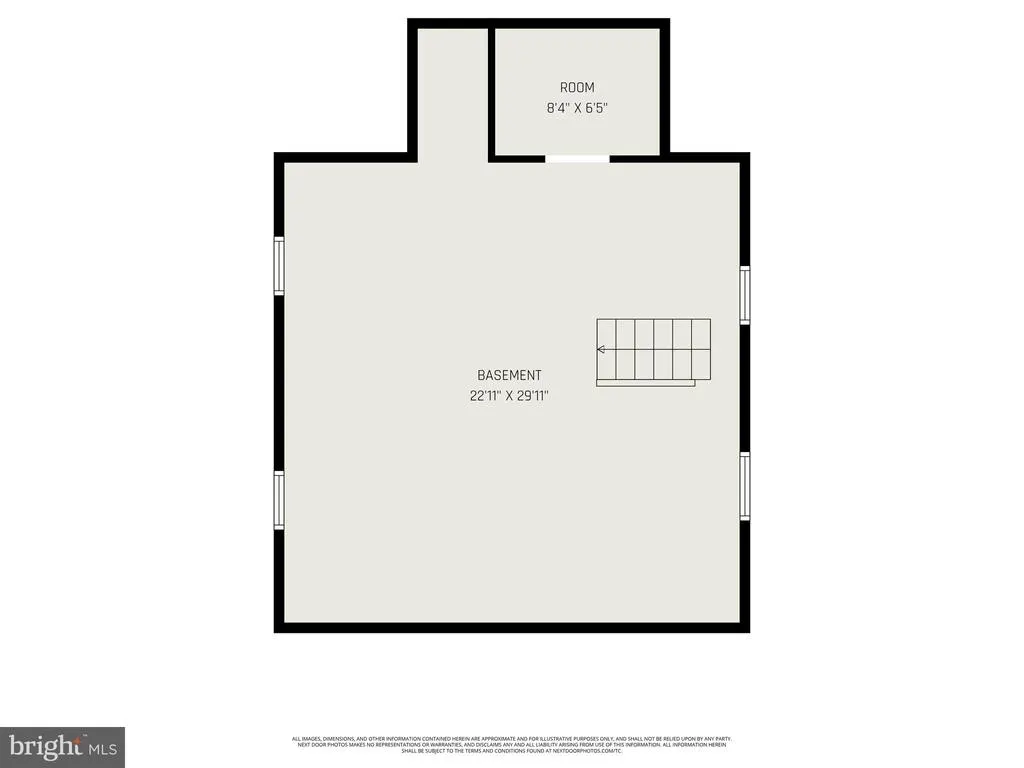
Address
67 Fairfield Street, Carlisle, PA
Price
$ 280,900
Property Attributes
- MLS#PACB2052858
- TypeSingle Family
- Listing Status ACTIVE
- CountyCUMBERLAND
- CityCarlisle
- AreaSouth Middleton Twp
- NeighborhoodSouth Middleton Twp
- Zip17013
- StyleTraditional
- Year Built1945
- Taxes$ 2577
- Price$ 280,900
- Bedrooms3
- Full Bathrooms2
- Half Bathrooms0
- Sqr Footage1329
- Lot Size0.18 Acres
Data Source:
Bright MLS
Property Description
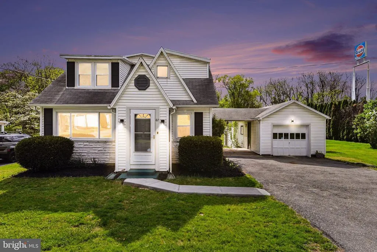
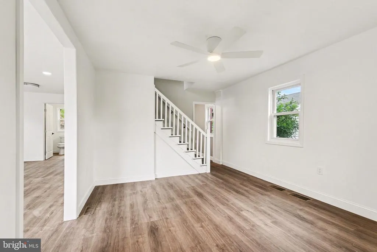
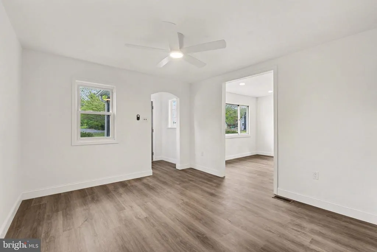
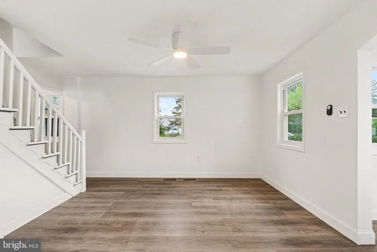
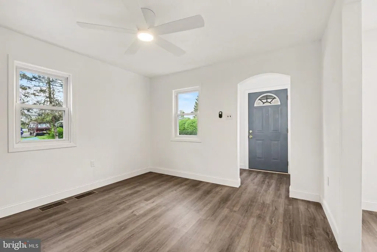
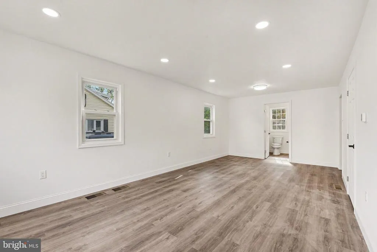
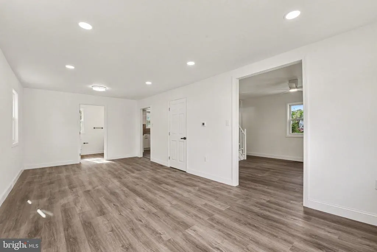
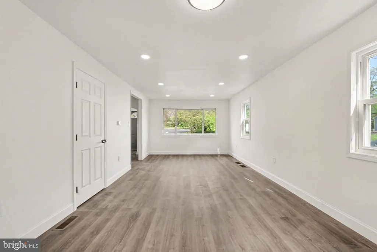
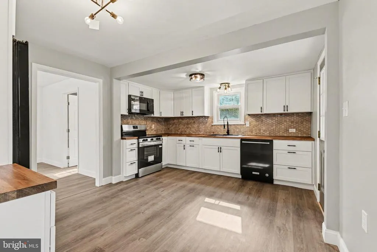
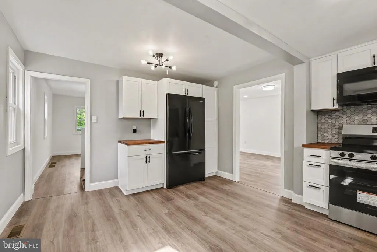
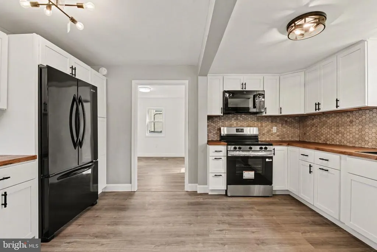
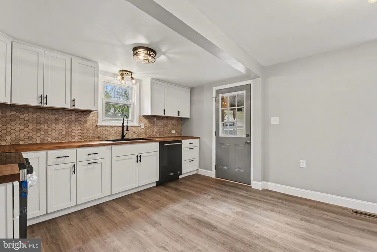
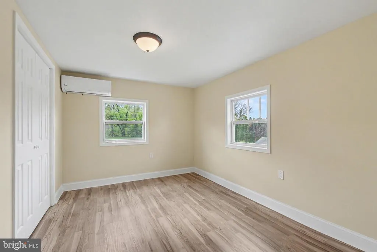
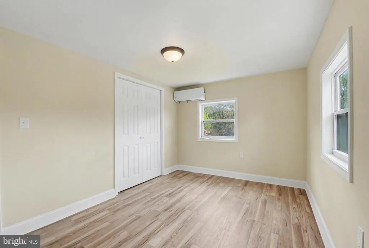
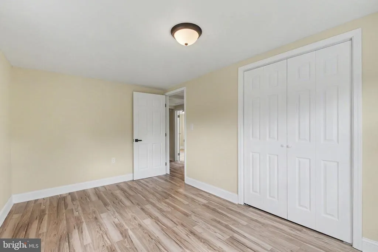
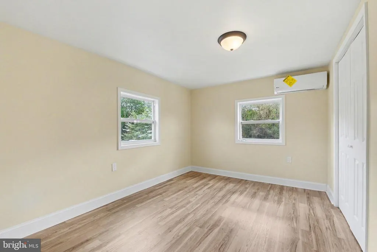
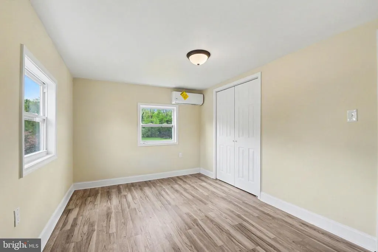
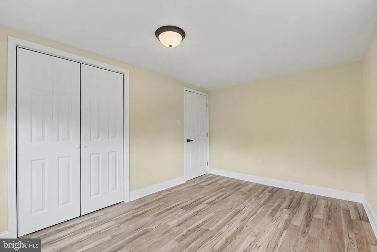
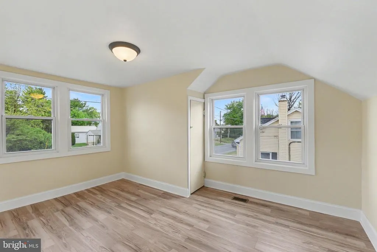
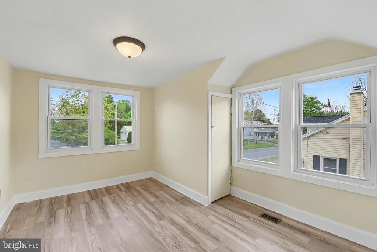
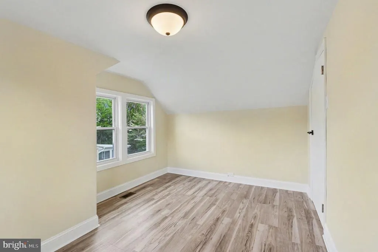
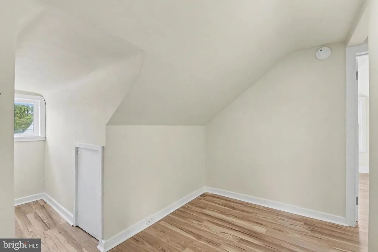
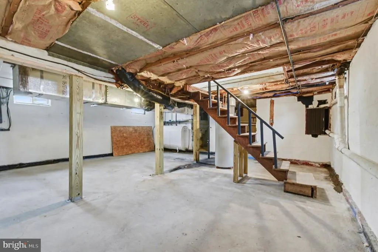
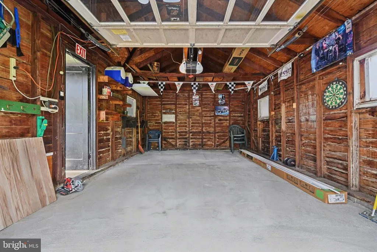
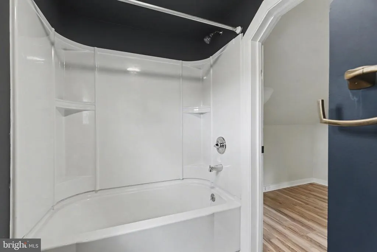
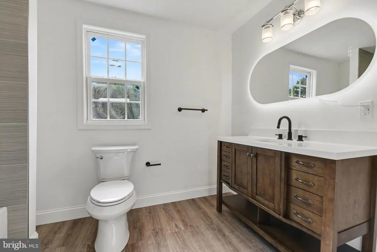
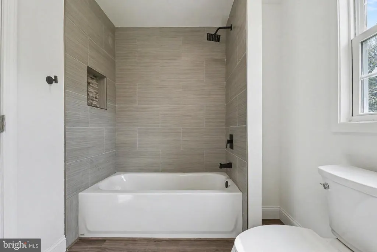
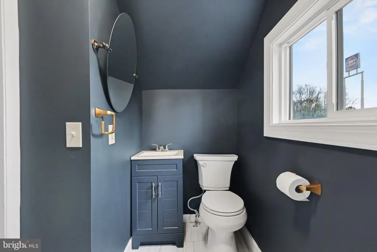
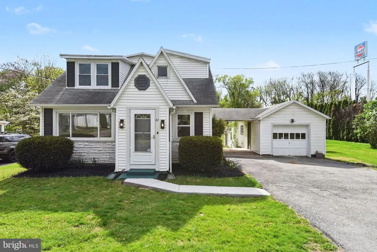
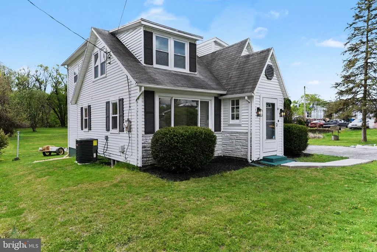
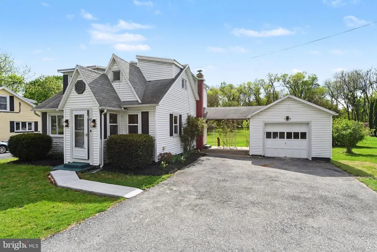
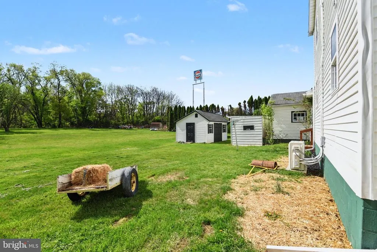
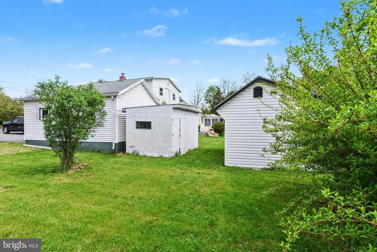
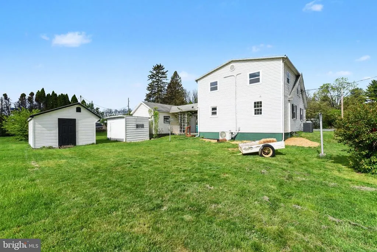
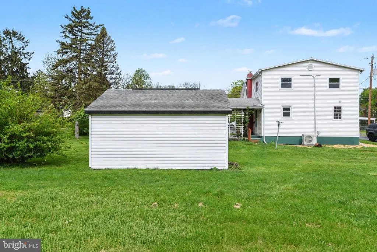
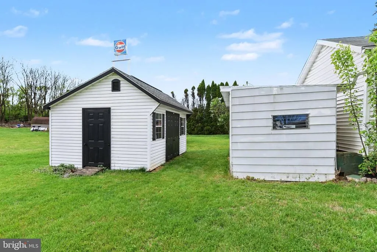
Opportunity meets transformation at 67 Fairfield Street, where classic charm has been thoughtfully reimagined for modern living. This fully renovated home offers 3 bedrooms and now 2 full bathrooms, with updates that bring both comfort and style to every space. Step inside to find a refreshed interior designed for everyday living, complete with new mini-split systems providing efficient heating and cooling year-round. The layout offers flexibility, while the basement adds valuable storage. Outside, a detached 1-car garage adds convenience, and the property sits in a highly accessible location close to major routes, shopping, and dining. While currently enjoyed as a residence, the property is zoned Suburban Commercial, offering added flexibility for future use. Located within the South Middleton School District, this home blends modern updates, everyday functionality, and long-term versatility in one unique opportunity. ***Seller will consider concessions for closing cost assistance with an acceptable offer.***
| Middle School | High School |
|---|---|
| Yellow Breeches Middle School | Boiling Springs High School |
| Price History | |
|---|---|
| 4/17/2026 | Listed $309,500 |
| 5/1/2026 | 4$299,900 |
| 5/20/2026 | 1$297,500 |
| 6/1/2026 | 3$290,900 |
| 6/16/2026 | 1$288,900 |
| 7/3/2026 | 1$286,900 |
| 7/22/2026 | 1$284,900 |
| 8/8/2026 | 2$280,900 |
General Features
| Living Area | 1329 |
|---|---|
| Sewer | Public Sewer |
| Heating | Forced Air |
| Cooling | None |
| Possession | Settlement |
| Zoning | SUBURBAN COMMERCIAL |
| Garage Spaces | 1.00 |
| Patio/Porch Features | Breezeway |
| Architectural Style | Traditional |
| Construction Materials | Stick Built |
| School District | SOUTH MIDDLETON |
| Year Built | 1945 |
| Levels | 2 |
| Tax Year | 2025 |
| Ownership | Fee Simple |
| Cool Fuel | None |
| Accessibility | 2+ Access Exits |
| County | CUMBERLAND |
| New Construction | No |
| Property Type | Residential |
| HOA | No |
| Subdivision Name | SOUTH MIDDLETON TWP |
| Garage Y/N | Yes |
| Water Access Y/N | No |
| Other Structures | Above Grade,Below Grade |
| Full Baths | 2 |
| Status | ACTIVE |
| Directions | I-81 S from PA-944 E,take exit 49 for PA-641 W/W Trindle Rd,continue to Fairfield St,home will be on the left. |
| City | CARLISLE |
| Disclosures | Prop Disclosure |
| Senior Community Y/N | No |
| MLS Area | South Middleton Twp (14440) |
| Lot Size Units | Square Feet |
| Lot Size Square Feet | 7841.00 |
| Tax Assessed Value | 144900.0 |
| Tax Annual Amount | 2577.0 |
| Structure Type | Detached |
| Condo/Coop Association fee Y/N | No |
| Bathrooms Full Main Level | 1 |
| Bathrooms Count Main Level | 1.00 |
| Price Per Sq Ft Total AG | 211.36 |
| Acceptable Financing | Cash,Conventional,VA,FHA |
| Vacation Rental Y/N | No |
| Total SQFT | 1329 |
| Standard Status | Active |
| Year Built Source | Assessor |
| Legal Subdivision | FAIRFIELD |
Interior Features
| Heating Fuel | Electric |
|---|---|
| Basement | Full |
| Hot Water | Electric |
| Basement (Y/N) | Yes |
| Heating Y/N | Yes |
| Fireplace Y/N | No |
| Above Grade Finished Area | 1329 |
| Central Air Y/N | No |
| Total Bedrooms | 3 |
| Room Type | Living Room,Primary Bedroom,Bedroom 2,Bedroom 3,Kitchen,Family Room,Basement,Foyer,Bonus Room,Full Bath |
| Below Grade Finished Area Unit Type | Square Feet |
| LivingAreaSource | Assessor |
| Laundry Type | Hookup |
| Below Grade Unfin Area Units | Square Feet |
| Below Grade Unfin SQFT Source | Assessor |
| Below Grade Finished Area Source | Assessor |
| Bedrooms Count All Upper Levels | 3 |
| Bedrooms Count Upper Level 1 | 3 |
| Bathrooms Full Upper Level 1 | 1 |
| Bathrooms Full All Upper Levels | 1 |
| Bathrooms Count Upper Level 1 | 1.00 |
| Bathrooms Count All Upper Levels | 1 |
| Above Grade Finished Area Source | Assessor |
| Above Grade Finished Area Unit Type | Square Feet |
| Total Baths | 2 |
Exterior Features
| Pool | No Pool |
|---|---|
| Water Source | Public |
| Total Parking Spaces | 1 |
| Garage Features | Garage - Front Entry |
| Type of Parking | Driveway,Off Street,Detached Garage |
| Land Use Code | 101 |
| Foundation Details | Block |
| Water View Y/N | No |
| Lot Size Acres | 0.18 |
| Lot Size Source | Assessor |
| Waterfront Y/N | No |
| Land Assessed Value | 34300.00 |
| Navigable Water Y/N | No |
| Water Oriented Y/N | No |
| # of Detached Garage Spaces | 1 |
Room Details
| Room | Dimensions | Level | Flooring | Details |
|---|---|---|---|---|
| Basement | Lower 1 | |||
| Bedroom 2 | Upper 1 | |||
| Bedroom 3 | Upper 1 | |||
| Bonus Room | Lower 1 | |||
| Family Room | Main | |||
| Foyer | Main | |||
| Full Bath | Main | |||
| Full Bath | Upper 1 | |||
| Kitchen | Main | |||
| Living Room | Main | |||
| Primary Bedroom | Upper 1 |
Amenities
- Foreclosure
- Views
- Short Sale
- New Construction
- Adult 55+
- Lease To Own
- No HOA Fees
- Furnished
- Primary On Main
- Air Conditioning
- Seller Finance
- Green
- Fixer Upper
- Horse
- Golf
- Fireplace
- Deck
- Garage
- Basement
- Pool
Property vs Single Family Average in 17013
Price
Taxes
Year Built
Visits
 © BRIGHT, All Rights Reserved
