
Open House Sat, Sep 19th 12:00 PM - 3:00 PM - Primary on Main
Address
805 Milmont Avenue, Swarthmore, PA
Price
$ 575,000
Property Attributes
- MLS#PADE2122784
- TypeSingle Family
- Listing Status ACTIVE
- CountyDELAWARE
- CitySwarthmore
- AreaRidley Twp
- NeighborhoodMilmont Park
- Zip19081
- StyleColonial,Traditional
- Year Built2003
- Taxes$ 14567
- Price$ 575,000
- Bedrooms4
- Full Bathrooms3
- Half Bathrooms1
- Sqr Footage2688
- Lot Size0.17 Acres
Data Source:
Bright MLS
Property Description
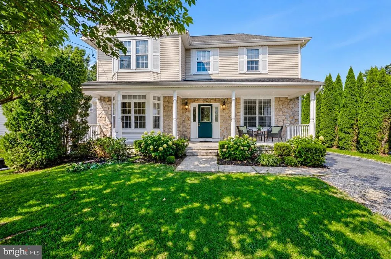
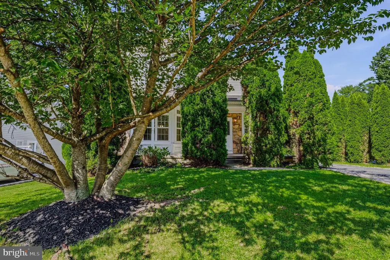
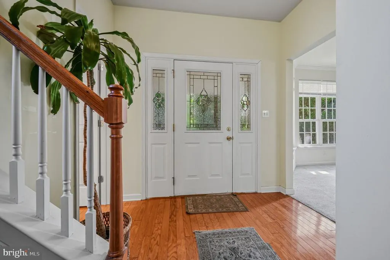
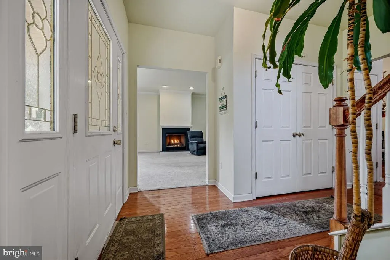
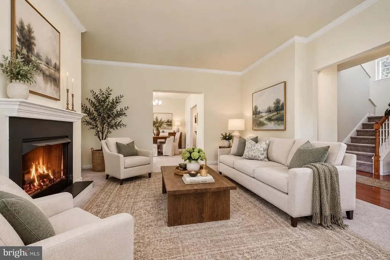
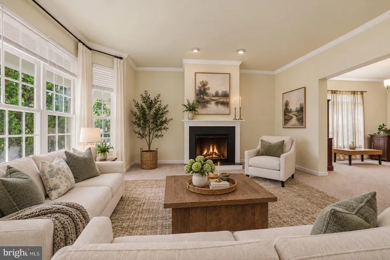
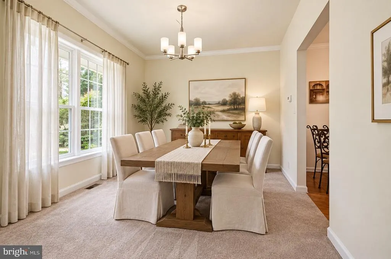
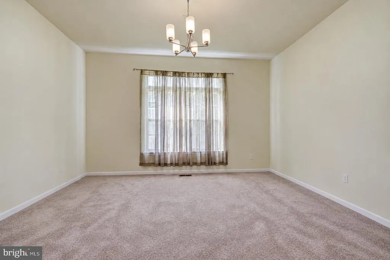
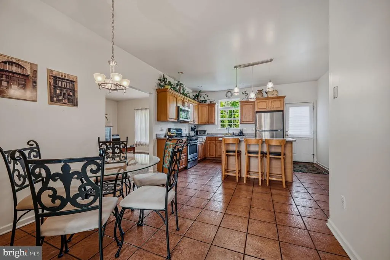
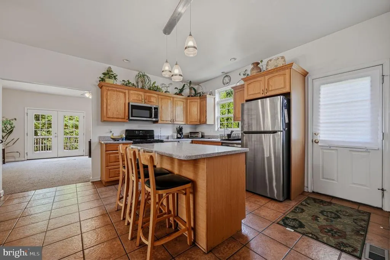
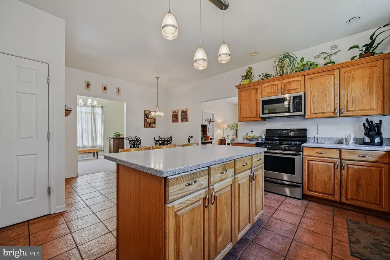
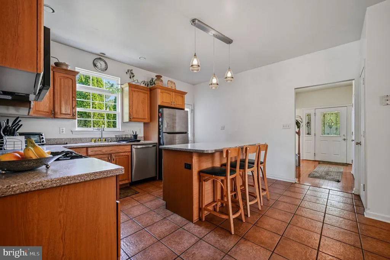
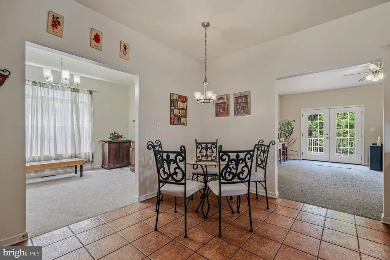
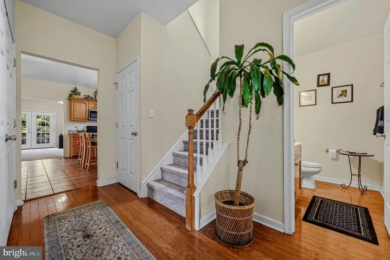
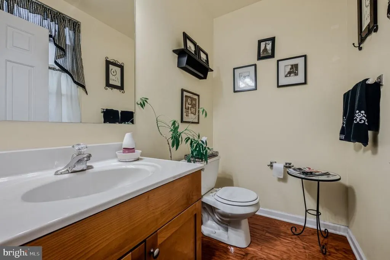
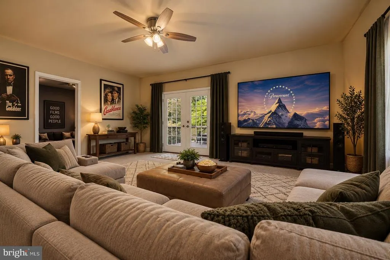
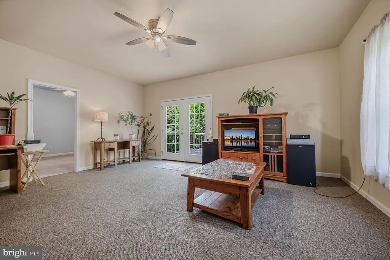
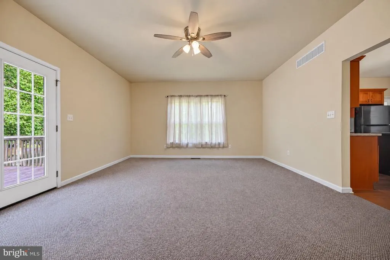
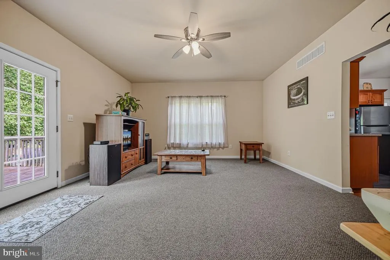
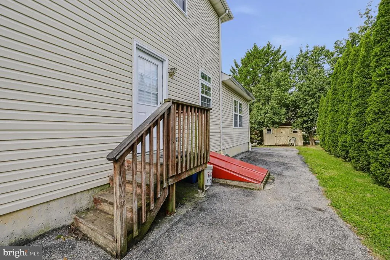
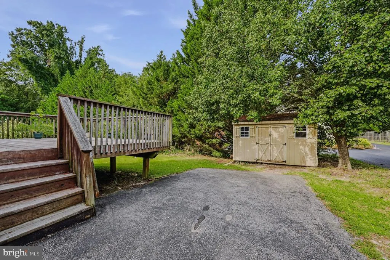
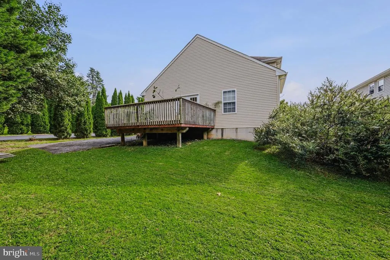
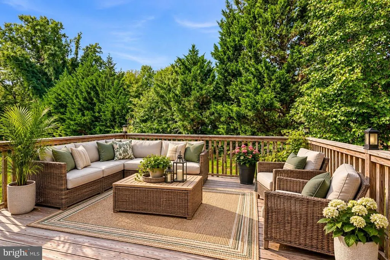
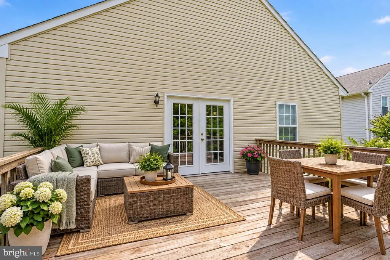
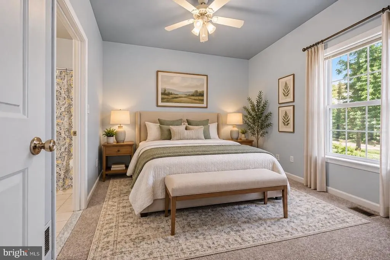
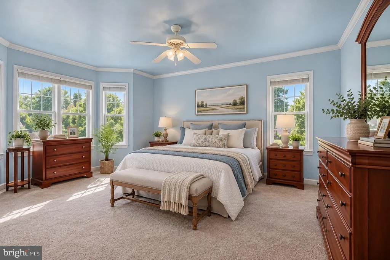
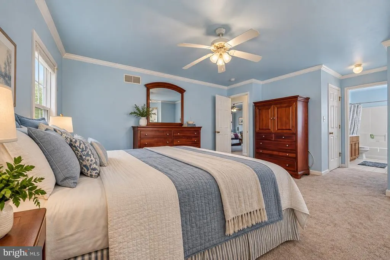
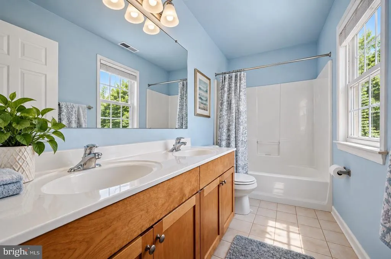
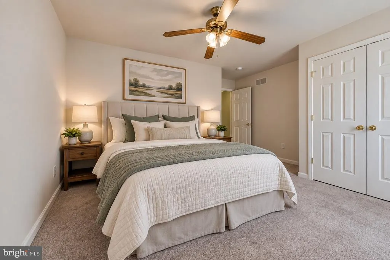
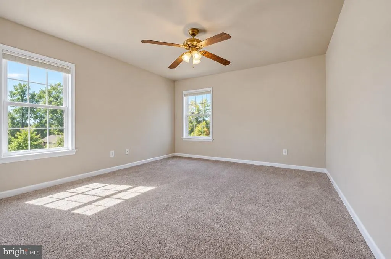
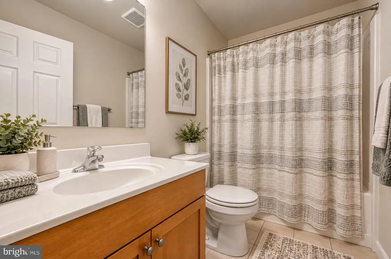
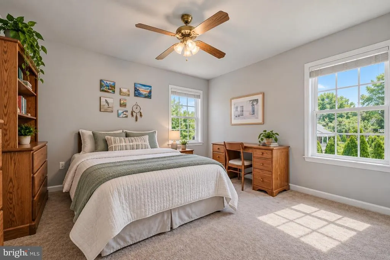
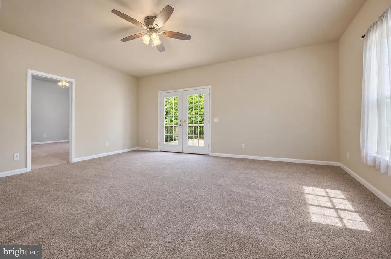
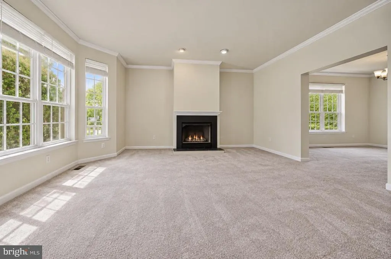
Lovingly maintained by its original owner, this four bedroom, three and a half bath home offers a spacious and versatile floor plan with thoughtful details throughout. Fresh interior paint creates a bright, refreshed feel, while the exterior doors and windows have also been recently painted, adding to the home's beautifully cared for appearance. Inside, nine foot ceilings enhance the open and airy atmosphere, while elegant crown molding adds a timeless finishing touch to the living room. A cozy fireplace creates a warm and inviting focal point, perfect for quiet evenings at home or gathering with family and friends. One of the home's most distinctive features is the main level in law suite, offering exceptional flexibility for multigenerational living, extended family, or overnight guests. Thoughtfully designed as a private retreat within the home, this space includes its own bedroom, full bathroom, and separate family room, allowing everyone to enjoy both comfort and privacy. The spacious primary suite provides a relaxing retreat of its own, complete with a generous walk in closet featuring reinforced shelving for plenty of organized storage. Additional highlights include a new HVAC system installed in September 2025, convenient driveway parking, and the unmistakable pride of ownership that comes with a home lovingly cared for by the same owner since it was built. With four bedrooms, three and a half baths, flexible living spaces, and a rare main level in law suite, this beautifully maintained home is ready for its next chapter.
| Price History | |
|---|---|
| 8/28/2026 | Listed $575,000 |
General Features
| Living Area | 2688 |
|---|---|
| Sewer | Public Sewer |
| Heating | Forced Air |
| Cooling | Central A/C,Ceiling Fan(s) |
| Possession | Settlement |
| Roof | Pitched,Shingle |
| Appliances | Built-In Microwave,Dishwasher,Disposal,Oven - Self Cleaning,Oven - Single,Oven/Range - Gas,Stainless Steel Appliances,Water Heater |
| Zoning | RES |
| Patio/Porch Features | Patio(s) |
| Architectural Style | Colonial,Traditional |
| Construction Materials | Vinyl Siding,Stone |
| School District | RIDLEY |
| Year Built | 2003 |
| Electric | 200+ Amp Service,Circuit Breakers |
| Levels | 3 |
| Tax Year | 2026 |
| Ownership | Fee Simple |
| Cool Fuel | Electric |
| Accessibility | None |
| County | DELAWARE |
| New Construction | No |
| Property Type | Residential |
| HOA | No |
| Subdivision Name | MILMONT PARK |
| Garage Y/N | No |
| Water Access Y/N | No |
| Other Structures | Above Grade,Below Grade |
| Full Baths | 3 |
| Status | ACTIVE |
| Directions | 805 Milmont Avenue |
| City | SWARTHMORE |
| Senior Community Y/N | No |
| MLS Area | Ridley Twp (10438) |
| Lot Size Units | Square Feet |
| Lot Size Square Feet | 7200.00 |
| Tax Assessed Value | 351750.0 |
| Tax Annual Amount | 14567.0 |
| Structure Type | Detached |
| Condo/Coop Association fee Y/N | No |
| Bathrooms Full Main Level | 1 |
| Bathrooms Count Main Level | 2.00 |
| Price Per Sq Ft Total AG | 213.91 |
| Vacation Rental Y/N | No |
| Virtual Tour | https://diamondstate-photography.aryeo.com/videos/01a08d80-c5c4-710b-b4ca-6be338ef0548 |
| Total SQFT | 2688 |
| Standard Status | Active |
| Year Built Source | Assessor |
| Tax Lot | 208-001 |
Interior Features
| Interior Amenities | Attic,Carpet,Ceiling Fan(s),Entry Level Bedroom,Family Room Off Kitchen,Floor Plan - Traditional,Formal/Separate Dining Room,Kitchen - Eat-In,Kitchen - Island,Primary Bath(s),Recessed Lighting,Bathro |
|---|---|
| Heating Fuel | Natural Gas |
| Basement | Partial |
| Flooring | Carpet,Ceramic Tile,Concrete,Hardwood |
| Total Fireplaces | 1 |
| Hot Water | Natural Gas |
| Basement (Y/N) | Yes |
| Heating Y/N | Yes |
| Window Features | Double Hung,Screens |
| Fireplace Y/N | Yes |
| Above Grade Finished Area | 2688 |
| Half Baths | 1 |
| Central Air Y/N | Yes |
| Total Bedrooms | 4 |
| Room Type | Living Room,Dining Room,Primary Bedroom,Bedroom 2,Bedroom 3,Bedroom 4,Kitchen,Family Room,Foyer,Bathroom 2,Bathroom 3,Primary Bathroom |
| Main Level Bedrooms | 1 |
| Below Grade Finished Area Unit Type | Square Feet |
| LivingAreaSource | Assessor |
| Laundry Type | Main Floor |
| Below Grade Finished Area Source | Assessor |
| Bedrooms Count All Upper Levels | 3 |
| Bedrooms Count Upper Level 1 | 3 |
| Bathrooms Half Main Level | 1 |
| Bathrooms Full Upper Level 1 | 2 |
| Bathrooms Full All Upper Levels | 2 |
| Bathrooms Count Upper Level 1 | 2.00 |
| Bathrooms Count All Upper Levels | 2 |
| Above Grade Finished Area Source | Assessor |
| Above Grade Finished Area Unit Type | Square Feet |
| Total Baths | 4 |
Exterior Features
| Exterior Amenities | Exterior Lighting,Sidewalks |
|---|---|
| Pool | No Pool |
| Water Source | Public |
| Total Parking Spaces | 2 |
| Type of Parking | Driveway |
| Foundation Details | Concrete Perimeter,Crawl Space |
| Water View Y/N | No |
| Lot Size Acres | 0.17 |
| Lot Size Source | Estimated |
| Waterfront Y/N | No |
| Horse Y/N | No |
| Land Assessed Value | 75150.00 |
| Navigable Water Y/N | No |
| Water Oriented Y/N | No |
Room Details
| Room | Dimensions | Level | Flooring | Details |
|---|---|---|---|---|
| Bathroom 2 | Upper 1 | |||
| Bathroom 3 | Main | |||
| Bedroom 2 | Upper 1 | |||
| Bedroom 3 | Upper 1 | |||
| Bedroom 4 | Main | |||
| Dining Room | Main | |||
| Family Room | Main | |||
| Foyer | Main | |||
| Kitchen | Main | |||
| Living Room | Main | |||
| Primary Bathroom | Upper 1 | |||
| Primary Bedroom | Upper 1 |
Amenities
- Foreclosure
- Views
- Short Sale
- New Construction
- Adult 55+
- Lease To Own
- No HOA Fees
- Furnished
- Primary On Main
- Air Conditioning
- Seller Finance
- Green
- Fixer Upper
- Horse
- Golf
- Fireplace
- Deck
- Garage
- Basement
- Pool
Property vs Single Family Average in 19081
Price
Taxes
Year Built
Visits
 © BRIGHT, All Rights Reserved
