
Views
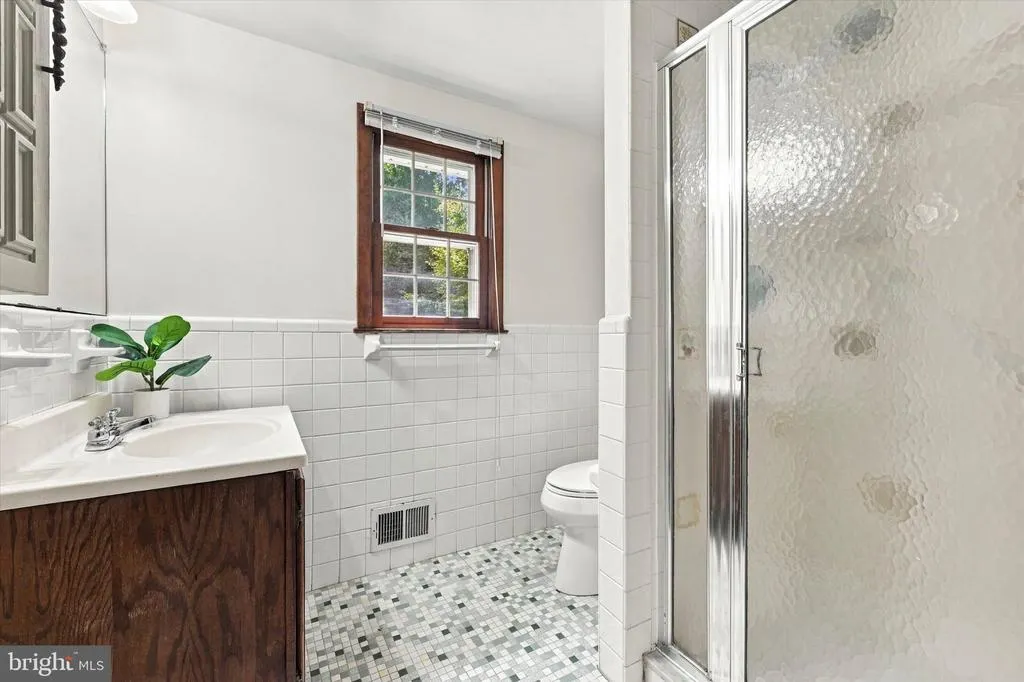
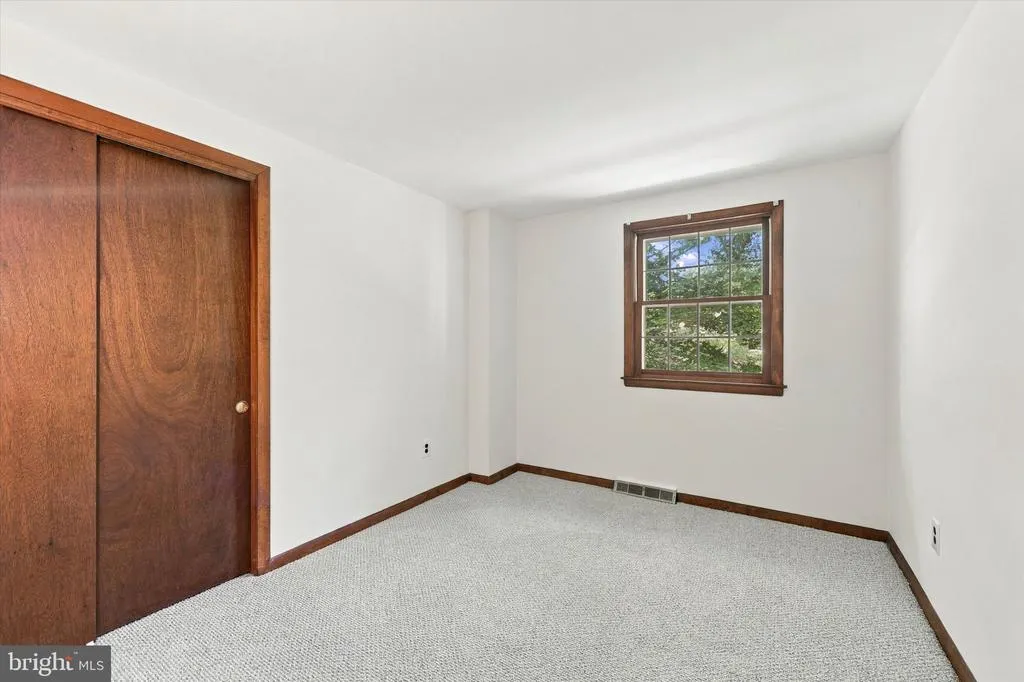
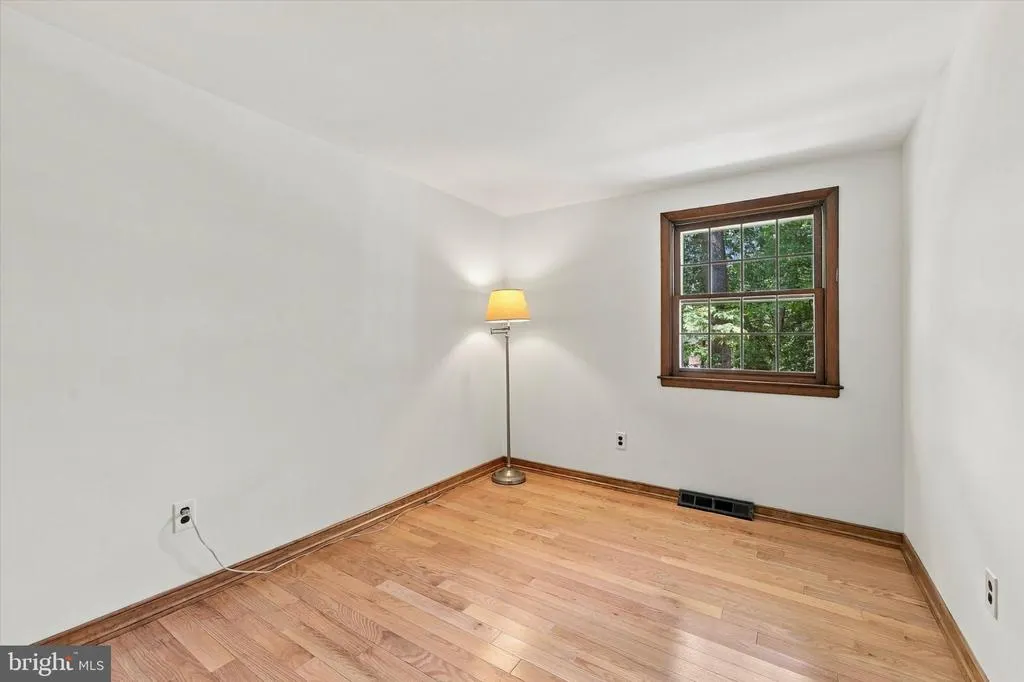
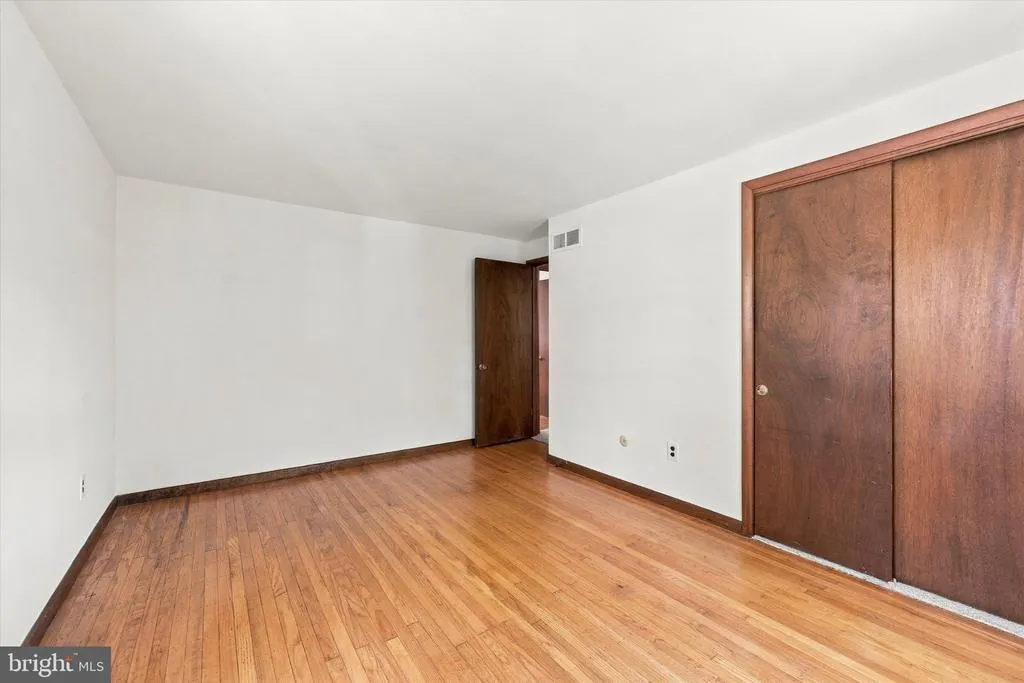
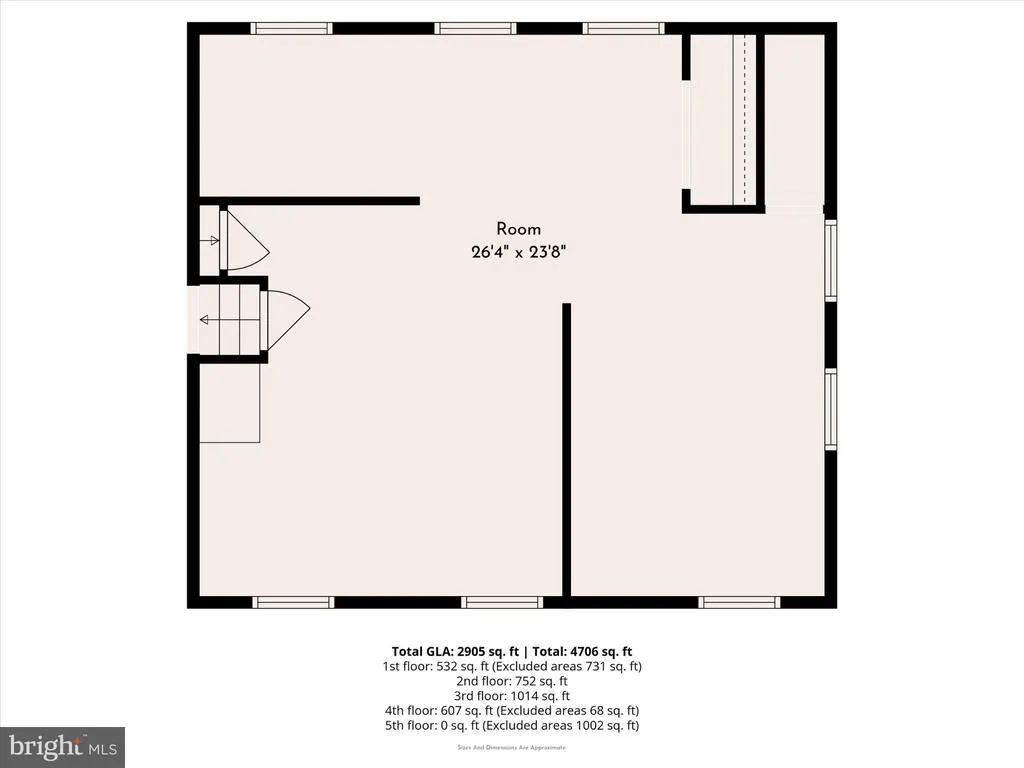
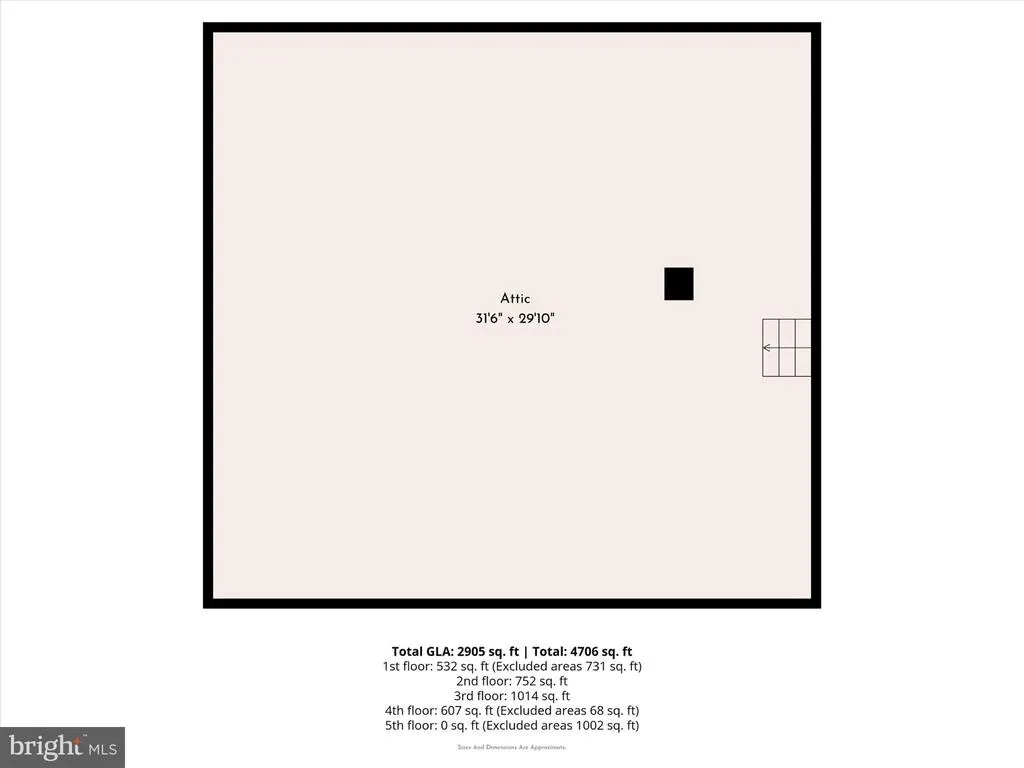
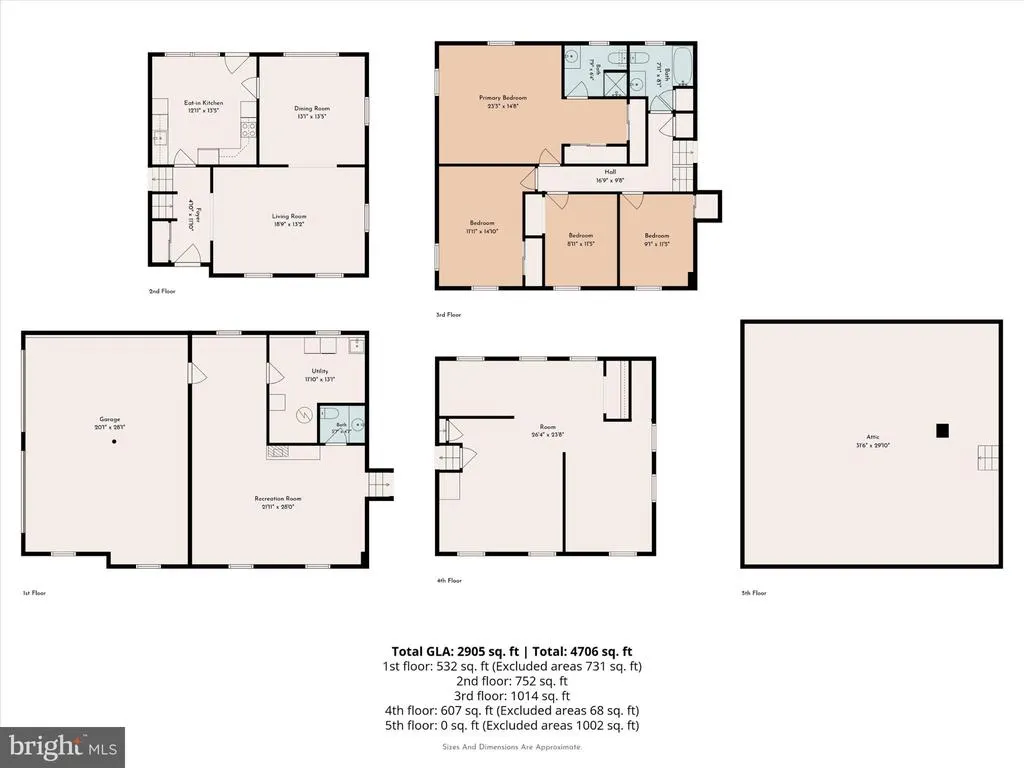
Address
373 Ivy Lane, Glen Mills, PA
Price
$ 725,000
Property Attributes
- MLS#PADE2123050
- TypeSingle Family
- Listing Status ACTIVE
- CountyDELAWARE
- CityGlen Mills
- AreaConcord Twp
- NeighborhoodFox Valley
- Zip19342
- StyleSplit Level
- Year Built1968
- Taxes$ 10877
- Price$ 725,000
- Bedrooms5
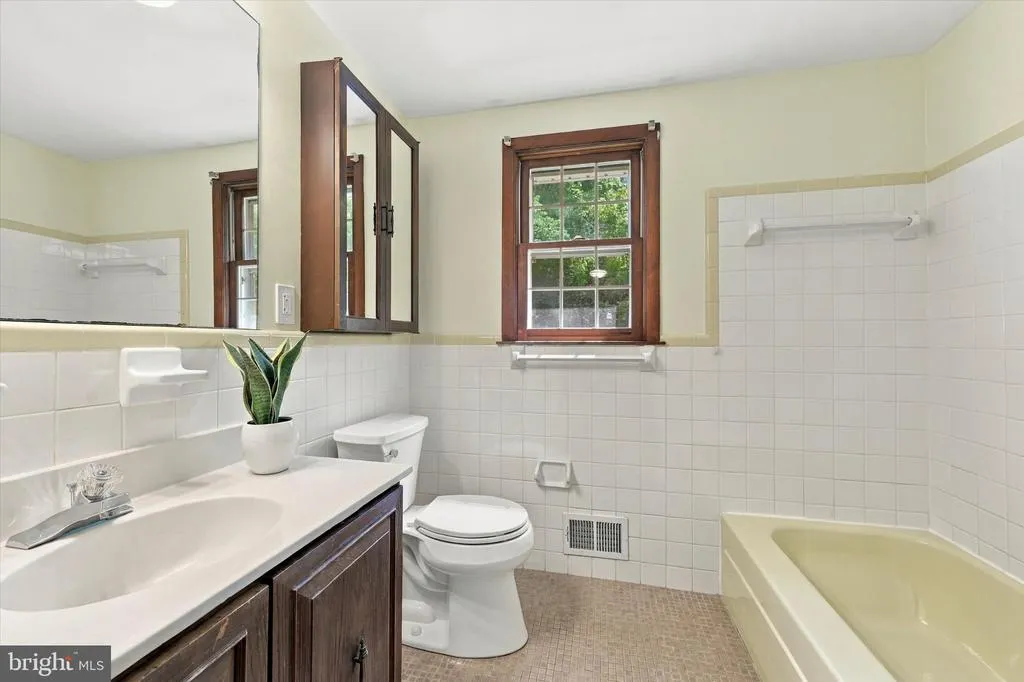
- Full Bathrooms2
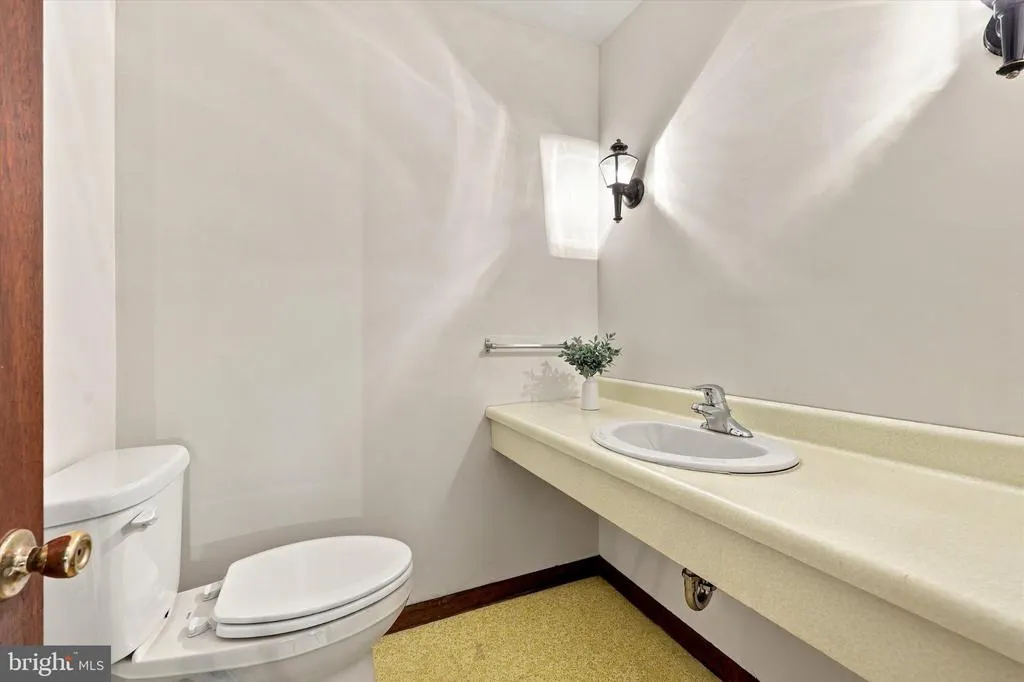
- Half Bathrooms1
- Sqr Footage3047
- Lot Size1 Acres
Data Source:
Bright MLS
Property Description
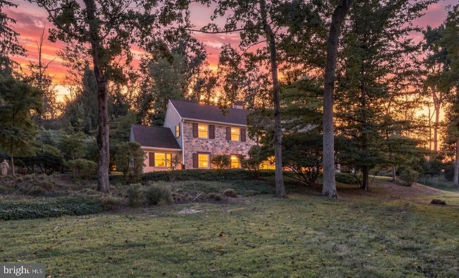
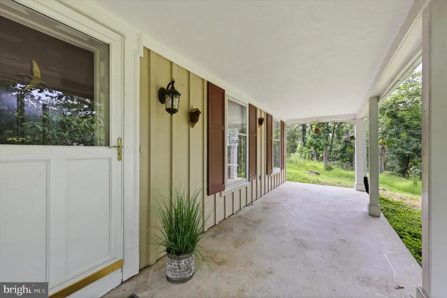
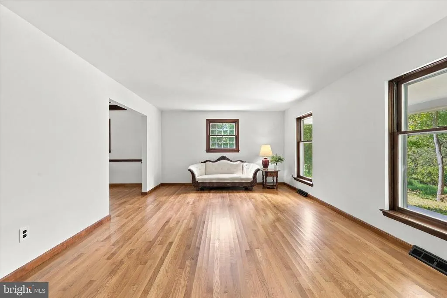
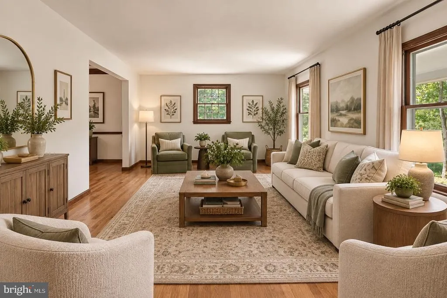
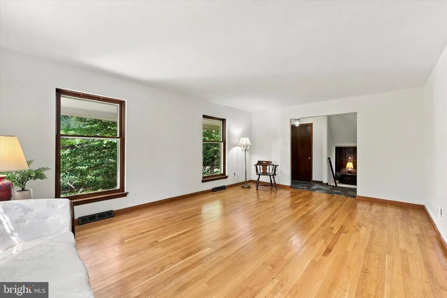
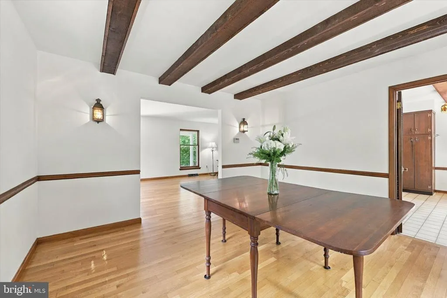
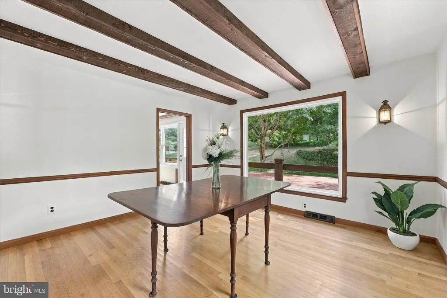
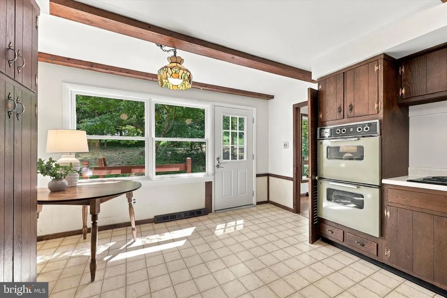
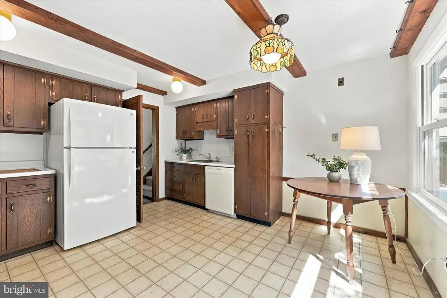
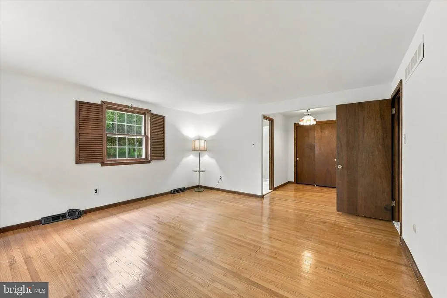
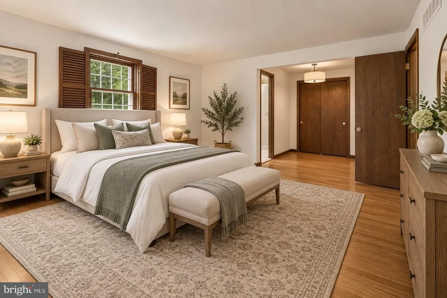
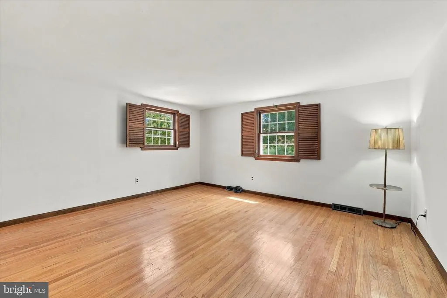
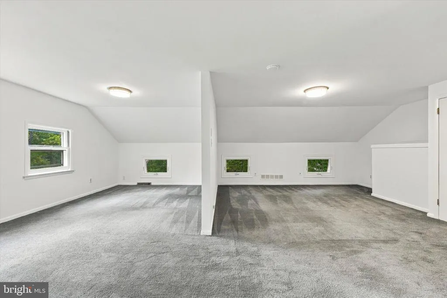
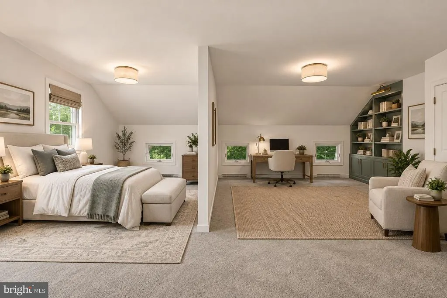
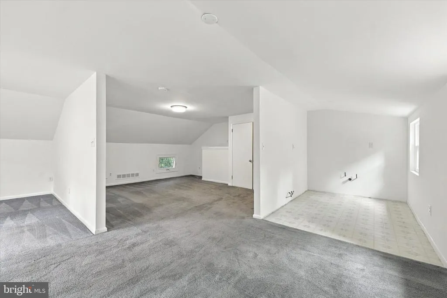
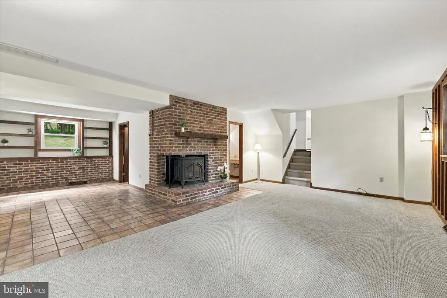
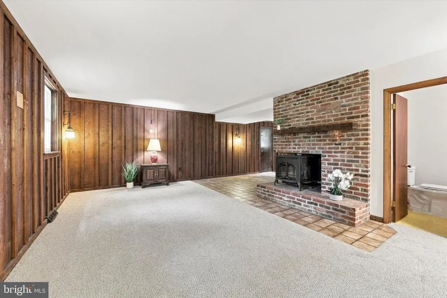
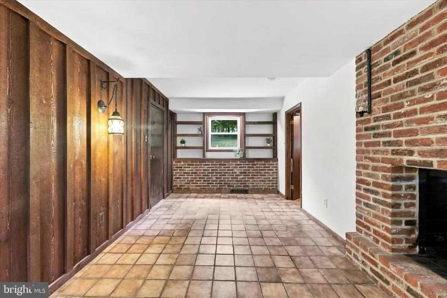
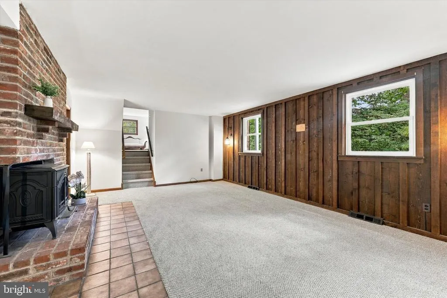
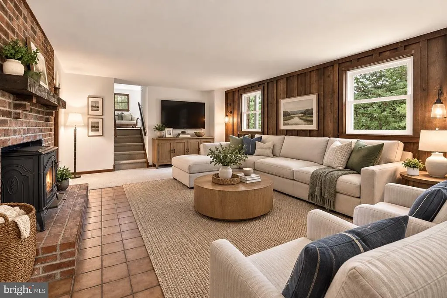
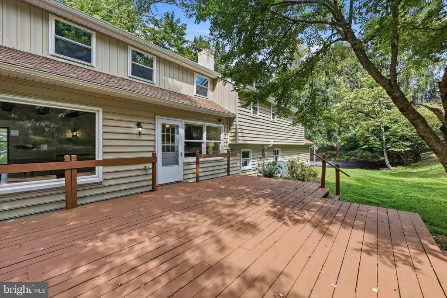
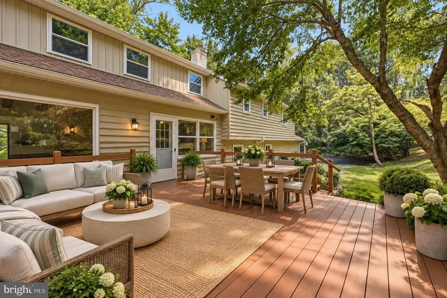
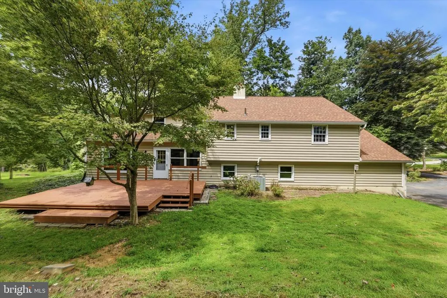
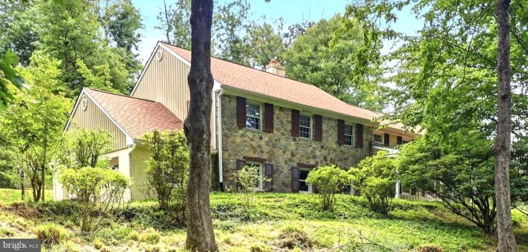
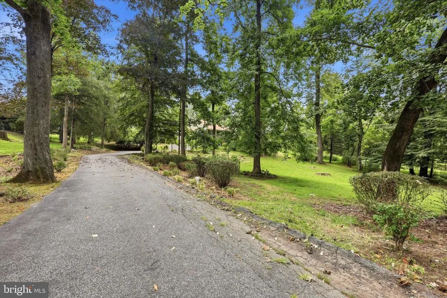
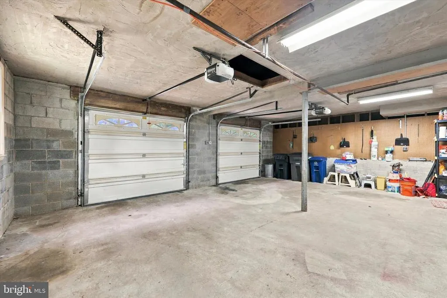
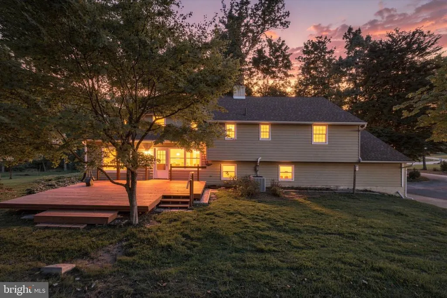
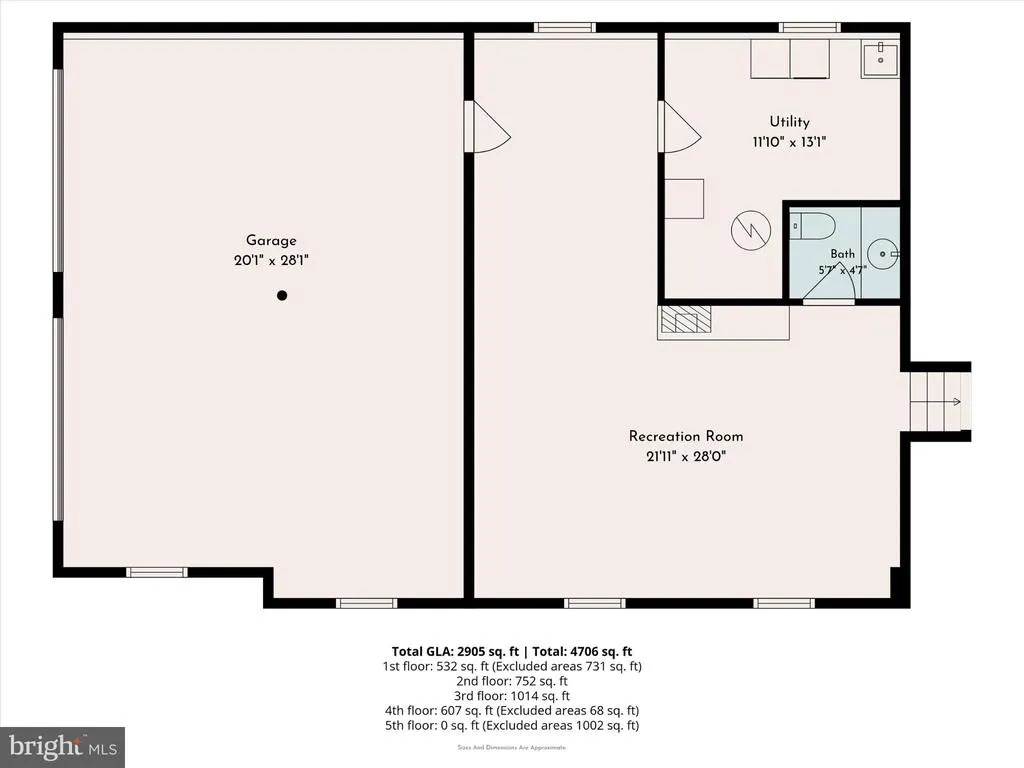
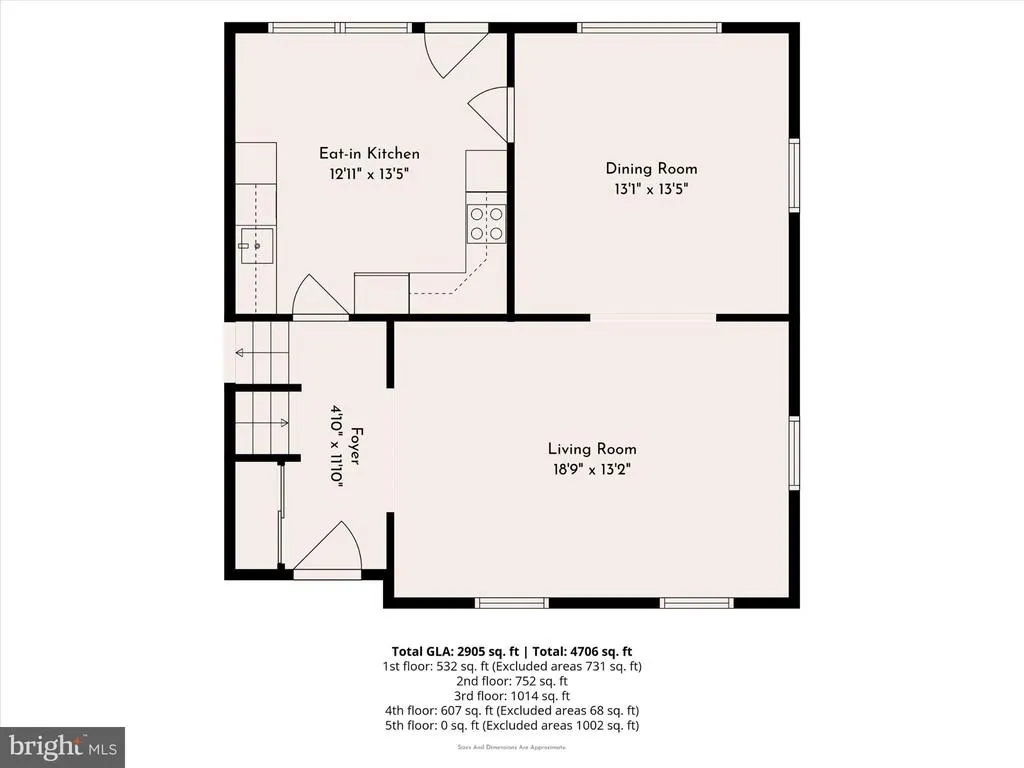
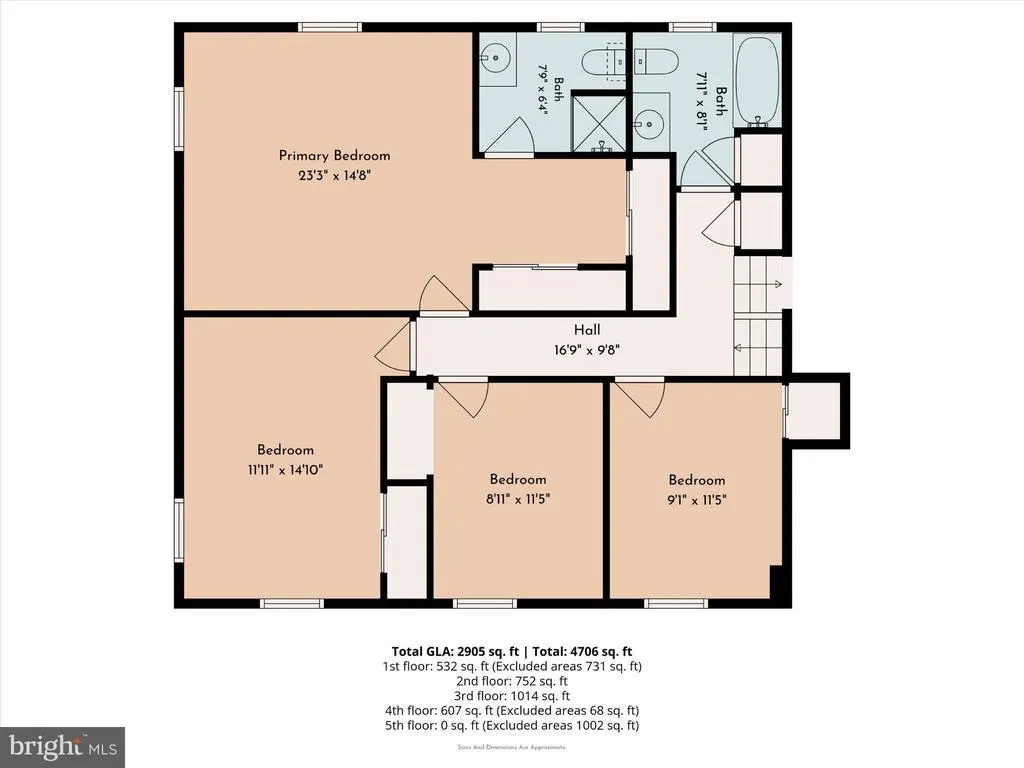
Welcome to 373 Ivy Lane, a spacious 5-bedroom, 2.5 bath home in the sought-after Fox Valley community in the heart of Glen Mills! Builtby the highly regarded local builders, Arters Brothers, this property reflects exceptionalcraftsmanship and intentional design. Perfectly placed on a serene one-acre lot, the home greets you with a deep front porch offering sweeping views of the grounds, the perfect spot for your morning coffee and admiring the expansive views of the lush property. Step inside to find a freshly painted interior and beautiful hardwood floors that flow through the main living spaces. The layout is designed for daily comfort and effortless entertaining, highlighted by a large deck off the kitchen that invites outdoor gatherings overlooking the rear yard in a private setting with extensive greenery. With almost 3,000 square feet of finished living space, there is plenty of room to retreat. The fifth bedroom is pre-plumbed for an additional bathroom, offering excellent potential for a future guest or au-pair suite. The large walk-up attic offers additional storage. Youll find brand-new carpets in the upstairs hallway, family room, and bedroom, as well as the peace of mind that comes with a new roof installed in 2024. The laundry room is conveniently located off the two-plus-car garage, which featuresa massive storage area above. 373 Ivy Lane is less than 2 milesfrom the Wawa SEPTA Regional Rail Station and close to shops and grocery stores, including Wegmans, Whole Foods, and The Fresh Market,and allows quick access to I-95, making commuting a breeze. This is a rare opportunity to own a builders personal home in picturesque Glen Mills and within the well-regarded Garnet Valley School District.
| Price History | |
|---|---|
| 9/15/2026 | Listed $725,000 |
General Features
| Living Area | 3047 |
|---|---|
| Sewer | Public Sewer |
| Heating | Forced Air |
| Cooling | Central A/C |
| Possession | 0-30 Days CD,31-60 Days CD |
| Zoning | RESIDENTIAL |
| Garage Spaces | 2.00 |
| Association Fee Includes | Sewer |
| Patio/Porch Features | Deck(s),Porch(es) |
| Architectural Style | Split Level |
| Construction Materials | Mixed |
| School District | GARNET VALLEY |
| Year Built | 1968 |
| View | Scenic Vista,Trees/Woods |
| Levels | 5 |
| Other Fees | 160.00 |
| Tax Year | 2026 |
| Ownership | Fee Simple |
| Cool Fuel | Electric |
| Accessibility | None |
| County | DELAWARE |
| New Construction | No |
| Property Type | Residential |
| HOA | No |
| Subdivision Name | FOX VALLEY |
| Garage Y/N | Yes |
| Water Access Y/N | No |
| Other Structures | Above Grade,Below Grade |
| Transportation | Bus Stop less than 1 mile,Commuter Rail Station 1 to 5 miles |
| Full Baths | 2 |
| Status | ACTIVE |
| Directions | Use 373 S. Ivy Lane for GPS. |
| City | GLEN MILLS |
| Disclosures | Lead Based Paint - State,Prop Disclosure |
| Other Fees Frequency | Quarterly |
| Senior Community Y/N | No |
| MLS Area | Concord Twp (10413) |
| Lot Size Units | Square Feet |
| Lot Size Square Feet | 43560.00 |
| Tax Assessed Value | 416040.0 |
| Tax Annual Amount | 10877.0 |
| Property Condition | Very Good |
| Structure Type | Detached |
| Condo/Coop Association fee Y/N | No |
| Bathrooms Count Main Level | 0.00 |
| Above Grade Unfin SQFT | 1733 |
| Price Per Sq Ft Total AG | 237.94 |
| Vacation Rental Y/N | No |
| Total SQFT | 4780 |
| Location Type | Suburban |
| Standard Status | Active |
| Year Built Source | Assessor |
| Tax Lot | 075-000 |
| Association Recreation Fee | No |
Interior Features
| Heating Fuel | Natural Gas |
|---|---|
| Basement | Garage Access,Interior Access |
| Flooring | Hardwood,Carpet |
| Total Fireplaces | 1 |
| Fireplace Features | Wood |
| Hot Water | Natural Gas |
| Basement (Y/N) | Yes |
| Heating Y/N | Yes |
| Fireplace Y/N | Yes |
| Above Grade Finished Area | 3047 |
| Half Baths | 1 |
| Central Air Y/N | Yes |
| Total Bedrooms | 5 |
| Below Grade Finished Area Unit Type | Square Feet |
| LivingAreaSource | Assessor |
| Laundry Type | Lower Floor |
| Below Grade Finished Area Source | Assessor |
| Bedrooms Count All Upper Levels | 5 |
| Bedrooms Count Upper Level 1 | 4 |
| Bedrooms Count Upper Level 2 | 1 |
| Bathrooms Half Lower Level 1 | 1 |
| Bathrooms Half All Lower Levels | 1 |
| Bathrooms Full Upper Level 1 | 2 |
| Bathrooms Full All Upper Levels | 2 |
| Bathrooms Count Upper Level 1 | 2.00 |
| Bathrooms Count Lower Level 1 | 1.00 |
| Bathrooms Count All Upper Levels | 2 |
| Bathrooms Count All Lower Levels | 1 |
| Above Grade Unfin Area Units | Square Feet |
| Above Grade Unfin SQFT Source | Estimated |
| Above Grade Finished Area Source | Assessor |
| Above Grade Finished Area Unit Type | Square Feet |
| Total Baths | 3 |
Exterior Features
| Pool | No Pool |
|---|---|
| Water Source | Public |
| Inclusions | Washer,dryer,refrigerator,all in as-is condition at the time of settlement with no monetary value. |
| Total Parking Spaces | 2 |
| Garage Features | Additional Storage Area,Garage - Side Entry |
| Type of Parking | Attached Garage,Driveway |
| Foundation Details | Block |
| Water View Y/N | No |
| Lot Size Acres | 1.00 |
| Lot Size Source | Assessor |
| Waterfront Y/N | No |
| Land Assessed Value | 171150.00 |
| Navigable Water Y/N | No |
| Water Oriented Y/N | No |
| # of Attached Garage Spaces | 2 |
Amenities
- Foreclosure
- Views
- Short Sale
- New Construction
- Adult 55+
- Lease To Own
- No HOA Fees
- Furnished
- Primary On Main
- Air Conditioning
- Seller Finance
- Green
- Fixer Upper
- Horse
- Golf
- Fireplace
- Deck
- Garage
- Basement
- Pool
Property vs Single Family Average in 19342
Price
Taxes
Year Built
Visits
 © BRIGHT, All Rights Reserved
