
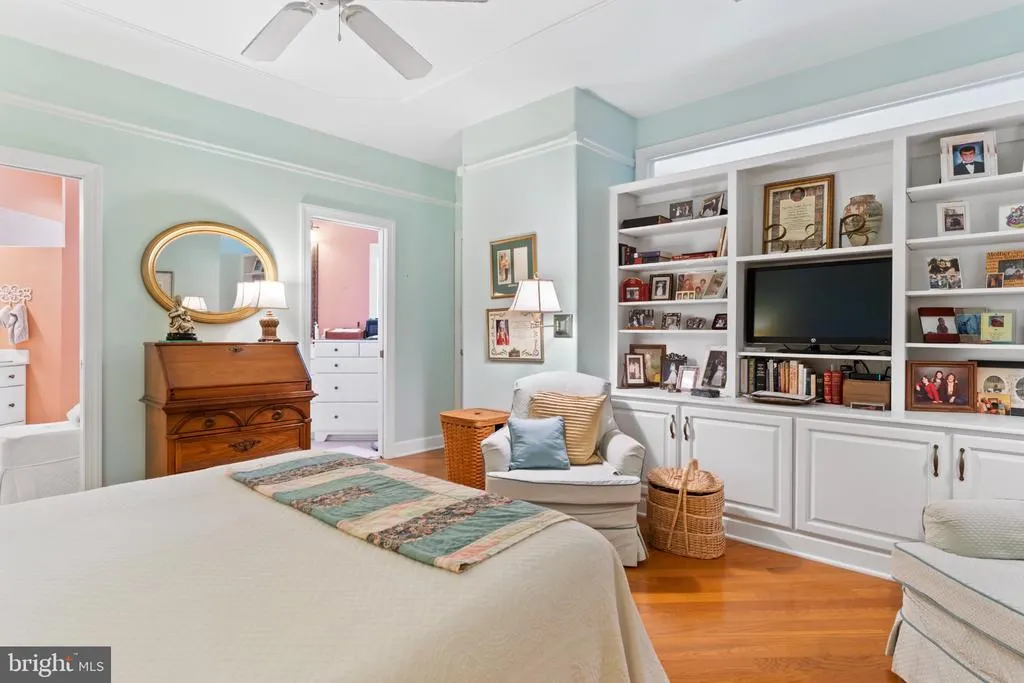
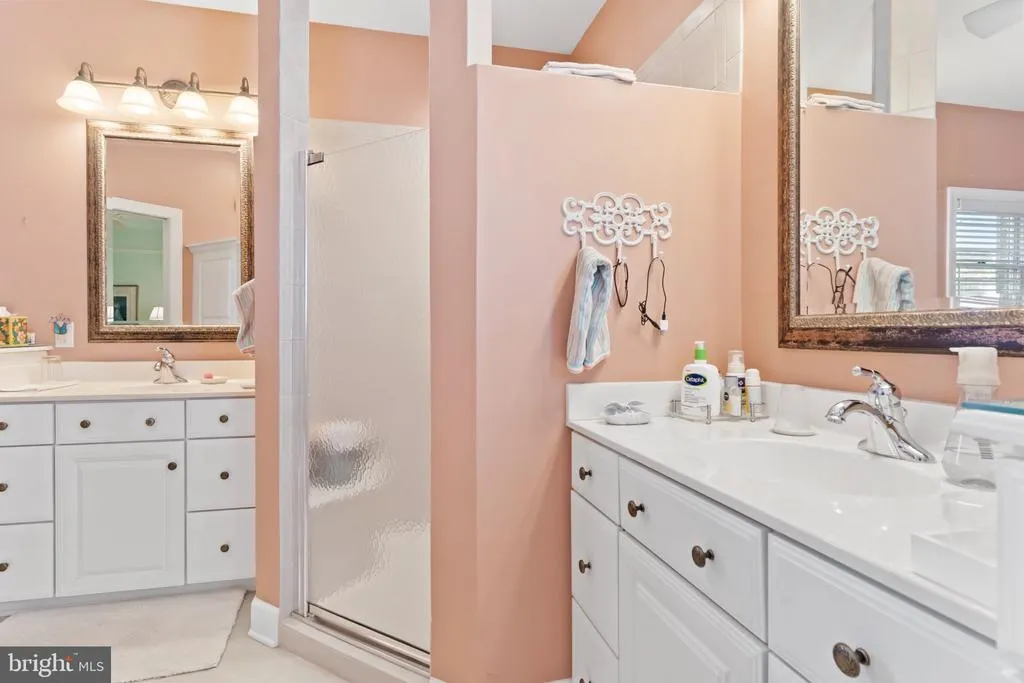
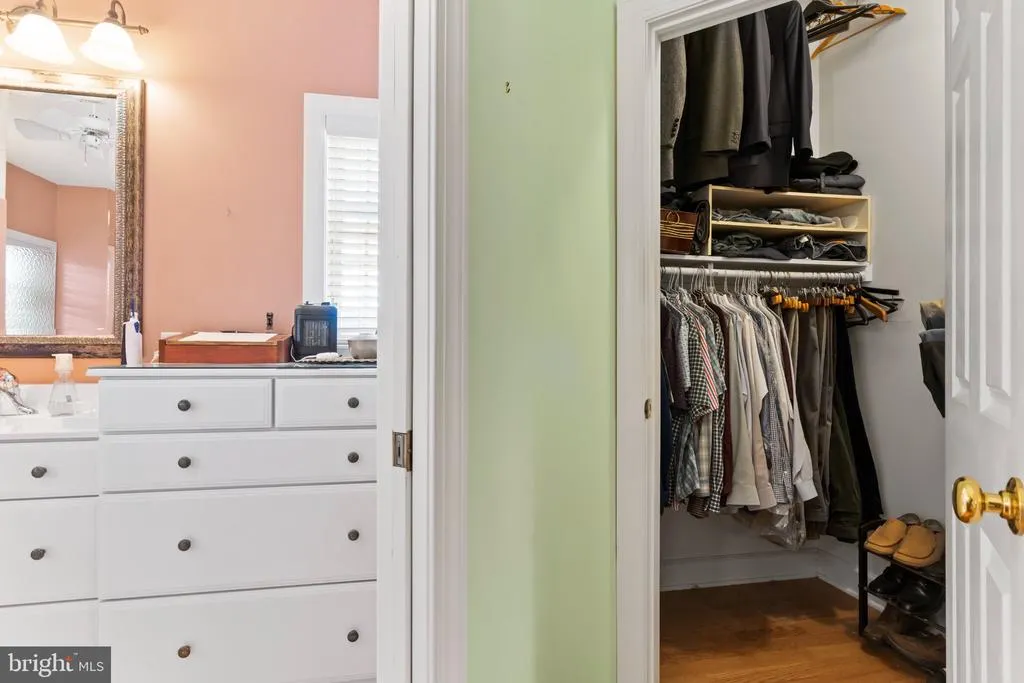
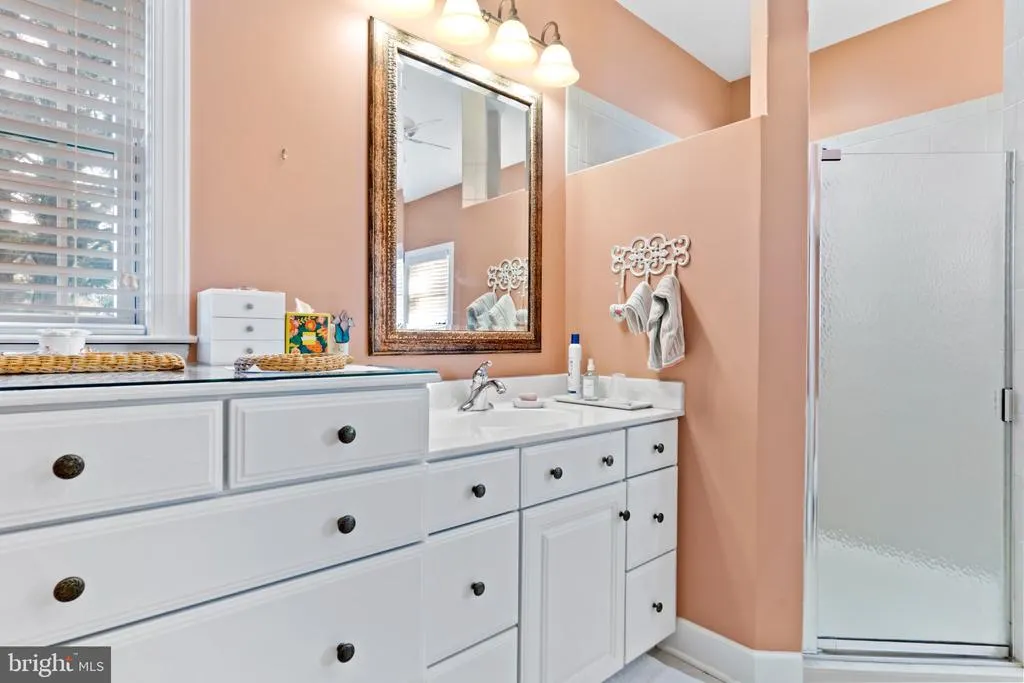
Primary on Main
Address
3536 Fox Hill Drive, Chambersburg, PA
Price
$ 585,000
Property Attributes
- MLS#PAFL2037758
- TypeSingle Family
- Listing Status ACTIVE
- CountyFRANKLIN
- CityChambersburg
- AreaGreene Twp
- NeighborhoodScott Greene Estates
- Zip17202
- StyleRanch/Rambler
- Year Built2005
- Taxes$ 8182
- Price$ 585,000
- Bedrooms4
- Full Bathrooms3
- Half Bathrooms1
- Sqr Footage4000
- Lot Size0.52 Acres
Data Source:
Bright MLS
Property Description
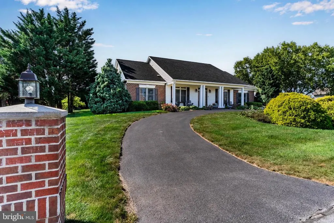
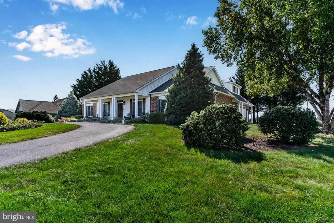
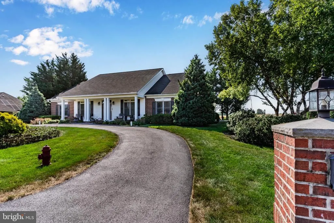
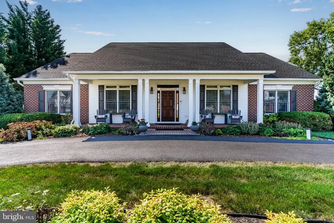
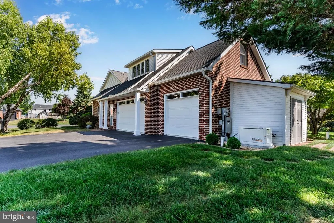
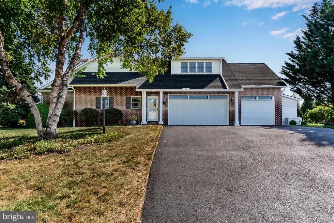
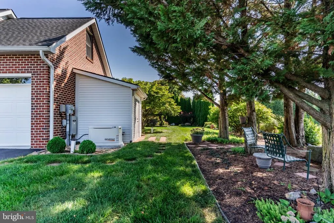
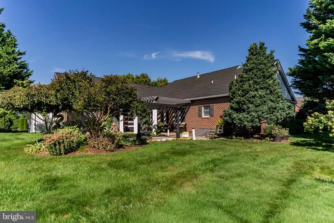
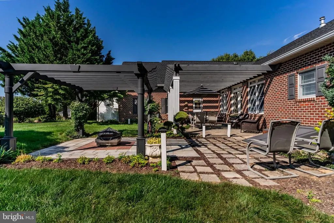
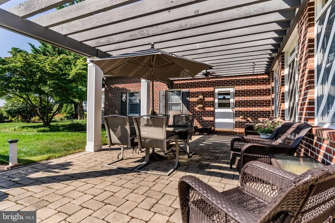
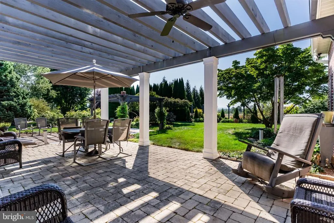
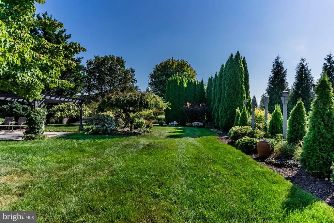
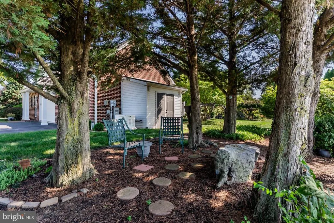
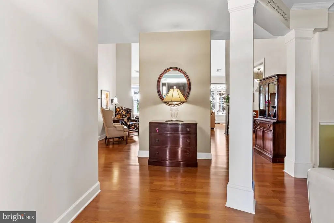
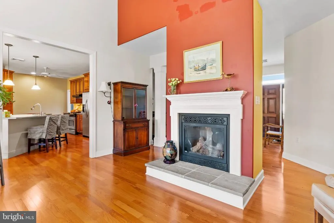
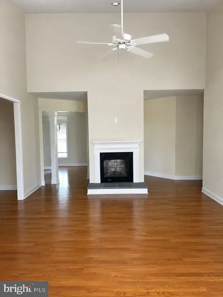
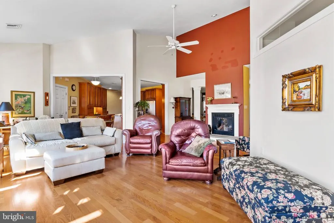
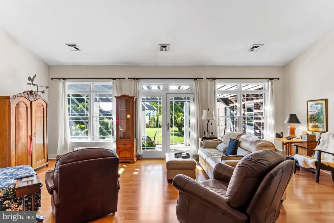
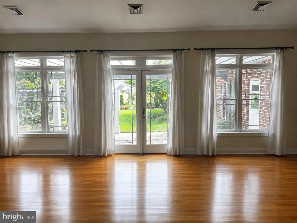
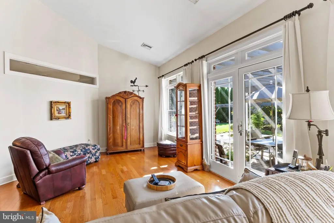
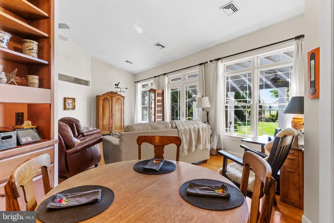
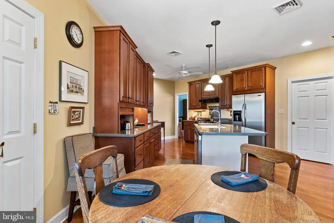
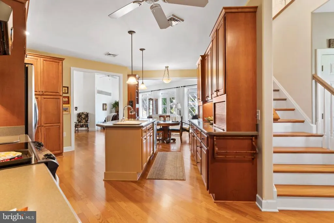
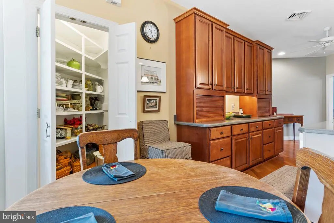
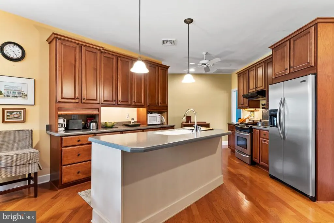
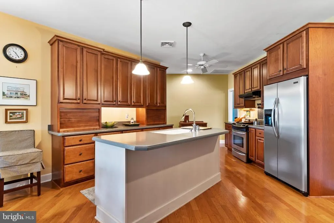
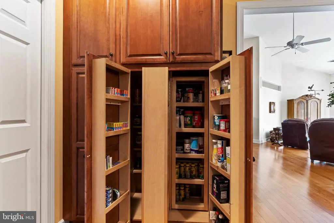
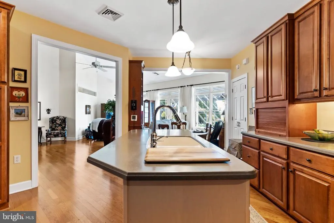
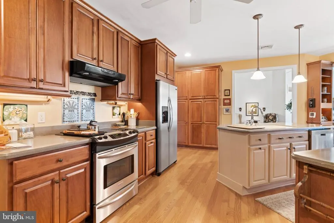
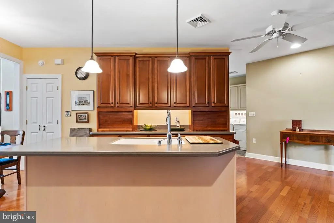
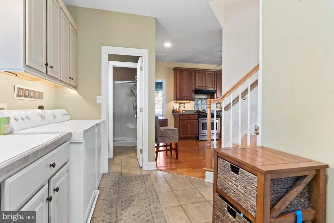
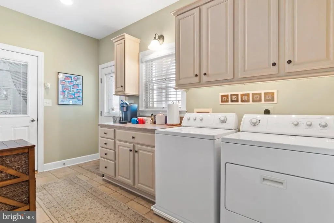
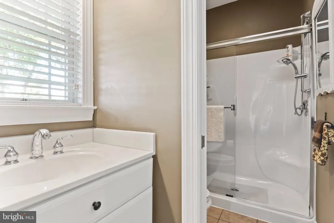
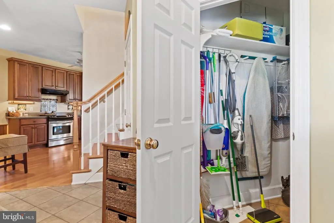
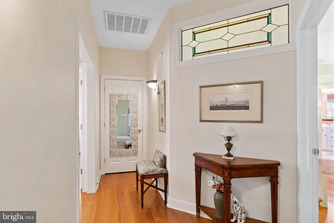
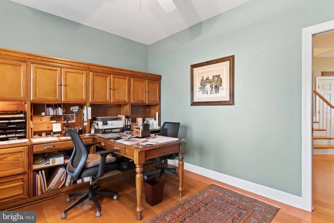
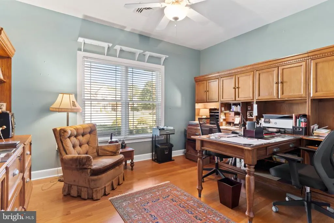
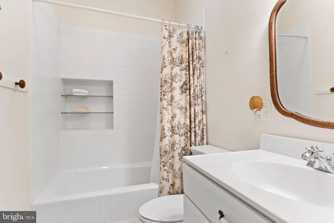
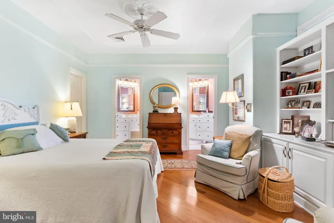
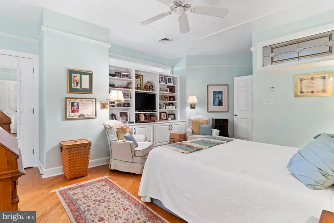
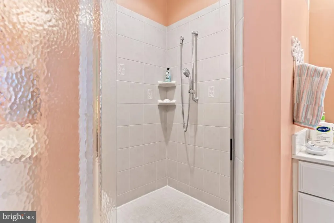
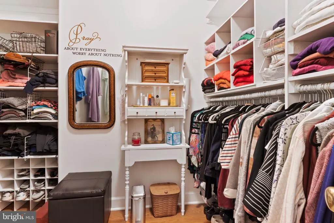
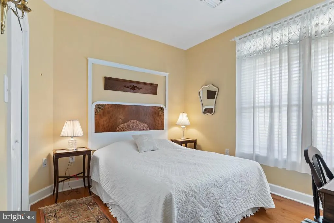
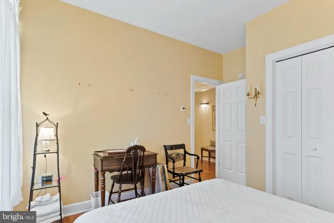
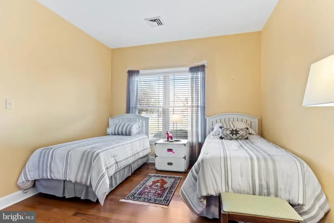
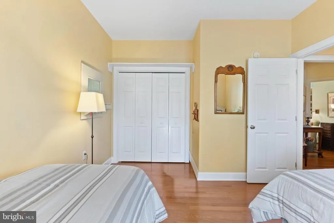
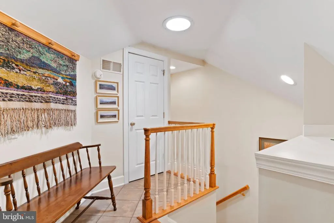
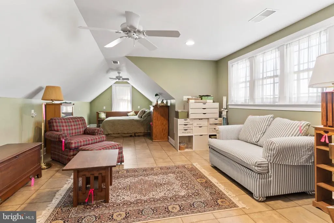
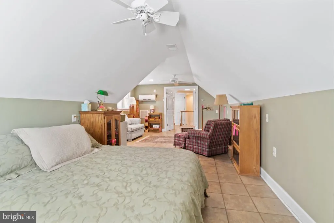
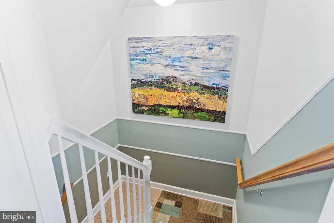
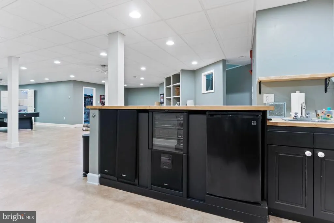
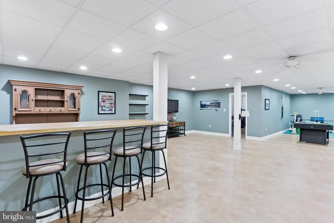
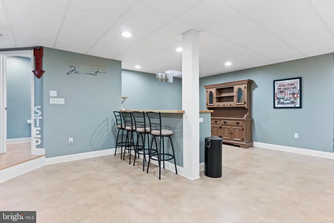
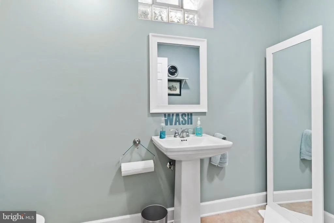
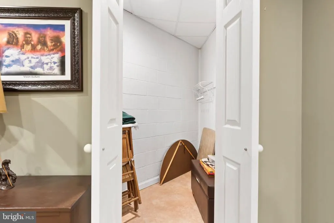
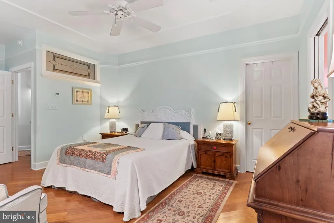
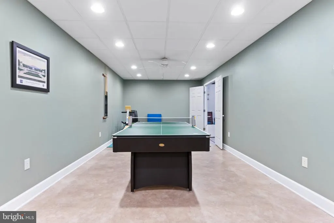
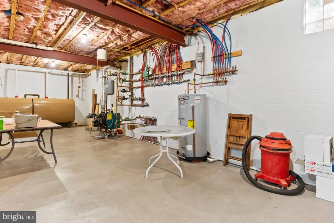
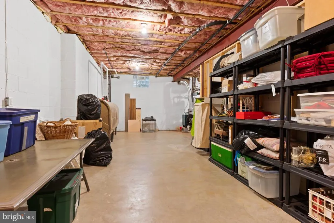
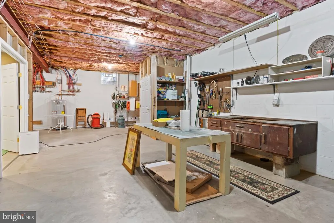
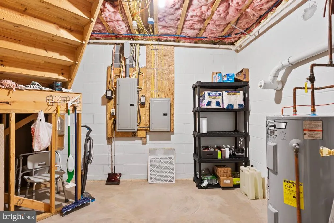
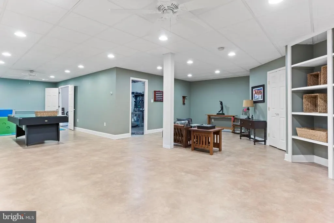
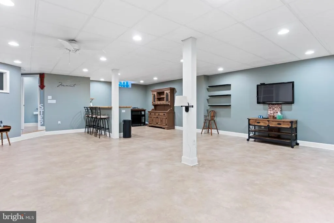
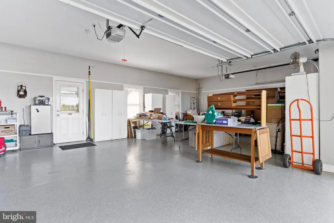
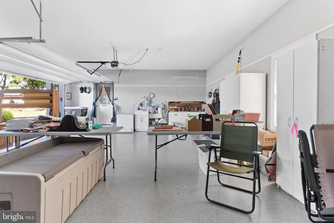
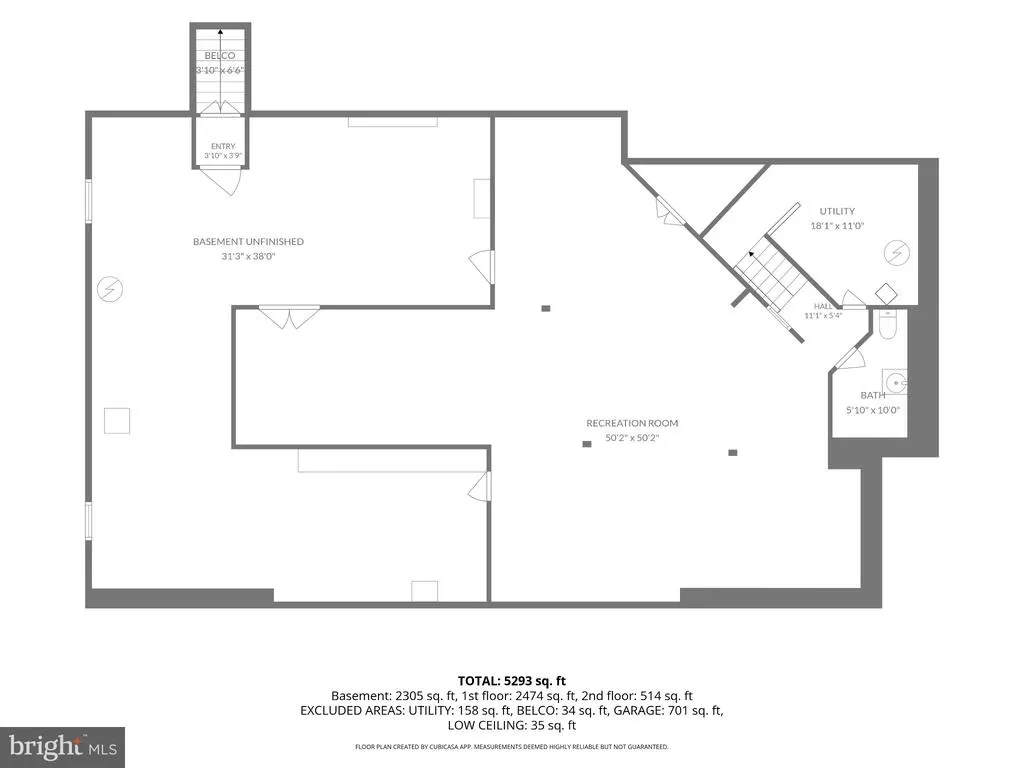
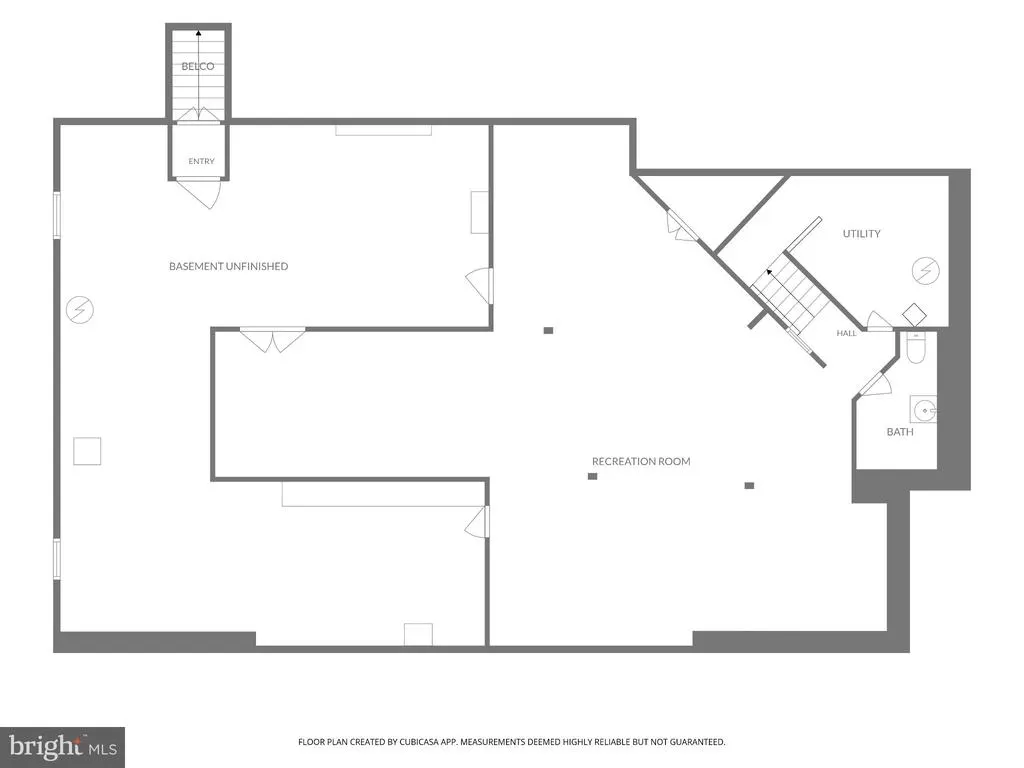
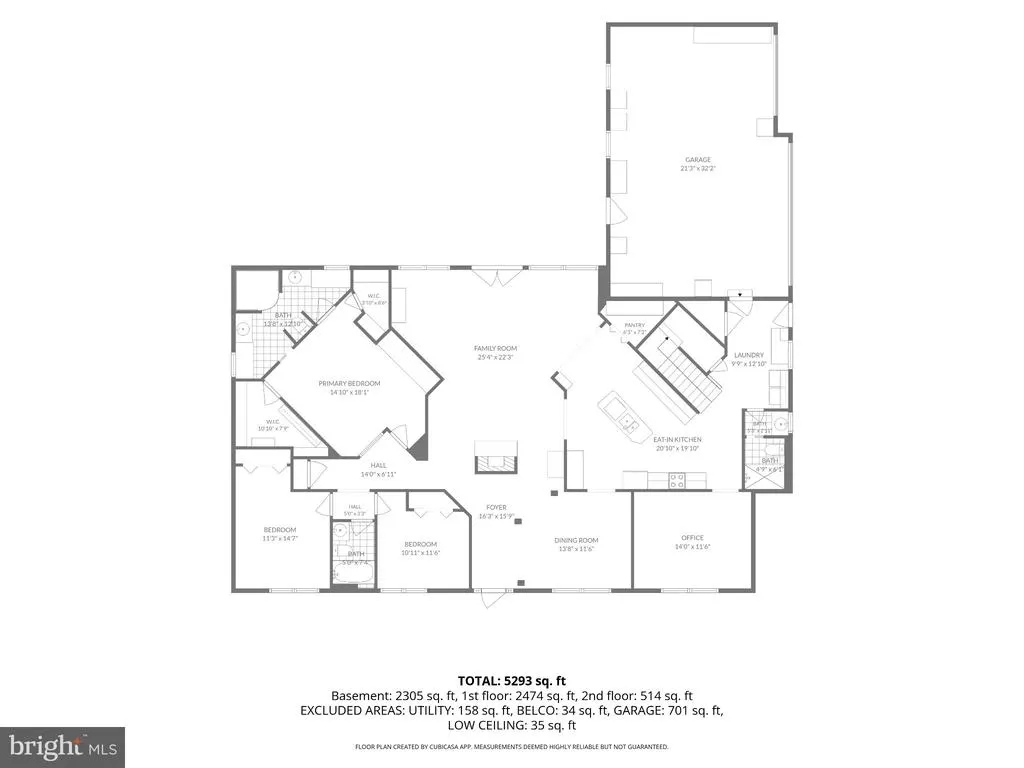
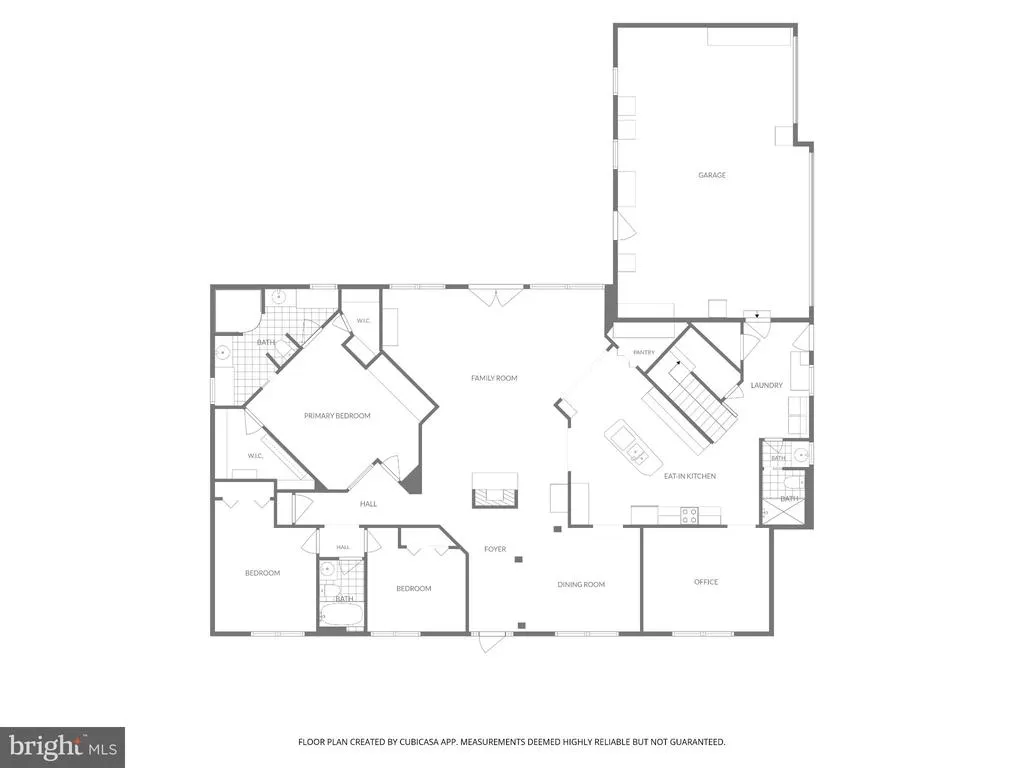
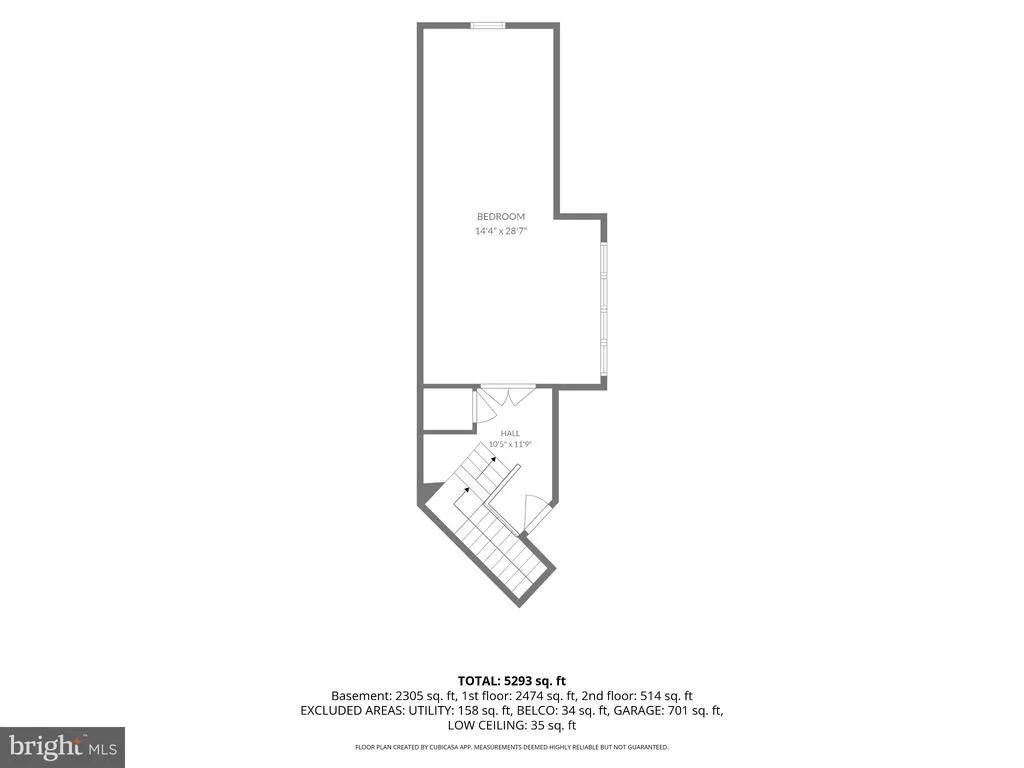
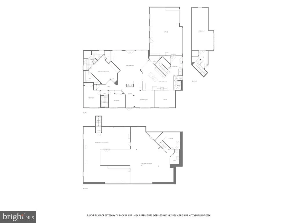
Nestled in the prestigious Scot Greene Estates, this amazing and unique ranch-style residence embodies the perfect blend of luxury and comfort. Built in 2005 and designed by the artist/owner, this stunning brick home offers an inviting exterior that sets the tone for an exceptional lifestyle. The meticulously designed landscaping is complemented by extensive hardscaping, creating a sophisticated outdoor space ideal for entertaining or your private place. As you approach the property, the elegant flood lights illuminate the entrance, welcoming your guests with the front circular drive. The side driveway leads to an oversized attached garage, providing ample space for vehicles and storage with six additional driveway spaces. Inside, the home features a lovely formal dining room, a large kitchen, four bedrooms and three and a half bathrooms, providing ample room for comfort and privacy. The partially finished basement offers endless possibilities, whether you envision a cozy media room, a home gym, or additional storage space. The heart of the home is the inviting living area, where a gas fireplace serves as a focal point, creating a warm ambiance for cozy evenings. The main floor laundry adds convenience to your daily routine, while the thoughtful layout ensures that every inch of this home is utilized to its fullest potential. The kitchen is amazing with so many cabinets, pull out pantry and a large walk-in pantry, island and table . Experience the luxury of living in a community that values elegance and comfort, where every detail has been carefully considered. . Embrace the opportunity to call this remarkable property your own! Shed and Generac (in case the electricity goes out) also included. Floor plan is shown along with many photos to "study" and then call for a private showing before it is Pending! Formal dining room off the entry is not included in these photos unfortunately. Paint colors are "off" in some photos. Two Ai photos of showing room empty vs furnished. Enjoy!
| Price History | |
|---|---|
| 9/17/2026 | Listed $585,000 |
General Features
| Living Area | 4000 |
|---|---|
| Sewer | Public Sewer |
| Heating | Radiant,Hot Water,Other |
| Cooling | Central A/C |
| Utilities | Propane |
| Possession | Settlement |
| Appliances | Dishwasher,Disposal,Dryer - Electric,Microwave,Oven - Self Cleaning,Washer,Water Heater |
| Zoning | R-1 RESIDENTIAL |
| Garage Spaces | 3.00 |
| Patio/Porch Features | Patio(s) |
| Architectural Style | Ranch/Rambler |
| Construction Materials | Brick |
| School District | CHAMBERSBURG AREA |
| Year Built | 2005 |
| Electric | 200+ Amp Service |
| Levels | 2 |
| Tax Year | 2026 |
| Ownership | Fee Simple |
| Cool Fuel | Electric |
| Accessibility | 32 + wide Doors |
| County | FRANKLIN |
| New Construction | No |
| Property Type | Residential |
| HOA | No |
| Subdivision Name | SCOTT GREENE ESTATES |
| Facing Direction | East |
| Garage Y/N | Yes |
| Water Access Y/N | No |
| Other Structures | Above Grade,Below Grade |
| Total Rooms | 8 |
| Full Baths | 3 |
| Status | ACTIVE |
| Directions | GPS Is correct |
| City | CHAMBERSBURG |
| Senior Community Y/N | No |
| MLS Area | Greene Twp (14509) |
| Lot Size Units | Square Feet |
| Lot Size Square Feet | 22651.00 |
| Tax Assessed Value | 48050.0 |
| Tax Annual Amount | 8182.0 |
| Property Condition | Excellent |
| Structure Type | Detached |
| Condo/Coop Association fee Y/N | No |
| Bathrooms Full Main Level | 3 |
| Bathrooms Count Main Level | 3.00 |
| Price Per Sq Ft Total AG | 195.0 |
| Additional Parcels Y/N | No |
| Vacation Rental Y/N | No |
| Total SQFT | 4800 |
| Standard Status | Active |
| Year Built Source | Estimated |
| Association Recreation Fee | No |
Interior Features
| Interior Amenities | Bar,Bathroom - Stall Shower,Bathroom - Tub Shower,Bathroom - Walk-In Shower,Breakfast Area,Built-Ins,Butlers Pantry,Ceiling Fan(s),Dining Area,Entry Level Bedroom,Floor Plan - Open,Formal/Separate Di |
|---|---|
| Heating Fuel | Oil |
| Basement | Partially Finished |
| Flooring | Hardwood |
| Total Fireplaces | 1 |
| Fireplace Features | Gas/Propane |
| Hot Water | Electric |
| Total Stories | 3 |
| Basement (Y/N) | Yes |
| Heating Y/N | Yes |
| Fireplace Y/N | Yes |
| Above Grade Finished Area | 3000 |
| Half Baths | 1 |
| Central Air Y/N | Yes |
| Total Bedrooms | 4 |
| Below Grade Finished Area | 1000 |
| Main Level Bedrooms | 3 |
| Below Grade Finished Area Unit Type | Square Feet |
| LivingAreaSource | Estimated |
| Laundry Type | Main Floor |
| Below Grade Unfin Area Units | Square Feet |
| Below Grade Unfin SQFT | 800 |
| Below Grade Unfin SQFT Source | Estimated |
| Below Grade Finished Area Source | Estimated |
| Bedrooms Count All Upper Levels | 1 |
| Bedrooms Count Upper Level 1 | 1 |
| Bathrooms Half Lower Level 1 | 1 |
| Bathrooms Half All Lower Levels | 1 |
| Bathrooms Count Lower Level 1 | 1.00 |
| Bathrooms Count All Lower Levels | 1 |
| Above Grade Finished Area Source | Estimated |
| Above Grade Finished Area Unit Type | Square Feet |
| Total Baths | 4 |
Exterior Features
| Exterior Amenities | Flood Lights,Extensive Hardscape |
|---|---|
| Pool | No Pool |
| Parking Features | Asphalt Driveway,Circular Driveway |
| Lot Features | Landscaping,Level,Rear Yard |
| Water Source | Public |
| Total Parking Spaces | 9 |
| Garage Features | Garage Door Opener,Oversized |
| Type of Parking | Attached Garage,Driveway |
| Foundation Details | Block |
| Spa | No |
| Water View Y/N | No |
| Lot Size Acres | 0.52 |
| Lot Size Source | Estimated |
| Waterfront Y/N | No |
| Horse Y/N | No |
| Navigable Water Y/N | No |
| Water Oriented Y/N | No |
| # of Attached Garage Spaces | 3 |
Amenities
- Foreclosure
- Views
- Short Sale
- New Construction
- Adult 55+
- Lease To Own
- No HOA Fees
- Furnished
- Primary On Main
- Air Conditioning
- Seller Finance
- Green
- Fixer Upper
- Horse
- Golf
- Fireplace
- Deck
- Garage
- Basement
- Pool
Property vs Single Family Average in 17202
Price
Taxes
Year Built
 © BRIGHT, All Rights Reserved
