
Primary on Main
Address
34 Wabank Road, Millersville, PA
Price
$ 325,000
Property Attributes
- MLS#PALA2094584
- TypeSingle Family
- Listing Status ACTIVE
- CountyLANCASTER
- CityMillersville
- AreaLancaster Twp
- Zip17551
- StyleRanch/Rambler
- Year Built1957
- Taxes$ 4971
- Price$ 325,000
- Bedrooms2
- Full Bathrooms2
- Half Bathrooms0
- Sqr Footage2336
- Lot Size0.4 Acres
Data Source:
Bright MLS
Property Description
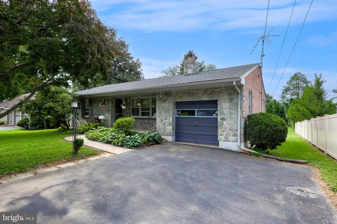
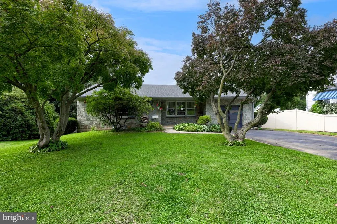
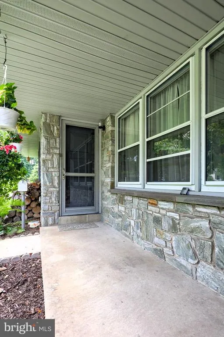
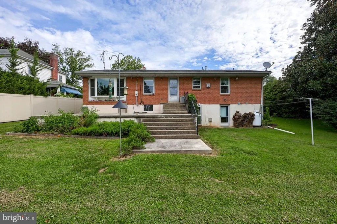
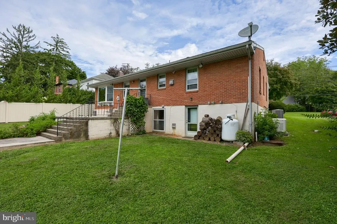
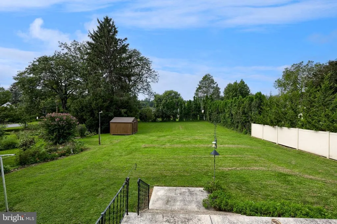
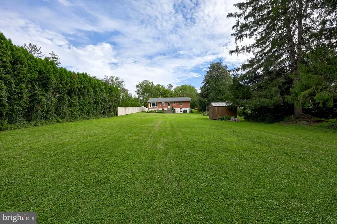
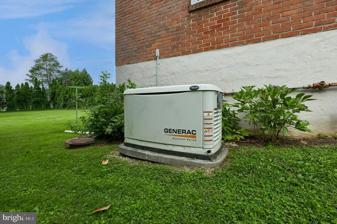
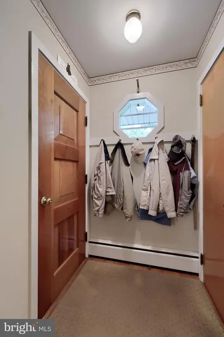
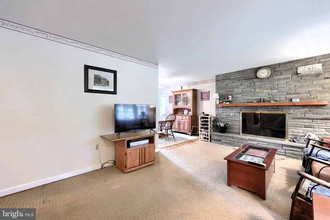
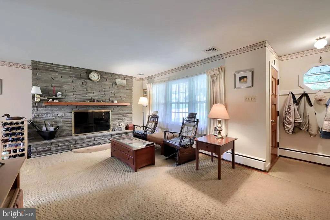
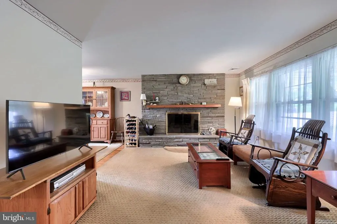
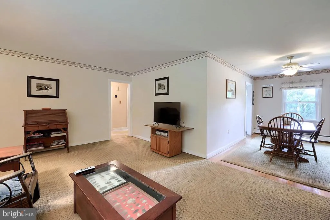
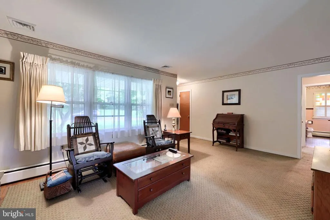
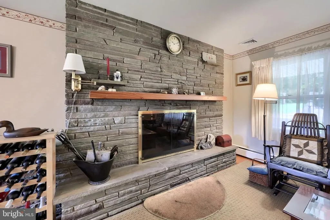
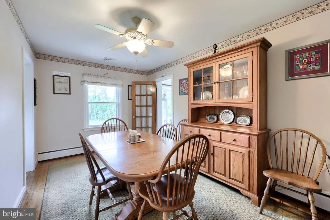
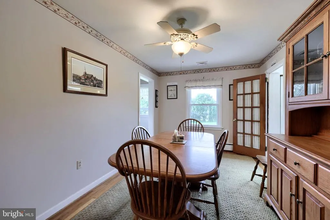
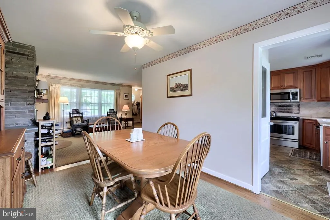
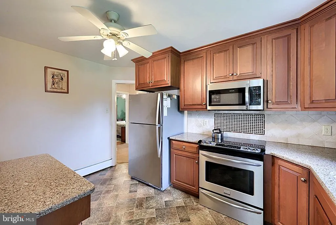
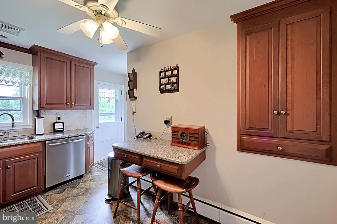
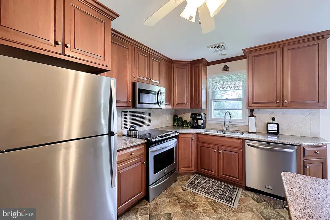
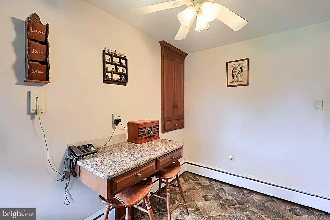
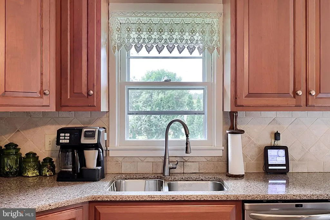
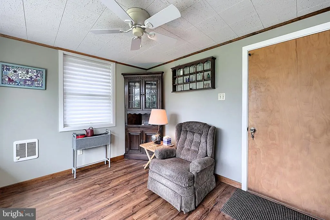
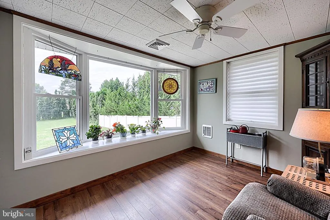
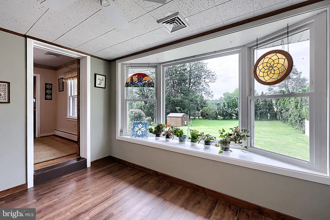
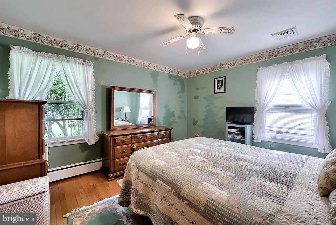
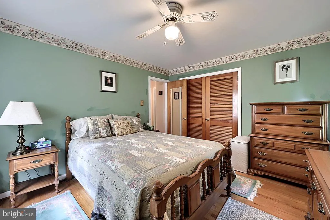
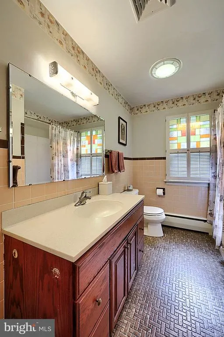
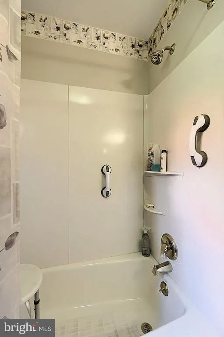
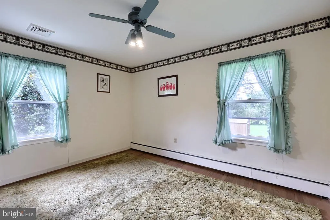
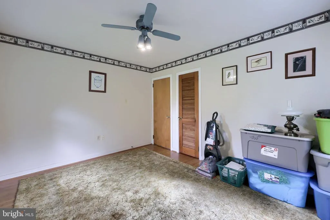
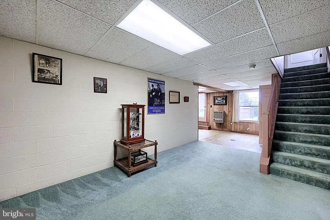
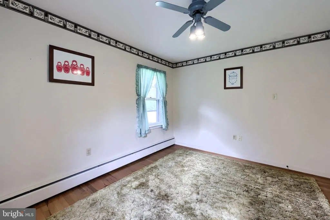
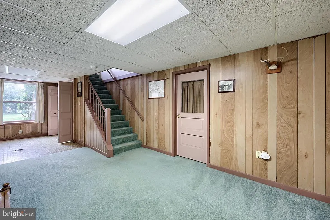
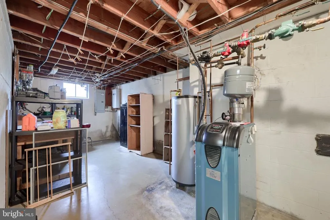
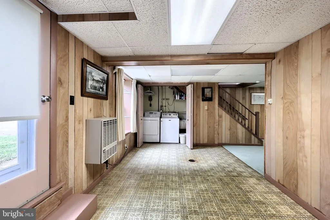
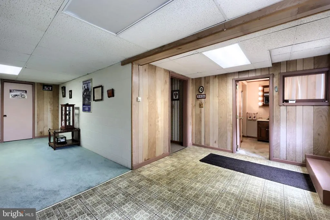
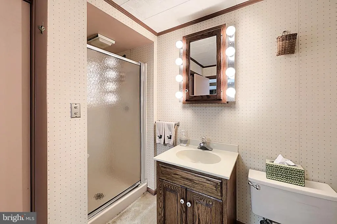
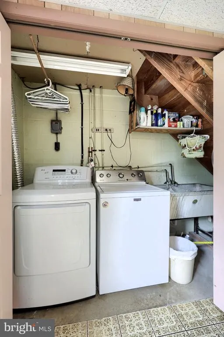
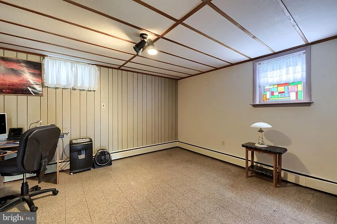
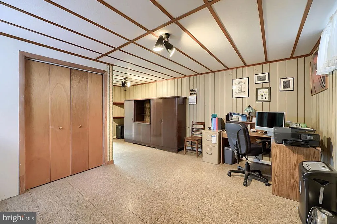
This charming 2-bedroom, 2-bathroom ranch-style home, offers a perfect blend of comfort and functionality. Step inside to discover hardwood floors and a warm wood-burning fireplace that invites relaxation. The finished basement with a walk-out entrance provides additional living space and convenient laundry facilities. The custom kitchen features essential appliances, including a gas oven/range, dishwasher, and refrigerator, making meal prep a delight. Enjoy outdoor living on the inviting patio with a private backyard on a 0.4-acre lot featuring a level front and rear yard, perfect for gardening or play. Located in a welcoming community, this home is close to schools, and essential public services, ensuring a vibrant lifestyle. With an attached garage and ample driveway parking, convenience is at your fingertips. Experience the warmth and charm of this delightful property, where every detail feels like home.
| High School |
|---|
| Mccaskey H.S. |
| Price History | |
|---|---|
| 9/14/2026 | Listed $325,000 |
General Features
| Living Area | 2336 |
|---|---|
| Sewer | Public Sewer,Septic Pump |
| Heating | Hot Water |
| Cooling | Central A/C |
| Utilities | Cable TV |
| Possession | 61-90 Days CD |
| Roof | Architectural Shingle |
| Appliances | Dishwasher,Refrigerator,Stove,Dryer - Gas,Washer |
| Zoning | R-2 |
| Garage Spaces | 1.00 |
| Patio/Porch Features | Patio(s),Porch(es) |
| Architectural Style | Ranch/Rambler |
| Construction Materials | Brick,Masonry |
| School District | SCHOOL DISTRICT OF LANCASTER |
| Exclusions | Small freezer |
| Year Built | 1957 |
| Electric | 200+ Amp Service |
| Levels | 1 |
| Tax Year | 2026 |
| Ownership | Fee Simple |
| Cool Fuel | Electric |
| Accessibility | None |
| County | LANCASTER |
| New Construction | No |
| Property Type | Residential |
| HOA | No |
| Subdivision Name | NONE AVAILABLE |
| Garage Y/N | Yes |
| Water Access Y/N | No |
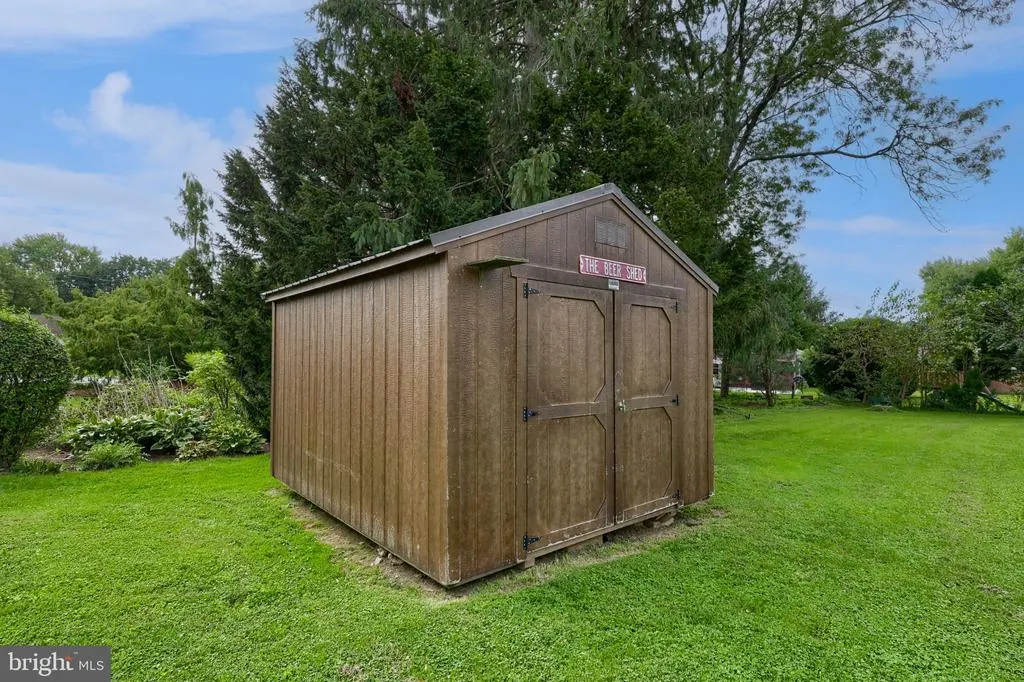
| Other Structures | Above Grade,Below Grade |
| Full Baths | 2 |
| Status | ACTIVE |
| Directions | 741 South,TR on Manor and Left on Wabank Rd,home on the left |
| City | MILLERSVILLE |
| Disclosures | Lead Based Paint - State,Prop Disclosure,Other |
| Senior Community Y/N | No |
| MLS Area | Lancaster Twp (10534) |
| Lot Size Units | Square Feet |
| Lot Size Square Feet | 17424.00 |
| Tax Assessed Value | 156400.0 |
| Tax Annual Amount | 4971.0 |
| Home Warranty Y/N | No |
| Property Condition | Very Good |
| Structure Type | Detached |
| Condo/Coop Association fee Y/N | No |
| Bathrooms Full Main Level | 1 |
| Bathrooms Count Main Level | 1.00 |
| Price Per Sq Ft Total AG | 262.94 |
| Acceptable Financing | Conventional,Cash |
| Vacation Rental Y/N | No |
| Total SQFT | 2336 |
| Standard Status | Active |
| Year Built Source | Assessor |
| Association Recreation Fee | No |
Interior Features
| Interior Amenities | Wood Floors,Carpet |
|---|---|
| Heating Fuel | Natural Gas |
| Basement | Fully Finished,Outside Entrance |
| Flooring | Hardwood,Carpet |
| Total Fireplaces | 1 |
| Fireplace Features | Wood |
| Hot Water | Natural Gas |
| Basement (Y/N) | Yes |
| Heating Y/N | Yes |
| Window Features | Storm |
| Fireplace Y/N | Yes |
| Above Grade Finished Area | 1236 |
| Central Air Y/N | Yes |
| Total Bedrooms | 2 |
| Below Grade Finished Area | 1100 |
| Main Level Bedrooms | 2 |
| Below Grade Finished Area Unit Type | Square Feet |
| LivingAreaSource | Estimated |
| Laundry Type | Basement |
| Below Grade Unfin Area Units | Square Feet |
| Below Grade Unfin SQFT Source | Assessor |
| Below Grade Finished Area Source | Estimated |
| Bathrooms Full Lower Level 1 | 1 |
| Bathrooms Full All Lower Levels | 1 |
| Bathrooms Count Lower Level 1 | 1.00 |
| Bathrooms Count All Lower Levels | 1 |
| Above Grade Finished Area Source | Assessor |
| Above Grade Finished Area Unit Type | Square Feet |
| Total Baths | 2 |
Exterior Features
| Pool | No Pool |
|---|---|
| Fencing | Vinyl |
| Parking Features | Asphalt Driveway |
| Lot Features | Level,Rear Yard,Front Yard |
| Water Source | Public |
| Inclusions | All appliances,including the beer refrigerator in the basement,freezer,large dk brown cabinet and desk in the basement |
| Total Parking Spaces | 5 |
| Garage Features | Garage - Front Entry |
| Type of Parking | Attached Garage,Driveway,Off Street |
| Land Use Code | 113 |
| Foundation Details | Block |
| Water View Y/N | No |
| Lot Dimensions | 0.00 x 0.00 |
| Lot Size Acres | 0.40 |
| Road Surface Type | Black Top |
| Lot Size Source | Assessor |
| Waterfront Y/N | No |
| Road Responsibility | City/County |
| Land Assessed Value | 51100.00 |
| Navigable Water Y/N | No |
| Water Oriented Y/N | No |
| # of Attached Garage Spaces | 1 |
| LotDimensionsSource | Assessor |
Amenities
- Foreclosure
- Views
- Short Sale
- New Construction
- Adult 55+
- Lease To Own
- No HOA Fees
- Furnished
- Primary On Main
- Air Conditioning
- Seller Finance
- Green
- Fixer Upper
- Horse
- Golf
- Fireplace
- Deck
- Garage
- Basement
- Pool
Property vs Single Family Average in 17551
Price
Taxes
Year Built
Visits
 © BRIGHT, All Rights Reserved
