
Views - Primary on Main


Address
147 Frogtown Road, Pequea, PA
Price
$ 399,900
Property Attributes
- MLS#PALA2096056
- TypeSingle Family
- Listing Status ACTIVE
- CountyLANCASTER
- CityPequea
- AreaMartic Twp
- NeighborhoodPequea
- Zip17565
- StyleBi-level
- Year Built1979
- Taxes$ 4594
- Price$ 399,900
- Bedrooms3
- Full Bathrooms2
- Half Bathrooms1
- Sqr Footage2016
- Lot Size1 Acres
Data Source:
Bright MLS
Property Description
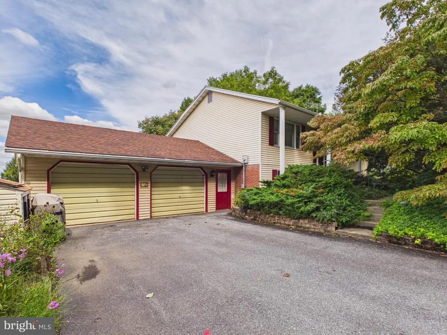
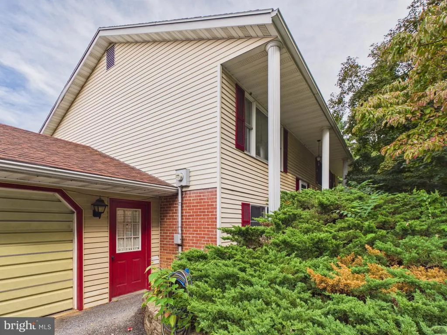
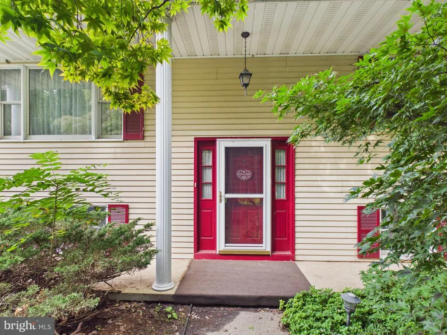
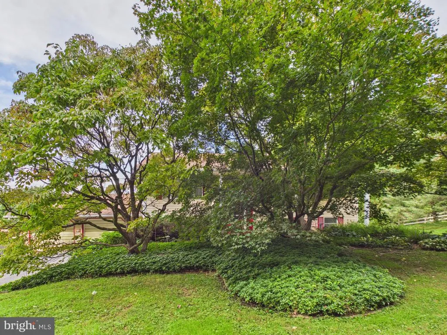
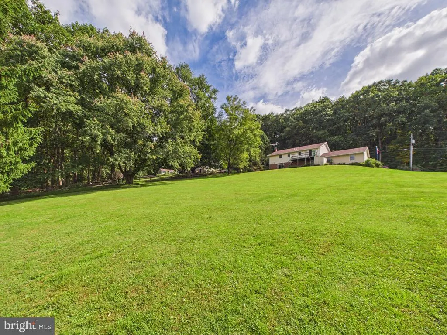
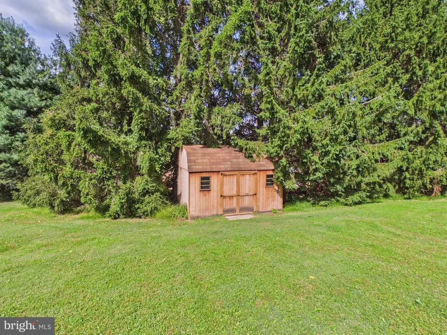
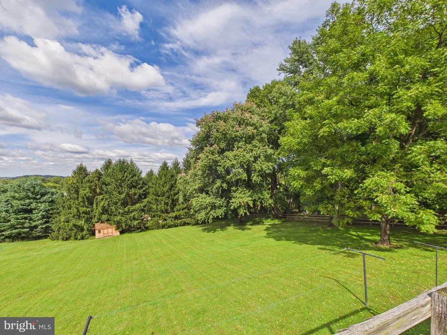
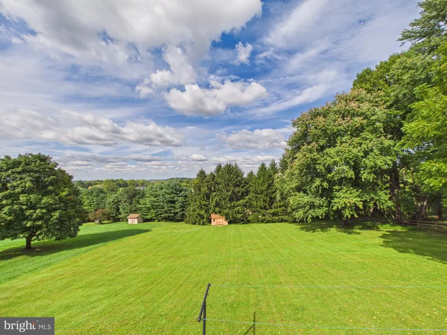
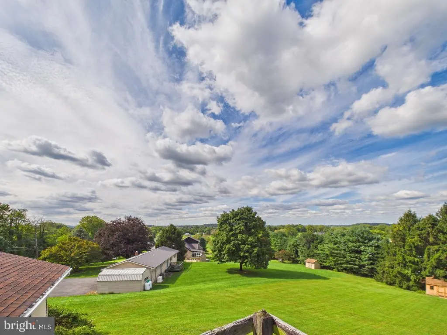
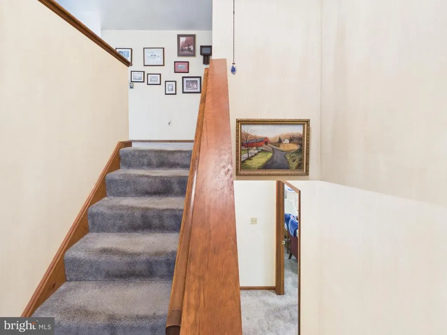
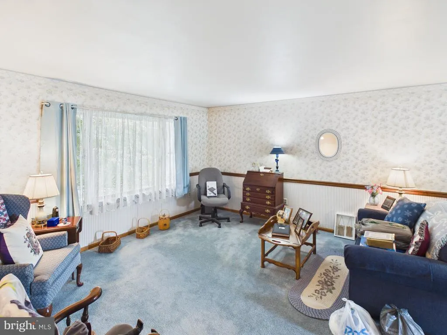
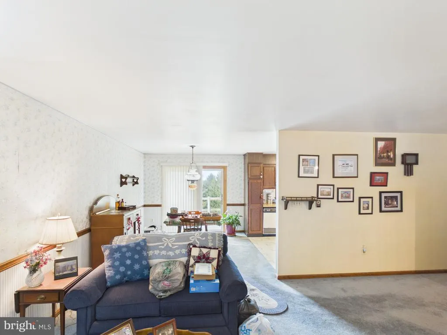
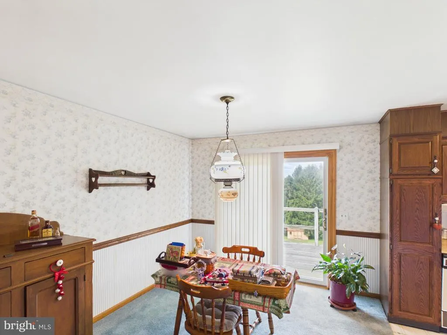
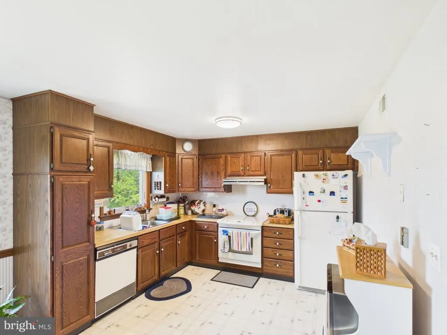
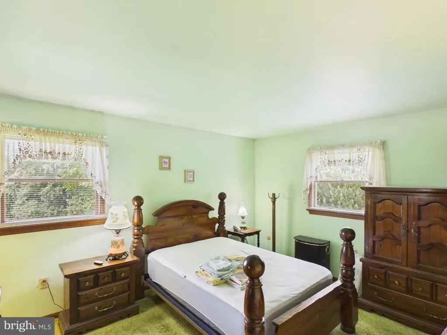
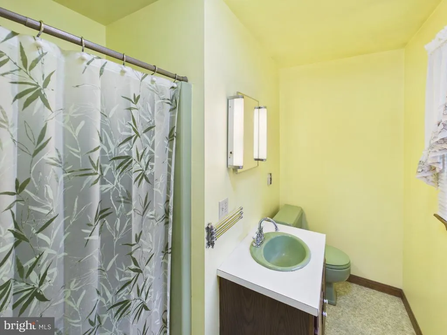
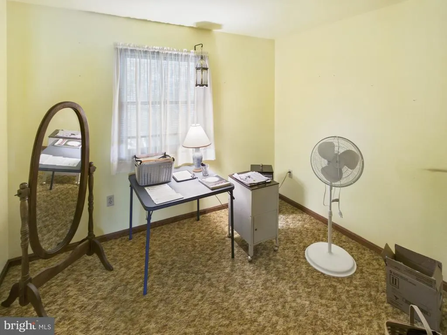
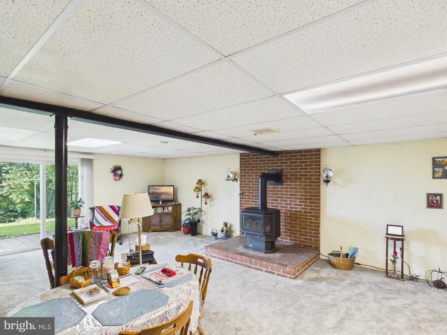
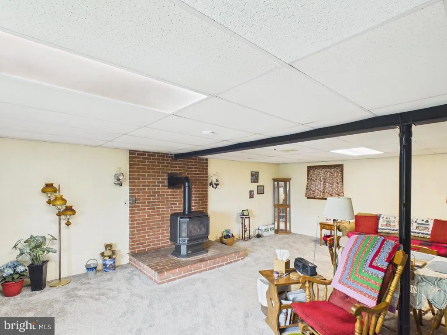
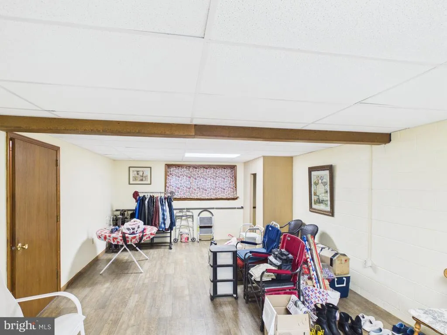
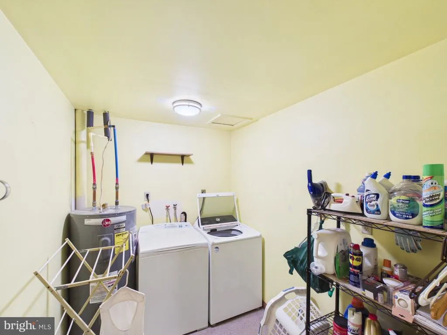
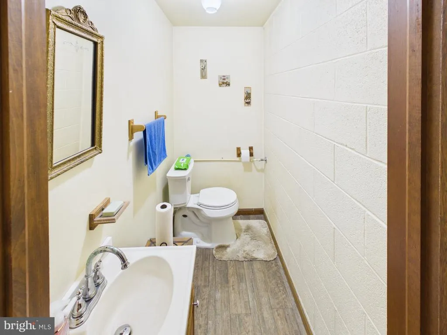
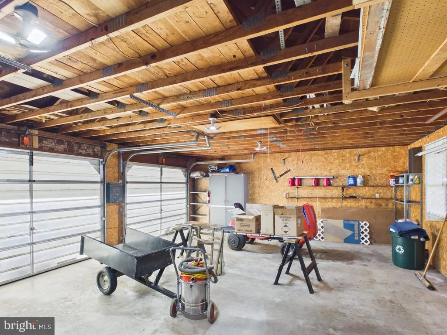
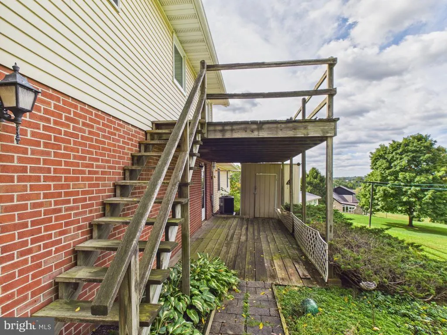
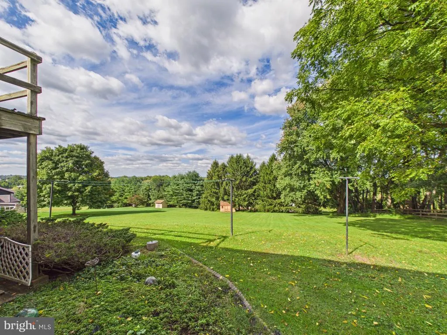
Welcome Home to 147 Frogtown Road! Nestled in the peaceful countryside of Pequea Township, this lovingly maintained one-owner, bi-level home, built in 1979, offers a wonderful opportunity to create your own memories while enjoying beauty and tranquility of the surrounding landscape. The main level features a comfortable living room, dining room, and kitchen, along with three bedrooms and two full bathrooms, providing an inviting layout for everyday living and entertaining. Downstairs, the spacious lower level offers even more room to spread out with a large family room complete with a propane fireplace, a versatile bonus room, laundry room, and an oversized two-car garage with plenty of room for vehicles, storage, hobbies, or workshop space. Modern conveniences include a new central air conditioning system and a generator backup, providing added comfort and peace of mind throughout the seasons. Step outside to discover what truly makes this property special - the expansive backyard and breathtaking panoramic views. Imagine starting your mornings on the back porch with a steaming cup of coffee while taking in the beautiful scenery, or relaxing at the end of the day as the peaceful countryside stretches before you. After nearly five decades of cherished ownership, 147 Frogtown Road is ready for its next chapter. Bring your vision, settle in, and enjoy the space, views, and peaceful setting this special Pequea Township property has to offer!
| Price History | |
|---|---|
| 9/24/2026 | Listed $399,900 |
General Features
| Living Area | 2016 |
|---|---|
| Sewer | On Site Septic |
| Heating | Ceiling |
| Cooling | Ceiling Fan(s),Central A/C |
| Utilities | Cable TV Available |
| Possession | 0-30 Days CD,31-60 Days CD,61-90 Days CD,Settlement |
| Roof | Composite,Shingle,Pitched |
| Appliances | Dishwasher,Dryer,Oven/Range - Electric,Refrigerator,Washer |
| Zoning | RESIDENTIAL |
| Garage Spaces | 2.00 |
| Patio/Porch Features | Deck(s),Patio(s) |
| Architectural Style | Bi-level |
| Security Features | Smoke Detector |
| Construction Materials | Block |
| School District | PENN MANOR |
| Year Built | 1979 |
| Electric | 200+ Amp Service |
| View | Garden/Lawn,Panoramic,Scenic Vista,Street |
| Levels | 1 |
| Tax Year | 2026 |
| Ownership | Fee Simple |
| Cool Fuel | Electric |
| Accessibility | None |
| County | LANCASTER |
| New Construction | No |
| Property Type | Residential |
| HOA | No |
| Subdivision Name | PEQUEA |
| Garage Y/N | Yes |
| Water Access Y/N | No |
| Other Structures | Above Grade,Below Grade |
| Total Rooms | 13 |
| Full Baths | 2 |
| Status | ACTIVE |
| Directions | Travel S on Centerville Road,turn L onto Charlestown Road,turn R onto PA-741E,turn L onto Frogtown Road. Home is located on the L side of the road. |
| City | PEQUEA |
| Disclosures | Prop Disclosure |
| Senior Community Y/N | No |
| MLS Area | Martic Twp (10543) |
| Lot Size Units | Square Feet |
| Lot Size Square Feet | 43560.00 |
| Tax Assessed Value | 194700.0 |
| Tax Annual Amount | 4594.0 |
| Home Warranty Y/N | No |
| Property Condition | Average,Good |
| Structure Type | Detached |
| Condo/Coop Association fee Y/N | No |
| Bathrooms Full Main Level | 2 |
| Bathrooms Count Main Level | 2.00 |
| Price Per Sq Ft Total AG | 324.59 |
| Acceptable Financing | Cash,Conventional,FHA,VA |
| Historic Y/N | No |
| Lease Considered Y/N | No |
| Vacation Rental Y/N | No |
| Virtual Tour | https://tour.giraffe360.com/b54dd0bb91f5432aa372c2be443eba71/?lsf=1 |
| Total SQFT | 2016 |
| Location Type | Suburban |
| Standard Status | Active |
| Year Built Source | Assessor |
| Association Recreation Fee | No |
Interior Features
| Interior Amenities | Bathroom - Stall Shower,Bathroom - Tub Shower,Carpet,Ceiling Fan(s),Chair Railings,Combination Dining/Living,Dining Area,Entry Level Bedroom,Floor Plan - Traditional,Kitchen - Eat-In,Kitchen - Table |
|---|---|
| Heating Fuel | Electric,Propane - Leased |
| Basement | Connecting Stairway,Daylight,Full,Full,Fully Finished,Garage Access,Heated,Improved,Interior Access,Outside Entrance,Poured Concrete,Rear Entrance,Space For Rooms,Walkout Level |
| Flooring | Carpet,Vinyl |
| Total Fireplaces | 1 |
| Fireplace Features | Gas/Propane |
| Hot Water | Electric |
| Basement (Y/N) | Yes |
| Heating Y/N | Yes |
| Fireplace Y/N | Yes |
| Above Grade Finished Area | 1232 |
| Half Baths | 1 |
| Central Air Y/N | Yes |
| Total Bedrooms | 3 |
| Below Grade Finished Area | 784 |
| Room Type | Living Room,Dining Room,Primary Bedroom,Bedroom 2,Bedroom 3,Kitchen,Family Room,Laundry,Bathroom 1,Bonus Room,Primary Bathroom,Half Bath |
| Main Level Bedrooms | 3 |
| Below Grade Finished Area Unit Type | Square Feet |
| LivingAreaSource | Assessor |
| Laundry Type | Lower Floor |
| Below Grade Unfin Area Units | Square Feet |
| Below Grade Unfin SQFT Source | Estimated |
| Below Grade Finished Area Source | Assessor |
| Bathrooms Half Lower Level 1 | 1 |
| Bathrooms Half All Lower Levels | 1 |
| Bathrooms Count Lower Level 1 | 1.00 |
| Bathrooms Count All Lower Levels | 1 |
| Above Grade Unfin Area Units | Square Feet |
| Above Grade Unfin SQFT Source | Estimated |
| Above Grade Finished Area Source | Assessor |
| Above Grade Finished Area Unit Type | Square Feet |
| Total Baths | 3 |
Exterior Features
| Exterior Amenities | Gutter System |
|---|---|
| Pool | No Pool |
| Parking Features | Asphalt Driveway,Paved Driveway,Private |
| Lot Features | Front Yard,Landscaping,Rear Yard,Road Frontage,SideYard(s),Sloping |
| Water Source | Well |
| Inclusions | All appliances in the kitchen,washer & dryer in laundry room |
| Total Parking Spaces | 6 |
| Garage Features | Additional Storage Area,Basement Garage,Garage - Front Entry,Garage Door Opener,Inside Access,Oversized |
| Type of Parking | Attached Garage,Driveway,Off Street |
| Foundation Details | Block |
| Spa | No |
| Water View Y/N | No |
| Lot Size Acres | 1.00 |
| Lot Size Source | Assessor |
| Waterfront Y/N | No |
| Horse Y/N | No |
| Land Assessed Value | 67900.00 |
| Navigable Water Y/N | No |
| Water Oriented Y/N | No |
| # of Attached Garage Spaces | 2 |
Room Details
| Room | Dimensions | Level | Flooring | Details |
|---|---|---|---|---|
| Bathroom 1 | Main | Bathroom - Tub Shower,Flooring - Vinyl | ||
| Bedroom 2 | Main | Flooring - Carpet | ||
| Bedroom 3 | Main | Flooring - Carpet | ||
| Bonus Room | Lower 1 | Flooring - Vinyl | ||
| Dining Room | Main | Dining Area,Flooring - Carpet,Living/Dining Room Combo | ||
| Family Room | Lower 1 | Flooring - Carpet | ||
| Half Bath | Lower 1 | Flooring - Vinyl | ||
| Kitchen | Main | Flooring - Vinyl | ||
| Laundry | Lower 1 | Flooring - Carpet | ||
| Living Room | Main | Flooring - Carpet | ||
| Primary Bathroom | Main | Bathroom - Stall Shower,Flooring - Vinyl | ||
| Primary Bedroom | Main | Flooring - Carpet |
Amenities
- Foreclosure
- Views
- Short Sale
- New Construction
- Adult 55+
- Lease To Own
- No HOA Fees
- Furnished
- Primary On Main
- Air Conditioning
- Seller Finance
- Green
- Fixer Upper
- Horse
- Golf
- Fireplace
- Deck
- Garage
- Basement
- Pool
Property vs Single Family Average in 17565
Price
Taxes
Year Built
 © BRIGHT, All Rights Reserved
