










Address
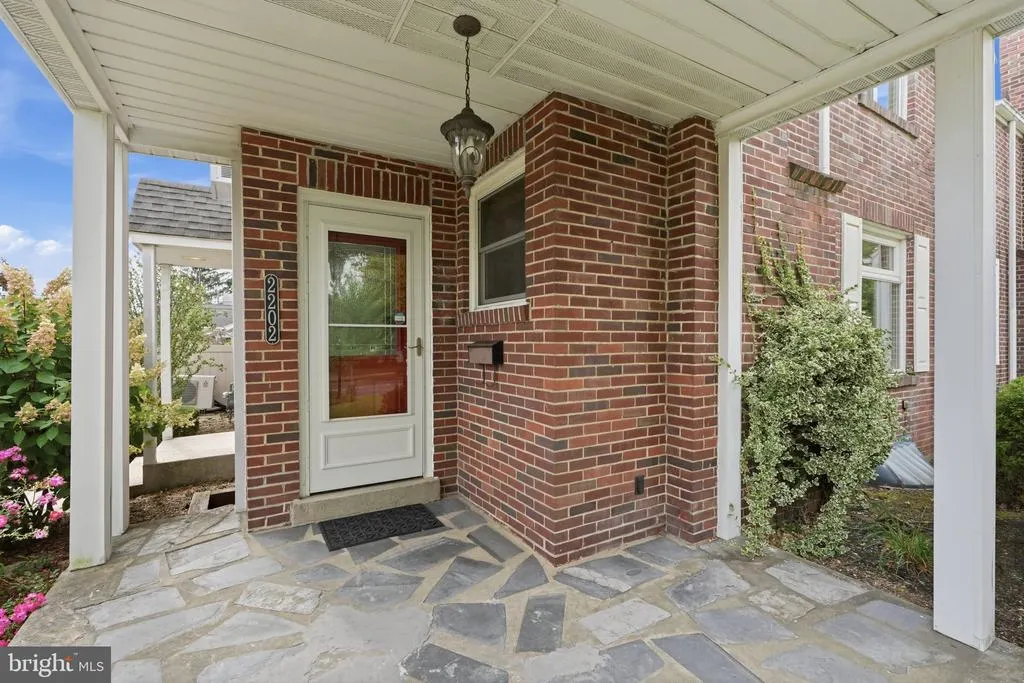
2202 W Union Street, Allentown, PA
Price
$ 349,900
Property Attributes
- MLS#PALH2016910
- TypeSingle Family
- Listing Status ACTIVE
- CountyLEHIGH
- CityAllentown
- AreaAllentown City
- NeighborhoodHamilton Park
- Zip18104
- StyleColonial
- Year Built1940
- Taxes$ 4913
- Price$ 349,900
- Bedrooms3
- Full Bathrooms2
- Half Bathrooms0
- Sqr Footage1920
- Lot Size0.12 Acres
Data Source:
Bright MLS
Property Description
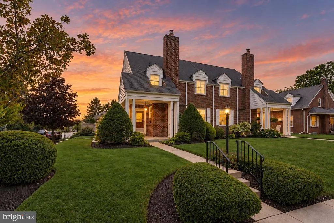
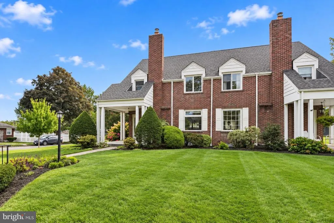
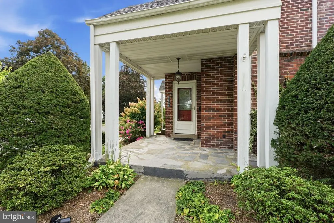
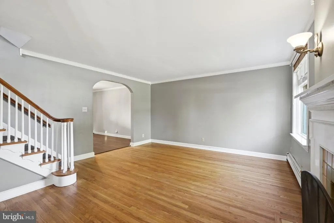
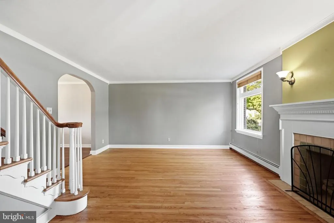
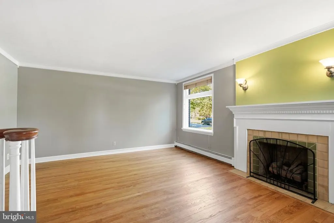
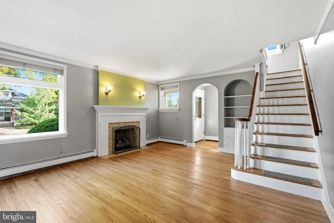
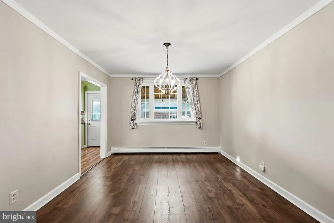
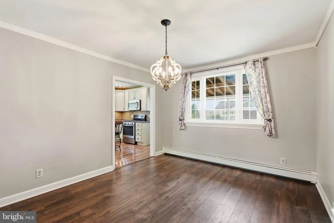
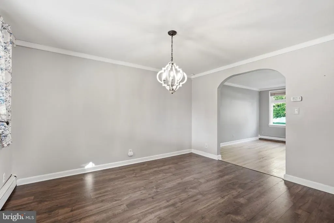
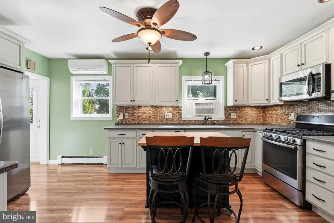
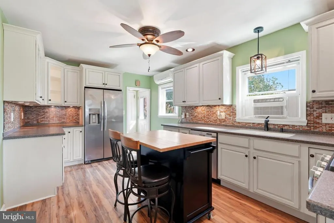
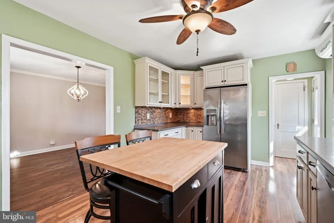
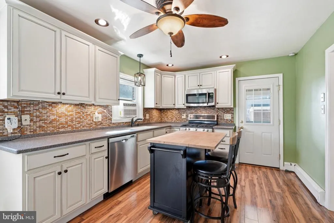
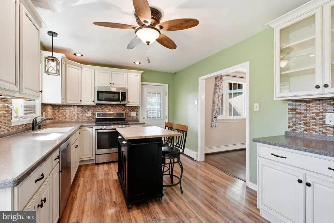
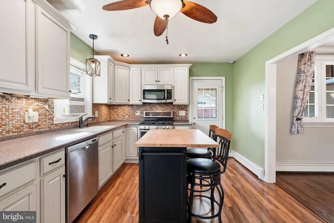
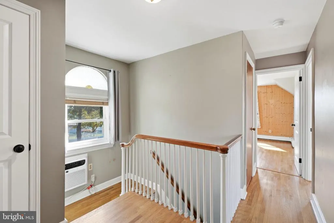
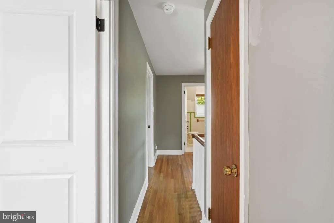
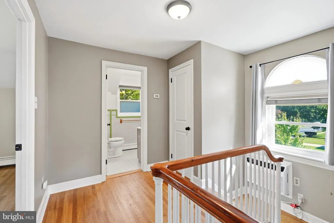
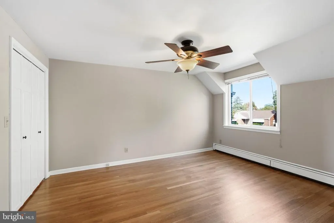
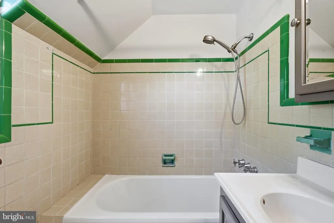
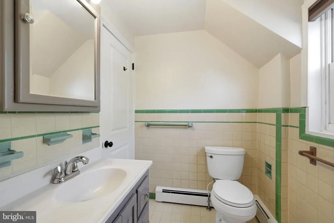
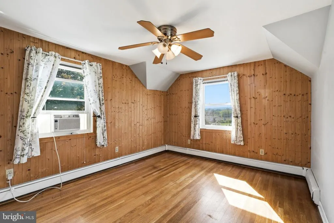
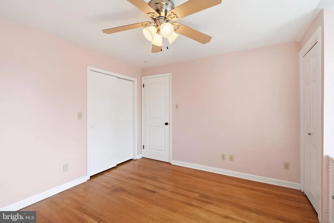
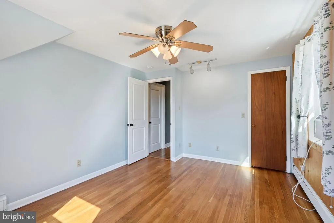
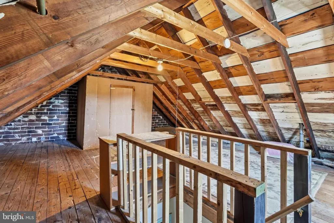
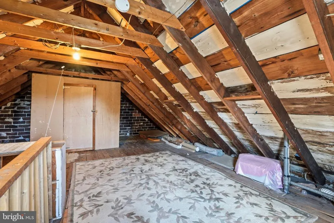
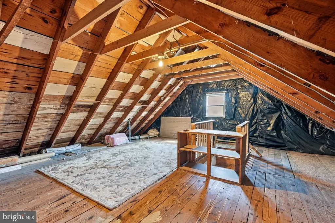
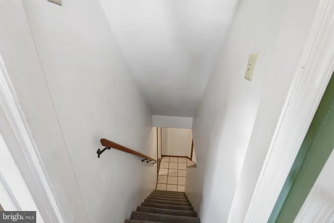
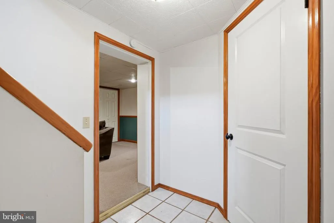
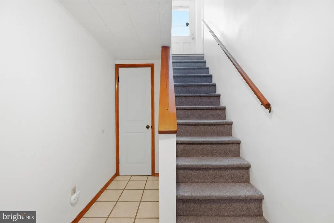
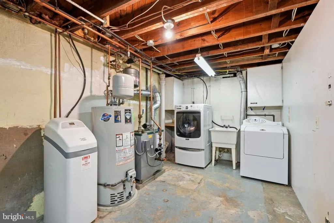
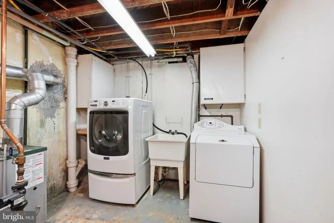
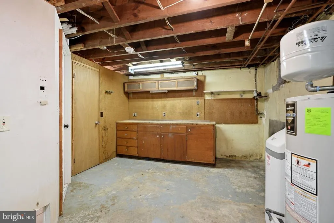
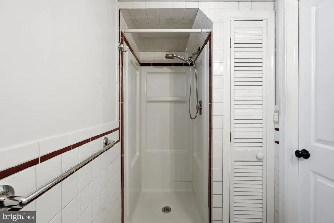
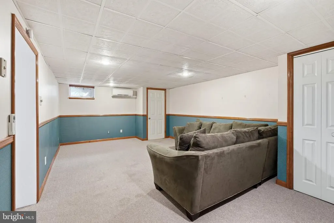
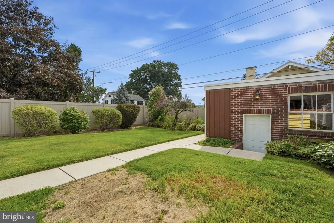
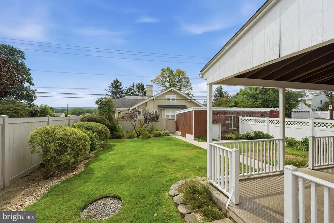
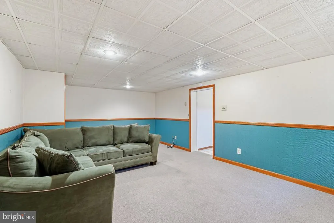
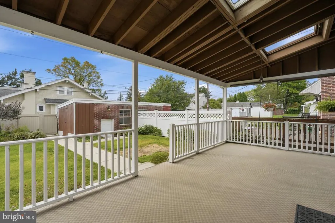
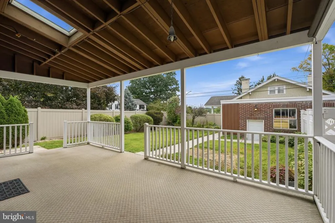
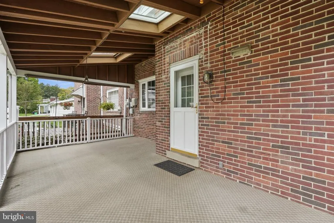
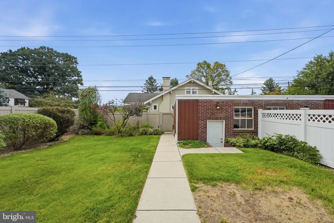
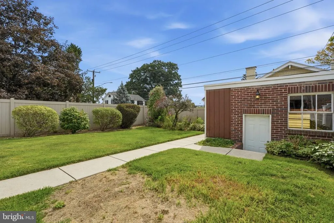
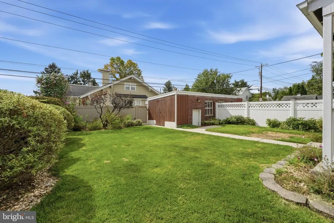
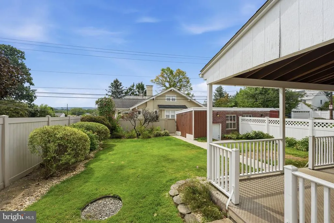
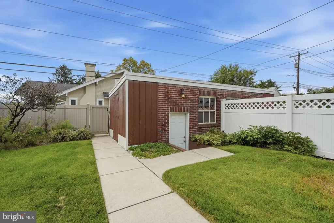
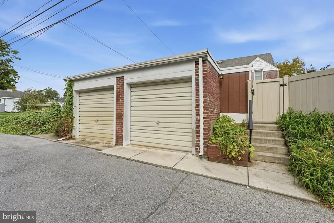
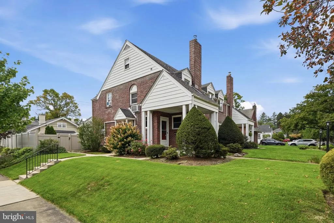
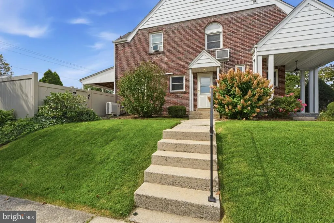
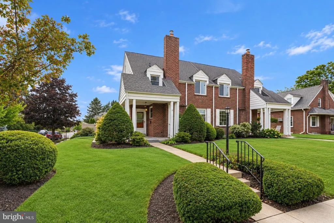
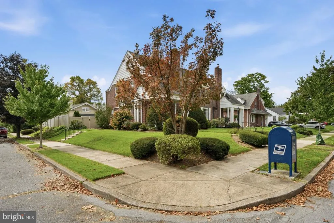
Nestled on a spacious corner lot in Allentown's sought-after West End, this beautifully cared-for all-brick twin offers the perfect blend of timeless character and thoughtful updates. With approximately 1,920 square feet of finished living space, the home features three generously sized bedrooms, two full bathrooms, and a detached one-car garage. A covered front porch welcomes you inside, where you'll immediately appreciate the warmth of the original hardwood floors, abundant natural light, and classic architectural details. The spacious living room is highlighted by a cozy gas fireplace, creating an inviting space to gather, while the formal dining room is ideal for entertaining. The recently renovated kitchen combines style and functionality with modern cabinetry, updated countertops, a tile backsplash, stainless steel appliances, and ample workspace for cooking and everyday living. Upstairs, you'll find three comfortable bedrooms and a full hall bath. The finished lower level adds valuable versatility, offering the perfect space for a family room, home office, fitness area, playroom, or even a potential fourth bedroom. This level also includes a second full bathroom, laundry area, and additional storage. Step outside to enjoy the private backyard featuring mature landscaping, a patio for relaxing or entertaining, a newly installed privacy fence, and convenient access to the detached garage. Ideally situated close to parks, restaurants, shopping, hospitals, and major commuter routes, this move-in-ready West End home offers classic appeal, modern conveniences, and an outstanding location.
| Price History | |
|---|---|
| 9/17/2026 | Listed $349,900 |
General Features
| Living Area | 1920 |
|---|---|
| Sewer | Public Sewer |
| Heating | Baseboard - Hot Water |
| Cooling | Ductless/Mini-Split,Window Unit(s) |
| Utilities | Cable TV |
| Possession | Negotiable |
| Roof | Architectural Shingle |
| Zoning | R-L |
| Garage Spaces | 1.00 |
| Patio/Porch Features | Patio(s),Porch(es),Roof |
| Architectural Style | Colonial |
| Construction Materials | Brick |
| School District | ALLENTOWN |
| Year Built | 1940 |
| Levels | 2 |
| Tax Year | 2026 |
| Ownership | Fee Simple |
| Cool Fuel | Electric |
| Accessibility | None |
| County | LEHIGH |
| New Construction | No |
| Property Type | Residential |
| HOA | No |
| Subdivision Name | HAMILTON PARK |
| Garage Y/N | Yes |
| Water Access Y/N | No |
| Other Structures | Above Grade,Below Grade |
| Full Baths | 2 |
| Status | ACTIVE |
| Directions | rom Route 22: Take the 15th Street exit toward Allentown. Head south on 15th Street,turn right onto W Hamilton Street,then left onto S 22nd Street. Turn right onto W Union Street. Property will be on |
| City | ALLENTOWN |
| Senior Community Y/N | No |
| MLS Area | Allentown City (12302) |
| Lot Size Units | Square Feet |
| Lot Size Square Feet | 5280.00 |
| Tax Assessed Value | 142900.0 |
| Tax Annual Amount | 4913.0 |
| Structure Type | Detached |
| Condo/Coop Association fee Y/N | No |
| Bathrooms Count Main Level | 0.00 |
| Price Per Sq Ft Total AG | 230.2 |
| Vacation Rental Y/N | No |
| Total SQFT | 1920 |
| Standard Status | Active |
| Year Built Source | Assessor |
| Tax Lot | 009 |
| Association Recreation Fee | No |
Interior Features
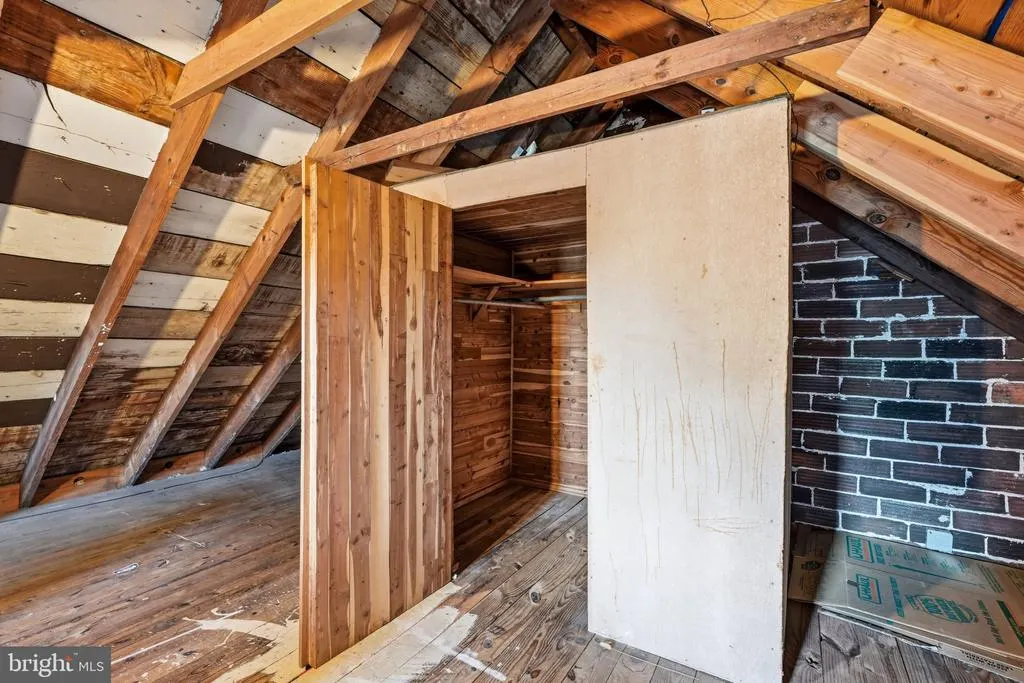
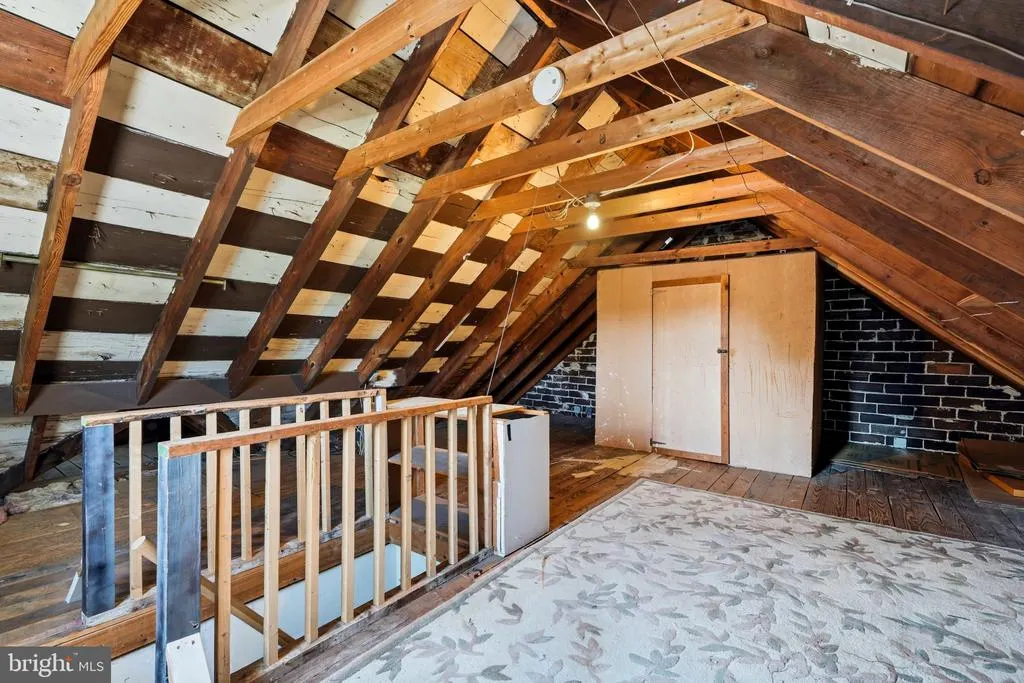
| Interior Amenities | Attic,Bathroom - Stall Shower,Bathroom - Tub Shower,Combination Kitchen/Dining,Combination Dining/Living,Kitchen - Island,Wood Floors |
|---|---|
| Heating Fuel | Propane - Leased,Natural Gas |
| Basement | Partially Finished |
| Flooring | Hardwood,Tile/Brick |
| Hot Water | Natural Gas |
| Basement (Y/N) | Yes |
| Heating Y/N | Yes |
| Above Grade Finished Area | 1520 |
| Central Air Y/N | No |
| Total Bedrooms | 3 |
| Below Grade Finished Area | 400 |
| Below Grade Finished Area Unit Type | Square Feet |
| LivingAreaSource | Estimated |
| Laundry Type | Basement |
| Below Grade Finished Area Source | Estimated |
| Bedrooms Count All Upper Levels | 3 |
| Bedrooms Count Upper Level 1 | 3 |
| Bathrooms Full Upper Level 1 | 1 |
| Bathrooms Full Lower Level 1 | 1 |
| Bathrooms Full All Upper Levels | 1 |
| Bathrooms Full All Lower Levels | 1 |
| Bathrooms Count Upper Level 1 | 1.00 |
| Bathrooms Count Lower Level 1 | 1.00 |
| Bathrooms Count All Upper Levels | 1 |
| Bathrooms Count All Lower Levels | 1 |
| Above Grade Finished Area Source | Estimated |
| Above Grade Finished Area Unit Type | Square Feet |
| Total Baths | 2 |
Exterior Features
| Exterior Amenities | Sidewalks |
|---|---|
| Pool | No Pool |
| Water Source | Public |
| Inclusions | fridge,washer,dryer |
| Total Parking Spaces | 1 |
| Garage Features | Garage - Rear Entry |
| Type of Parking | Detached Garage |
| Foundation Details | Block |
| Water View Y/N | No |
| Lot Size Acres | 0.12 |
| Lot Size Source | Assessor |
| Waterfront Y/N | No |
| Navigable Water Y/N | No |
| Water Oriented Y/N | No |
| # of Detached Garage Spaces | 1 |
Amenities
- Foreclosure
- Views
- Short Sale
- New Construction
- Adult 55+
- Lease To Own
- No HOA Fees
- Furnished
- Primary On Main
- Air Conditioning
- Seller Finance
- Green
- Fixer Upper
- Horse
- Golf
- Fireplace
- Deck
- Garage
- Basement
- Pool
Property vs Single Family Average in 18104
Price
Taxes
Year Built
Visits
 © BRIGHT, All Rights Reserved
