
Open House Sun, Sep 20th 1:00 PM - 3:00 PM - Views
Address
770 Rock Lane, Elkins Park, PA
Price
$ 379,000
Property Attributes
- MLS#PAMC2194422
- TypeSingle Family
- Listing Status ACTIVE
- CountyMONTGOMERY
- CityElkins Park
- AreaCheltenham Twp
- NeighborhoodChelten Hills
- Zip19027
- StyleColonial
- Year Built1930
- Taxes$ 6947
- Price$ 379,000
- Bedrooms3
- Full Bathrooms1
- Half Bathrooms0
- Sqr Footage1056
- Lot Size0.07 Acres
Data Source:
Bright MLS
Property Description
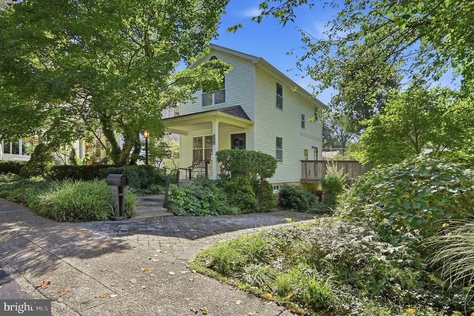
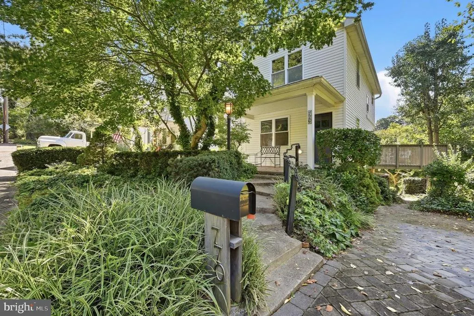
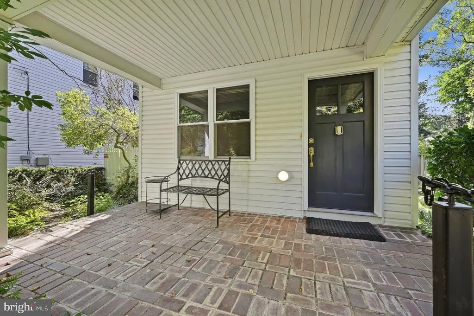
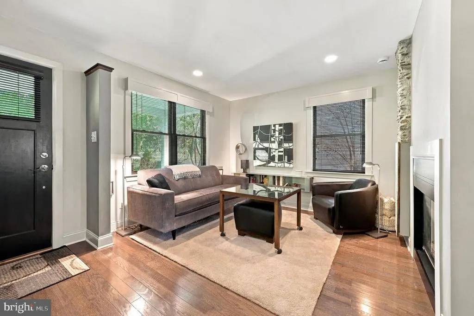
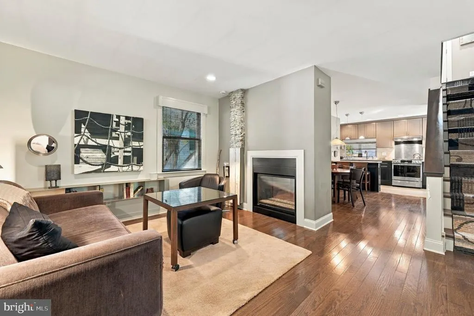
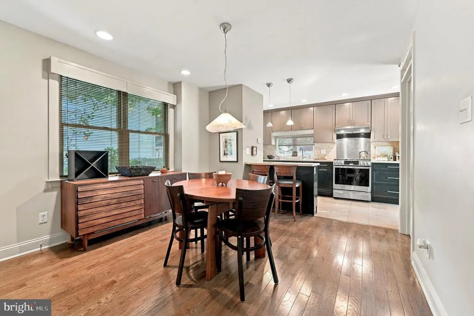
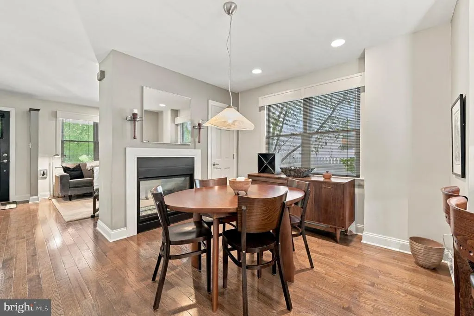
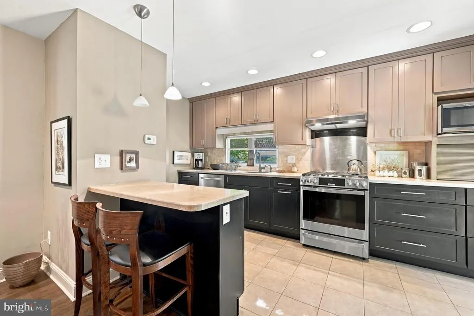
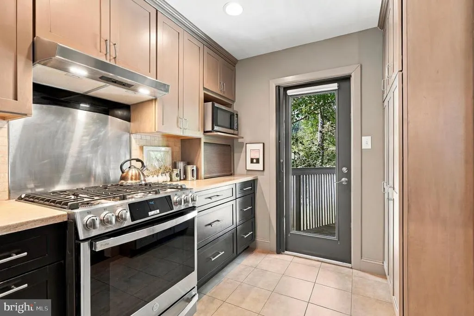
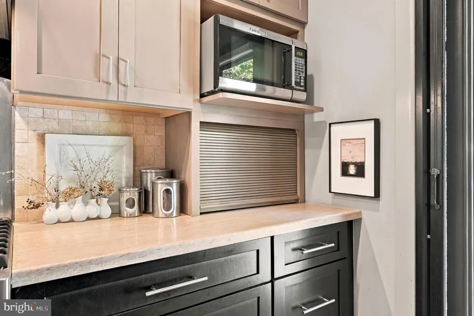
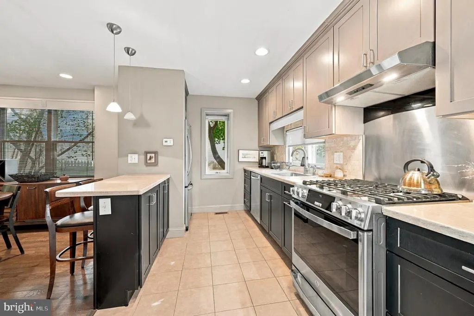
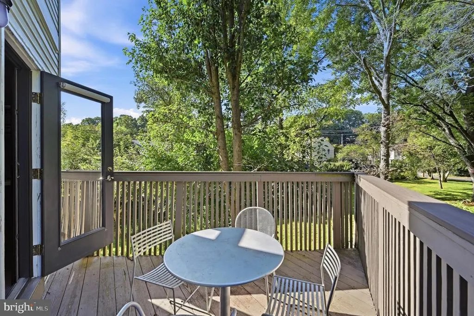
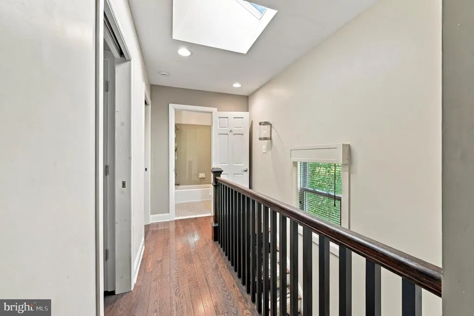
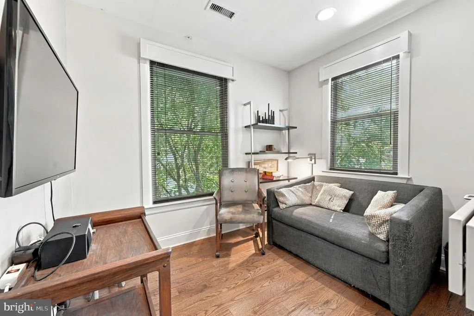
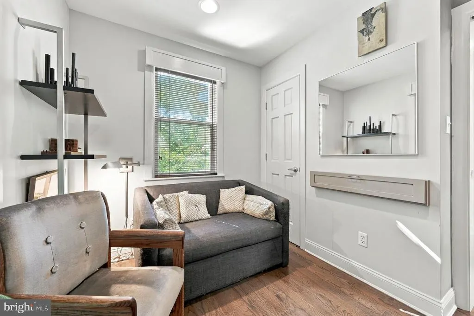
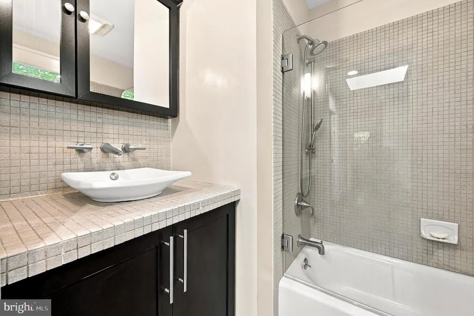
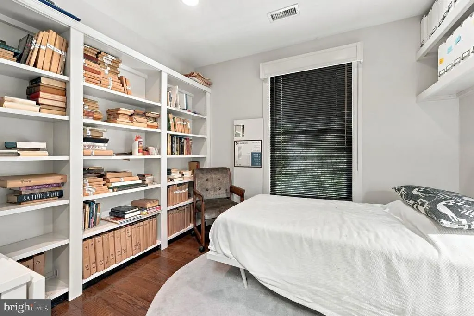
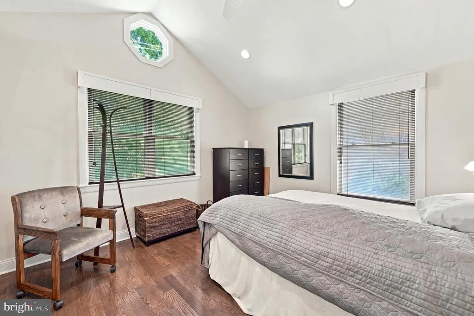
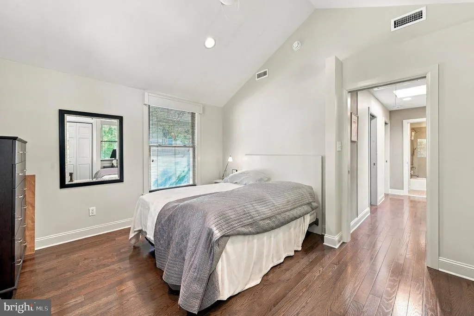
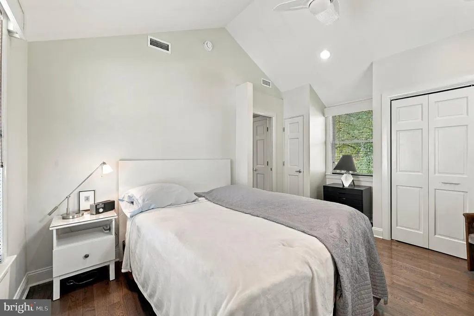
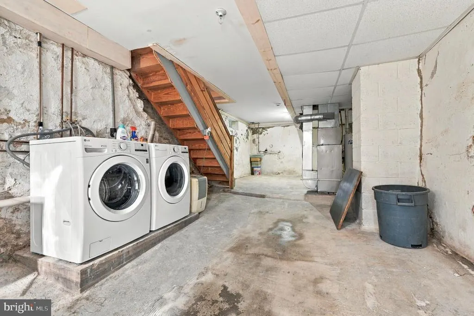
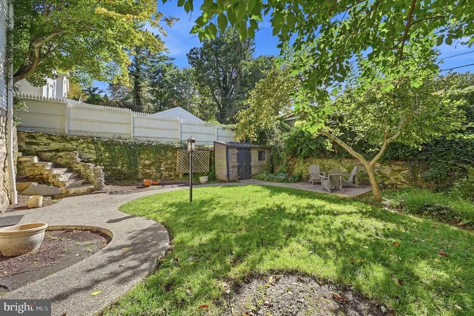
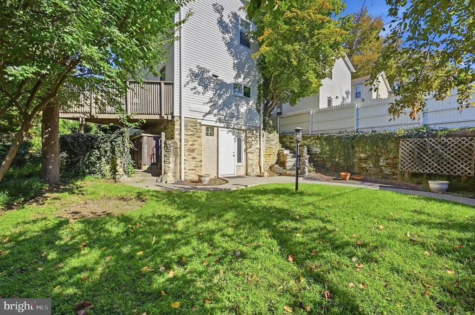
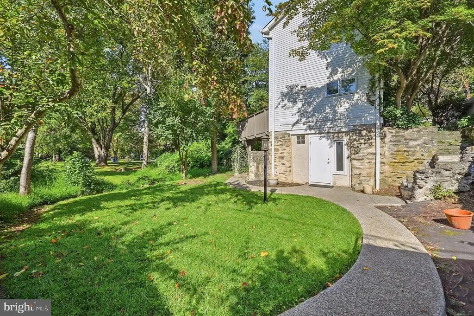
Welcome to 770 Rock Lane, Elkins Park, in the desirable Chelten Hills neighborhood! This charming colonial home was COMPLETELY rebuilt and renovated throughout in 2009, ensuring that it meets contemporary standards while retaining its timeless charm! The extensive renovations offer a perfect blend of modern comfort and classic appeal. A stunning brick patio sets the stage for a warm and inviting entrance! The heart of the home features a spacious combination Living/Dining area adorned with a sleek double-sided gas fireplace, crown moldings and warm wood flooring. The upgraded Kitchen boasts stainless steel appliances, and elegant countertops and cabinetry perfect for culinary enthusiasts! A cozy breakfast bar provides nice additional seating adjacent to the Dining Room! A lovely balcony Deck off the Kitchen overlooks the private rear yard. The 2nd Floor features 3 Bedrooms with beautiful wood flooring flowing seamlessly throughout. The Primary Bedroom has a dramatic vaulted ceiling highlighted by recessed lighting. The full Bath is beautifully renovated with a modern tub/shower and vanity. A full Basement provides ample storage space, Laundry facilities with sink (washer & dryer included), and a rear door which exits to your own private oasis! Enjoy fun gatherings with friends and family on your fantastic rear patio which adjoins to open space, providing a serene backdrop of trees and woods. Located in a vibrant community, residents benefit from nearby Rock Lane Park, excellent Cheltenham Twp. Schools, and convenient public services. The neighborhood fosters a sense of belonging, with local events that bring everyone together. With easy access to transportation and local amenities, this home is not just a place to live, but a place to thrive. Experience the warmth and comfort of Chelten Hills-your new sanctuary awaits!
| High School |
|---|
| Cheltenham High School |
| Price History | |
|---|---|
| 9/15/2026 | Listed $379,000 |
General Features
| Living Area | 1056 |
|---|---|
| Sewer | Public Sewer |
| Heating | Forced Air |
| Cooling | Central A/C |
| Possession | Immediate |
| Appliances | Stainless Steel Appliances |
| Zoning | RESIDENTIAL |
| Patio/Porch Features | Porch(es),Patio(s) |
| Architectural Style | Colonial |
| Construction Materials | Vinyl Siding |
| School District | CHELTENHAM |
| Year Built | 1930 |
| View | Trees/Woods |
| Levels | 2 |
| Tax Year | 2026 |
| Ownership | Fee Simple |
| Cool Fuel | Natural Gas |
| Accessibility | 2+ Access Exits |
| County | MONTGOMERY |
| New Construction | No |
| Property Type | Residential |
| HOA | No |
| Subdivision Name | CHELTEN HILLS |
| Garage Y/N | No |
| Water Access Y/N | No |
| Other Structures | Above Grade,Below Grade |
| Full Baths | 1 |
| Status | ACTIVE |
| Directions | GPS to 770 Rock Ln,Elkins Park |
| City | ELKINS PARK |
| Senior Community Y/N | No |
| MLS Area | Cheltenham Twp (10631) |
| Lot Size Units | Square Feet |
| Lot Size Square Feet | 3000.00 |
| Tax Assessed Value | 94550.0 |
| Tax Annual Amount | 6947.0 |
| Structure Type | Detached |
| Condo/Coop Association fee Y/N | No |
| Bathrooms Count Main Level | 0.00 |
| Price Per Sq Ft Total AG | 358.9 |
| Vacation Rental Y/N | No |
| Total SQFT | 1056 |
| Standard Status | Active |
| Year Built Source | Assessor |
| Tax Lot | 005 |
Interior Features
| Interior Amenities | Attic,Bathroom - Tub Shower,Breakfast Area,Combination Dining/Living,Crown Moldings,Upgraded Countertops,Wood Floors |
|---|---|
| Heating Fuel | Natural Gas |
| Basement | Daylight,Partial,Full,Outside Entrance |
| Total Fireplaces | 1 |
| Fireplace Features | Double Sided,Gas/Propane |
| Hot Water | Natural Gas |
| Basement (Y/N) | Yes |
| Heating Y/N | Yes |
| Fireplace Y/N | Yes |
| Above Grade Finished Area | 1056 |
| Central Air Y/N | Yes |
| Total Bedrooms | 3 |
| Room Type | Living Room,Dining Room,Kitchen |
| Below Grade Finished Area Unit Type | Square Feet |
| LivingAreaSource | Assessor |
| Laundry Type | Basement |
| Below Grade Finished Area Source | Assessor |
| Bedrooms Count All Upper Levels | 3 |
| Bedrooms Count Upper Level 1 | 3 |
| Bathrooms Full Upper Level 1 | 1 |
| Bathrooms Full All Upper Levels | 1 |
| Bathrooms Count Upper Level 1 | 1.00 |
| Bathrooms Count All Upper Levels | 1 |
| Above Grade Finished Area Source | Assessor |
| Above Grade Finished Area Unit Type | Square Feet |
| Total Baths | 1 |
Exterior Features
| Pool | No Pool |
|---|---|
| Lot Features | Adjoins - Open Space,Landscaping,Partly Wooded,Private,Rear Yard |
| Water Source | Public |
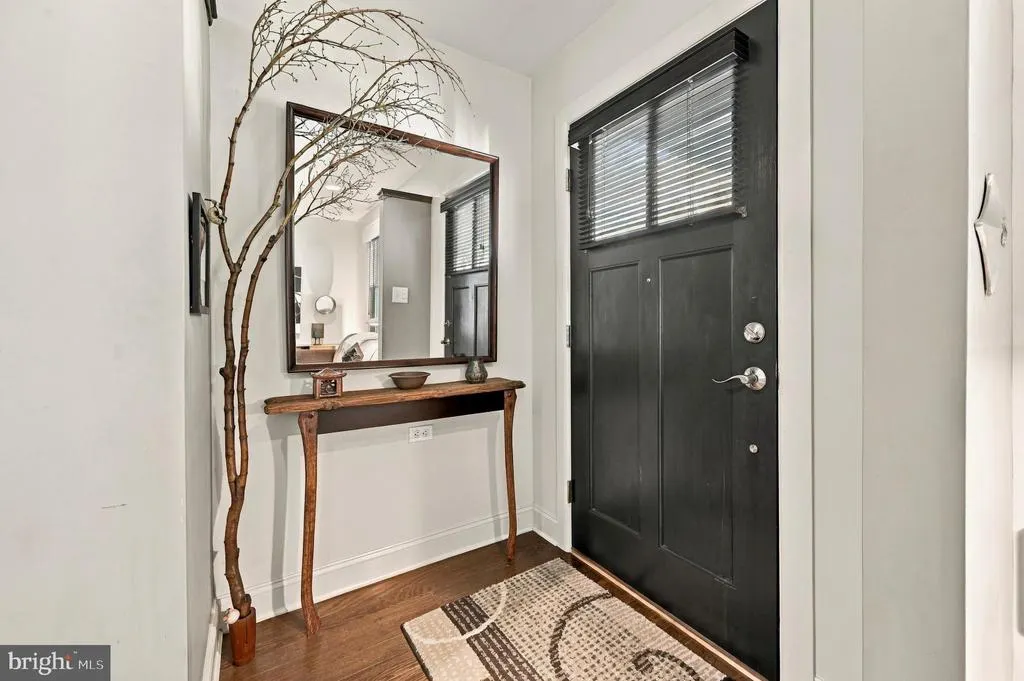
| Inclusions | Refrigerator,washer,dryer,breakfast bar stools,small wall table & mirror near entranceway,silver rectangular wall bookcase in LR |
| Total Parking Spaces | 2 |
| Type of Parking | Driveway,On Street |
| Foundation Details | Block |
| Water View Y/N | No |
| Lot Size Acres | 0.07 |
| Lot Size Source | Assessor |
| Waterfront Y/N | No |
| Land Assessed Value | 0.00 |
| Navigable Water Y/N | No |
| Water Oriented Y/N | No |
Room Details
| Room | Dimensions | Level | Flooring | Details |
|---|---|---|---|---|
| Dining Room | Main | Fireplace - Gas | ||
| Kitchen | Main | Breakfast Bar,Kitchen - Gas Cooking,Lighting - Pendants | ||
| Living Room | Main | Fireplace - Gas |
Amenities
- Foreclosure
- Views
- Short Sale
- New Construction
- Adult 55+
- Lease To Own
- No HOA Fees
- Furnished
- Primary On Main
- Air Conditioning
- Seller Finance
- Green
- Fixer Upper
- Horse
- Golf
- Fireplace
- Deck
- Garage
- Basement
- Pool
Property vs Single Family Average in 19027
Price
Taxes
Year Built
 © BRIGHT, All Rights Reserved
