
Open House Fri, Sep 18th 4:00 PM - 6:00 PM - Foreclosure
Address
315 E Mount Ida Avenue # A, Alexandria, VA
Price
$ 796,000
Property Attributes
- MLS#VAAX2066346
- TypeSingle Family
- Listing Status ACTIVE
- CountyALEXANDRIA CITY
- CityAlexandria
- NeighborhoodDel Ray-Mt Ida
- Zip22301
- StyleColonial
- Year Built1935
- Taxes$ 9577
- Price$ 796,000
- Bedrooms2
- Full Bathrooms2
- Half Bathrooms0
- Sqr Footage1198
- Lot Size0.06 Acres
Data Source:
Bright MLS
Property Description
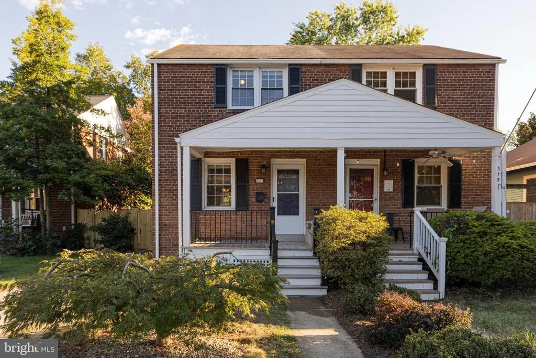
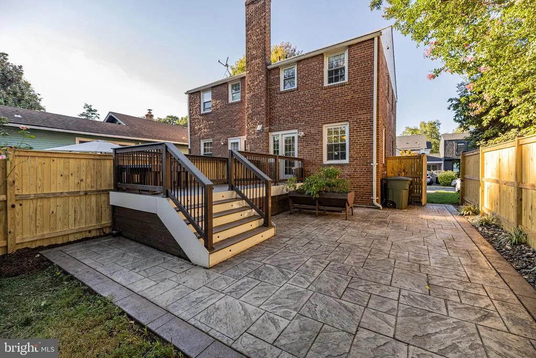
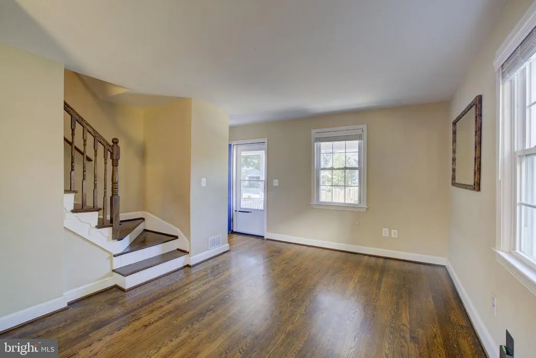
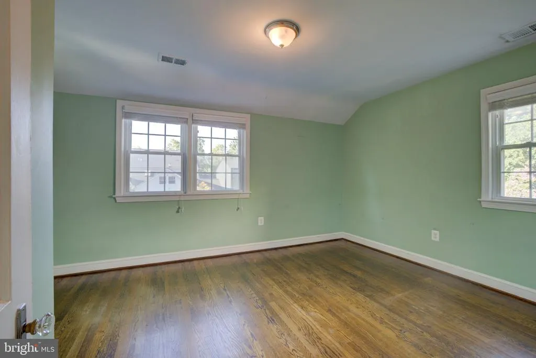
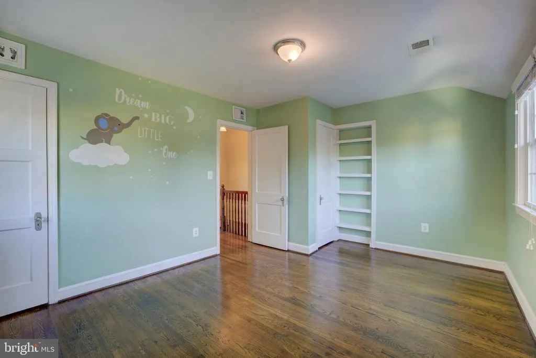
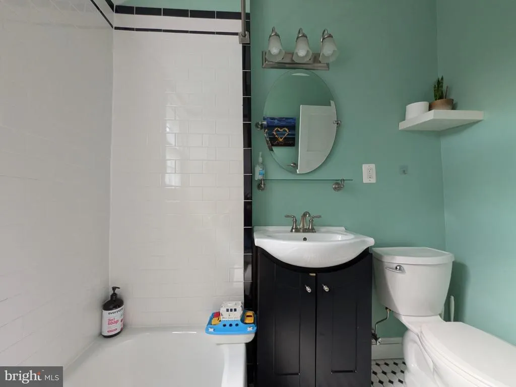
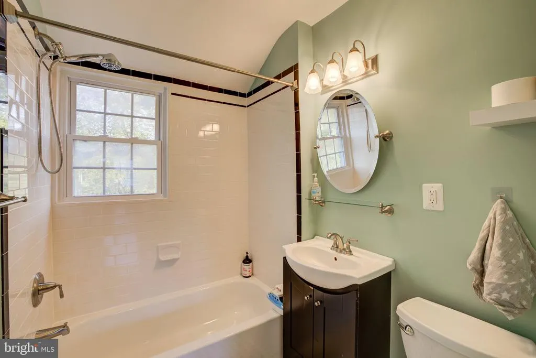
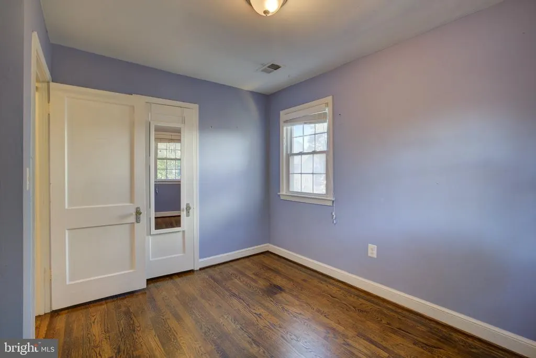
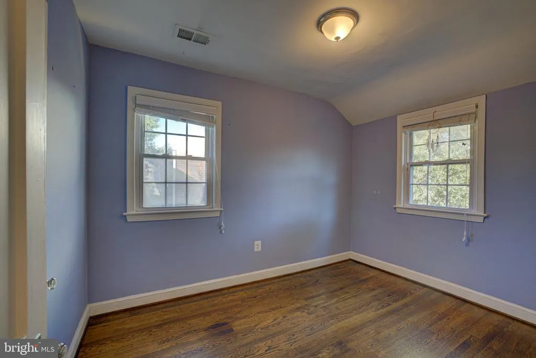
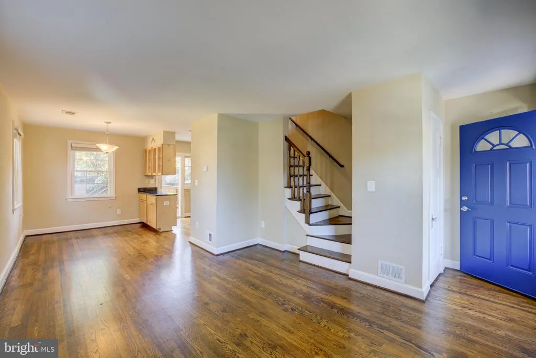
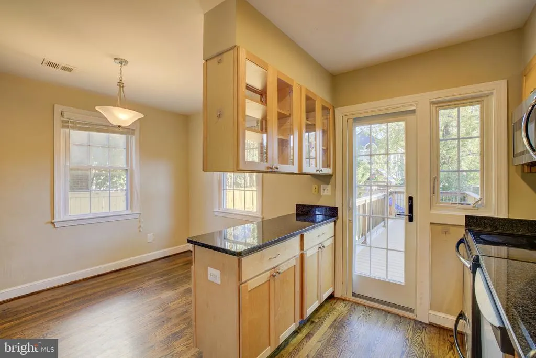
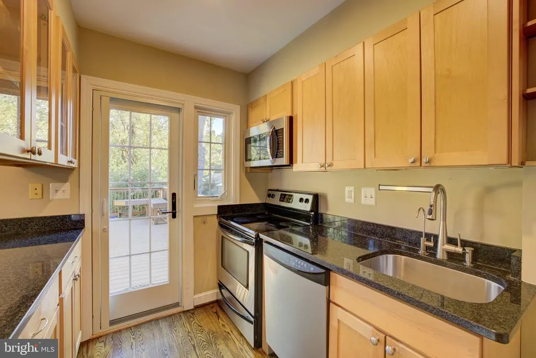
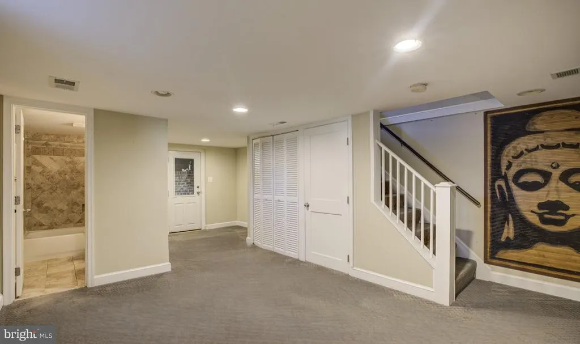
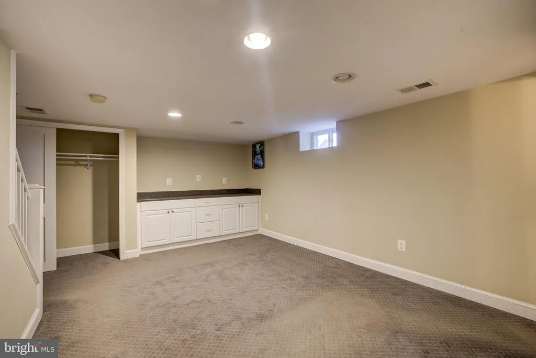
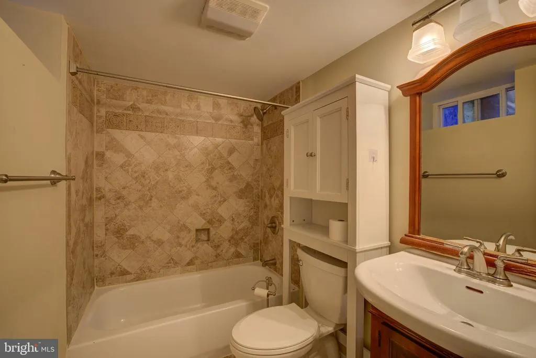
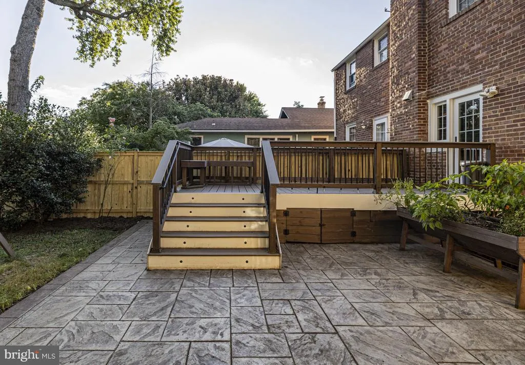
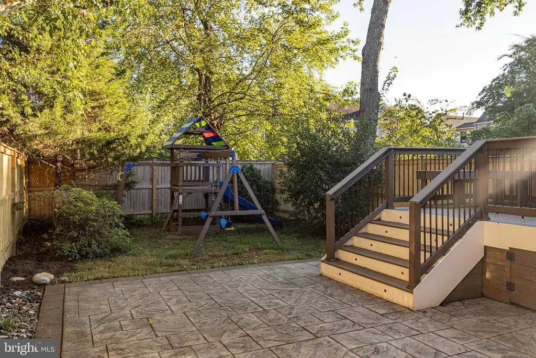
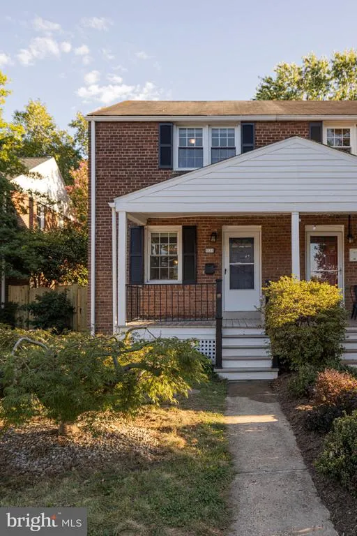
Welcome home to East Mount Ida Avenue, a historic 1935 masonry townhouse offering the perfect blend of timeless character and modern lifestyle in the heart of Alexandria's premier community of Del Ray. Step inside to a bright, inviting main level featuring hardwood floors that run seamlessly through the open living and dining spaces. The floor plan offers 2 spacious bedrooms and 2 full bathrooms spread across a functional layout. For even more usable living space, head down to the fully finished lower level, perfect for an entertainment room, home office, or gym. Mechanically, this home is entirely turnkey, boasting updated central air conditioning and forced-air heating for year-round comfort and peace of mind. Step outside to enjoy a private, fenced backyard with weatherproof storage, and an off-street parking space. Location is everything, and this property delivers. Situated just two blocks from Mount Vernon Avenue ("The Avenue") with local cafes, convenient shops, and vibrant weekend farmers' markets. Commuters will love the ultra-convenient proximity to public transit, with quick access to major regional transit lines. This home provides convenient access to many daily essentials, putting you within close proximity to schools, recreation centers, and grocers with minimal street traffic and noise. Recent upgrades include HVAC, water heater, sump pump, deck/patio buildout; doors and fences replaced. Don't miss this rare opportunity to own a turnkey piece of historic Del Ray!
| Middle School | High School |
|---|---|
| George Washington Middle School | Alexandria City High School |
| Price History | |
|---|---|
| 9/16/2026 | Listed $796,000 |
General Features
| Living Area | 1198 |
|---|---|
| Sewer | Public Sewer |
| Heating | Forced Air |
| Cooling | Central A/C |
| Possession | Settlement |
| Roof | Architectural Shingle |
| Appliances | Dishwasher,Exhaust Fan,Icemaker,Oven - Wall,Refrigerator,Built-In Microwave,Disposal,Washer,Washer/Dryer Stacked,Water Heater,Water Heater - High-Efficiency |
| Zoning | R 2-5 |
| Patio/Porch Features | Deck(s),Patio(s),Porch(es) |
| Architectural Style | Colonial |
| Construction Materials | Brick Front |
| School District | ALEXANDRIA CITY PUBLIC SCHOOLS |
| Year Built | 1935 |
| Levels | 2 |
| Unit Number | A |
| Tax Year | 2026 |
| Ownership | Fee Simple |
| Cool Fuel | Electric |
| Accessibility | None |
| County | ALEXANDRIA CITY |
| New Construction | No |
| Property Type | Residential |
| HOA | No |
| Subdivision Name | DEL RAY/MT IDA |
| Garage Y/N | No |
| Water Access Y/N | No |
| Other Structures | Above Grade,Below Grade |
| Transportation | Airport less than 10 miles,Metro/Subway Station less than 1 mile,Bus Stop less than 1 mile |
| Full Baths | 2 |
| Status | ACTIVE |
| Directions | Located between the main street of Del Ray,Mt Vernon Ave,and Route 1/Richmond Highway. E Oxford Ave turns into E Mt Ida Ave after Charles Hill Park. Close to schools,cafes,and shops. |
| City | ALEXANDRIA |
| Disclosures | Lead Based Paint - Federal,Prop Disclosure |
| Senior Community Y/N | No |
| Lot Size Units | Square Feet |
| Lot Size Square Feet | 2750.00 |
| Tax Assessed Value | 843820.0 |
| Tax Annual Amount | 9577.0 |
| Home Warranty Y/N | No |
| Property Condition | Very Good |
| Structure Type | Detached |
| Condo/Coop Association fee Y/N | No |
| Bathrooms Count Main Level | 0.00 |
| Price Per Sq Ft Total AG | 956.73 |
| Acceptable Financing | Conventional,VA,Cash,FHA,Other,State GI Loan |
| Vacation Rental Y/N | No |
| Total SQFT | 1198 |
| Standard Status | Active |
| Year Built Source | Assessor |
| Legal Subdivision | DEL RAY |
| Tax Lot | 1029 |
Interior Features
| Heating Fuel | Electric |
|---|---|
| Basement | Fully Finished,Walkout Stairs,Space For Rooms,Daylight,Partial,Sump Pump,Heated,Water Proofing System,Shelving,Windows,Improved,Full,Interior Access,Drainage System |
| Flooring | Hardwood,Carpet |
| Hot Water | Electric |
| Basement (Y/N) | Yes |
| Heating Y/N | Yes |
| Above Grade Finished Area | 832 |
| Central Air Y/N | Yes |
| Total Bedrooms | 2 |
| Below Grade Finished Area | 366 |
| Below Grade Finished Area Unit Type | Square Feet |
| LivingAreaSource | Estimated |
| Laundry Type | Basement |
| Below Grade Finished Area Source | Estimated |
| Bedrooms Count All Upper Levels | 2 |
| Bedrooms Count Upper Level 1 | 2 |
| Bathrooms Full Upper Level 1 | 1 |
| Bathrooms Full Lower Level 1 | 1 |
| Bathrooms Full All Upper Levels | 1 |
| Bathrooms Full All Lower Levels | 1 |
| Bathrooms Count Upper Level 1 | 1.00 |
| Bathrooms Count Lower Level 1 | 1.00 |
| Bathrooms Count All Upper Levels | 1 |
| Bathrooms Count All Lower Levels | 1 |
| Above Grade Finished Area Source | Estimated |
| Above Grade Finished Area Unit Type | Square Feet |
| Total Baths | 2 |
Exterior Features
| Exterior Amenities | Exterior Lighting,Play Area,Street Lights,Flood Lights,Play Equipment,Sidewalks |
|---|---|
| Pool | No Pool |
| Parking Features | Concrete Driveway,Public |
| Lot Features | SideYard(s),Rear Yard |
| Water Source | Public |
| Total Parking Spaces | 1 |
| Type of Parking | Driveway,On Street |
| Foundation Details | Other |
| Water View Y/N | No |
| Lot Size Acres | 0.06 |
| Lot Size Source | Assessor |
| Waterfront Y/N | No |
| Door Features | Storm |
| Road Responsibility | City/County |
| Land Assessed Value | 521270.00 |
| Navigable Water Y/N | No |
| Water Oriented Y/N | No |
Amenities
- Foreclosure
- Views
- Short Sale
- New Construction
- Adult 55+
- Lease To Own
- No HOA Fees
- Furnished
- Primary On Main
- Air Conditioning
- Seller Finance
- Green
- Fixer Upper
- Horse
- Golf
- Fireplace
- Deck
- Garage
- Basement
- Pool
Property vs Single Family Average in 22301
Price
Taxes
Year Built
 © BRIGHT, All Rights Reserved
