
Primary on Main






Address
5710 Riverbend Lane, Reva, VA
Price
$ 539,900
Property Attributes
- MLS#VACU2015032
- TypeSingle Family
- Listing Status ACTIVE
- CountyCULPEPER
- CityReva
- NeighborhoodRiverbend Estates
- Zip22735
- StyleTraditional
- Year Built2001
- Taxes$ 1941
- Price$ 539,900
- Bedrooms4
- Full Bathrooms3
- Half Bathrooms1
- Sqr Footage2694
- Lot Size5.45 Acres
Data Source:
Bright MLS
Property Description
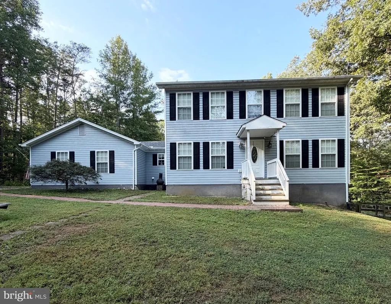
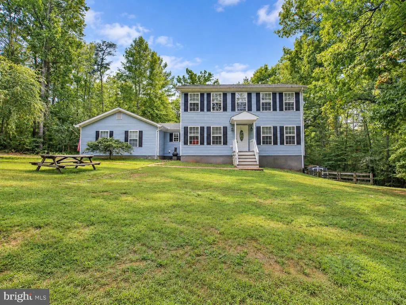
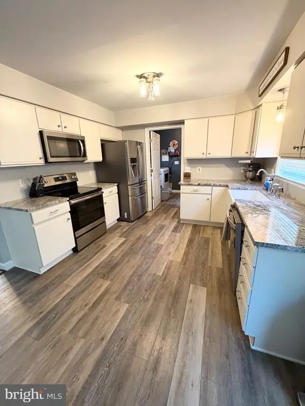
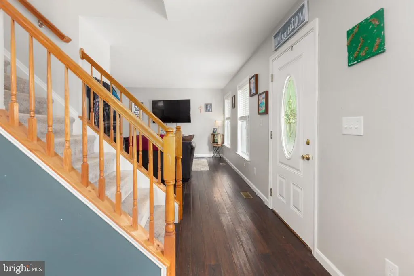
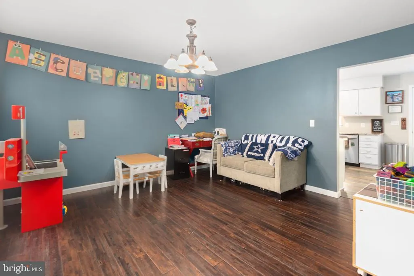
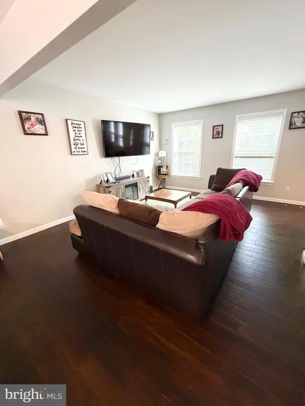
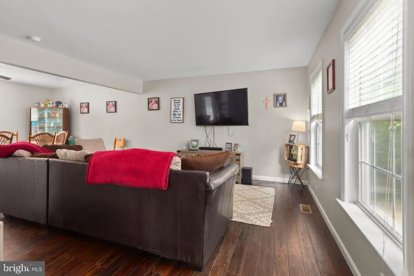
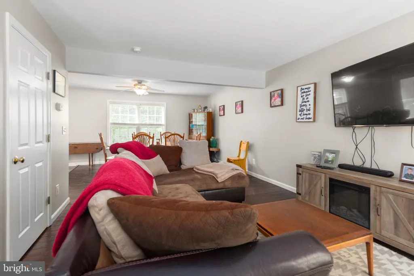
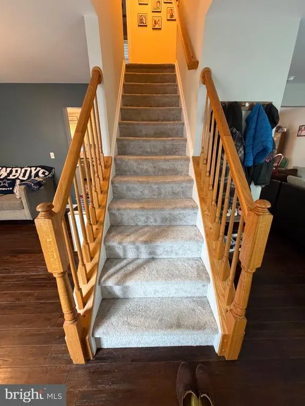
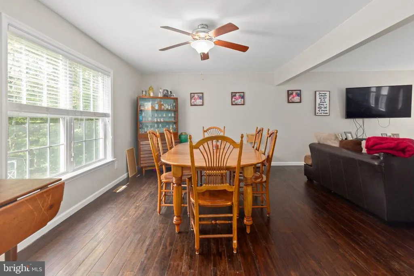
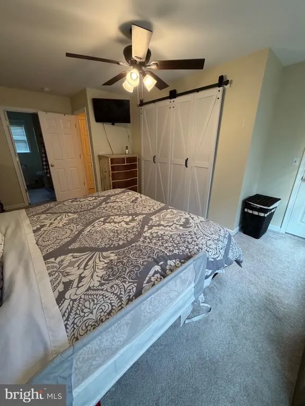
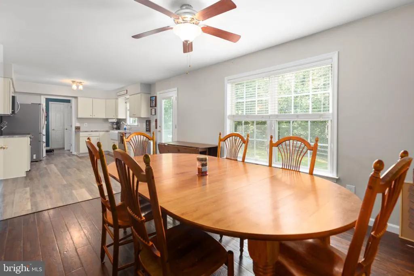
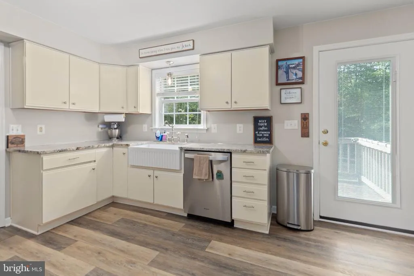
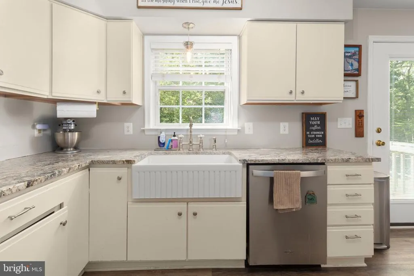
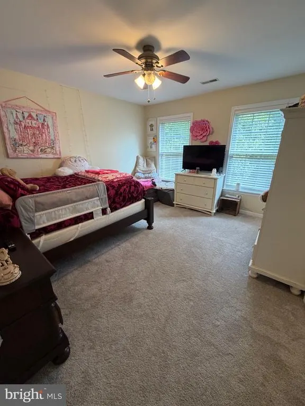
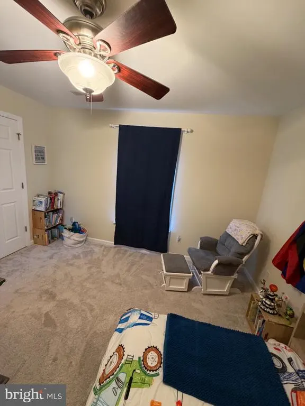
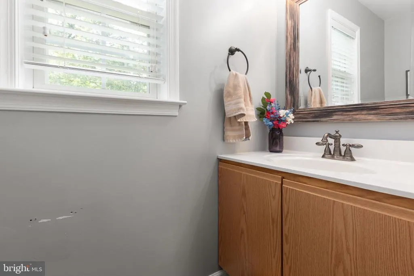
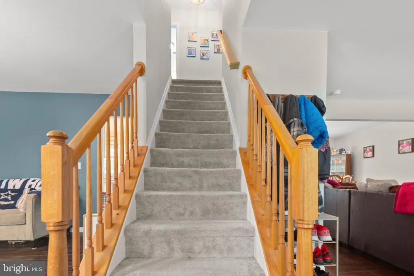
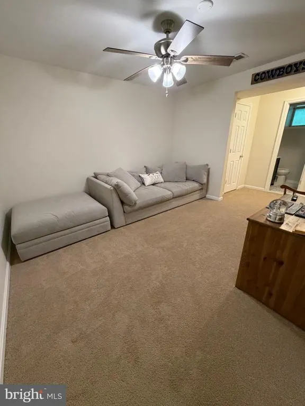
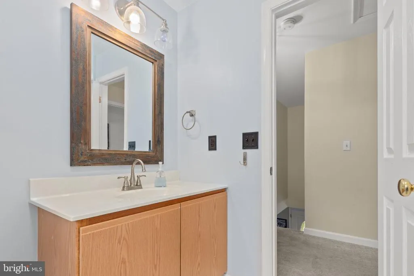
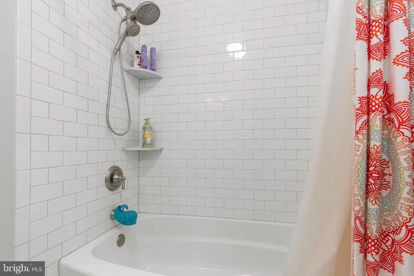
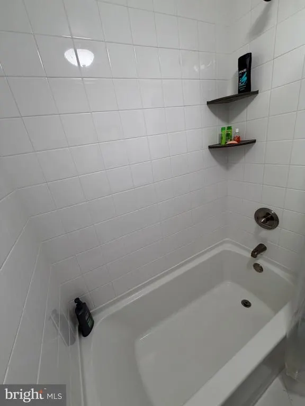
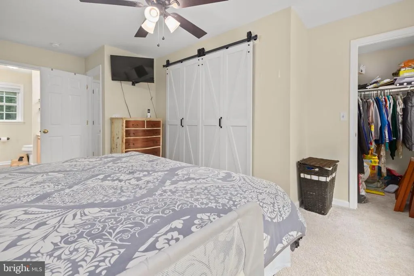
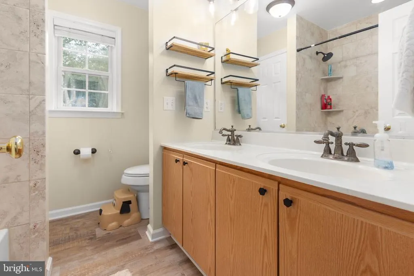
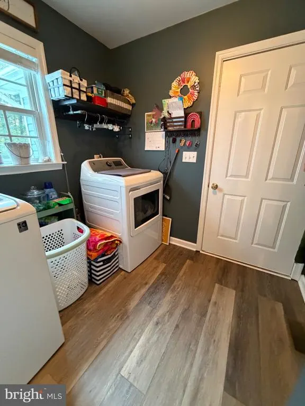
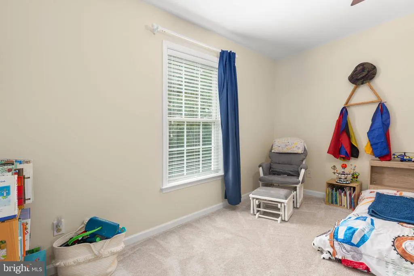
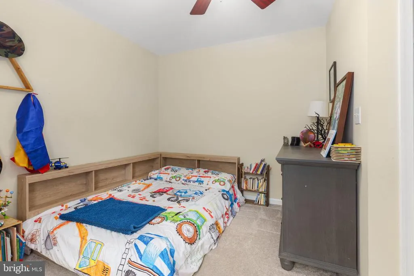
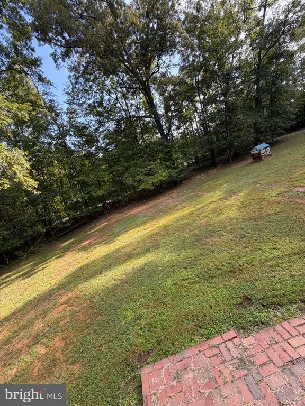
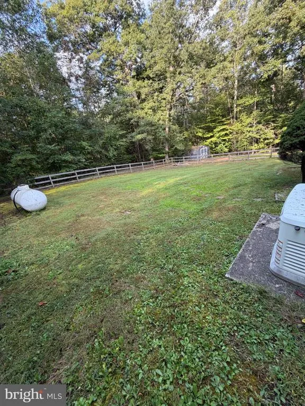
Nestled within the prestigious Riverbend Estates, this exquisite traditional residence offers a harmonious blend of upgraded and comfort, set against a backdrop of serene wooded landscapes. Spanning an impressive 2,694 square feet, this meticulously maintained home, built in 2001, showcases thoughtful design elements. Step inside to discover a spacious and inviting interior, where plush carpeting and laminate plank flooring create a warm ambiance throughout. The heart of the home features a thoughtfully designed combination kitchen and dining area, perfect for both intimate gatherings and grand entertaining. The kitchen is equipped with premium appliances, including a built-in microwave, single oven, dishwasher, and refrigerator, ensuring culinary excellence at your fingertips. The main floor laundry adds convenience, while the traditional floor plan enhances the flow of the living spaces. The living area is adorned with ceiling fans and window treatments that invite natural light, creating a bright and airy atmosphere. Each of the four generously sized bedrooms offers a sanctuary of relaxation, with the primary suite boasting en-suite bathroom complete with a tub shower and walk-in closet, providing ample storage and privacy. Venture outside to experience the enchanting exterior features of this property. The expansive 5.45-acre lot is a true oasis, enveloped by mature trees that provide both beauty and seclusion. The outdoor space is enhanced by a charming deck, simply enjoying the tranquil surroundings. Additional outbuildings offer versatile options for storage or hobbies, while the exterior lighting and well-designed gutter system add to the home's functionality and aesthetic appeal. Parking is a breeze with a side-entry attached garage accommodating two vehicles, complemented by a spacious driveway. This offers a lifestyle of peace and privacy, making it a rare find in today's market. Experience the perfect blend of country and comfort in this stunning Riverbend Estates home. This property also has a full house Generac Generator.
| Price History | |
|---|---|
| 9/19/2026 | Listed $539,900 |
General Features
| Living Area | 2694 |
|---|---|
| Sewer | On Site Septic |
| Heating | Heat Pump(s),Central |
| Cooling | Ceiling Fan(s),Heat Pump(s) |
| Possession | Negotiable |
| Roof | Architectural Shingle |
| Appliances | Built-In Microwave,Dishwasher,Dryer,Oven - Single,Refrigerator,Washer |
| Zoning | A1 |
| Garage Spaces | 2.00 |
| Patio/Porch Features | Deck(s) |
| Architectural Style | Traditional |
| Construction Materials | Dryvit,Frame,Stick Built,Vinyl Siding |
| School District | CULPEPER COUNTY PUBLIC SCHOOLS |
| Year Built | 2001 |
| Levels | 2 |
| Tax Year | 2025 |
| Ownership | Fee Simple |
| Cool Fuel | Electric |
| Section | 4 |
| Accessibility | None |
| County | CULPEPER |
| New Construction | No |
| Property Type | Residential |
| HOA | No |
| Subdivision Name | RIVERBEND ESTATES |
| Garage Y/N | Yes |
| Water Access Y/N | No |
| Other Structures | Above Grade,Below Grade |
| Full Baths | 3 |
| Status | ACTIVE |
| Directions | GPS |
| City | REVA |
| Disclosures | Prop Disclosure |
| Senior Community Y/N | No |
| Lot Size Units | Square Feet |
| Lot Size Square Feet | 237402.00 |
| Tax Assessed Value | 451300.0 |
| Tax Annual Amount | 1941.0 |
| Property Condition | Very Good |
| Structure Type | Detached |
| Condo/Coop Association fee Y/N | No |
| Bathrooms Full Main Level | 3 |
| Bathrooms Count Main Level | 4.00 |
| Price Per Sq Ft Total AG | 285.96 |
| Acceptable Financing | Cash,Conventional,FHA,VA |
| Lease Considered Y/N | No |
| Vacation Rental Y/N | No |
| Total SQFT | 3500 |
| Standard Status | Active |
| Year Built Source | Assessor |
| Legal Subdivision | RIVERBEND ESTATES |
| Tax Lot | 80 |
| Association Recreation Fee | No |
Interior Features
| Interior Amenities | Bathroom - Tub Shower,Built-Ins,Carpet,Ceiling Fan(s),Combination Kitchen/Dining,Dining Area,Floor Plan - Traditional,Primary Bath(s),Walk-in Closet(s),Window Treatments |
|---|---|
| Heating Fuel | Electric |
| Basement | Fully Finished,Connecting Stairway |
| Flooring | Carpet,Laminate Plank |
| Hot Water | Electric |
| Basement (Y/N) | Yes |
| Heating Y/N | Yes |
| Window Features | Double Pane |
| Above Grade Finished Area | 1888 |
| Half Baths | 1 |
| Central Air Y/N | No |
| Total Bedrooms | 4 |
| Below Grade Finished Area | 806 |
| Main Level Bedrooms | 4 |
| Below Grade Finished Area Unit Type | Square Feet |
| LivingAreaSource | Assessor |
| Laundry Type | Main Floor |
| Below Grade Unfin Area Units | Square Feet |
| Below Grade Unfin SQFT | 806 |
| Below Grade Unfin SQFT Source | Assessor |
| Below Grade Finished Area Source | Assessor |
| Bathrooms Half Main Level | 1 |
| Above Grade Finished Area Source | Assessor |
| Above Grade Finished Area Unit Type | Square Feet |
| Total Baths | 4 |
Exterior Features
| Exterior Amenities | Exterior Lighting,Gutter System,Outbuilding(s) |
|---|---|
| Pool | No Pool |
| Fencing | Partially,Wood |
| Lot Features | Trees/Wooded |
| Water Source | Well |
| Total Parking Spaces | 2 |
| Garage Features | Garage - Side Entry |
| Type of Parking | Attached Garage,Driveway |
| Foundation Details | Block |
| Water View Y/N | No |
| Lot Size Acres | 5.45 |
| Lot Size Source | Assessor |
| Waterfront Y/N | No |
| Land Assessed Value | 127800.00 |
| Navigable Water Y/N | No |
| Water Oriented Y/N | No |
| # of Attached Garage Spaces | 2 |
Amenities
- Foreclosure
- Views
- Short Sale
- New Construction
- Adult 55+
- Lease To Own
- No HOA Fees
- Furnished
- Primary On Main
- Air Conditioning
- Seller Finance
- Green
- Fixer Upper
- Horse
- Golf
- Fireplace
- Deck
- Garage
- Basement
- Pool
Property vs Single Family Average in 22735
Price
Taxes
Year Built
 © BRIGHT, All Rights Reserved
