
Open House Thu, Sep 24th 5:00 PM - 7:30 PM - Views




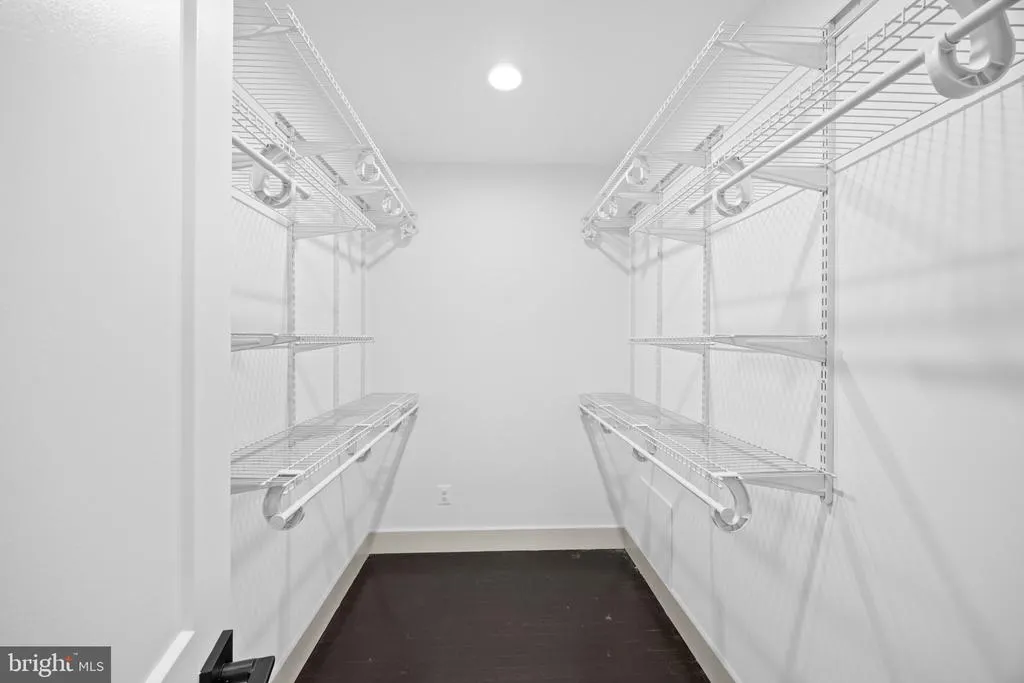
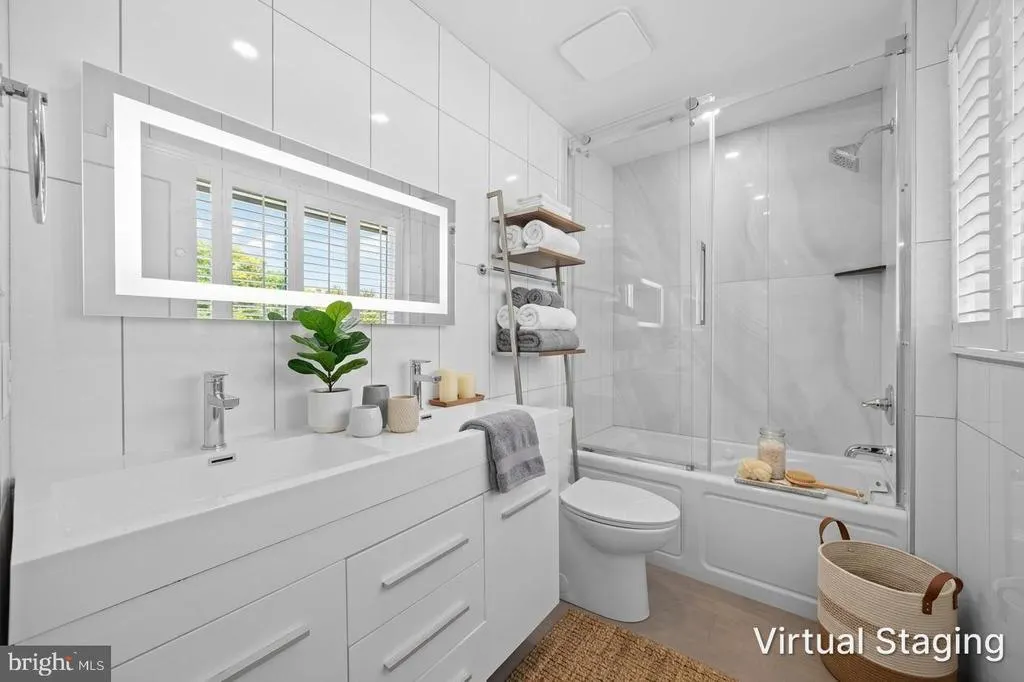
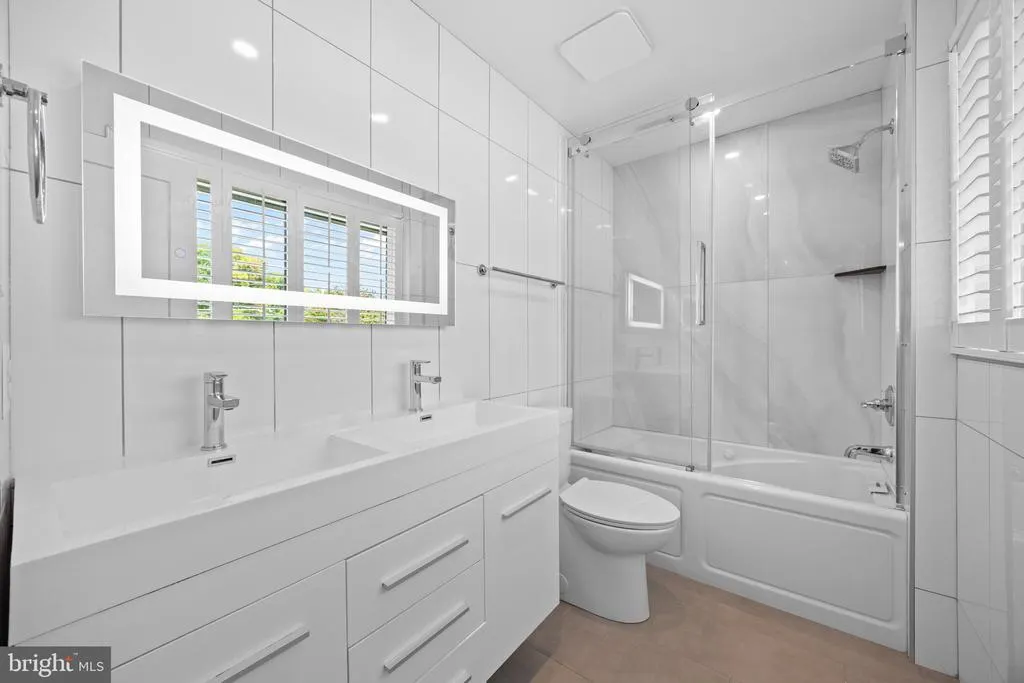
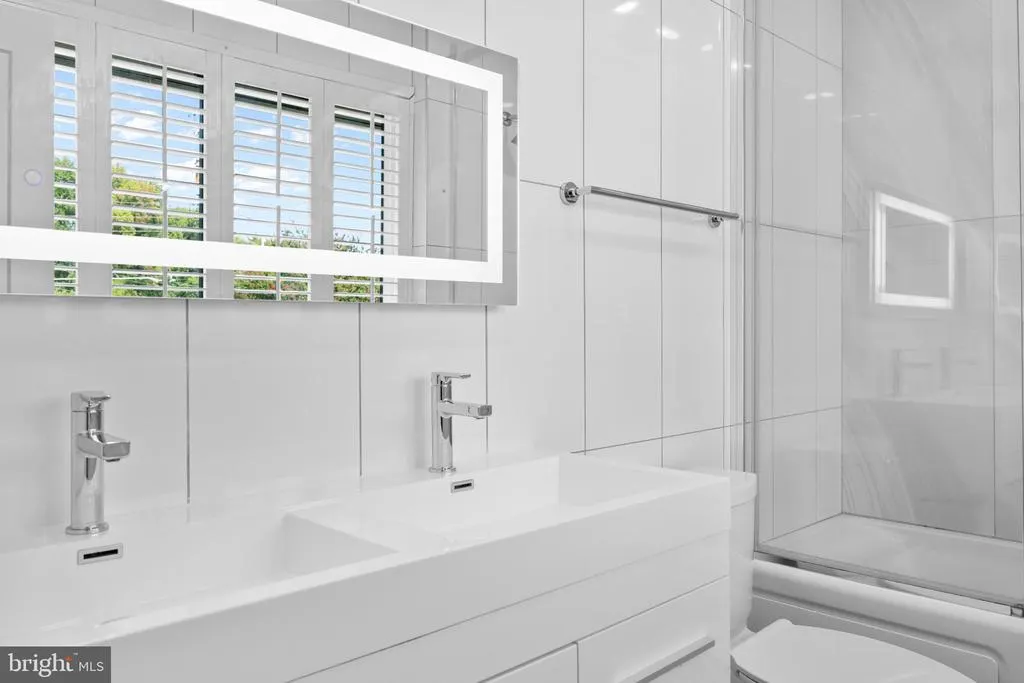




Address
7103 Galesville Place, Annandale, VA
Price
$ 849,999
Property Attributes
- MLS#VAFX2339914
- TypeSingle Family
- Listing Status ACTIVE
- CountyFAIRFAX
- CityAnnandale
- NeighborhoodCrestwood Manor
- Zip22003
- StyleSplit Level
- Year Built1960
- Taxes$ 7348
- Price$ 849,999
- Bedrooms3
- Full Bathrooms3
- Half Bathrooms0
- Sqr Footage1845
- Lot Size0.33 Acres
Data Source:
Bright MLS
Property Description
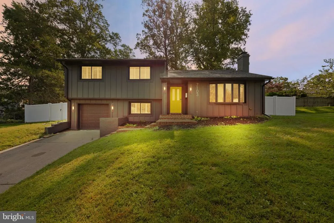
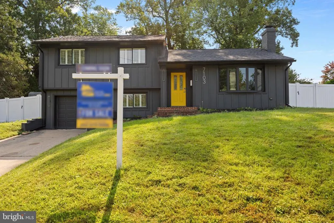
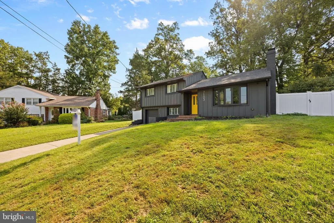
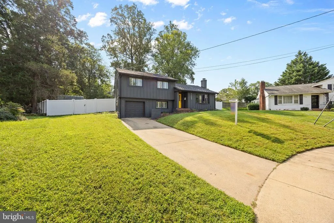
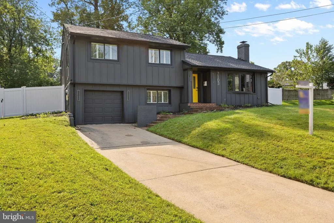
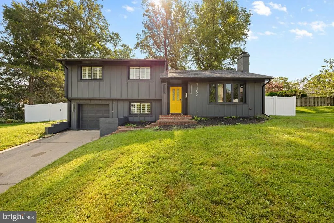
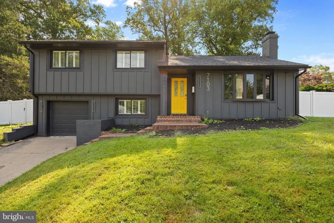
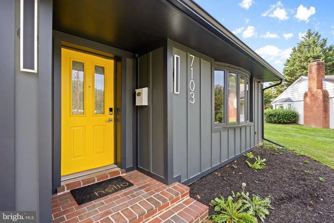
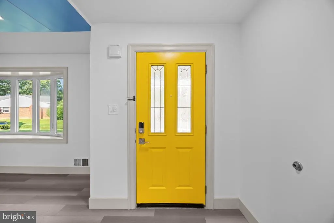
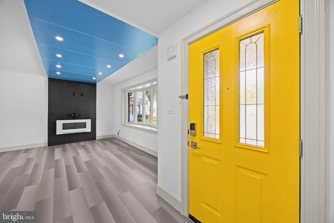
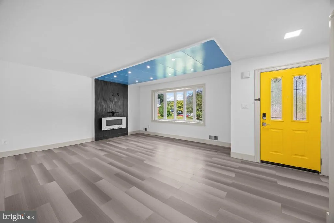
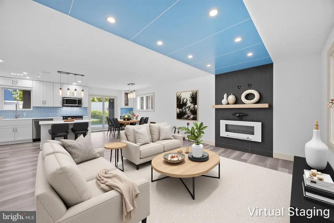
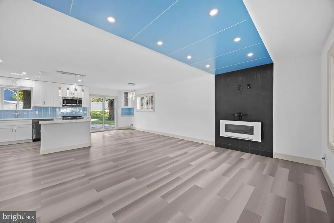
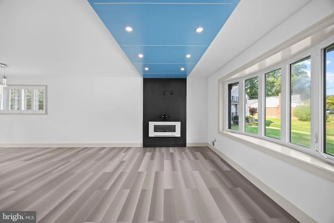
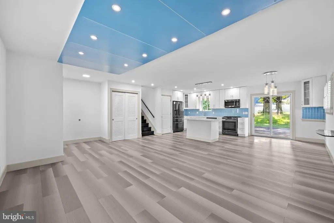
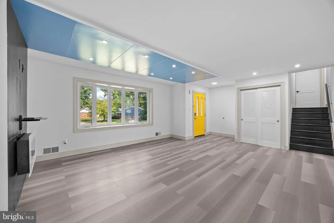
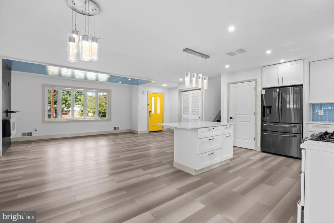
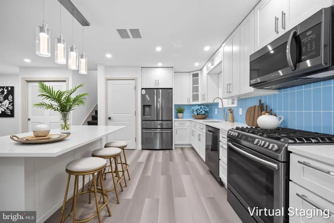
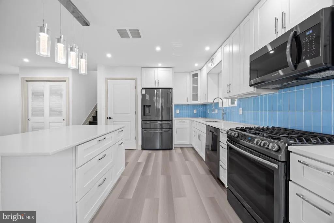
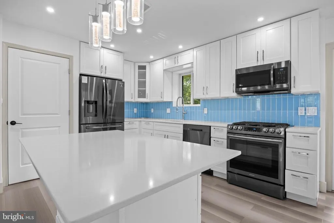
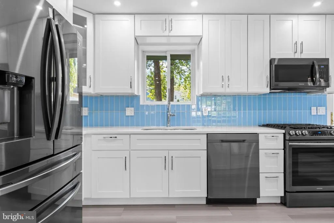
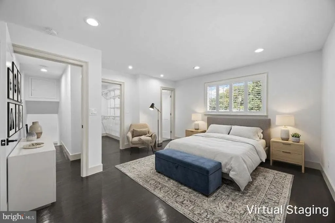
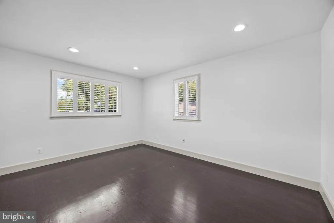
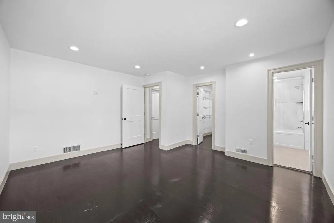
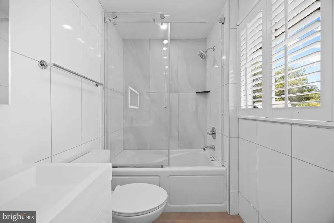
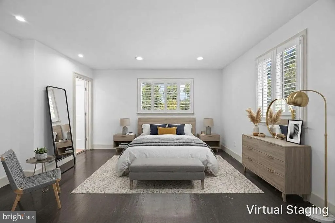
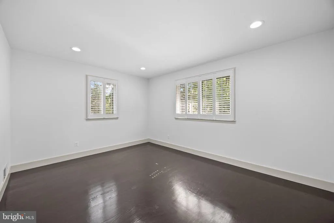
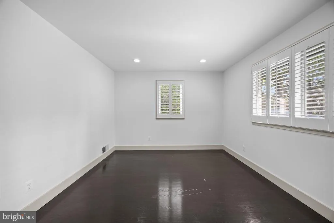
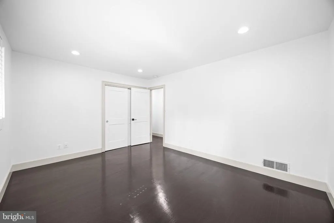
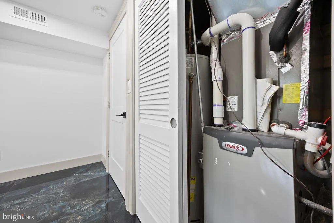
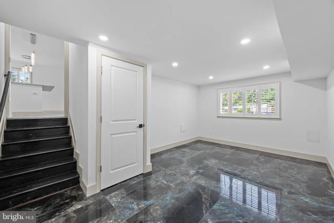
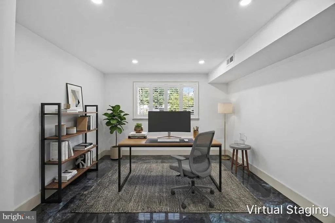
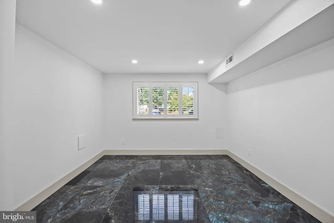
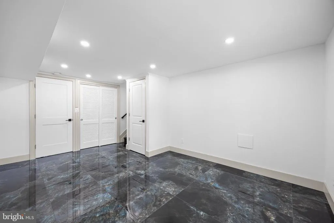
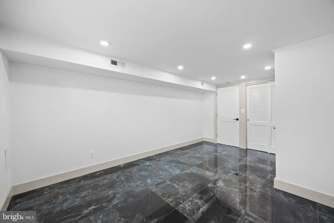
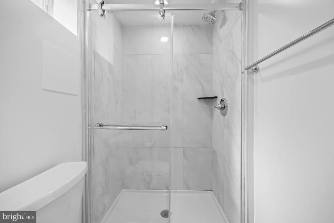
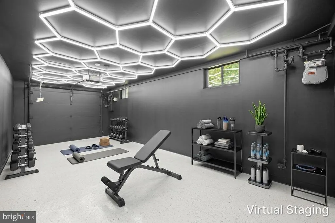
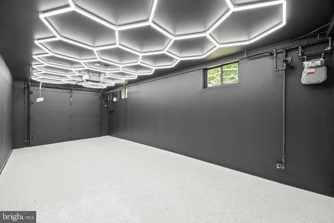
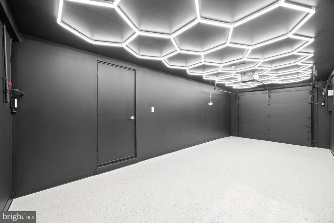
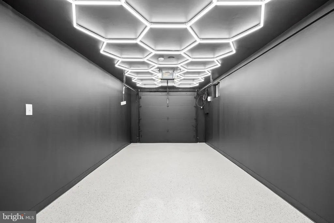
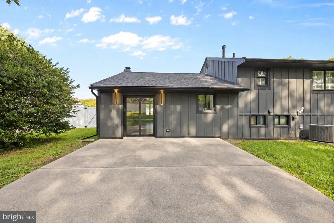
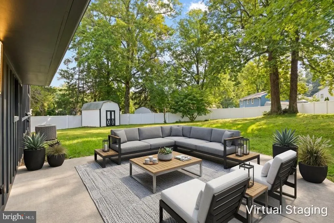
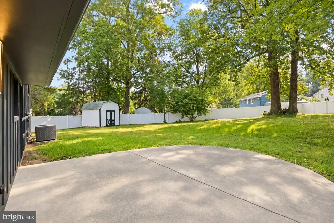
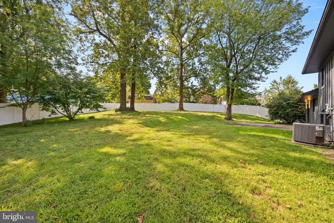
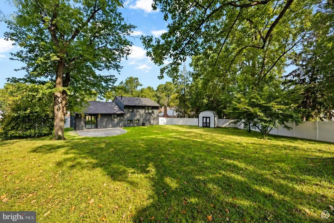
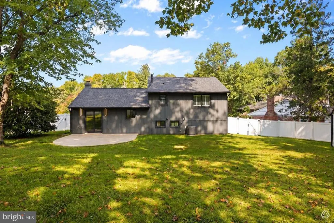
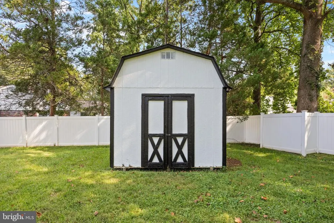
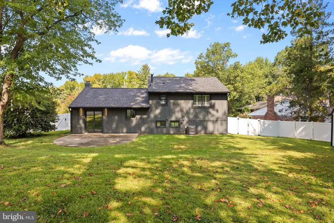
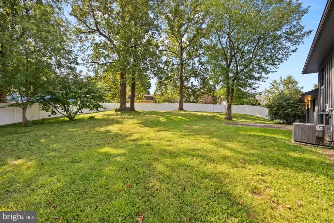
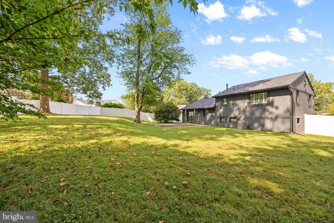
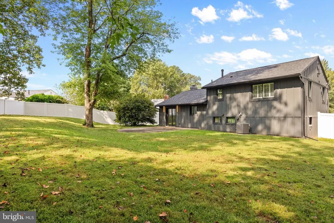
Nestled in the serene enclave of Crestwood Manor, this exquisite split-level residence offers a harmonious blend of modern luxury and timeless charm. With a thoughtful renovation completed in 2022, New roof (2025), New fence (2025), New gutters (2025), ew hardy panel siding (2025), Porcelain flooring in basement (2026), Epoxy flooring in garage (2026), Painted wall/ceiling in garage (2026),Hexagon lights in garage (2026) . This home is in excellent condition and ready to embrace its new owners. Step inside to discover a warm and inviting atmosphere, accentuated by beautiful hardwood flooring that flows seamlessly throughout the main living areas. The spacious layout features three well-appointed bedrooms and three full bathrooms, ensuring ample space for relaxation and privacy. The heart of the home is a cozy living room, complete with a fireplace that invites you to unwind after a long day. The kitchen is a culinary enthusiast's dream, equipped with high-end appliances including a built-in microwave, dishwasher, and a stove. The thoughtful design ensures functionality while maintaining an elegant aesthetic, making it perfect for both everyday meals and entertaining guests. The exterior of the property is equally impressive, featuring a well-maintained aluminum siding facade and a meticulously landscaped yard that enhances the home's curb appeal. Situated on a generous 0.33-acre lot at the end of a peaceful cul-de-sac, this property provides a sense of privacy and tranquility. The concrete driveway leads to an attached garage, offering convenient parking and additional storage options. Enjoy the beauty of the outdoors from your own garden oasis, where lush landscaping creates a serene environment for relaxation and leisure. The expansive lot provides plenty of space for outdoor activities, gardening, or simply enjoying the fresh air. With its prime location, modern amenities, and luxurious features, this home offers an exclusive lifestyle that is hard to match. Experience the perfect blend of comfort and sophistication in this stunning Crestwood Manor residence, where every detail has been thoughtfully curated to create a true sanctuary.
| Elementary School | Middle School | High School |
|---|---|---|
| Annandale Terrace Elementary School | POE Middle School | Annandale High School |
| Price History | |
|---|---|
| 9/13/2026 | Listed $849,999 |
General Features
| Living Area | 1845 |
|---|---|
| Sewer | Public Sewer |
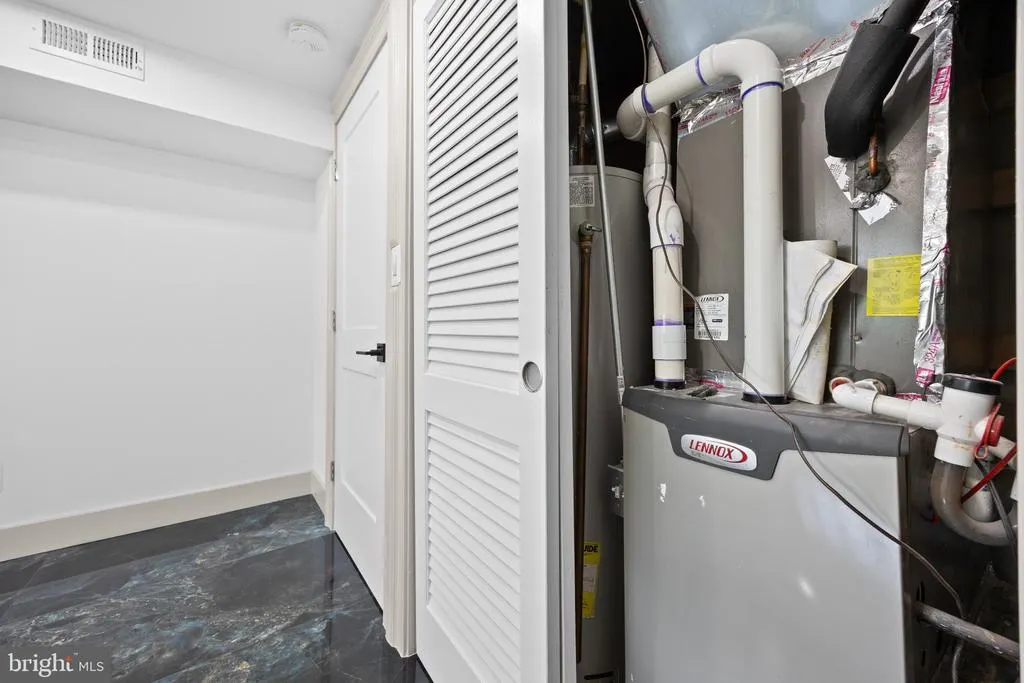
| Heating | 90% Forced Air |
| Cooling | Central A/C |
| Possession | Settlement,Immediate |
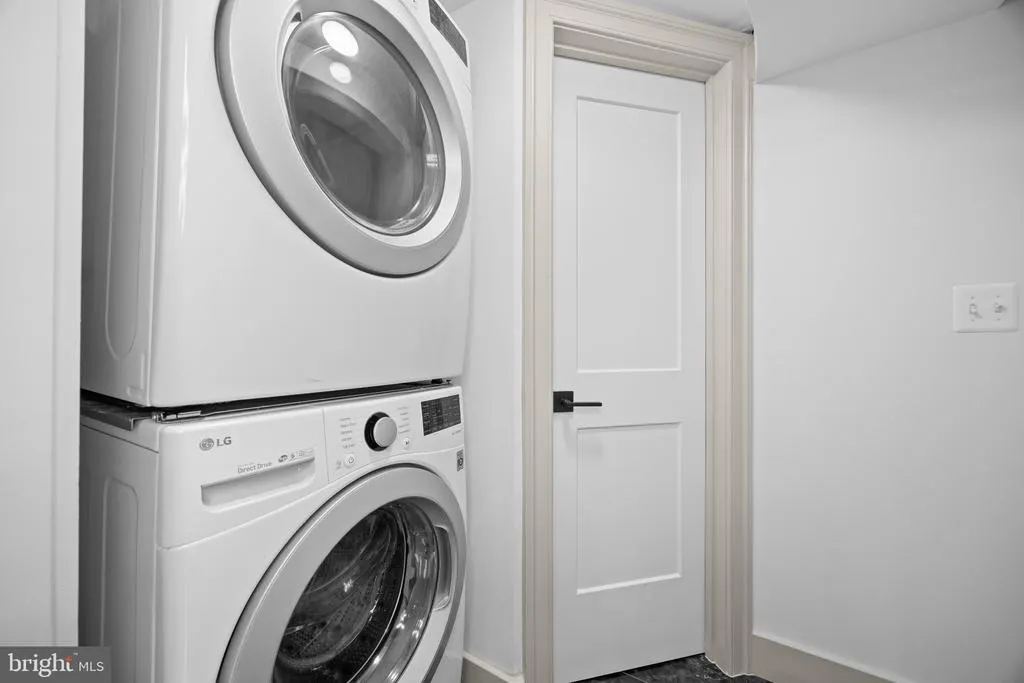
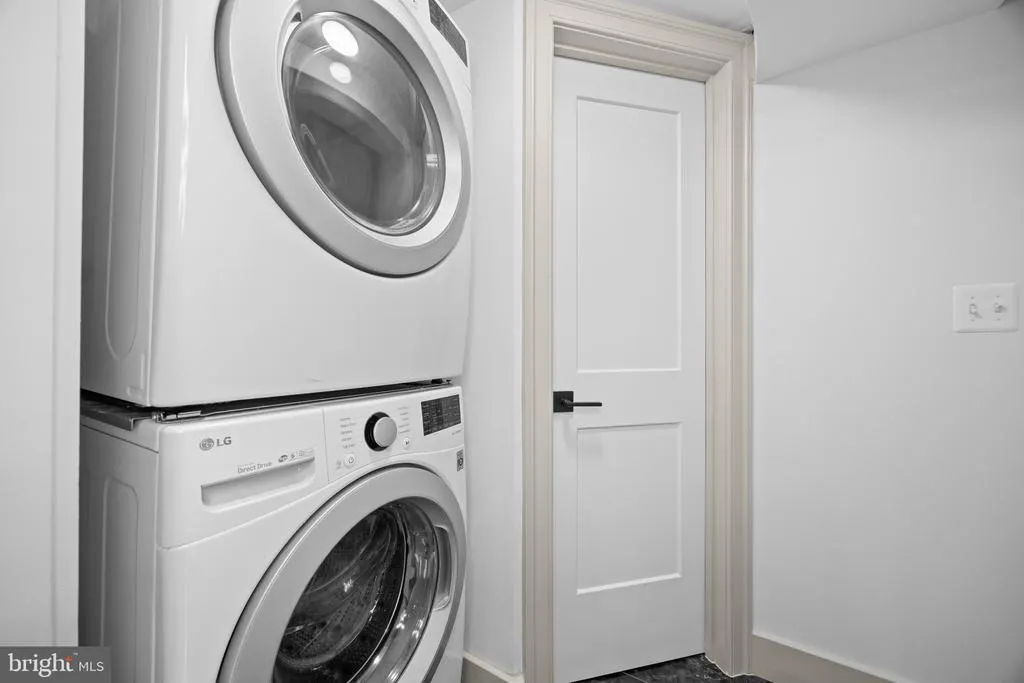
| Appliances | Built-In Microwave,Dishwasher,Disposal,Dryer,Exhaust Fan,Refrigerator,Stove,Washer |
| Zoning | 140 |
| Garage Spaces | 1.00 |
| Architectural Style | Split Level |
| Construction Materials | Aluminum Siding |
| School District | FAIRFAX COUNTY PUBLIC SCHOOLS |
| Year Built | 1960 |
| View | Garden/Lawn |
| Levels | 2.5 |
| Tax Year | 2026 |
| Ownership | Fee Simple |
| Cool Fuel | Electric |
| Accessibility | None |
| County | FAIRFAX |
| New Construction | No |
| Property Type | Residential |
| HOA | No |
| Subdivision Name | CRESTWOOD MANOR |
| Garage Y/N | Yes |
| Water Access Y/N | No |
| Other Structures | Above Grade,Below Grade |
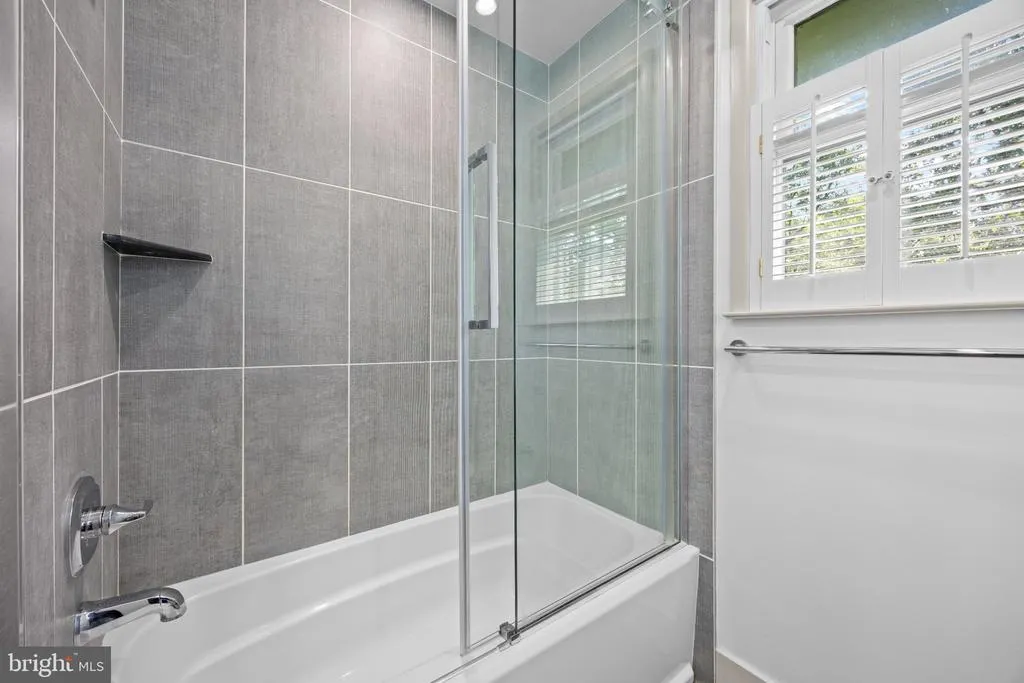
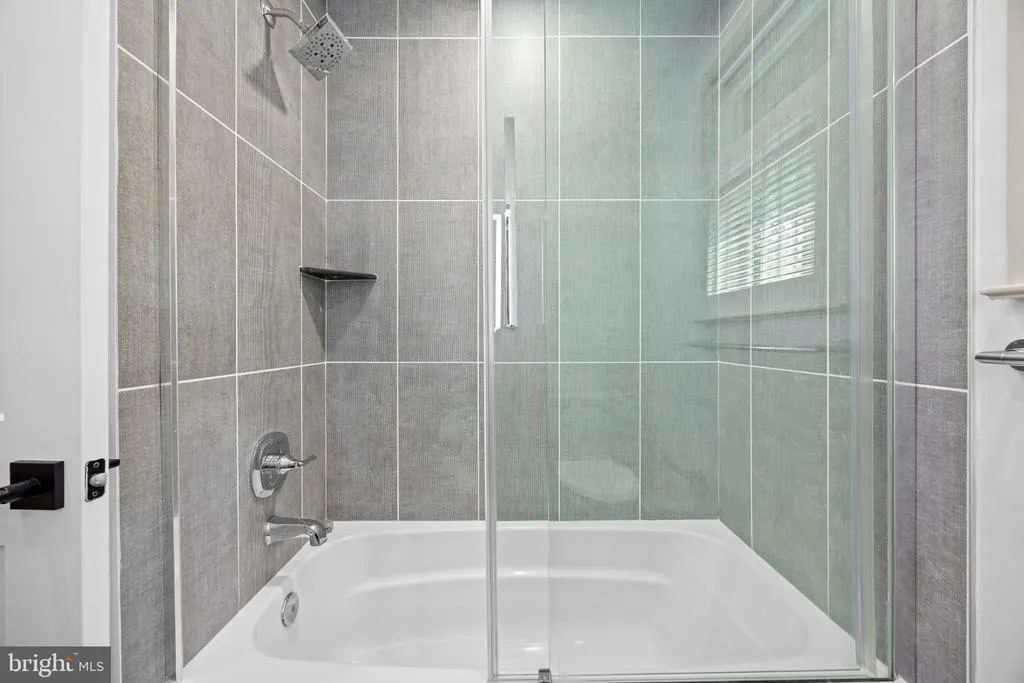
| Full Baths | 3 |
| Status | ACTIVE |
| Directions | From the Beltway (495) take Little River Turnpike (Rt. 236) EAST; R on Backlick; L on Galesville Pl to the end of the cul-de-sac! But please use a GPS |
| City | ANNANDALE |
| Disclosures | Lead Based Paint - Federal,Lead Free Paint |
| Senior Community Y/N | No |
| Lot Size Units | Square Feet |
| Lot Size Square Feet | 14541.00 |
| Tax Assessed Value | 637060.0 |
| Tax Annual Amount | 7348.0 |
| Property Condition | Excellent |
| Structure Type | Detached |
| Condo/Coop Association fee Y/N | No |
| Bathrooms Count Main Level | 0.00 |
| Price Per Sq Ft Total AG | 681.64 |
| Acceptable Financing | Cash,Conventional,FHA,VA,VHDA,Other |
| Historic Y/N | No |
| Lease Considered Y/N | No |
| Vacation Rental Y/N | No |
| Virtual Tour | https://my.matterport.com/show/?m=WX4wqM1hoTZ |
| Total SQFT | 1845 |
| Standard Status | Active |
| Year Built Source | Estimated |
| Legal Subdivision | CRESTWOODMANOR |
| Tax Lot | 60 |
| Association Recreation Fee | No |
Interior Features
| Interior Amenities | Ceiling Fan(s),Wood Floors |
|---|---|
| Heating Fuel | Natural Gas |
| Basement | Other |
| Flooring | Hardwood |
| Total Fireplaces | 1 |
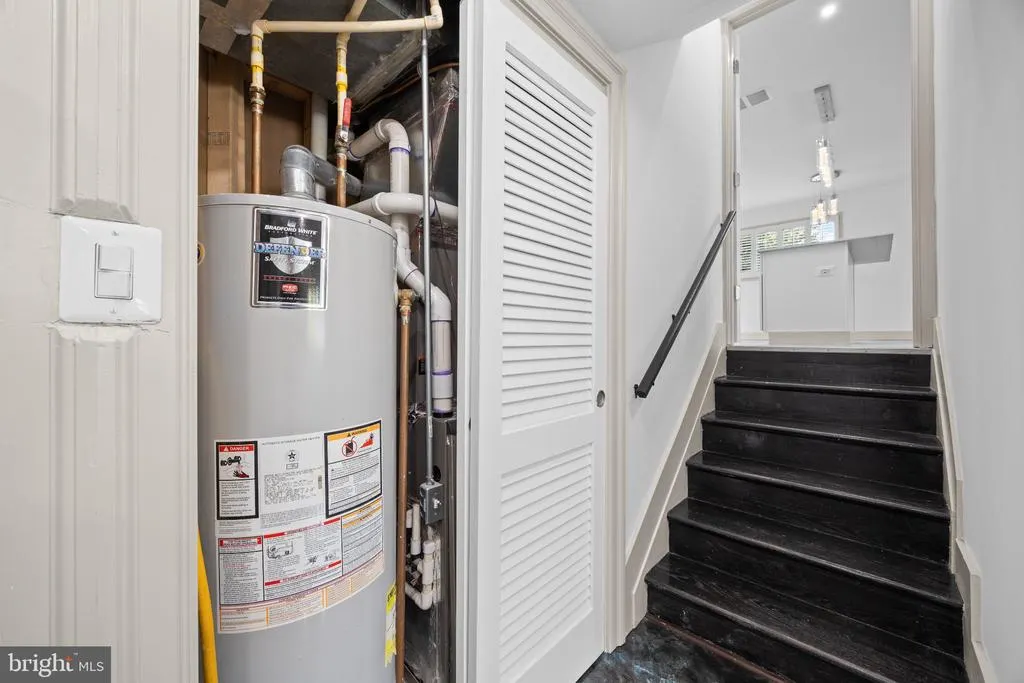
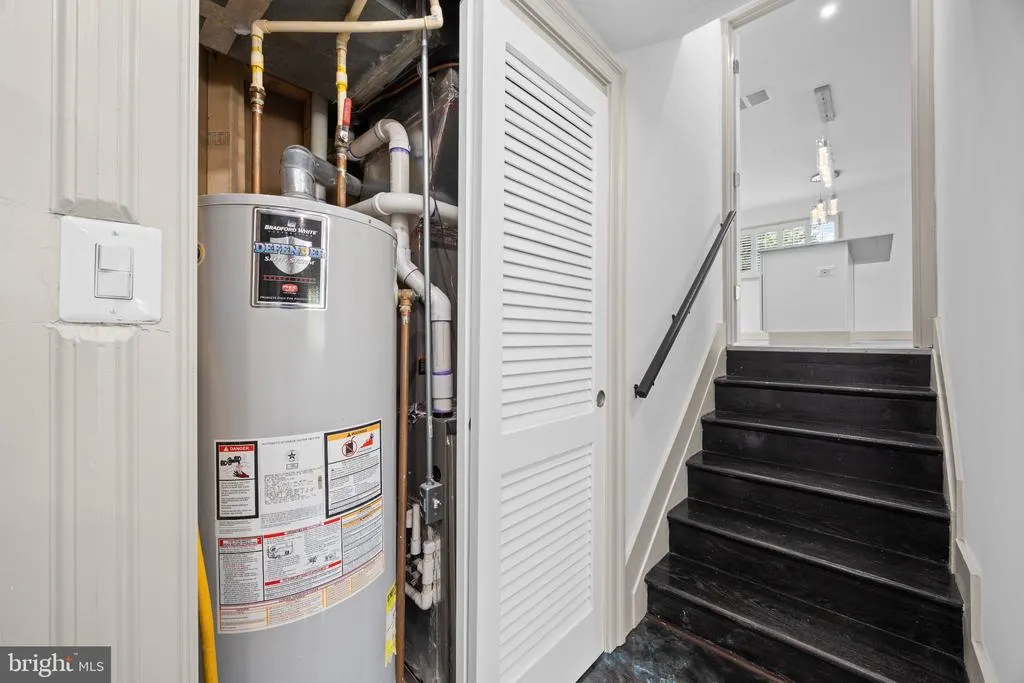
| Hot Water | Natural Gas |
| Basement (Y/N) | Yes |
| Heating Y/N | Yes |
| Fireplace Y/N | Yes |
| Above Grade Finished Area | 1247 |
| Central Air Y/N | Yes |
| Total Bedrooms | 3 |
| Below Grade Finished Area | 598 |
| Below Grade Finished Area Unit Type | Square Feet |
| LivingAreaSource | Assessor |
| Laundry Type | Basement |
| Below Grade Unfin Area Units | Square Feet |
| Bedrooms Count All Lower Levels | 1 |
| Bedrooms Count All Upper Levels | 2 |
| Bedrooms Count Lower Level 1 | 1 |
| Bedrooms Count Upper Level 1 | 2 |
| Bathrooms Full Upper Level 1 | 2 |
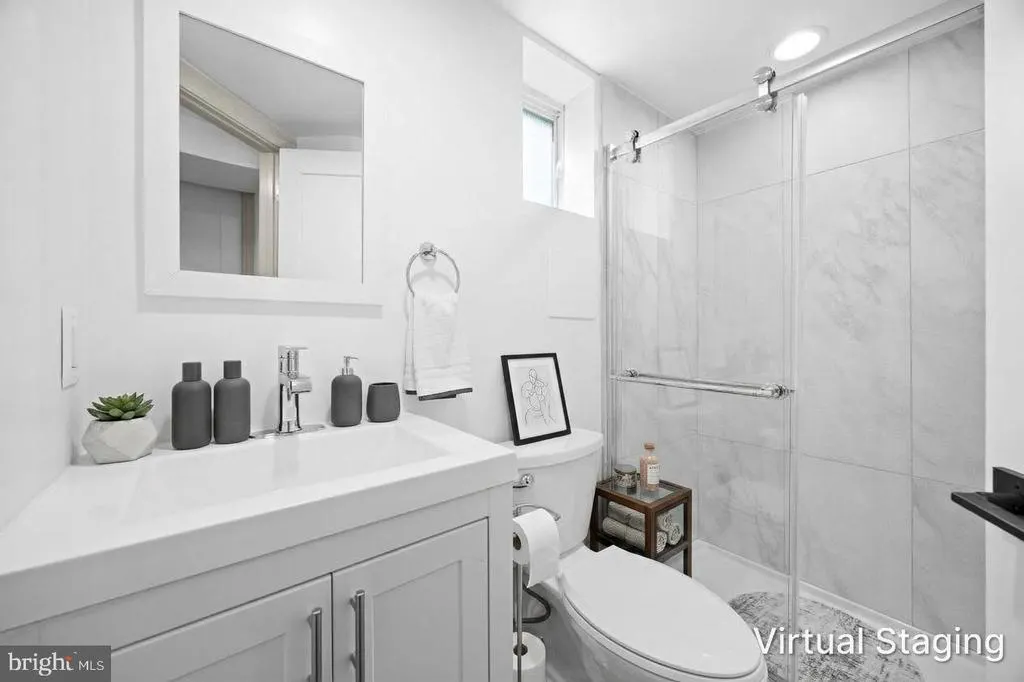
| Bathrooms Full Lower Level 1 | 1 |
| Bathrooms Full All Upper Levels | 2 |
| Bathrooms Full All Lower Levels | 1 |
| Bathrooms Count Upper Level 1 | 2.00 |
| Bathrooms Count Lower Level 1 | 1.00 |
| Bathrooms Count All Upper Levels | 2 |
| Bathrooms Count All Lower Levels | 1 |
| Above Grade Finished Area Source | Assessor |
| Above Grade Finished Area Unit Type | Square Feet |
| Total Baths | 3 |
Exterior Features
| Exterior Amenities | Gutter System |
|---|---|
| Pool | No Pool |
| Fencing | Vinyl |
| Parking Features | Concrete Driveway |
| Lot Features | Cul-de-sac,Landscaping |
| Water Source | Public |
| Total Parking Spaces | 5 |
| Garage Features | Basement Garage |
| Type of Parking | Attached Garage,Driveway |
| Land Use Code | 011 |
| Foundation Details | Other |
| Spa | No |
| Water View Y/N | No |
| Lot Size Acres | 0.33 |
| Lot Size Source | Assessor |
| Waterfront Y/N | No |
| Other Equipment | None |
| Horse Y/N | No |
| Land Assessed Value | 267000.00 |
| Navigable Water Y/N | No |
| Water Oriented Y/N | No |
| # of Attached Garage Spaces | 1 |
Amenities
- Foreclosure
- Views
- Short Sale
- New Construction
- Adult 55+
- Lease To Own
- No HOA Fees
- Furnished
- Primary On Main
- Air Conditioning
- Seller Finance
- Green
- Fixer Upper
- Horse
- Golf
- Fireplace
- Deck
- Garage
- Basement
- Pool
Property vs Single Family Average in 22003
Price
Taxes
Year Built
Visits
 © BRIGHT, All Rights Reserved
