

Address
7406 Valleycrest Boulevard, Annandale, VA
Price
$ 915,000
Property Attributes
- MLS#VAFX2341014
- TypeSingle Family
- Listing Status ACTIVE
- CountyFAIRFAX
- CityAnnandale
- NeighborhoodBroyhill Crest
- Zip22003
- Style
- Year Built1951
- Taxes$ 10628
- Price$ 915,000
- Bedrooms4
- Full Bathrooms3
- Half Bathrooms1
- Sqr Footage2840
- Lot Size0.24 Acres
Data Source:
Bright MLS
Property Description
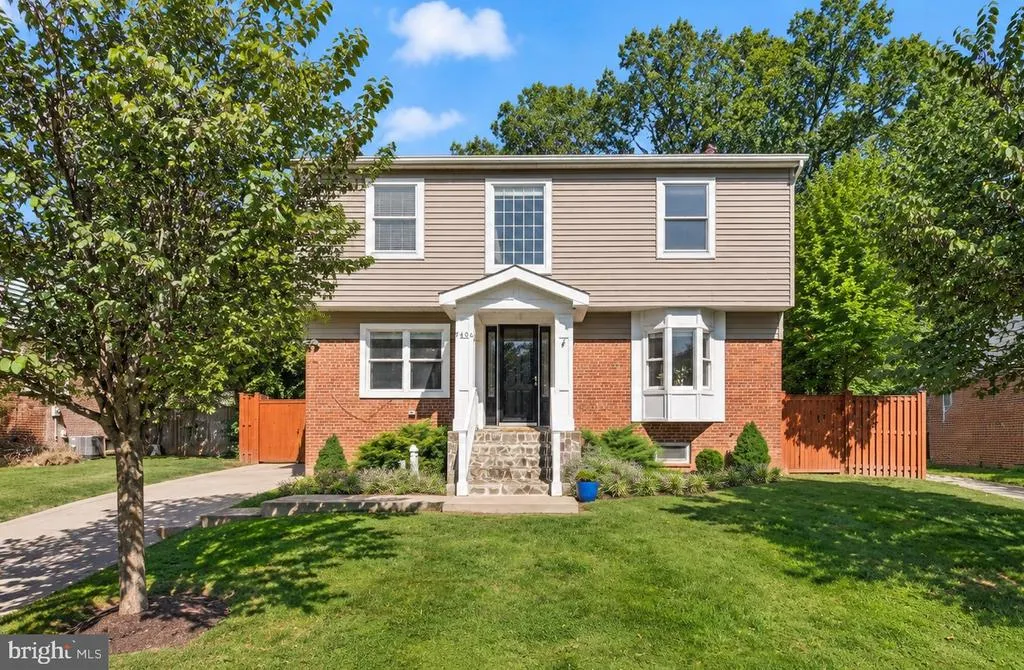
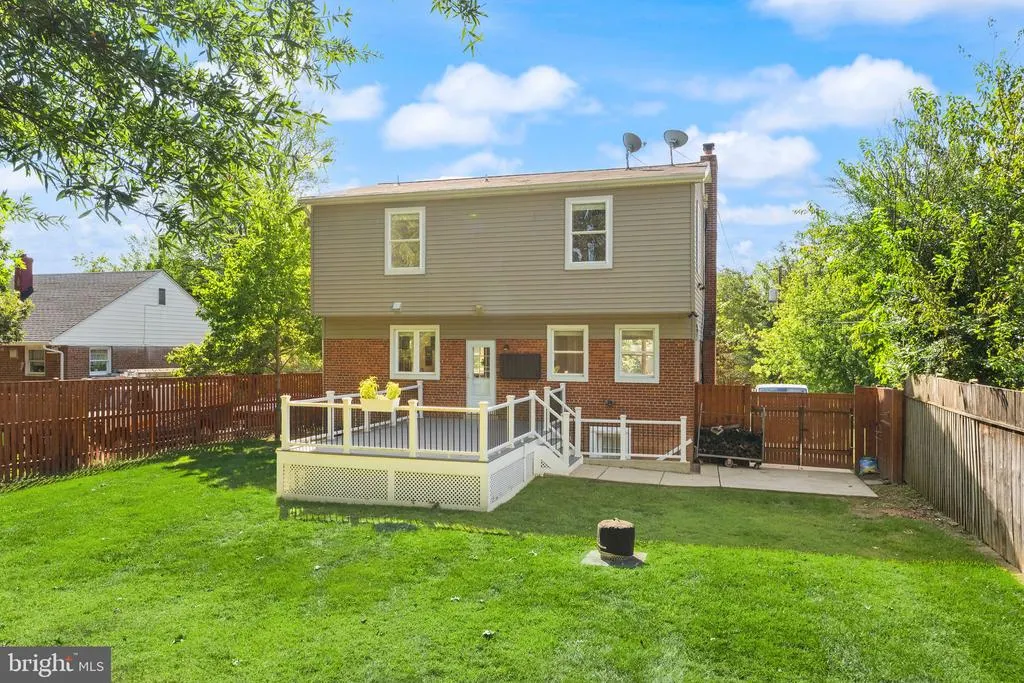
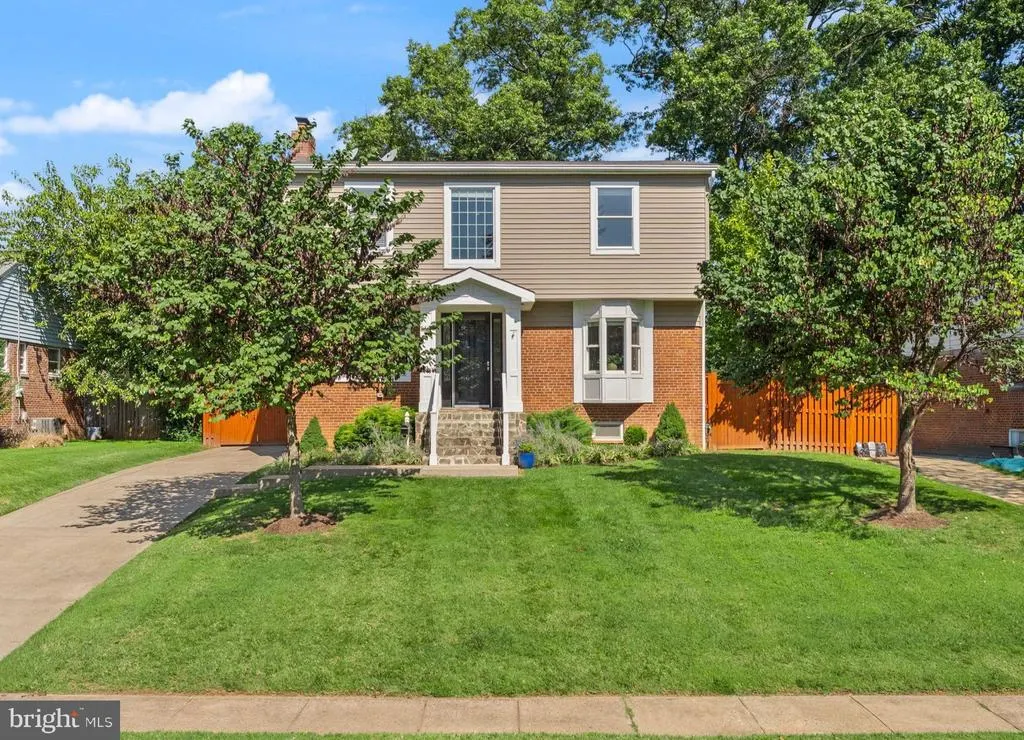
Expanded and extensively upgraded 4BR/3.5BA home offering 3,000+ SF, an exceptional layout, and a 1/4-acre lot with a fully fenced backyard and large deck.
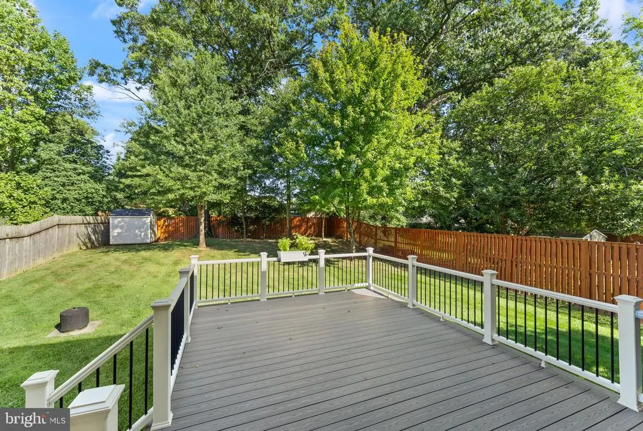
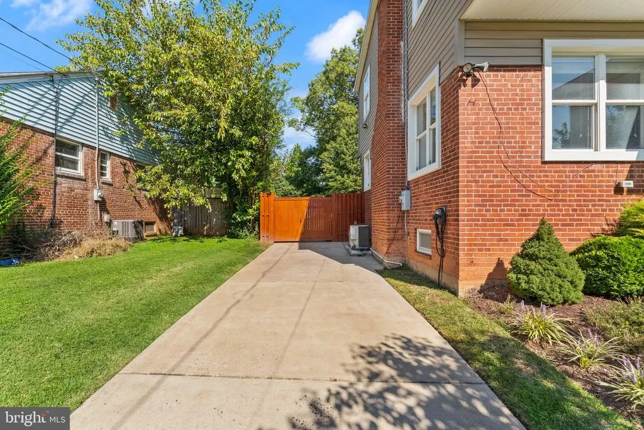
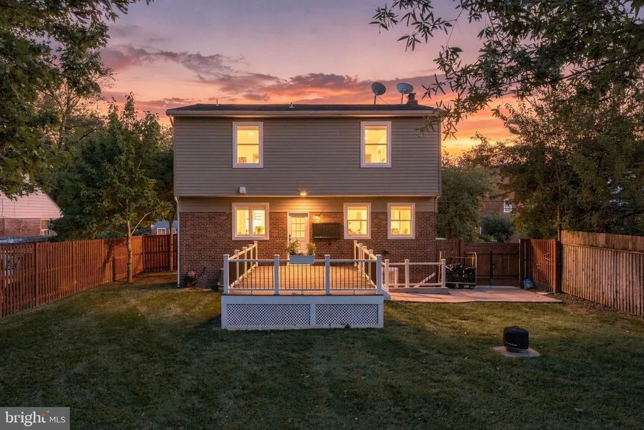
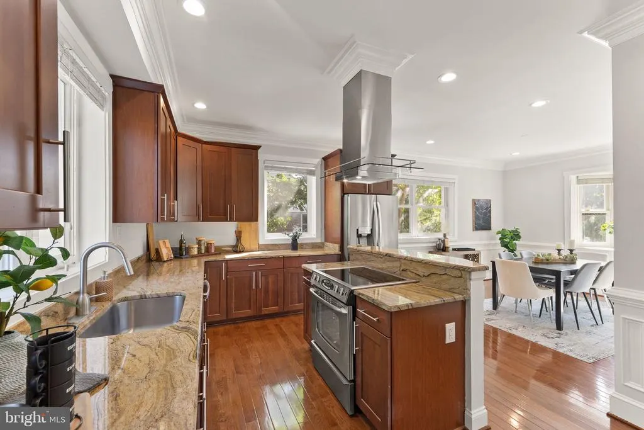
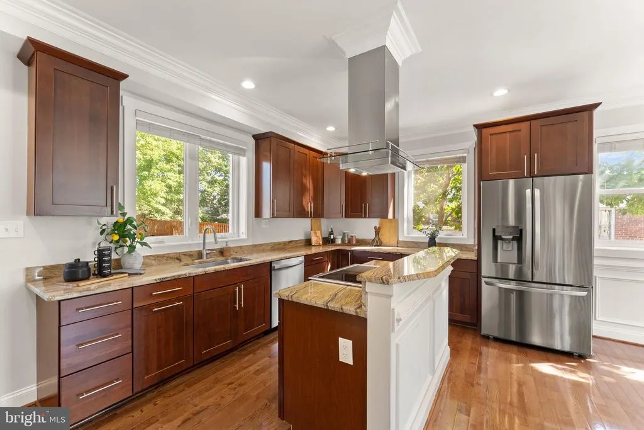
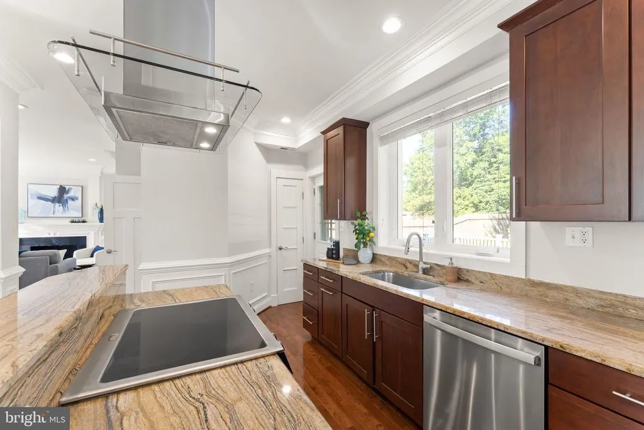
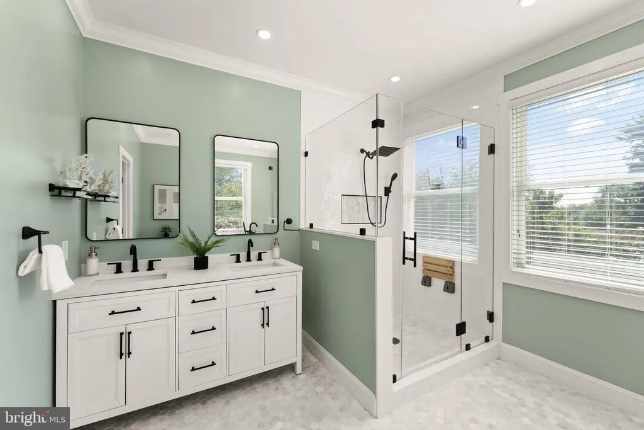
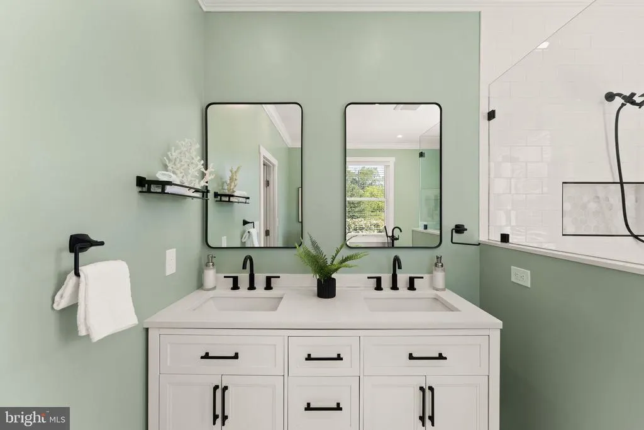
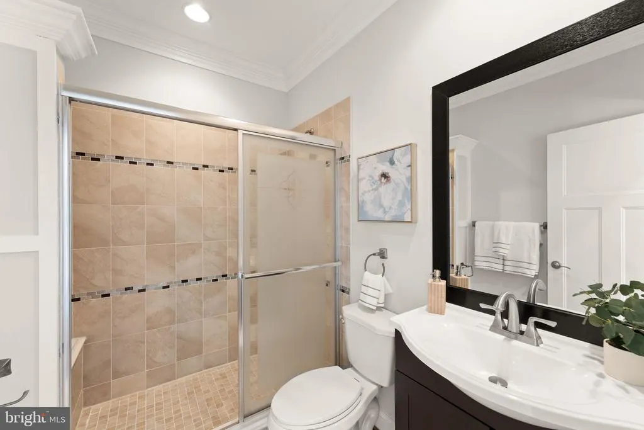
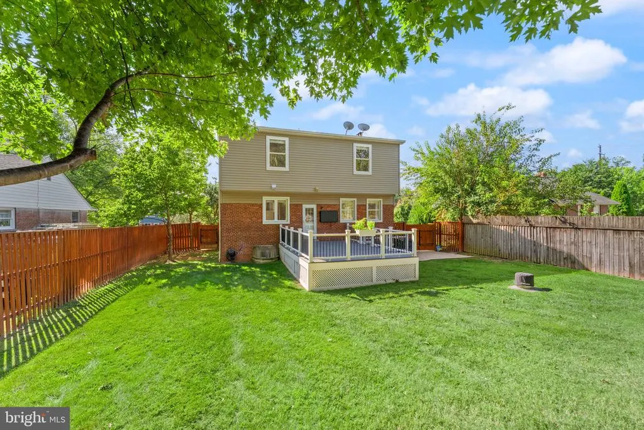
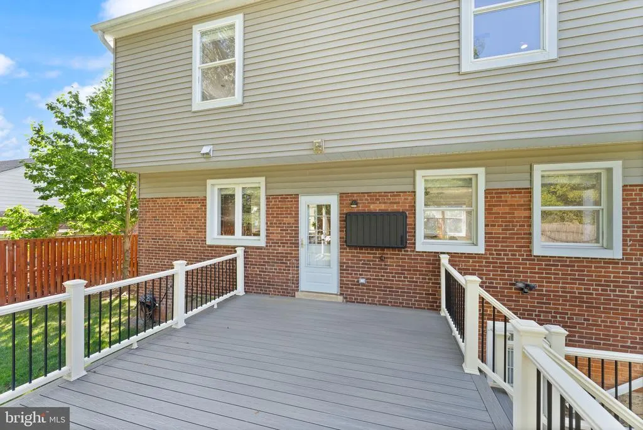
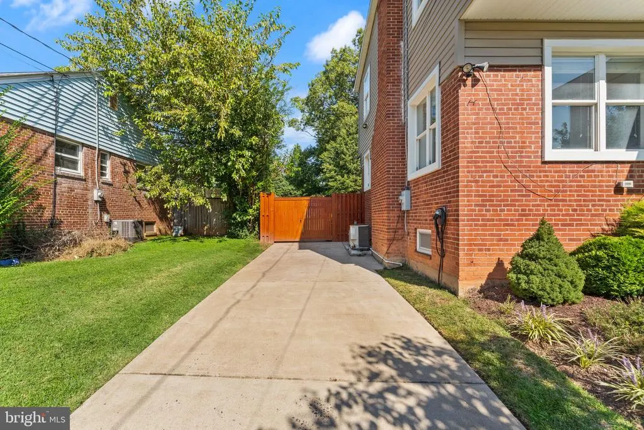
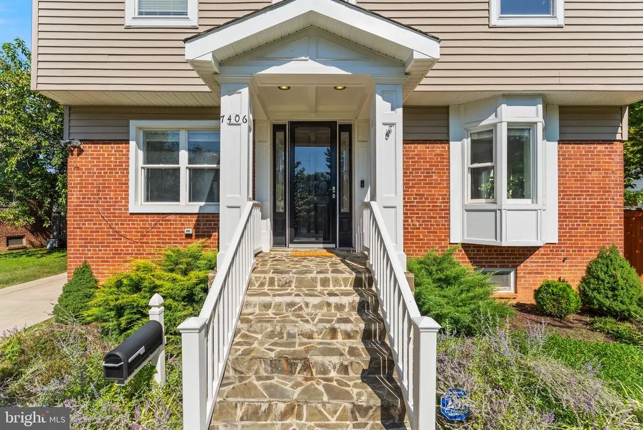
WHAT MAKES THIS HOME STAND OUT? 7406 Valleycrest has been well maintained and thoughtfully upgraded since being expanded and almost completely rebuilt in 2013, including a new deck and privacy fence (2023), renovated primary bathroom (2022), EV charger (2023), dishwasher (2025), refrigerator (2024), and storm door (2021). Two-zone HVAC provides complete temperature control and comfort on all three levels.
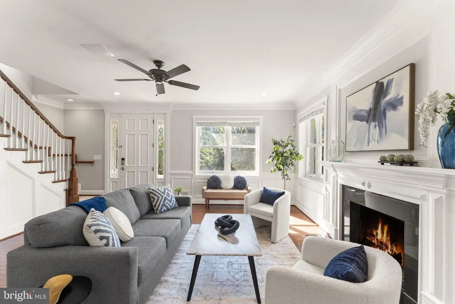
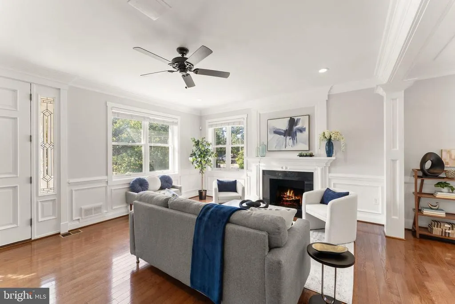
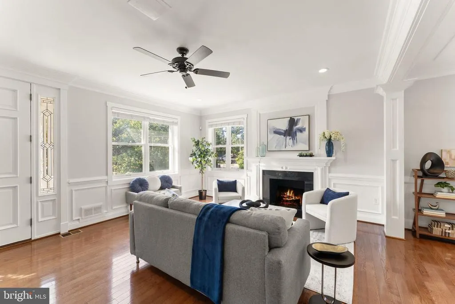
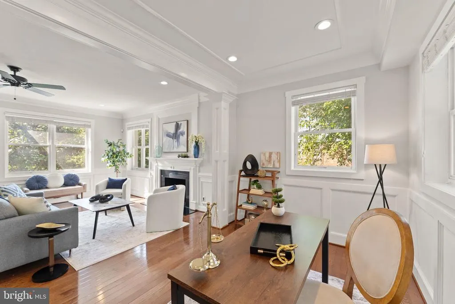
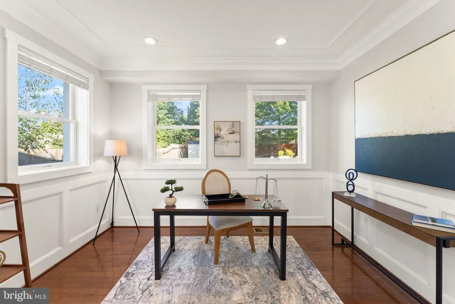
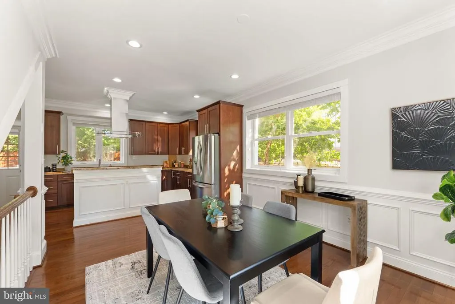
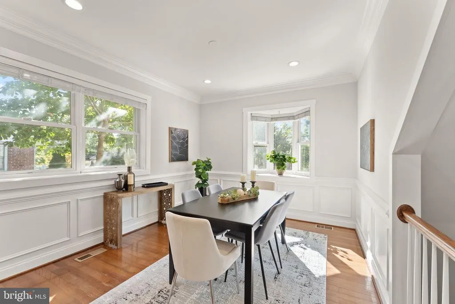
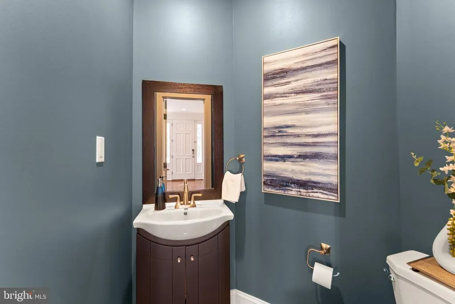
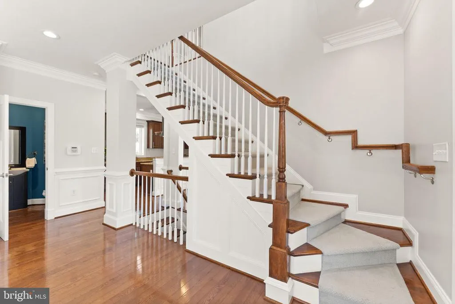
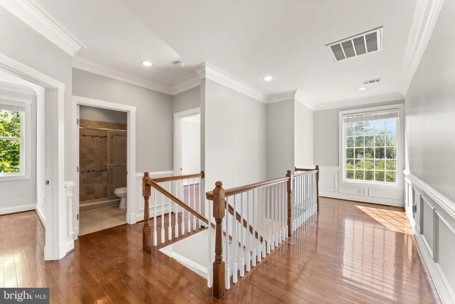
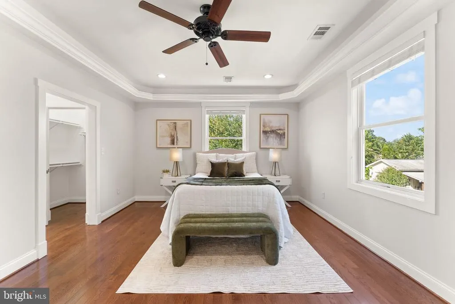
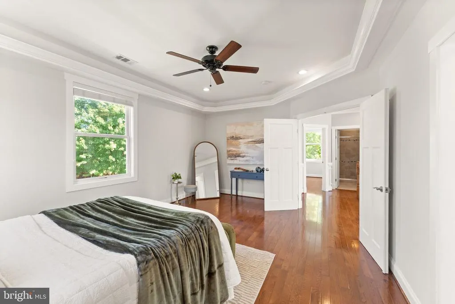
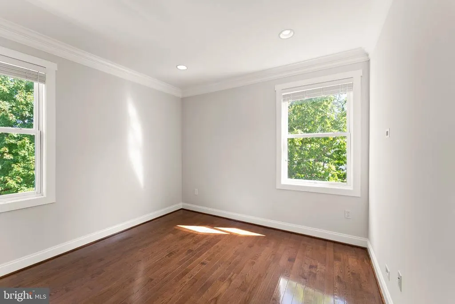
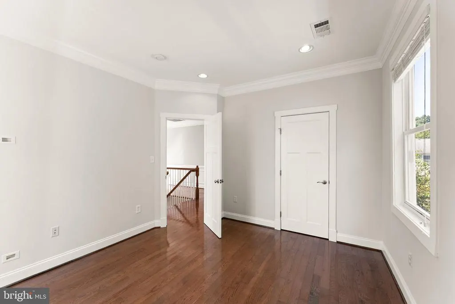
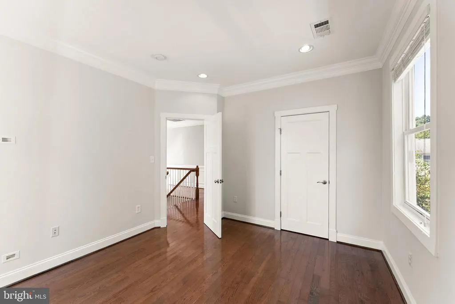
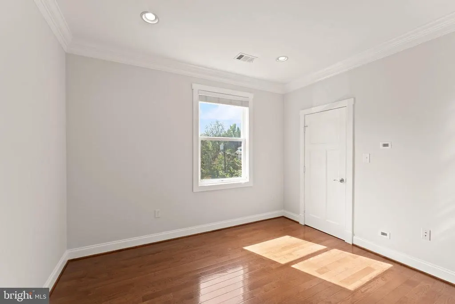
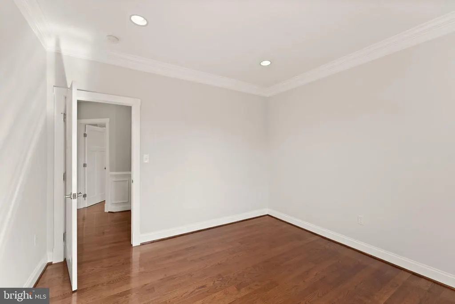
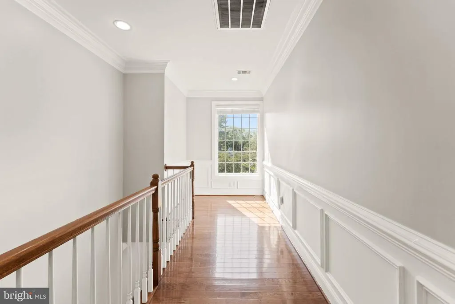
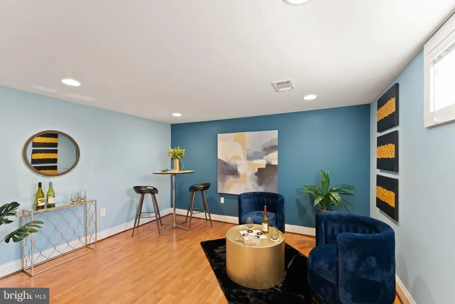
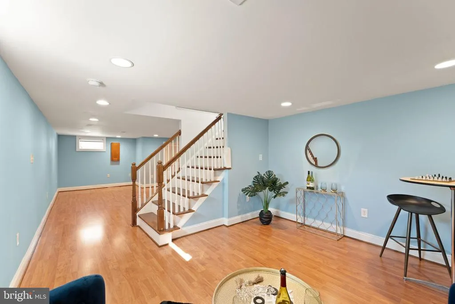
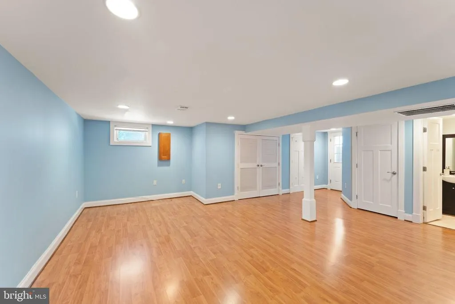
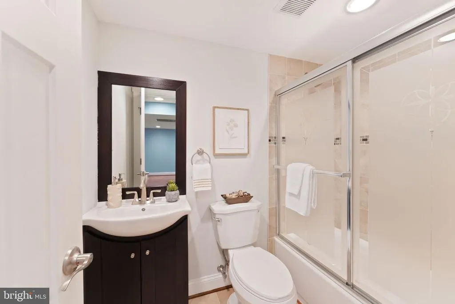
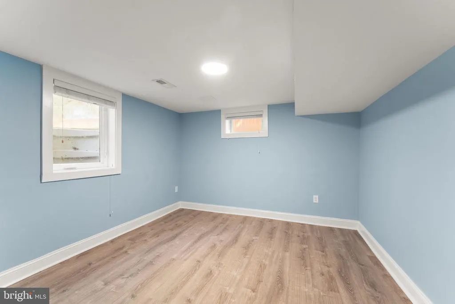
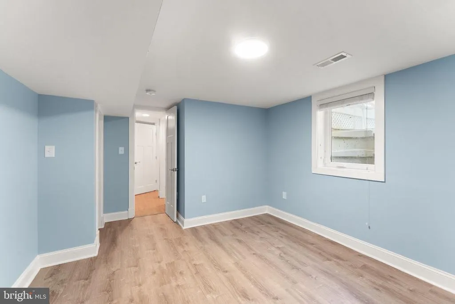
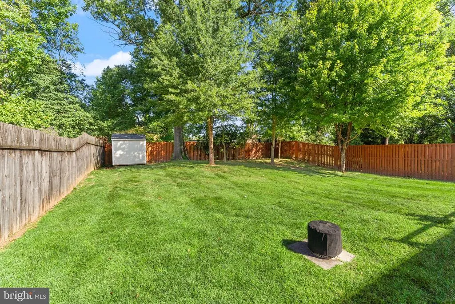
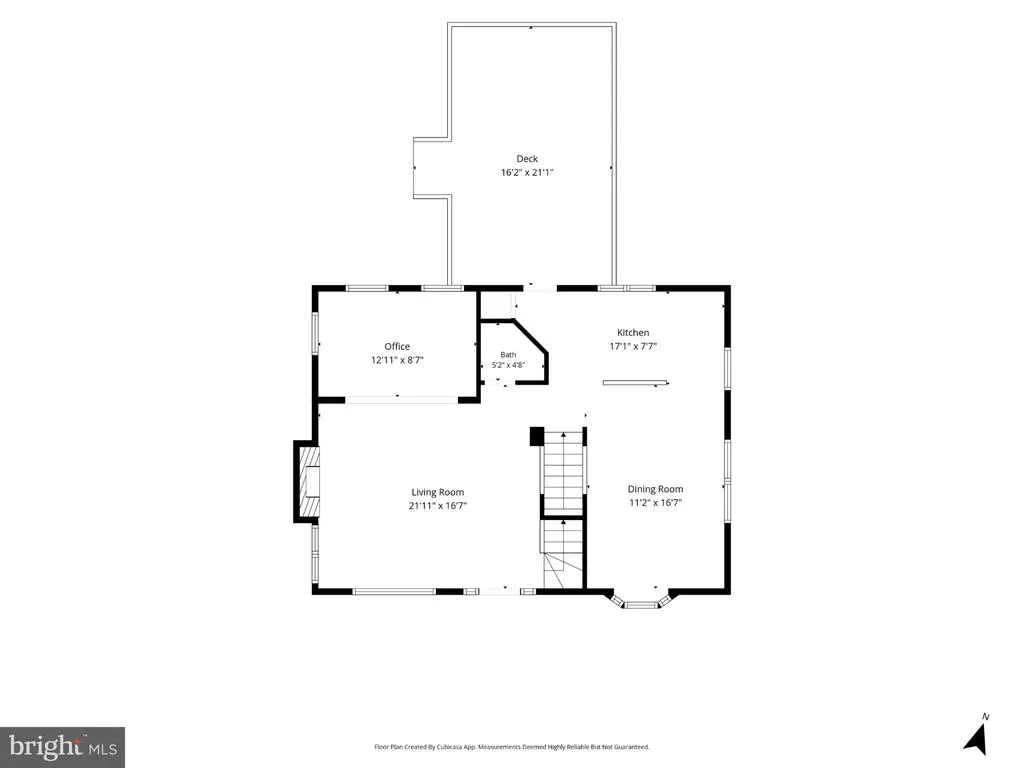
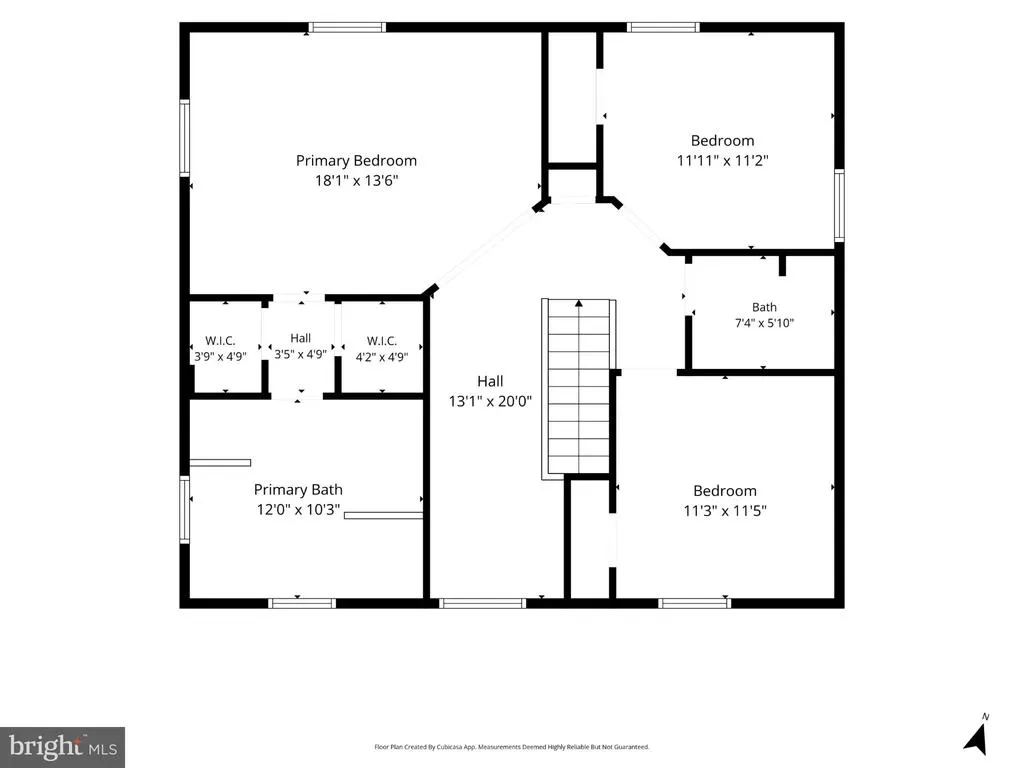
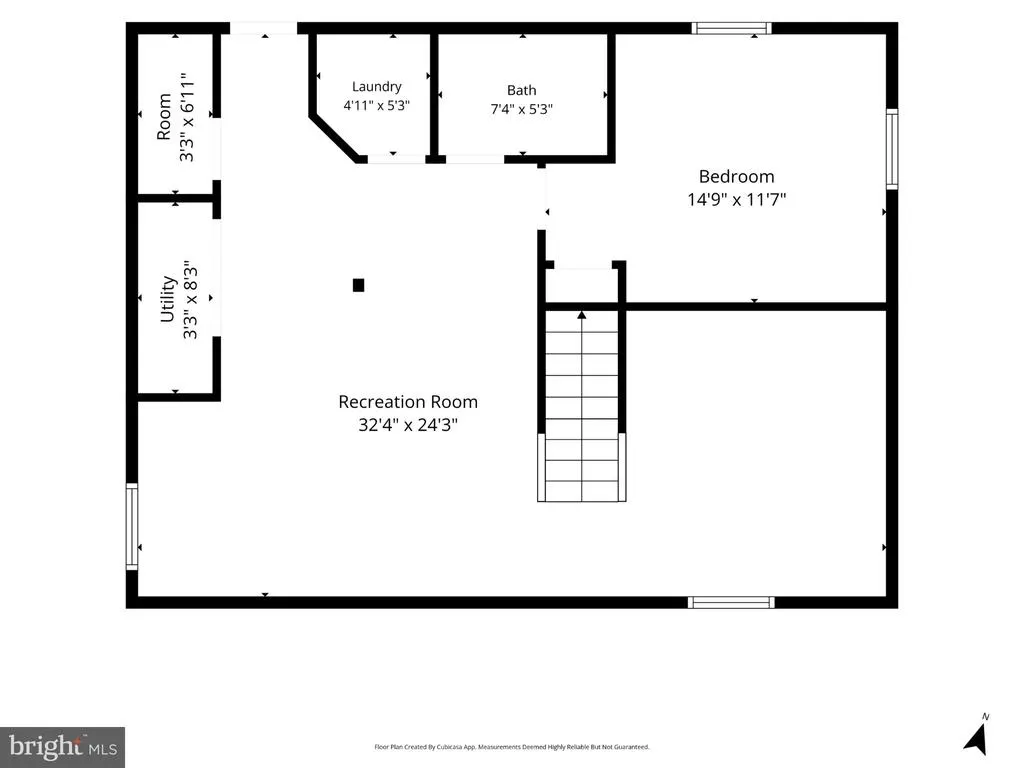
The main level features a large, open kitchen, full-size dining room, guest bath, and an extension off the living room ideal for a home office. Upstairs are three spacious bedrooms, including a generous primary suite with a walk-in closet. The fully finished basement includes a guest bedroom and full bath, two large recreation spaces, and storage. Outside, the tree-lined, fenced backyard provides privacy and flat lawn space, plus an expansive Trex deck with an outdoor TV setup.
WHAT MAKES THIS LOCATION STAND OUT? Outstanding convenience just minutes from popular dining and retail destinations including Mosaic District, Tysons, and downtown Annandale. Nearby recreation includes some of the regions best parks, including Holmes Run and Hidden Oaks Nature Center, with INOVA Fairfax Hospital also close by. Commuters enjoy quick access to major Northern VA roadways, Metro with Park & Ride, and bus routes. A short drive to Washington, DC, Dulles International Airport, Reagan National Airport, and major employment centers including Tysons, Arlington, and the Dulles Tech Corridor.
| Elementary School | Middle School | High School |
|---|---|---|
| Mason Crest Elementary School | POE Middle School | Falls Church High School |
| Price History | |
|---|---|
| 9/17/2026 | Listed $915,000 |
General Features
| Living Area | 2840 |
|---|---|
| Sewer | Public Sewer |
| Heating | Central,Forced Air |
| Cooling | Central A/C,Heat Pump(s) |
| Possession | Immediate,Negotiable,Settlement |
| Zoning | 130 |
| Patio/Porch Features | Deck(s),Patio(s),Porch(es) |
| Architectural Style | Other |
| Construction Materials | Mixed |
| School District | FAIRFAX COUNTY PUBLIC SCHOOLS |
| Year Built | 1951 |
| Levels | 3 |
| Tax Year | 2026 |
| Ownership | Fee Simple |
| Cool Fuel | Electric |
| Accessibility | None |
| County | FAIRFAX |
| New Construction | No |
| Property Type | Residential |
| HOA | No |
| Subdivision Name | BROYHILL CREST |
| Facing Direction | South |
| Garage Y/N | No |
| Water Access Y/N | No |
| Other Structures | Above Grade,Below Grade |
| Transportation | Airport less than 10 miles,Bus Stop less than 1 mile,Metro/Subway Station 1 to 3 miles |
| Full Baths | 3 |
| Status | ACTIVE |
| Directions | Park on street or driveway |
| City | ANNANDALE |
| Senior Community Y/N | No |
| Lot Size Units | Square Feet |
| Lot Size Square Feet | 10270.00 |
| Tax Assessed Value | 852730.0 |
| Tax Annual Amount | 10628.0 |
| Structure Type | Detached |
| Condo/Coop Association fee Y/N | No |
| Bathrooms Count Main Level | 1.00 |
| Price Per Sq Ft Total AG | 483.36 |
| Lease Considered Y/N | No |
| Vacation Rental Y/N | No |
| Virtual Tour | https://listings.carmichaelphotovideo.com/video/y3FS8ZLr25rvMgV1F2o3IHEn01JLfrDgH3iQu1rSYtHU |
| Total SQFT | 2889 |
| Standard Status | Active |
| Year Built Source | Estimated |
| Legal Subdivision | BROYHILLCREST |
| Tax Lot | 3 |
Interior Features
| Heating Fuel | Natural Gas |
|---|---|
| Basement | Fully Finished,Heated,Connecting Stairway |
| Total Fireplaces | 1 |
| Hot Water | Natural Gas |
| Basement (Y/N) | Yes |
| Heating Y/N | Yes |
| Fireplace Y/N | Yes |
| Above Grade Finished Area | 1893 |
| Half Baths | 1 |
| Central Air Y/N | Yes |
| Total Bedrooms | 4 |
| Below Grade Finished Area | 947 |
| Room Type | Living Room,Dining Room,Primary Bedroom,Bedroom 2,Bedroom 3,Bedroom 4,Kitchen,Family Room,Laundry,Office,Recreation Room,Utility Room,Bathroom 2,Bathroom 3,Primary Bathroom,Half Bath |
| Below Grade Finished Area Unit Type | Square Feet |
| LivingAreaSource | Estimated |
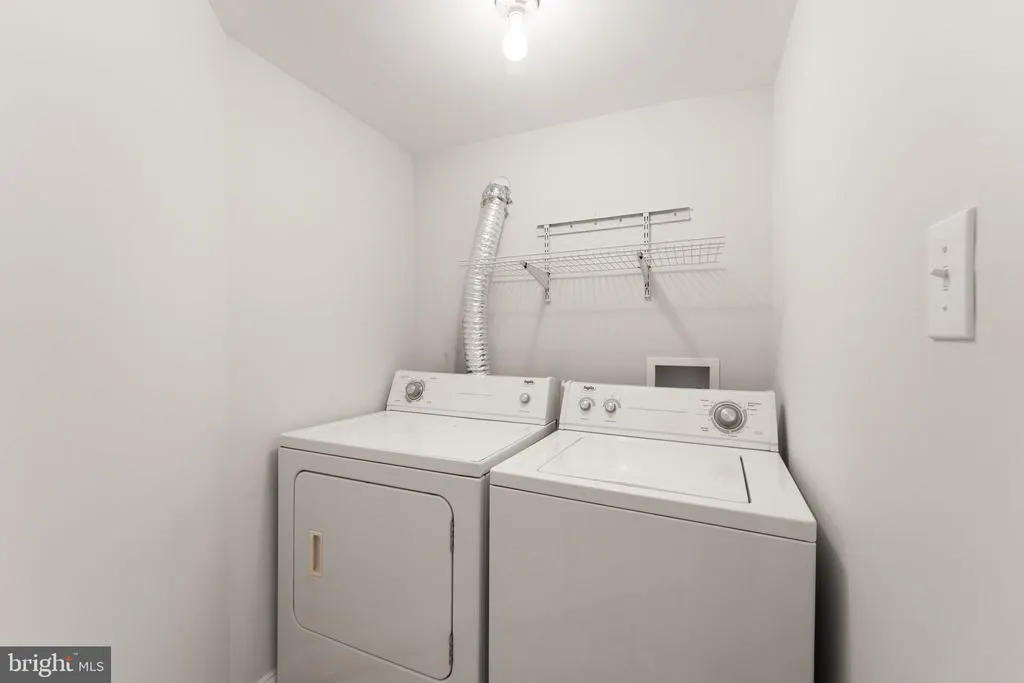
| Laundry Type | Has Laundry,Dryer In Unit,Washer In Unit |
| Below Grade Unfin Area Units | Square Feet |
| Below Grade Unfin SQFT | 49 |
| Below Grade Unfin SQFT Source | Estimated |
| Below Grade Finished Area Source | Estimated |
| Bedrooms Count All Lower Levels | 1 |
| Bedrooms Count All Upper Levels | 3 |
| Bedrooms Count Lower Level 1 | 1 |
| Bedrooms Count Upper Level 1 | 3 |
| Bathrooms Half Main Level | 1 |
| Bathrooms Full Upper Level 1 | 2 |
| Bathrooms Full Lower Level 1 | 1 |
| Bathrooms Full All Upper Levels | 2 |
| Bathrooms Full All Lower Levels | 1 |
| Bathrooms Count Upper Level 1 | 2.00 |
| Bathrooms Count Lower Level 1 | 1.00 |
| Bathrooms Count All Upper Levels | 2 |
| Bathrooms Count All Lower Levels | 1 |
| Above Grade Finished Area Source | Estimated |
| Above Grade Finished Area Unit Type | Square Feet |
| Total Baths | 4 |
Exterior Features
| Pool | No Pool |
|---|---|
| Fencing | Fully,Privacy,Rear,Wood |
| Parking Features | Electric Vehicle Charging Station(s) |
| Water Source | Public |
| Total Parking Spaces | 2 |
| Type of Parking | Driveway |
| Foundation Details | Permanent |
| Water View Y/N | No |
| Lot Size Acres | 0.24 |
| Lot Size Source | Estimated |
| Waterfront Y/N | No |
| Navigable Water Y/N | No |
| Water Oriented Y/N | No |
Room Details
| Room | Dimensions | Level | Flooring | Details |
|---|---|---|---|---|
| Bathroom 2 | Upper 1 | |||
| Bathroom 3 | Lower 1 | |||
| Bedroom 2 | Upper 1 | |||
| Bedroom 3 | Upper 1 | |||
| Bedroom 4 | Lower 1 | |||
| Dining Room | Main | |||
| Family Room | Lower 1 | |||
| Half Bath | Main | |||
| Kitchen | Main | |||
| Laundry | Lower 1 | |||
| Living Room | Main | Fireplace - Wood Burning | ||
| Office | Main | |||
| Primary Bathroom | Upper 1 | |||
| Primary Bedroom | Upper 1 | |||
| Recreation Room | Lower 1 | |||
| Utility Room | Lower 1 |
Amenities
- Foreclosure
- Views
- Short Sale
- New Construction
- Adult 55+
- Lease To Own
- No HOA Fees
- Furnished
- Primary On Main
- Air Conditioning
- Seller Finance
- Green
- Fixer Upper
- Horse
- Golf
- Fireplace
- Deck
- Garage
- Basement
- Pool
Property vs Single Family Average in 22003
Price
Taxes
Year Built
Visits
 © BRIGHT, All Rights Reserved
