
Open House Sat, Sep 19th 1:00 PM - 3:00 PM - Primary on Main
Address
5008 Larno Drive, Alexandria, VA
Price
$ 850,000
Property Attributes
- MLS#VAFX2341148
- TypeSingle Family
- Listing Status ACTIVE
- CountyFAIRFAX
- CityAlexandria
- NeighborhoodBush Hill Woods
- Zip22310
- StyleColonial,Ranch/Rambler
- Year Built1962
- Taxes$ 10382
- Price$ 850,000
- Bedrooms4
- Full Bathrooms2
- Half Bathrooms1
- Sqr Footage2570
- Lot Size0.26 Acres
Data Source:
Bright MLS
Property Description
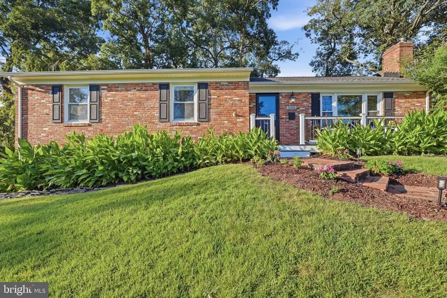
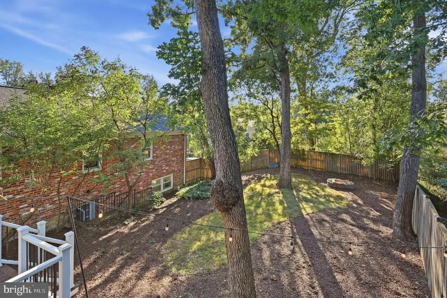
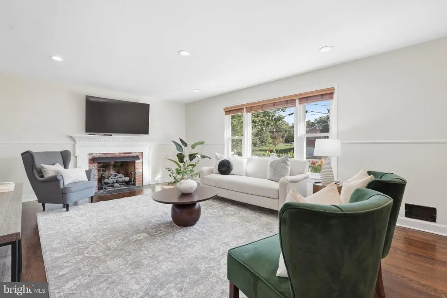
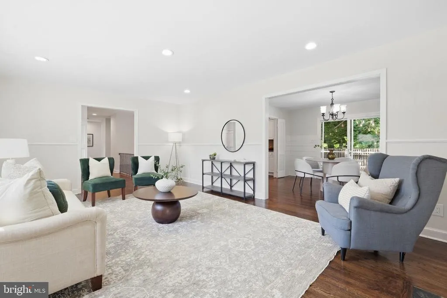
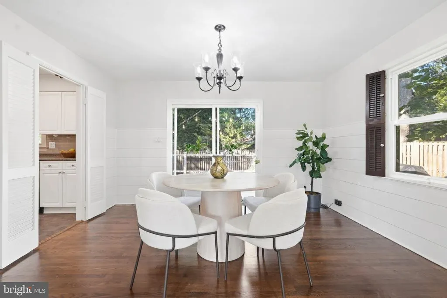
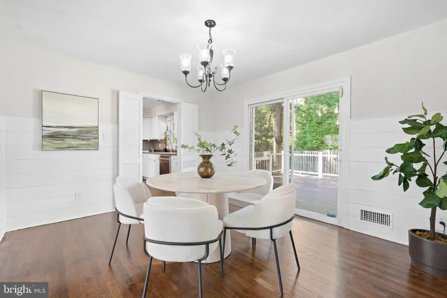
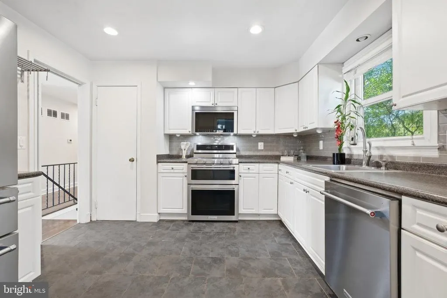
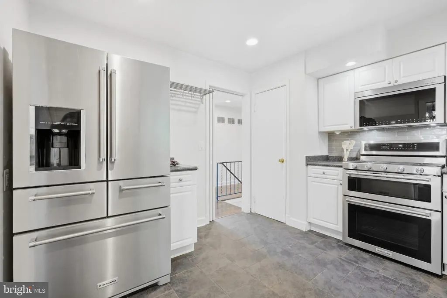
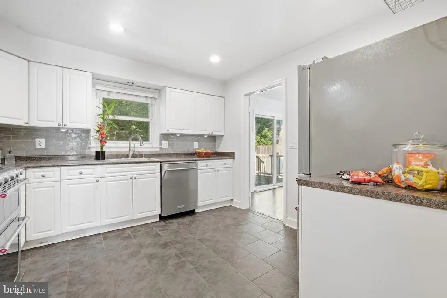
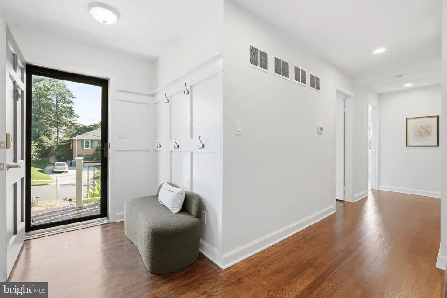
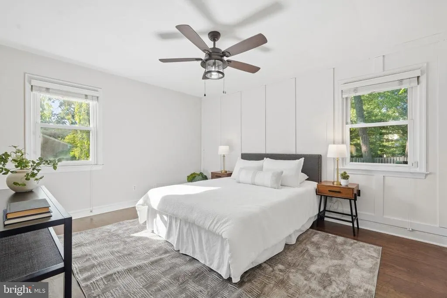
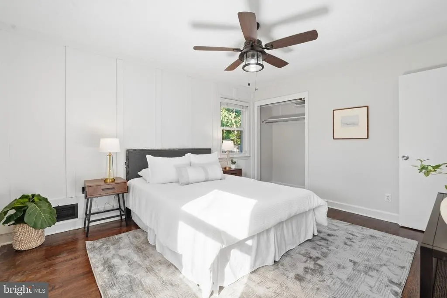
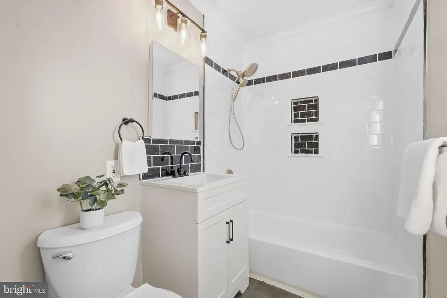
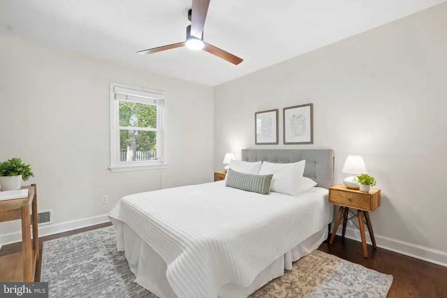
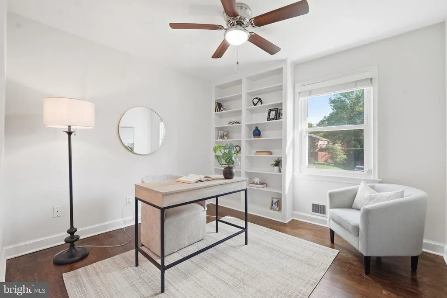
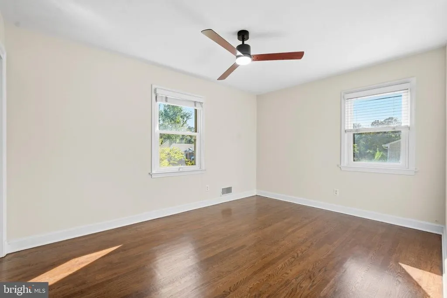
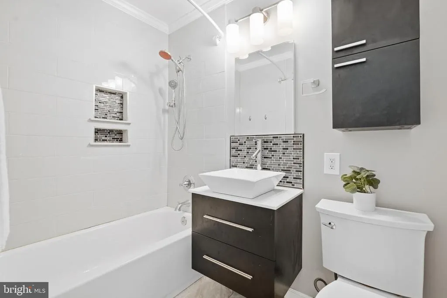
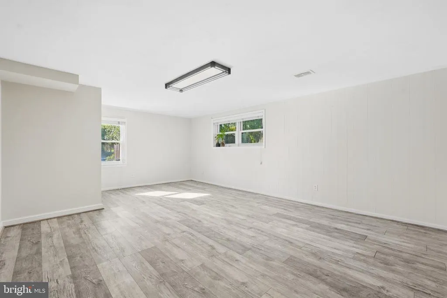
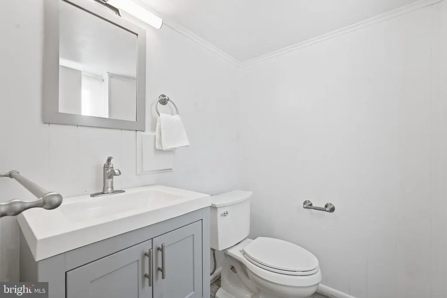
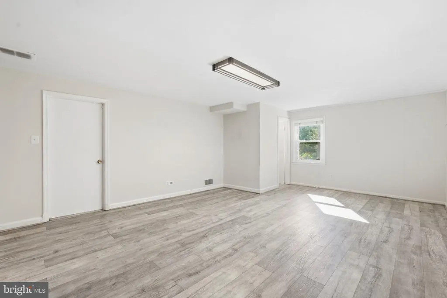
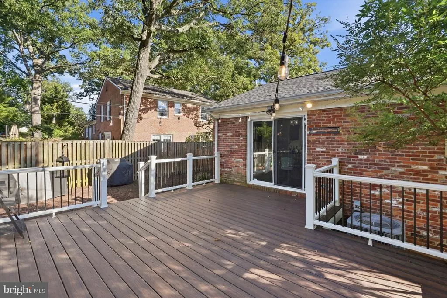
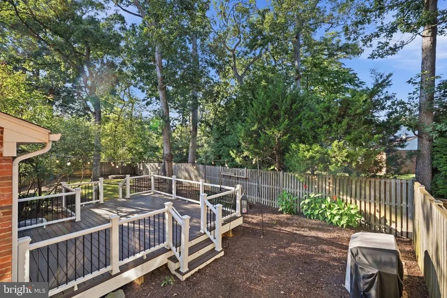
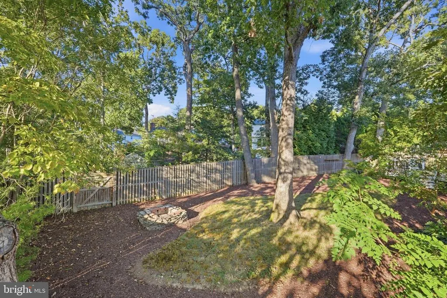
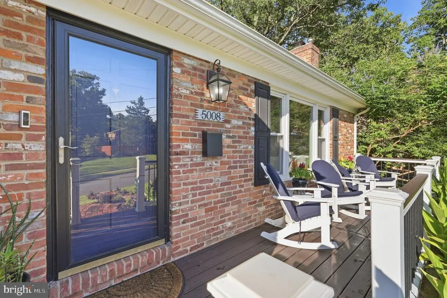
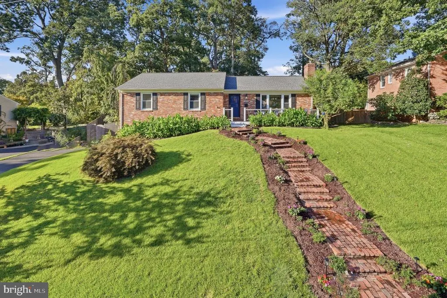
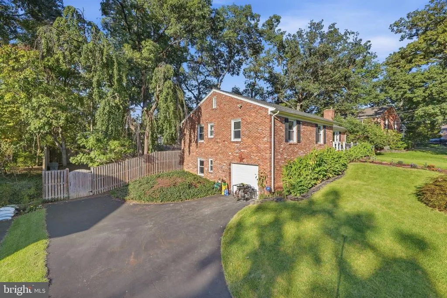
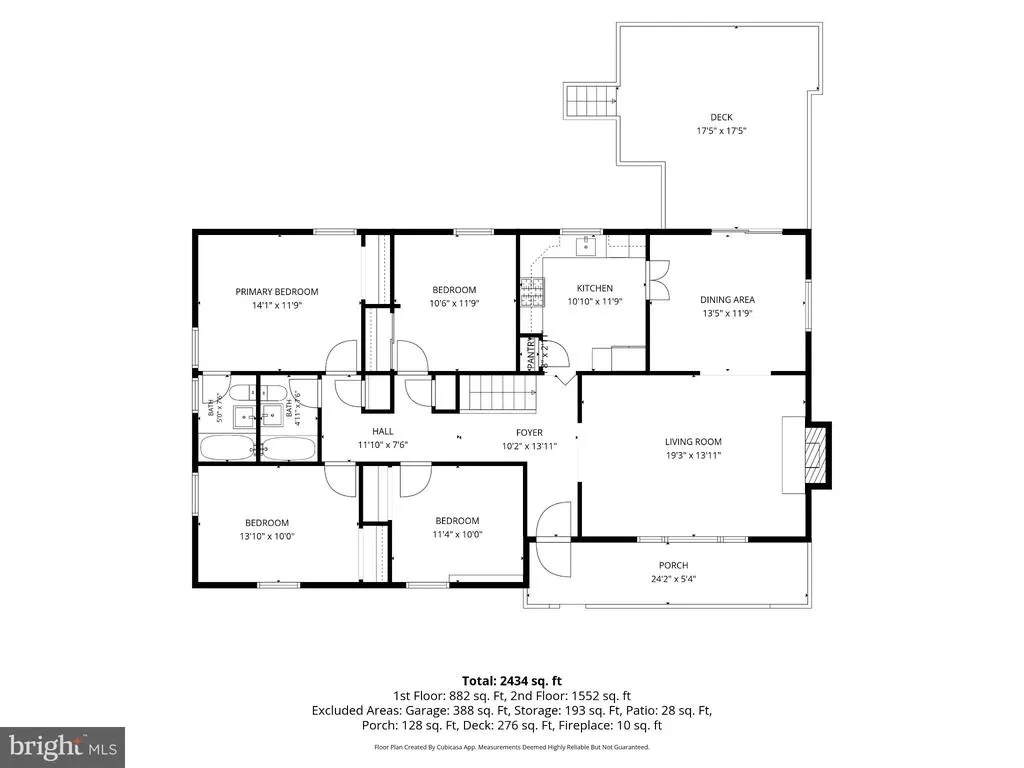
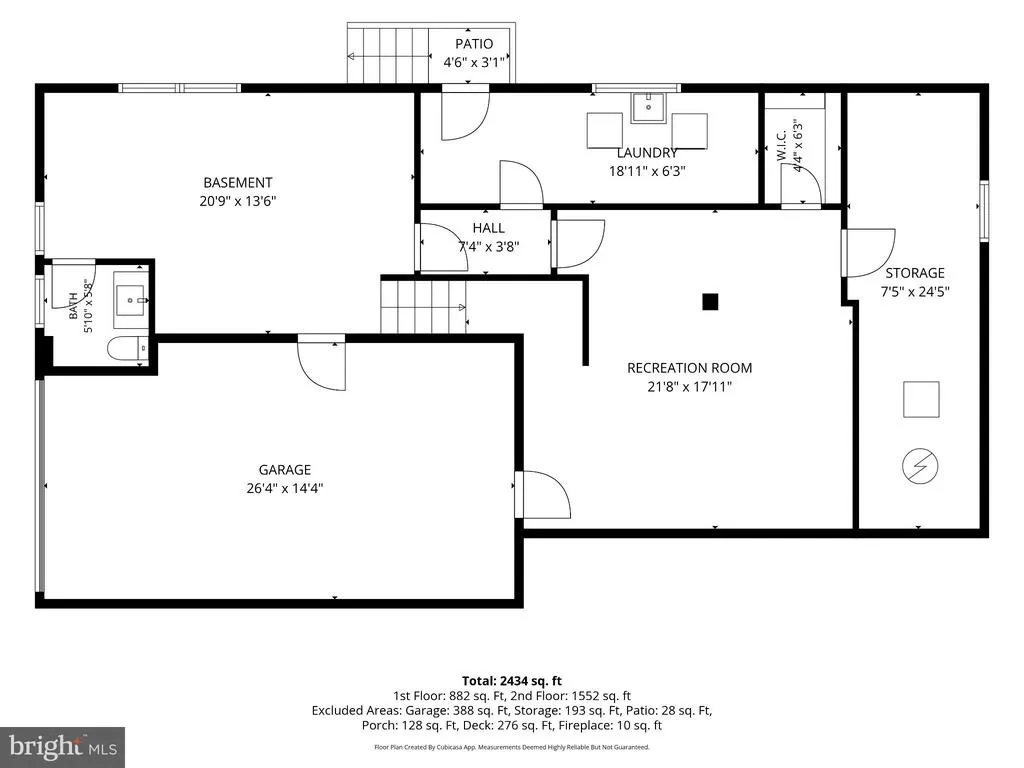
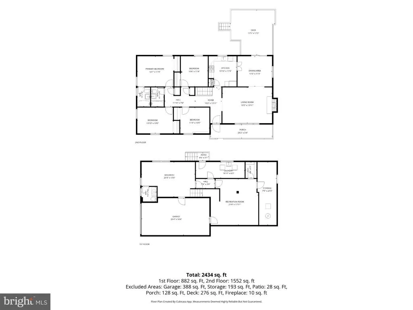
Welcome to 5008 Larno Dr! This beautifully renovated home has the space, layout, and backyard that are hard to find. The entire main level features hardwood floors and a comfortable layout that makes the home feel both open and inviting. All four bedrooms are located upstairs, giving you a dedicated bedroom level with plenty of privacy. One of the real highlights of this home is the backyard. The fully fenced yard is surrounded by beautiful mature landscaping and has an enormous deck that is perfect for summer barbecues, entertaining friends, or simply enjoying a quiet evening outside. There is plenty of room to play, relax, garden, and make the space your own. The basement gives you even more room to spread out, with two oversized living spaces that can easily be used as a family room, rec room, office, gym, playroom, or whatever fits your lifestyle. There is also a huge laundry room and excellent storage space, so you won't be short on room for all the extras. The extra-deep garage is another great bonus, offering plenty of room for your car along with bikes, tools, storage, and more. With a renovated interior, four bedrooms upstairs, a huge basement, incredible backyard, massive deck, mature landscaping, and an oversized garage, this is a home that truly gives you room to live.
| Elementary School |
|---|
| Bush Hill Elementary School |
| Price History | |
|---|---|
| 9/17/2026 | Listed $850,000 |
General Features
| Living Area | 2570 |
|---|---|
| Sewer | Public Sewer |
| Heating | Forced Air |
| Cooling | Central A/C |
| Possession | Settlement |
| Roof | Architectural Shingle |
| Zoning | 130 |
| Garage Spaces | 1.00 |
| Architectural Style | Colonial,Ranch/Rambler |
| Construction Materials | Brick Veneer |
| School District | FAIRFAX COUNTY PUBLIC SCHOOLS |
| Year Built | 1962 |
| Levels | 2 |
| Tax Year | 2025 |
| Ownership | Fee Simple |
| Cool Fuel | Electric |
| Section | 7 |
| Accessibility | None |
| County | FAIRFAX |
| New Construction | No |
| Property Type | Residential |
| HOA | No |
| Subdivision Name | BUSH HILL WOODS |
| Garage Y/N | Yes |
| Water Access Y/N | No |
| Other Structures | Above Grade,Below Grade |
| Full Baths | 2 |
| Status | ACTIVE |
| Directions | Off Jane Way |
| City | ALEXANDRIA |
| Senior Community Y/N | No |
| Lot Size Units | Square Feet |
| Lot Size Square Feet | 11125.00 |
| Tax Assessed Value | 831770.0 |
| Tax Annual Amount | 10382.0 |
| Structure Type | Detached |
| Condo/Coop Association fee Y/N | No |
| Bathrooms Full Main Level | 2 |
| Bathrooms Count Main Level | 2.00 |
| Price Per Sq Ft Total AG | 541.4 |
| Vacation Rental Y/N | No |
| Total SQFT | 2570 |
| Standard Status | Active |
| Year Built Source | Estimated |
| Legal Subdivision | BUSH HILL WOODS |
| Tax Lot | 11 |
Interior Features
| Interior Amenities | Dining Area,Recessed Lighting,Wood Floors |
|---|---|
| Heating Fuel | Natural Gas |
| Basement | Daylight,Full,Garage Access,Interior Access,Outside Entrance |
| Flooring | Hardwood,Tile/Brick |
| Total Fireplaces | 1 |
| Fireplace Features | Gas/Propane |
| Hot Water | Natural Gas |
| Basement (Y/N) | Yes |
| Heating Y/N | Yes |
| Fireplace Y/N | Yes |
| Above Grade Finished Area | 1570 |
| Half Baths | 1 |
| Central Air Y/N | Yes |
| Total Bedrooms | 4 |
| Below Grade Finished Area | 1000 |
| Main Level Bedrooms | 4 |
| Below Grade Finished Area Unit Type | Square Feet |
| LivingAreaSource | Estimated |
| Below Grade Unfin Area Units | Square Feet |
| Below Grade Finished Area Source | Estimated |
| Bathrooms Half Lower Level 1 | 1 |
| Bathrooms Half All Lower Levels | 1 |
| Bathrooms Count Lower Level 1 | 1.00 |
| Bathrooms Count All Lower Levels | 1 |
| Above Grade Finished Area Source | Estimated |
| Above Grade Finished Area Unit Type | Square Feet |
| Total Baths | 3 |
Exterior Features
| Pool | No Pool |
|---|---|
| Water Source | Public |
| Total Parking Spaces | 5 |
| Garage Features | Inside Access,Garage - Side Entry |
| Type of Parking | Attached Garage,Driveway,On Street |
| Land Use Code | 011 |
| Foundation Details | Block |
| Water View Y/N | No |
| Lot Size Acres | 0.26 |
| Lot Size Source | Estimated |
| Waterfront Y/N | No |
| Land Assessed Value | 356000.00 |
| Navigable Water Y/N | No |
| Water Oriented Y/N | No |
| # of Attached Garage Spaces | 1 |
Amenities
- Foreclosure
- Views
- Short Sale
- New Construction
- Adult 55+
- Lease To Own
- No HOA Fees
- Furnished
- Primary On Main
- Air Conditioning
- Seller Finance
- Green
- Fixer Upper
- Horse
- Golf
- Fireplace
- Deck
- Garage
- Basement
- Pool
Property vs Single Family Average in 22310
Price
Taxes
Year Built
Visits
 © BRIGHT, All Rights Reserved
