
Primary on Main
Address
7907 Colorado Springs Drive, Springfield, VA
Price
$ 799,900
Property Attributes
- MLS#VAFX2341996
- TypeSingle Family
- Listing Status ACTIVE
- CountyFAIRFAX
- CitySpringfield
- NeighborhoodSaratoga
- Zip22153
- StyleRanch/Rambler
- Year Built1974
- Taxes$ 8498
- Price$ 799,900
- Bedrooms5
- Full Bathrooms3
- Half Bathrooms0
- Sqr Footage2533
- Lot Size0.19 Acres
Data Source:
Bright MLS
Property Description
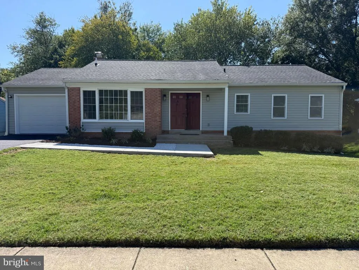
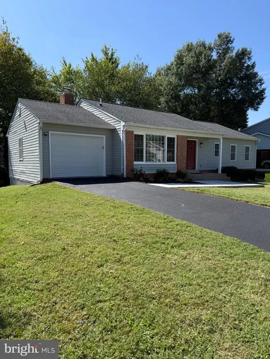
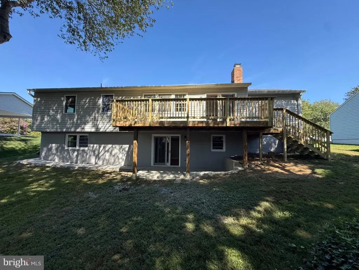
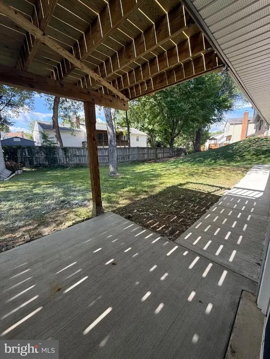
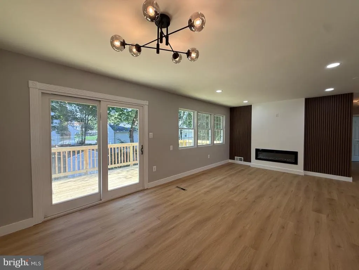
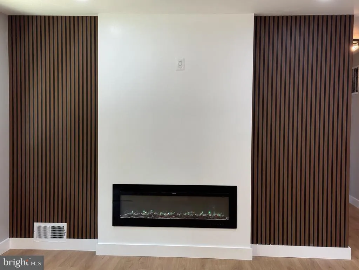
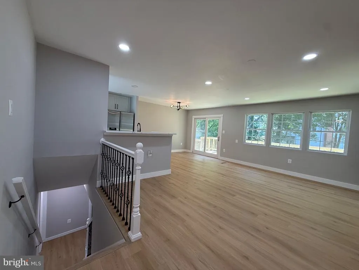
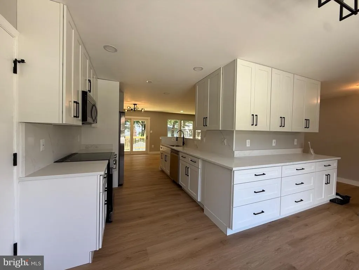
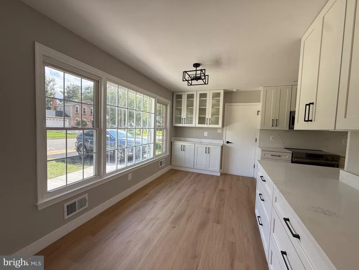
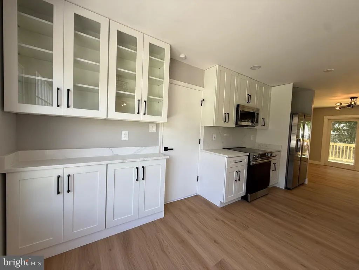
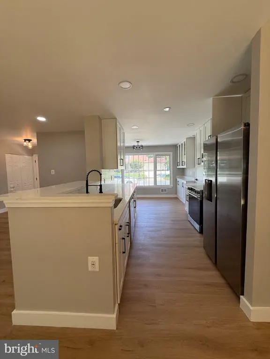
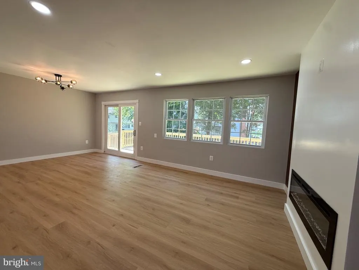
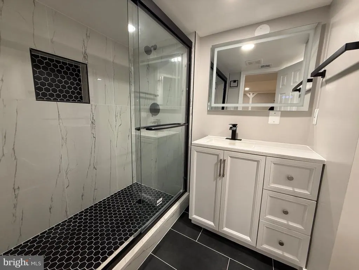
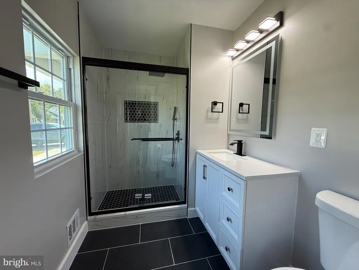
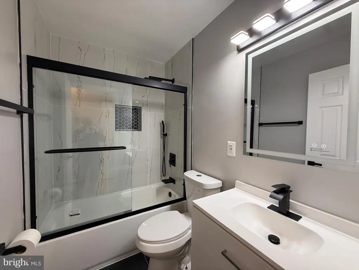
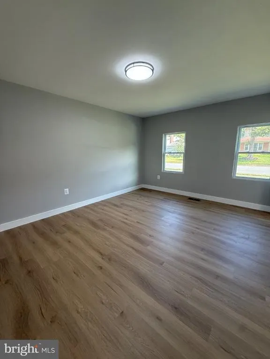
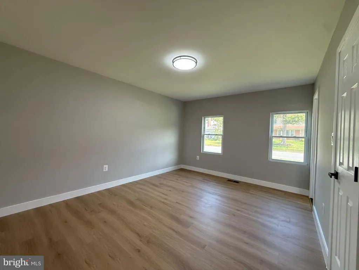
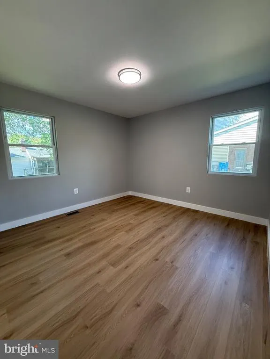
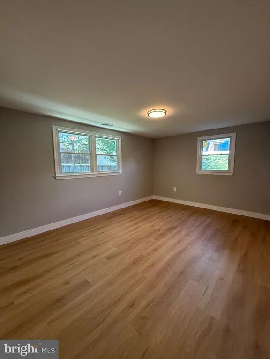
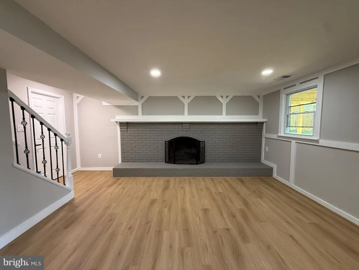
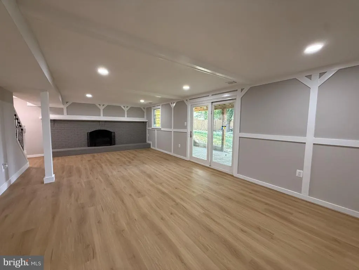
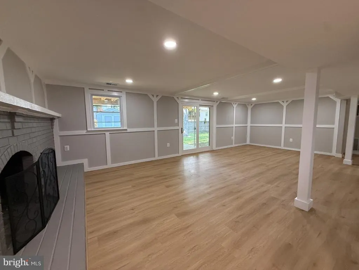
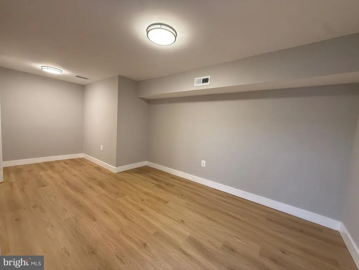
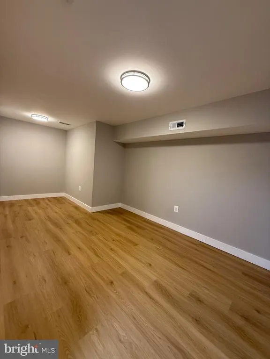
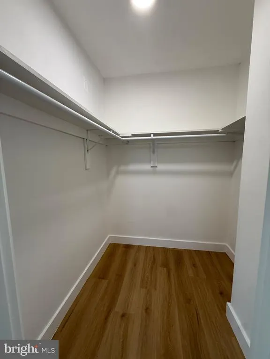
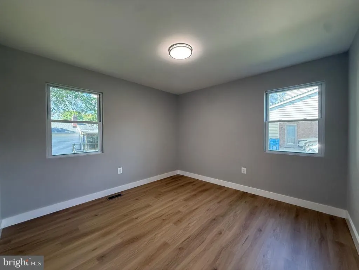
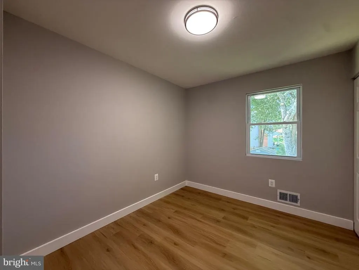
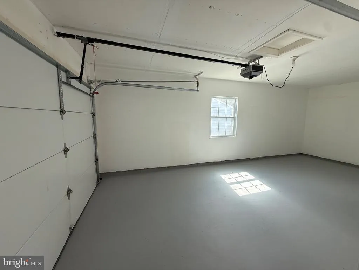
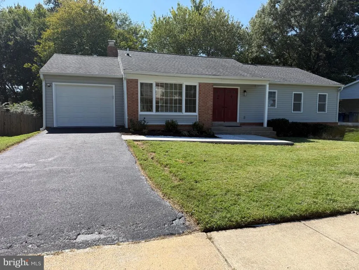
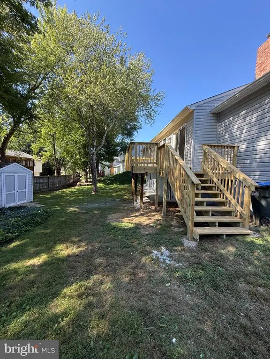
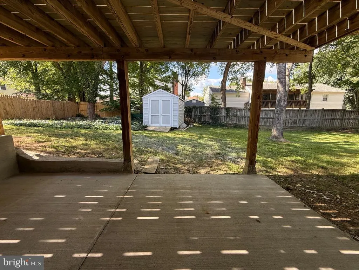
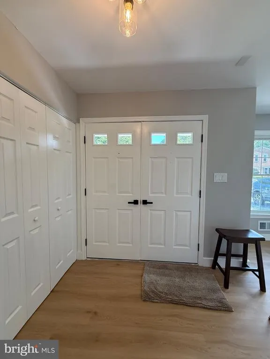
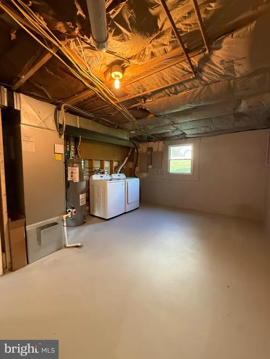
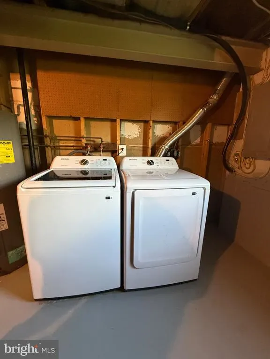
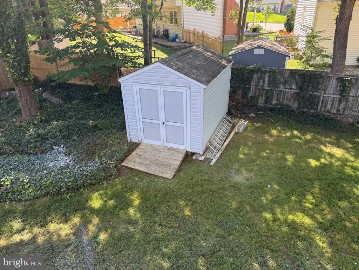
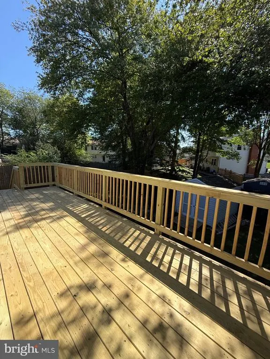
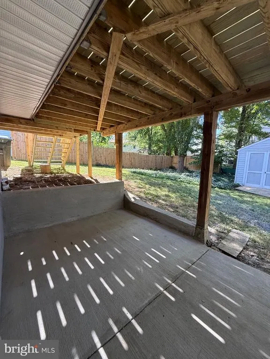
Beautifully renovated 4BR/3BA single-family home with a spacious basement den that can be used as an additional bedroom, office, or flex space, located in the heart of Springfield! This move-in-ready home has been fully updated in 2026 with high-end finishes and modern upgrades throughout, offering the perfect combination of style, comfort, and convenience. The main level features a bright and open living and dining area with an electric fireplace, along with a beautifully renovated kitchen showcasing quartz countertops, brand-new cabinetry, stainless steel appliances, a new sink and garbage disposal, and all-new flooring throughout. Fresh interior and exterior paint, new doors, newer windows, newer sliding glass doors, baseboards, and trim give the home a clean, modern feel. All bathrooms have been completely renovated with new ceramic tile and updated fixtures. New recessed lighting throughout adds a bright, contemporary touch. New Washer and Dryer in the basement. The walkout basement offers a spacious recreation room with a cozy wood-burning fireplace, one large bedroom, a den/office that can serve as an additional sleeping or flex space, and a full bathroomperfect for guests, extended family, or additional living space. Exterior improvements include a large shed and a new partial walkway, new concrete patio, refreshed deck flooring, a one-car garage, and additional driveway parking for up to two vehicles. Conveniently located just minutes from I-95, I-395, I-495, Fairfax County Parkway, Springfield Metro, commuter lots, shopping, dining, schools, and Springfield Town Center. Seller prefers closing through Community Title Networks McLean office.
| Price History | |
|---|---|
| 9/18/2026 | Listed $799,900 |
General Features
| Living Area | 2533 |
|---|---|
| Sewer | Public Sewer |
| Heating | Heat Pump(s) |
| Cooling | Central A/C |
| Possession | Immediate,Settlement |
| Roof | Architectural Shingle |
| Appliances | Built-In Microwave,Dishwasher,Disposal,Dryer,Exhaust Fan,Washer |
| Zoning | 131 |
| HOA Fee | 100.00 |
| Garage Spaces | 3.00 |
| Architectural Style | Ranch/Rambler |
| Construction Materials | Vinyl Siding,Brick |
| School District | FAIRFAX COUNTY PUBLIC SCHOOLS |
| Year Built | 1974 |
| Levels | 2 |
| Tax Year | 2026 |
| Ownership | Fee Simple |
| Cool Fuel | Electric |
| Section | 5 |
| Accessibility | None |
| Assoc Fee Paid Per | Annually |
| County | FAIRFAX |
| New Construction | No |
| Property Type | Residential |
| HOA | Yes |
| Subdivision Name | SARATOGA |
| Garage Y/N | Yes |
| Water Access Y/N | No |
| Other Structures | Above Grade,Below Grade |
| Total Rooms | 5 |
| Full Baths | 3 |
| Status | ACTIVE |
| Directions | GPS |
| City | SPRINGFIELD |
| Disclosures | Agent has Financial Interest,Lead Based Paint - Federal,Owner RE Licensee,Prop Disclaimer |
| Association Name | SARATOGA COMMUNITY ASSOCIATION INC. |
| Senior Community Y/N | No |
| Lot Size Units | Square Feet |
| Lot Size Square Feet | 8485.00 |
| Tax Assessed Value | 736790.0 |
| Tax Annual Amount | 8498.0 |
| Property Condition | Excellent |
| Structure Type | Detached |
| Condo/Coop Association fee Y/N | No |
| Bathrooms Full Main Level | 2 |
| Bathrooms Count Main Level | 2.00 |
| Price Per Sq Ft Total AG | 600.08 |
| Historic Y/N | No |
| Vacation Rental Y/N | No |
| Total SQFT | 2666 |
| Standard Status | Active |
| Year Built Source | Assessor |
| Legal Subdivision | SARATOGA |
| Tax Lot | 326 |
Interior Features
| Heating Fuel | Electric |
|---|---|
| Basement | Daylight,Full,Fully Finished,Heated,Outside Entrance,Rear Entrance,Sump Pump,Walkout Level,Windows |
| Total Fireplaces | 2 |
| Fireplace Features | Electric,Wood |
| Hot Water | Electric |
| Total Stories | 2 |
| Basement (Y/N) | Yes |
| Heating Y/N | Yes |
| Fireplace Y/N | Yes |
| Above Grade Finished Area | 1333 |
| Central Air Y/N | Yes |
| Total Bedrooms | 5 |
| Below Grade Finished Area | 1200 |
| Main Level Bedrooms | 3 |
| Below Grade Finished Area Unit Type | Square Feet |
| LivingAreaSource | Estimated |
| Laundry Type | Basement |
| Below Grade Unfin Area Units | Square Feet |
| Below Grade Unfin SQFT | 133 |
| Below Grade Unfin SQFT Source | Estimated |
| Below Grade Finished Area Source | Estimated |
| Bedrooms Count All Lower Levels | 2 |
| Bedrooms Count Lower Level 1 | 2 |
| Bathrooms Full Lower Level 1 | 1 |
| Bathrooms Full All Lower Levels | 1 |
| Bathrooms Count Lower Level 1 | 1.00 |
| Bathrooms Count All Lower Levels | 1 |
| Above Grade Finished Area Source | Assessor |
| Above Grade Finished Area Unit Type | Square Feet |
| Total Baths | 3 |
Exterior Features
| Pool | No Pool |
|---|---|
| Water Source | Public |
| Total Parking Spaces | 3 |
| Garage Features | Garage - Front Entry |
| Type of Parking | Attached Garage,On Street,Parking Garage |
| Foundation Details | Block |
| Water View Y/N | No |
| Lot Size Acres | 0.19 |
| Lot Size Source | Assessor |
| Waterfront Y/N | No |
| Land Assessed Value | 284000.00 |
| Navigable Water Y/N | No |
| Water Oriented Y/N | No |
| # of Attached Garage Spaces | 1 |
| Parking Garage - # of Spaces | 2 |
Amenities
- Foreclosure
- Views
- Short Sale
- New Construction
- Adult 55+
- Lease To Own
- No HOA Fees
- Furnished
- Primary On Main
- Air Conditioning
- Seller Finance
- Green
- Fixer Upper
- Horse
- Golf
- Fireplace
- Deck
- Garage
- Basement
- Pool
Property vs Single Family Average in 22153
Price
Taxes
Year Built
 © BRIGHT, All Rights Reserved
