
Open House Sun, Sep 20th 12:00 PM - 2:00 PM
Address
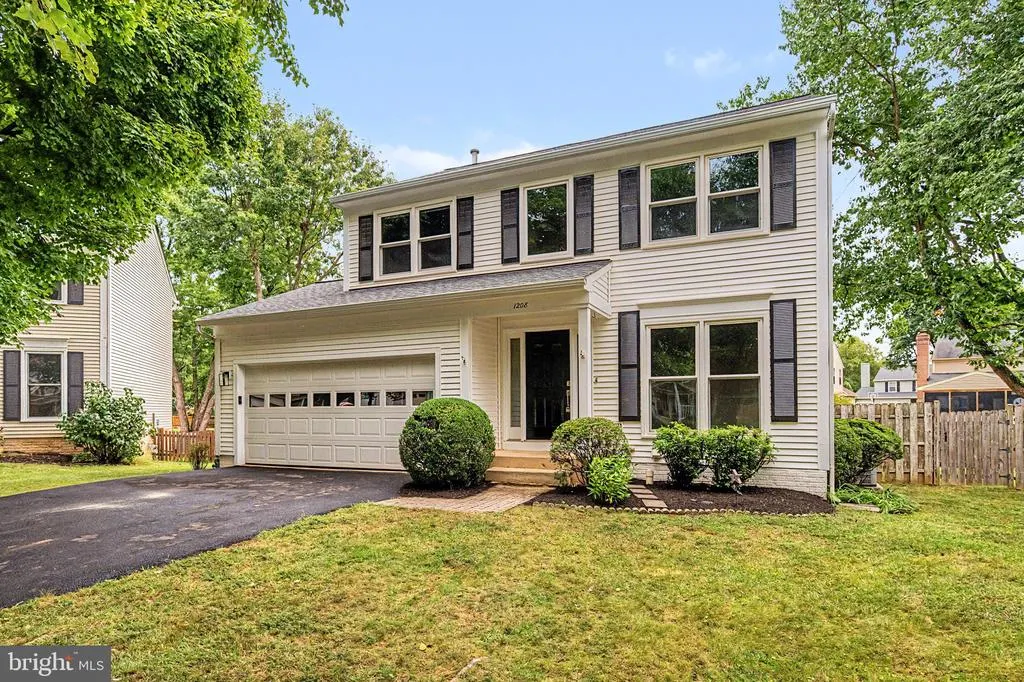
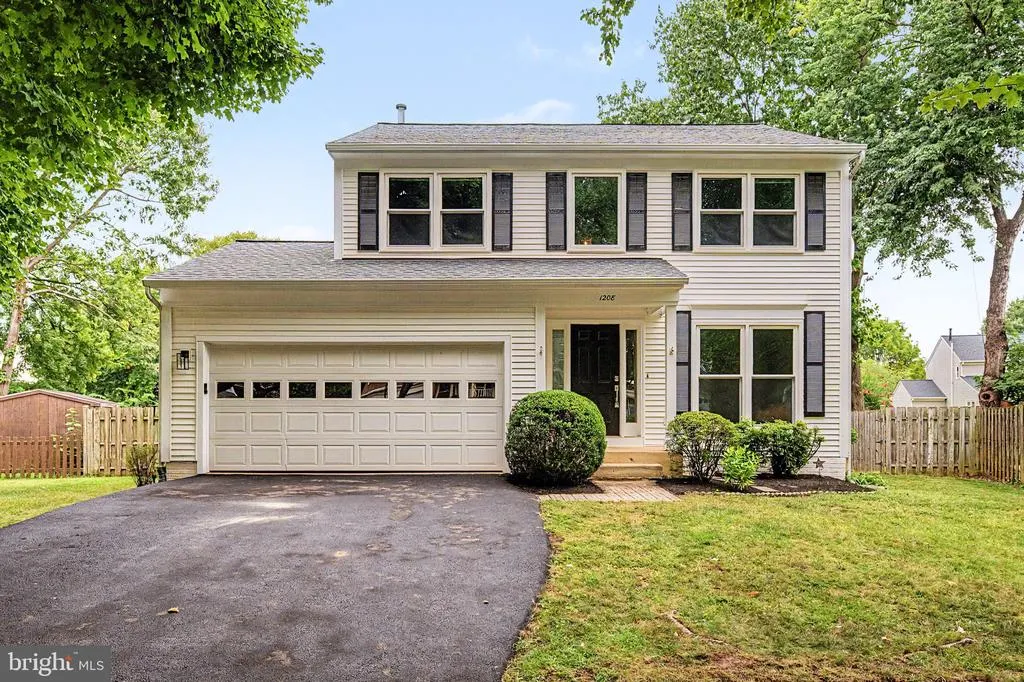
1208 Musket Court Ne, Leesburg, VA
Price
$ 799,990
Property Attributes
- MLS#VALO2136510
- TypeSingle Family
- Listing Status ACTIVE
- CountyLOUDOUN
- CityLeesburg
- NeighborhoodLeesburg Town
- Zip20176
- StyleColonial
- Year Built1988
- Taxes$ 7208
- Price$ 799,990
- Bedrooms3
- Full Bathrooms3
- Half Bathrooms2
- Sqr Footage2335
- Lot Size0.16 Acres
Data Source:
Bright MLS
Property Description
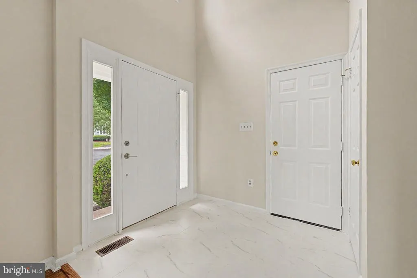
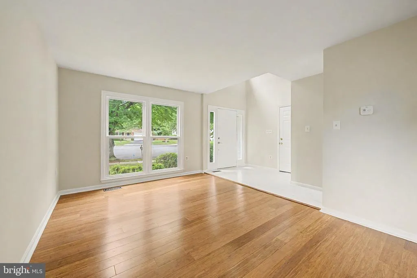
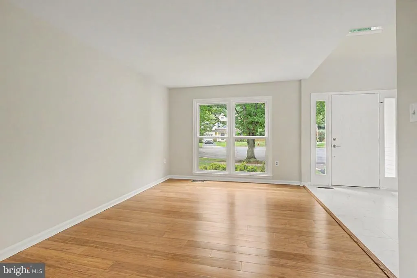
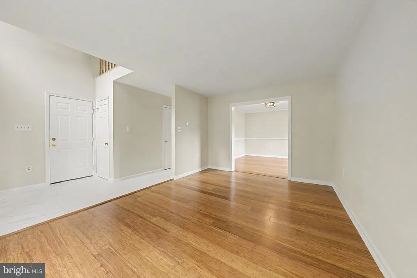
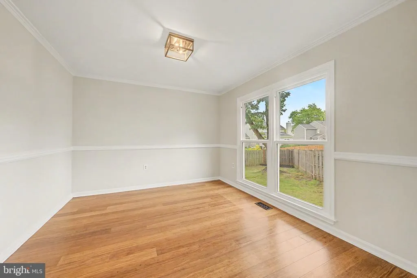
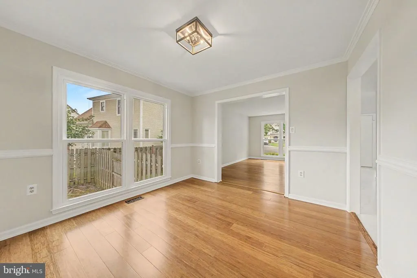
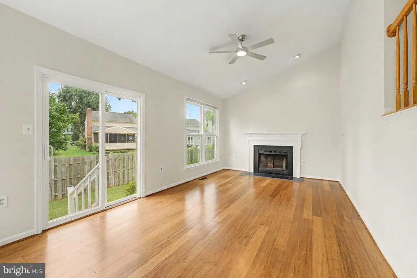
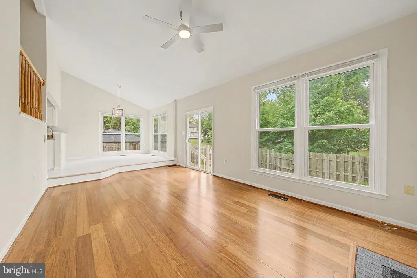
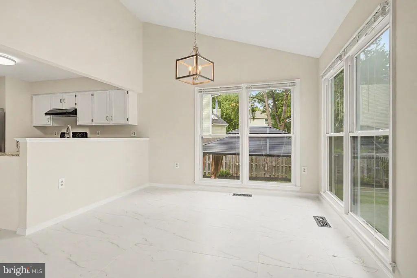
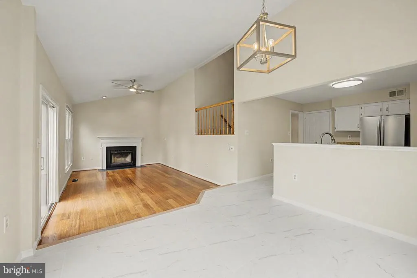
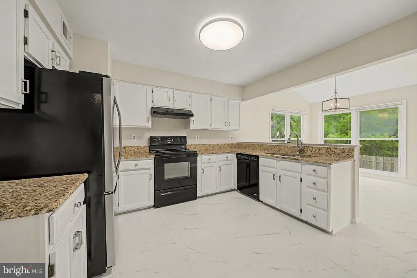
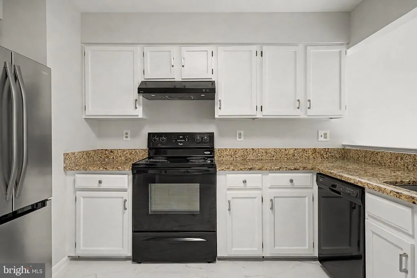
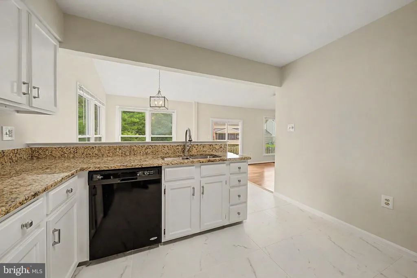
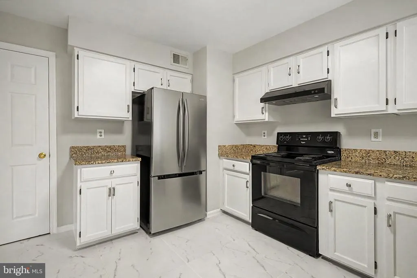
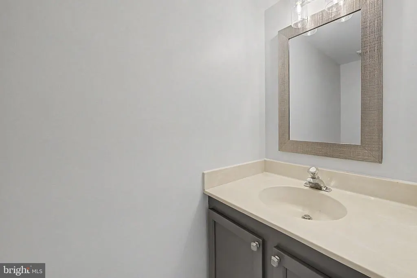
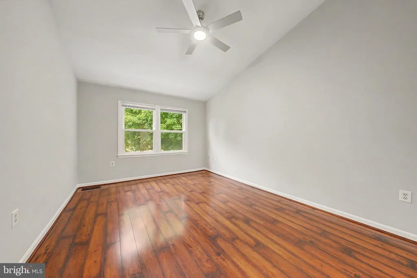
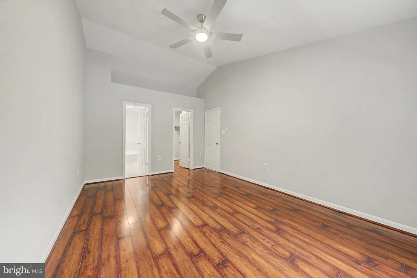
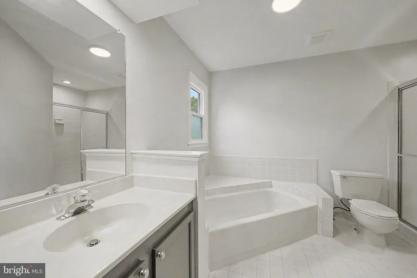
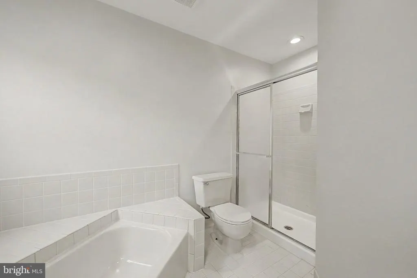
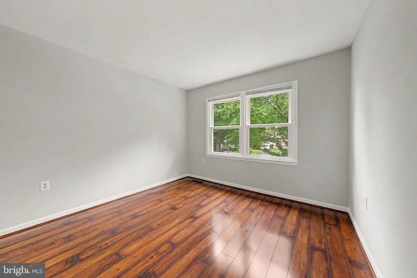
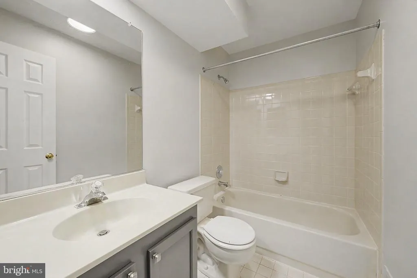
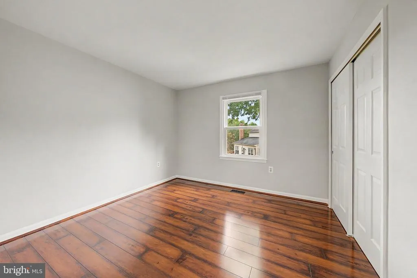
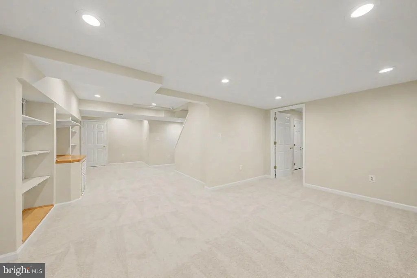
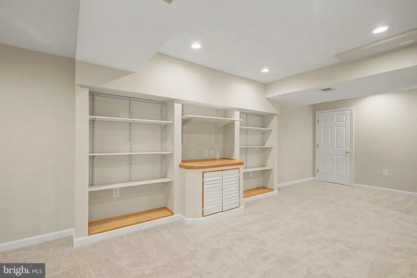
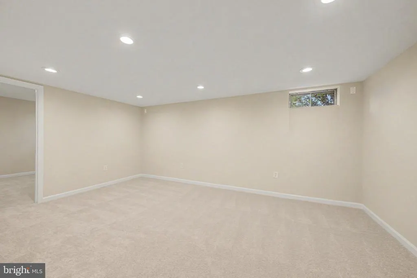
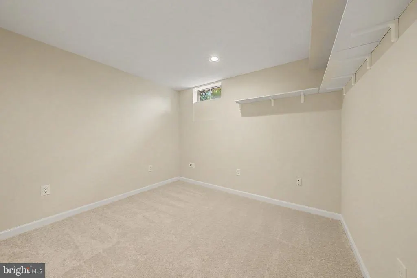
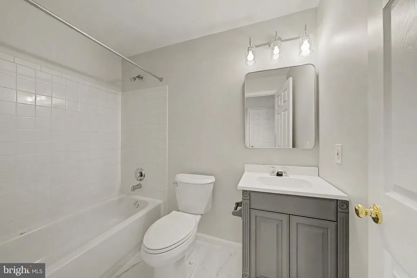
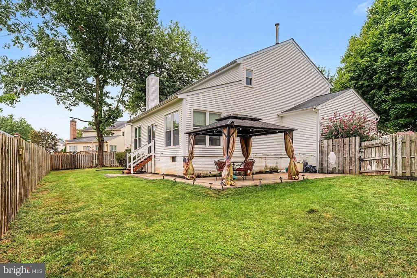
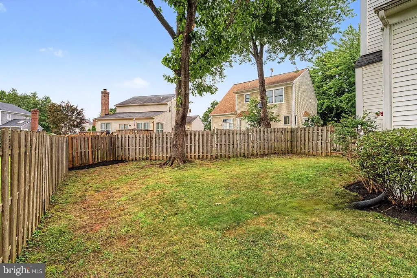
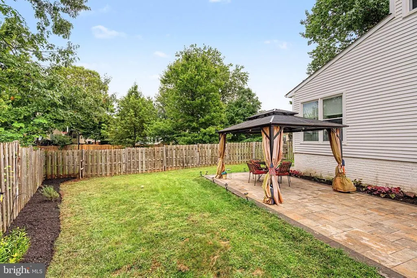
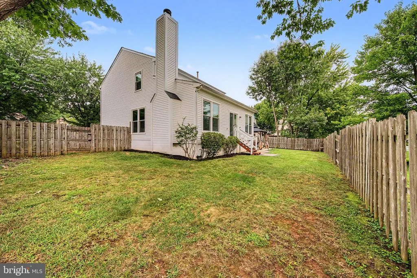
**Open House 9/20 from 12-2p.m.**Absolutely Impeccable...Gorgeous Single Family Home Located in Sought After Potomac Crossing-Why Buy a Townhome When You Can Have a Single Family Home on a Cul-De-Sac for the Same Price-This Incredible Home has an Open Floorplan with Cathedral Ceilings in the Breakfast Room and Family Room-Spacious Formal Spaces Welcome You on The Main Level with Brand New Large Format Tile and Custom Bamboo Hardwoods Throughout the Main Level-The Expansive Kitchen Includes Granite Counters, Fresh White Cabinets and New Lighting-The Cozy Family Room Includes a Wood Burning Fireplace and is Adjacent to A Light Filled Breakfast Room-The Second Level Features 3 Large Bedrooms and Two Full Baths-All Bedrooms Include Hardwood Floors and Have Been Freshly Painted-The Owner's Suite Features Cathedral Ceilings and a Large Walk-In Closet and Spa Like Owner's Bath with Soaking Tub-The Lower Level is Fully Finished with a Recreation Room, Full Bath and Large Den with Closet that is a Potential Bedroom #4-The Entire Home has Been Freshly Painted with New Carpets, New Light Fixtures and More-The Roof was Recently Replaced along with the HVAC and Hot Water Heater. Located on a Quiet Cul-De-Sac with an Expansive Fenced Backyard-This One Owner Home has Been Lovingly Cared for and is Turn Key Ready for it's Next Owner- Enjoy Incredible Community Amenities and an Impeccable Location Minutes from Downtown Leesburg and The Dulles Greenway-It is All Perfect!
| Price History | |
|---|---|
| 9/14/2026 | Listed $799,990 |
General Features
| Living Area | 2335 |
|---|---|
| Sewer | Other |
| Heating | Hot Water |
| Cooling | Central A/C |
| Possession | 0-30 Days CD,Immediate |
| Zoning | LB:PRC |
| HOA Fee | 69.00 |
| Garage Spaces | 2.00 |
| Association Fee Includes | Common Area Maintenance,Management,Pool(s) |
| Architectural Style | Colonial |
| Construction Materials | Vinyl Siding |
| School District | LOUDOUN COUNTY PUBLIC SCHOOLS |
| Year Built | 1988 |
| Levels | 3 |
| Tax Year | 2026 |
| Ownership | Fee Simple |
| Cool Fuel | Electric |
| Accessibility | None |
| Assoc Fee Paid Per | Monthly |
| County | LOUDOUN |
| New Construction | No |
| Property Type | Residential |
| Association Amenities | Basketball Courts,Bike Trail,Common Grounds,Community Center,Jog/Walk Path,Pickleball Courts,Pool - Outdoor,Swimming Pool,Tot Lots/Playground |
| HOA | Yes |
| Subdivision Name | LEESBURG TOWN |
| Garage Y/N | Yes |
| Water Access Y/N | No |
| Other Structures | Above Grade,Below Grade |
| Full Baths | 3 |
| Status | ACTIVE |
| Directions | From Route 7 Follow Battlefield Parkway North to a Left on Ball Bluff Road and a Right on Musket Court |
| City | LEESBURG |
| Senior Community Y/N | No |
| Lot Size Units | Square Feet |
| Lot Size Square Feet | 6970.00 |
| Tax Assessed Value | 733790.0 |
| Tax Annual Amount | 7208.0 |
| Structure Type | Detached |
| Condo/Coop Association fee Y/N | No |
| Bathrooms Count Main Level | 1.00 |
| Price Per Sq Ft Total AG | 435.72 |
| Vacation Rental Y/N | No |
| Total SQFT | 2335 |
| Standard Status | Active |
| Year Built Source | Assessor |
| Legal Subdivision | POTOMAC CROSSING |
| Tax Lot | 150A |
Interior Features
| Heating Fuel | Natural Gas |
|---|---|
| Basement | Fully Finished |
| Total Fireplaces | 1 |
| Hot Water | Natural Gas |
| Basement (Y/N) | Yes |
| Heating Y/N | Yes |
| Fireplace Y/N | Yes |
| Above Grade Finished Area | 1836 |
| Half Baths | 2 |
| Central Air Y/N | Yes |
| Total Bedrooms | 3 |
| Below Grade Finished Area | 499 |
| Below Grade Finished Area Unit Type | Square Feet |
| LivingAreaSource | Assessor |
| Below Grade Finished Area Source | Assessor |
| Bedrooms Count All Upper Levels | 3 |
| Bedrooms Count Upper Level 1 | 3 |
| Bathrooms Half Main Level | 1 |
| Bathrooms Half Lower Level 1 | 1 |
| Bathrooms Half All Lower Levels | 1 |
| Bathrooms Full Upper Level 1 | 2 |
| Bathrooms Full Lower Level 1 | 1 |
| Bathrooms Full All Upper Levels | 2 |
| Bathrooms Full All Lower Levels | 1 |
| Bathrooms Count Upper Level 1 | 2.00 |
| Bathrooms Count Lower Level 1 | 2.00 |
| Bathrooms Count All Upper Levels | 2 |
| Bathrooms Count All Lower Levels | 2 |
| Above Grade Finished Area Source | Assessor |
| Above Grade Finished Area Unit Type | Square Feet |
| Total Baths | 5 |
Exterior Features
| Pool | Yes - Community |
|---|---|
| Water Source | Public |
| Total Parking Spaces | 2 |
| Garage Features | Garage - Front Entry |
| Type of Parking | Attached Garage |
| Foundation Details | Concrete Perimeter |
| Water View Y/N | No |
| Lot Size Acres | 0.16 |
| Lot Size Source | Assessor |
| Waterfront Y/N | No |
| Land Assessed Value | 291000.00 |
| Navigable Water Y/N | No |
| Water Oriented Y/N | No |
| # of Attached Garage Spaces | 2 |
Amenities
- Foreclosure
- Views
- Short Sale
- New Construction
- Adult 55+
- Lease To Own
- No HOA Fees
- Furnished
- Primary On Main
- Air Conditioning
- Seller Finance
- Green
- Fixer Upper
- Horse
- Golf
- Fireplace
- Deck
- Garage
- Basement
- Pool
Property vs Single Family Average in 20176
Price
Taxes
Year Built
 © BRIGHT, All Rights Reserved
