
Open House Sun, Sep 27th 9:00 AM - 11:00 AM - Short Sale


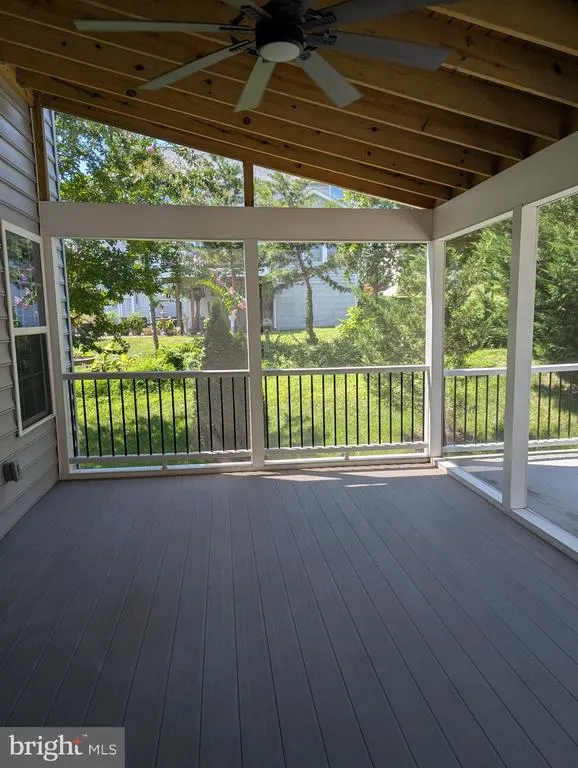
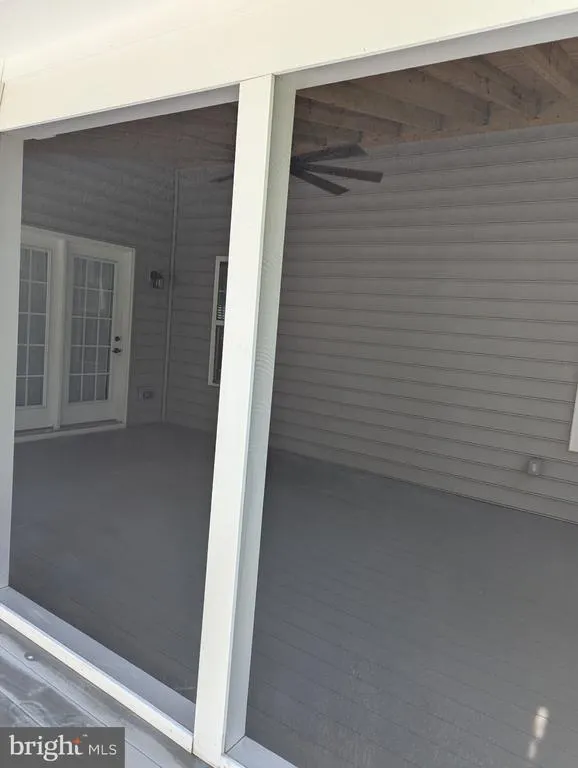


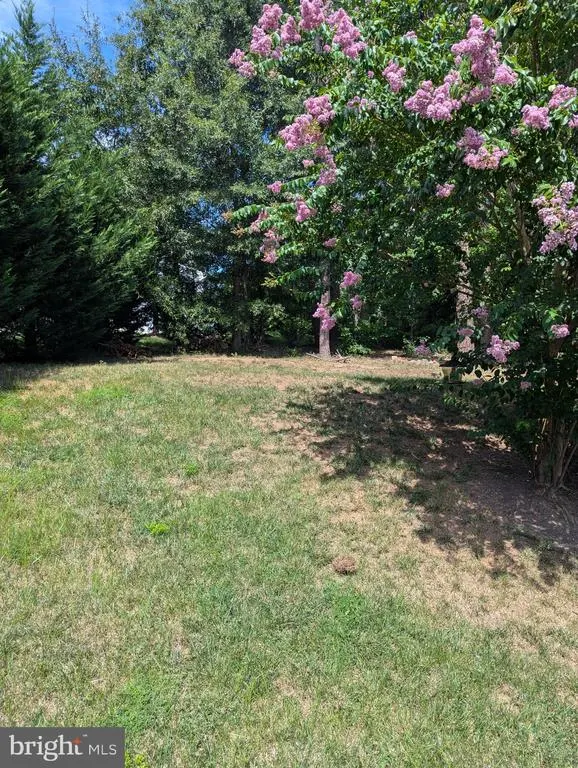
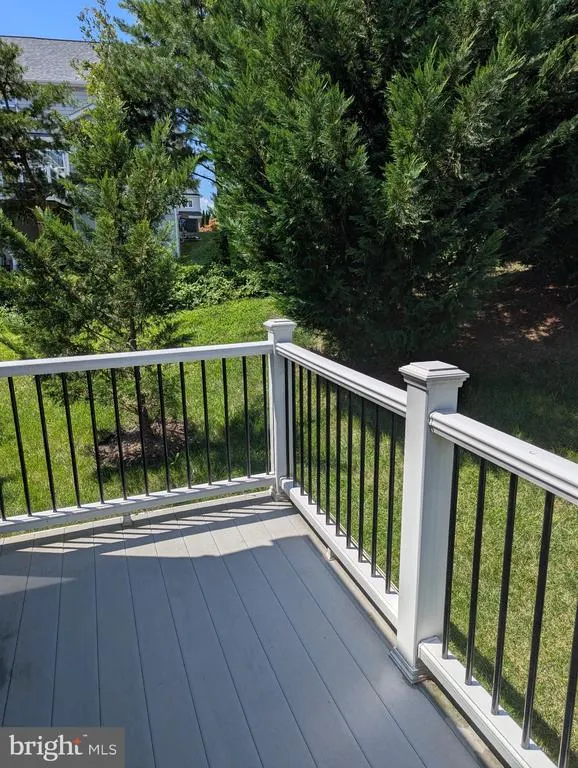
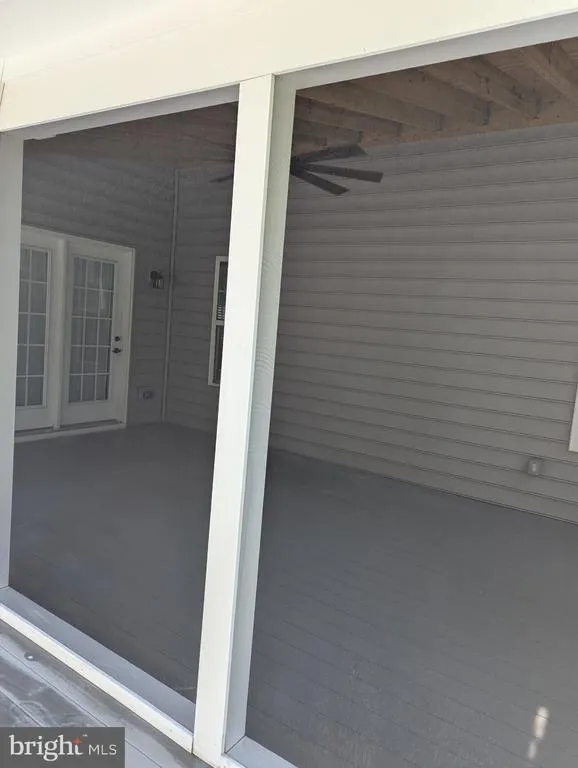
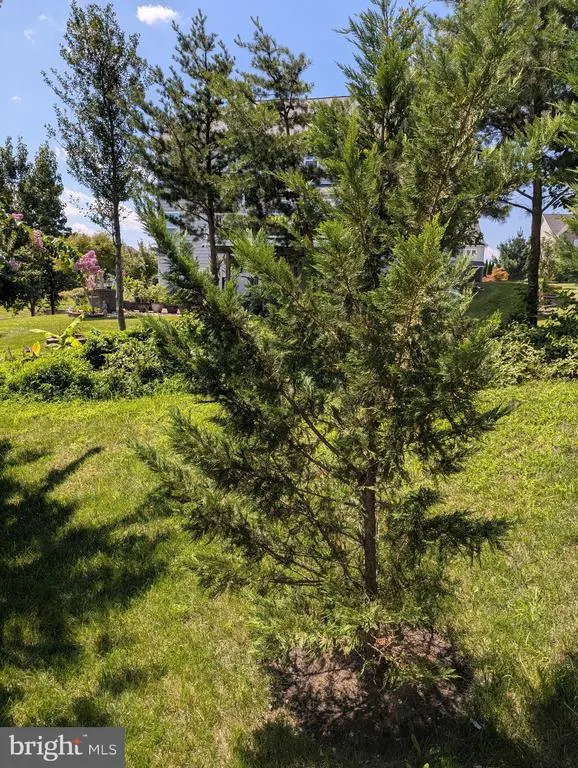
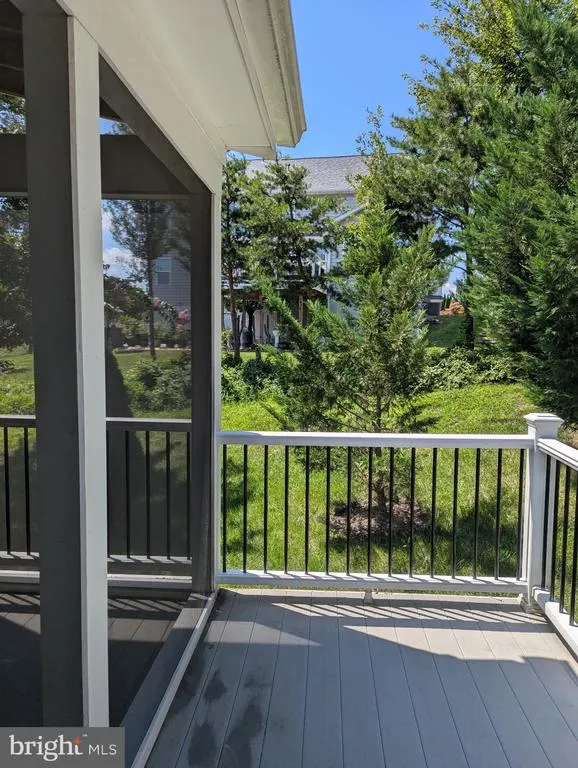

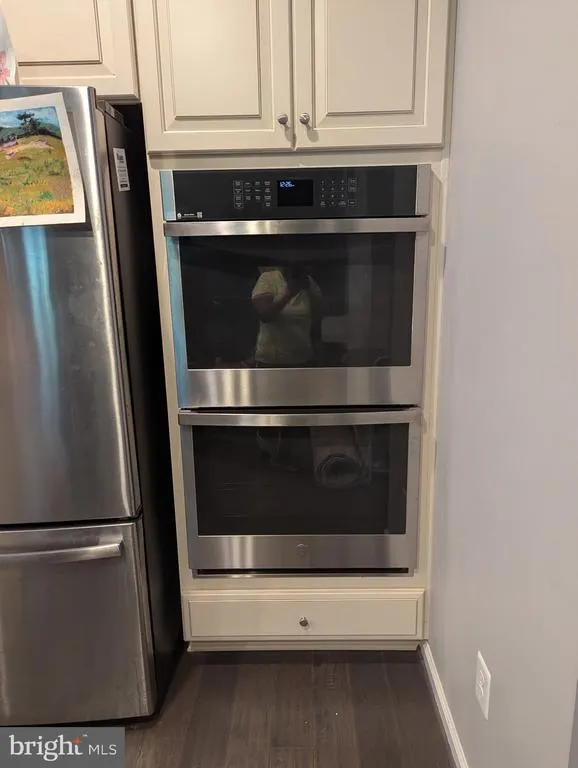
Address
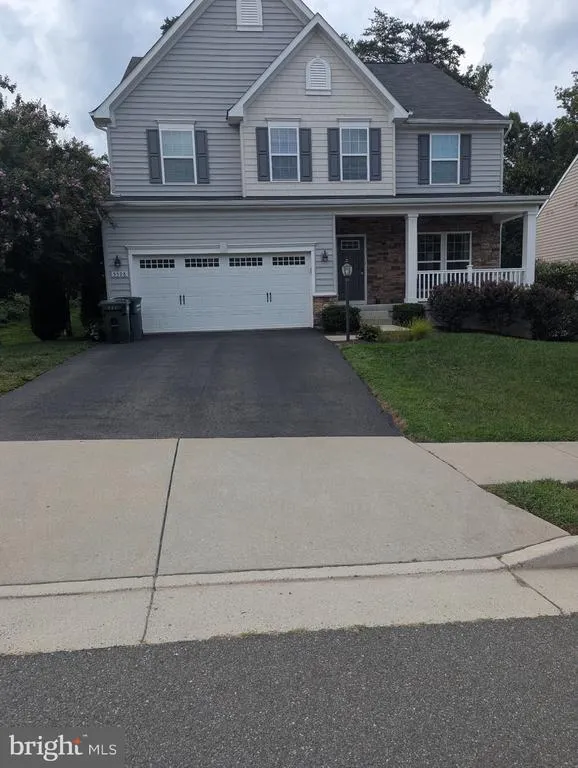
5598 Websters Way, Manassas, VA
Price
$ 925,000
Property Attributes
- MLS#VAPW2129022
- TypeSingle Family
- Listing Status ACTIVE
- CountyPRINCE WILLIAM
- CityManassas
- NeighborhoodHoadly Manor Estates
- Zip20112
- StyleColonial
- Year Built2017
- Taxes$ 8283
- Price$ 925,000
- Bedrooms4
- Full Bathrooms4
- Half Bathrooms1
- Sqr Footage4747
- Lot Size0.35 Acres
Data Source:
Bright MLS
Property Description
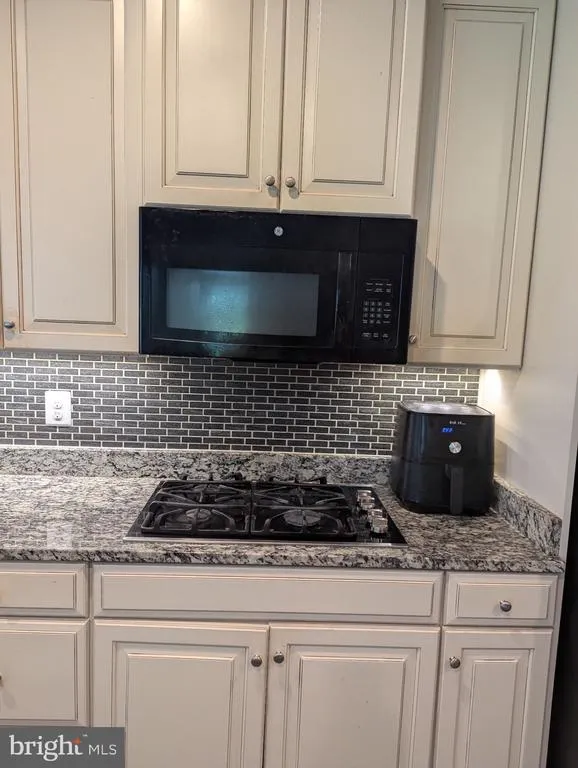
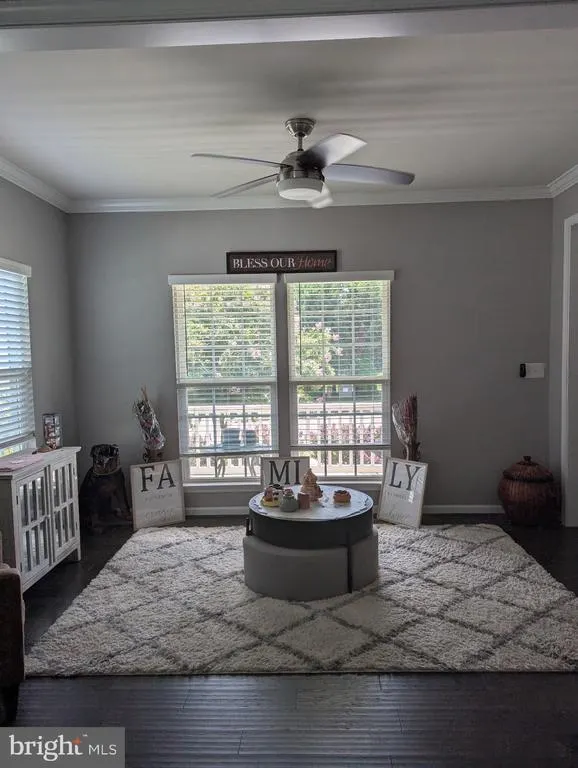
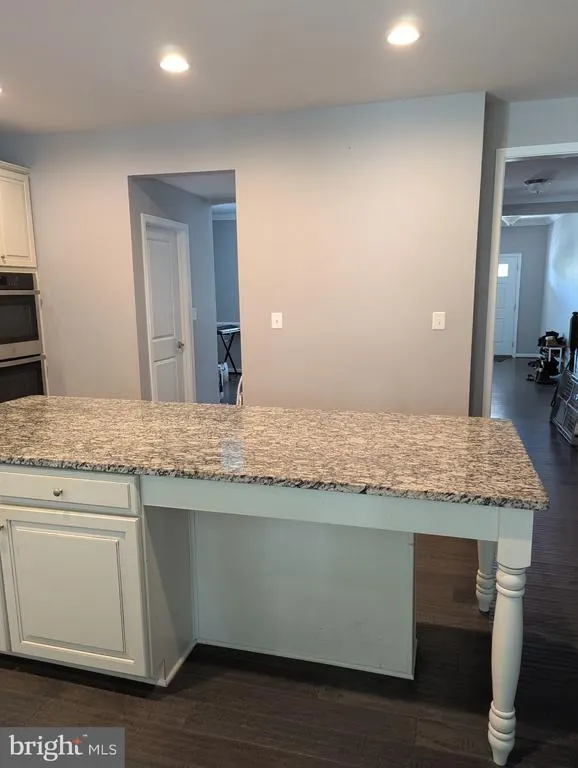
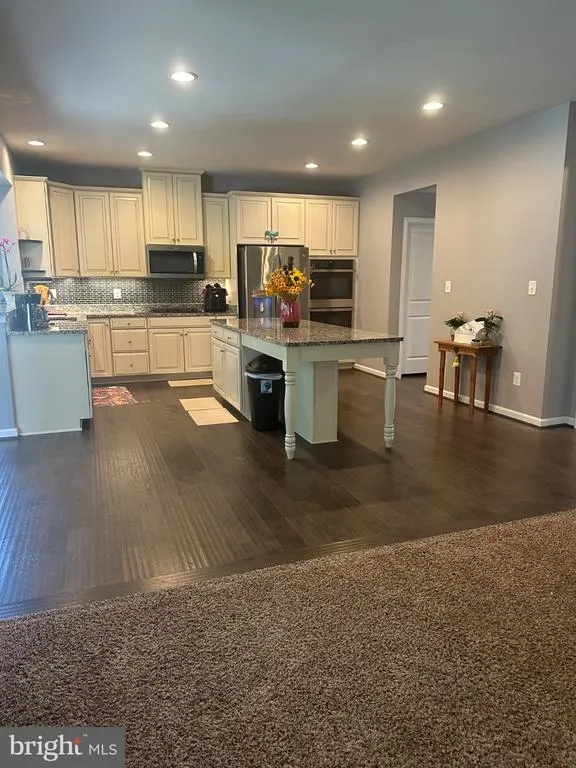
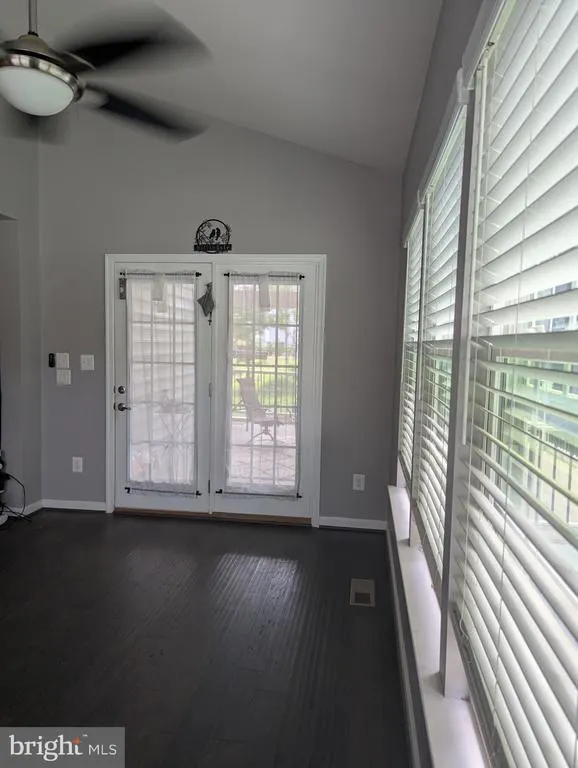
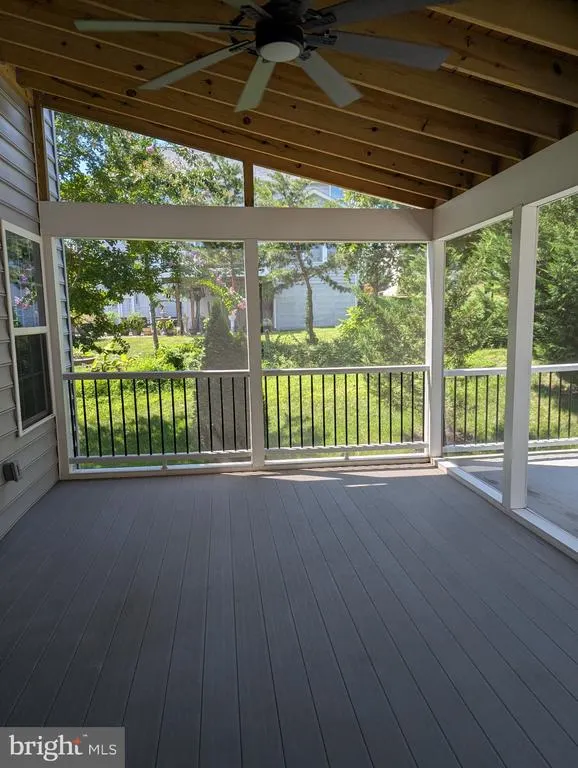
Stop the car! Stop Everything! Make your way to your new Homestacation! You will absolutely fall in love with Websters Way! This luxurious home provides an abundance of space, beauty and warmth with all the modern luxuries anyone could ever want. Step into your dreamscape and find yourself welcomed by a large formal salon, dining room, family room kitchen and glass doors that take you to your nature retreat. The upper bedroom level has the perfect decompression relaxation zone that you can make your ownallowing everyone to drift off blissfully! All the bedrooms are ample and the master suite is all joy and pleasure. The lower level is an absolute oasis and great times ahead! Enjoy a lower level gym and always have the perfect guest room at your availready and waiting for friends, family or aupair! Everything is at your fingertips with a wonderful rec room kitchen conveniently located.
| High School |
|---|
| Charles J. Colgan Senior High School |
| Price History | |
|---|---|
| 8/27/2026 | Listed $925,000 |
General Features
| Living Area | 4747 |
|---|---|
| Sewer | Public Sewer |
| Heating | Forced Air |
| Cooling | Central A/C,Ceiling Fan(s) |
| Possession | Negotiable,Seller Rent Back |
| Appliances | Built-In Microwave,Cooktop,Dishwasher,Disposal,Exhaust Fan,Icemaker,Oven - Wall,Refrigerator,Stainless Steel Appliances,Water Heater |
| Zoning | R4 |
| HOA Fee | 213.00 |
| Garage Spaces | 2.00 |
| Association Fee Includes | Road Maintenance,Snow Removal,Trash |
| Architectural Style | Colonial |
| Construction Materials | Combination |
| School District | PRINCE WILLIAM COUNTY PUBLIC SCHOOLS |
| Exclusions | security system and cameras and hot tub |
| Year Built | 2017 |
| Levels | 3 |
| Tax Year | 2026 |
| Ownership | Fee Simple |
| Cool Fuel | Electric |
| Accessibility | None |
| Assoc Fee Paid Per | Quarterly |
| County | PRINCE WILLIAM |
| New Construction | No |
| Property Type | Residential |
| Association Amenities | Common Grounds |
| HOA | Yes |
| Subdivision Name | HOADLY MANOR ESTATES |
| Garage Y/N | Yes |
| Water Access Y/N | No |
| Other Structures | Above Grade,Below Grade |
| Full Baths | 4 |
| Status | ACTIVE |
| Directions | GPS |
| City | MANASSAS |
| Disclosures | Subject to a Potential Short Sale,Prop Disclosure,Subject to VA POA,Other |
| Senior Community Y/N | No |
| Lot Size Units | Square Feet |
| Lot Size Square Feet | 15246.00 |
| Tax Assessed Value | 867900.0 |
| Tax Annual Amount | 8283.0 |
| Structure Type | Detached |
| Condo/Coop Association fee Y/N | No |
| Bathrooms Count Main Level | 1.00 |
| Price Per Sq Ft Total AG | 277.61 |
| Acceptable Financing | Cash,Conventional,FHA,VA |
| Historic Y/N | No |
| Vacation Rental Y/N | No |
| Total SQFT | 4912 |
| Standard Status | Active |
| Year Built Source | Assessor |
| Legal Subdivision | THE ESTATES AT WEBSTERS WAY |
Interior Features
| Interior Amenities | Carpet,Wood Floors,Walk-in Closet(s),Upgraded Countertops,Bathroom - Tub Shower,Bathroom - Stall Shower,Bathroom - Soaking Tub,Recessed Lighting,Pantry,Kitchen - Island,Kitchen - Gourmet,Formal/Separ |
|---|---|
| Heating Fuel | Natural Gas |
| Basement | Connecting Stairway,Full,Fully Finished,Improved |
| Flooring | Carpet,Engineered Wood |
| Total Fireplaces | 1 |
| Hot Water | Natural Gas |
| Basement (Y/N) | Yes |
| Heating Y/N | Yes |
| Fireplace Y/N | Yes |
| Above Grade Finished Area | 3332 |
| Half Baths | 1 |
| Central Air Y/N | Yes |
| Total Bedrooms | 4 |
| Below Grade Finished Area | 1415 |
| Room Type | Living Room,Bedroom 2,Bedroom 3,Bedroom 4,Bedroom 5,Kitchen,Family Room,Foyer,Breakfast Room,Bedroom 1,Exercise Room,Laundry,Bathroom 1,Bathroom 2,Bathroom 3,Bonus Room,Screened Porch |
| Below Grade Finished Area Unit Type | Square Feet |
| LivingAreaSource | Assessor |
| Below Grade Unfin Area Units | Square Feet |
| Below Grade Unfin SQFT | 165 |
| Below Grade Unfin SQFT Source | Assessor |
| Below Grade Finished Area Source | Assessor |
| Bedrooms Count All Upper Levels | 4 |
| Bedrooms Count Upper Level 1 | 4 |
| Bathrooms Half Main Level | 1 |
| Bathrooms Full Upper Level 1 | 3 |
| Bathrooms Full Lower Level 1 | 1 |
| Bathrooms Full All Upper Levels | 3 |
| Bathrooms Full All Lower Levels | 1 |
| Bathrooms Count Upper Level 1 | 3.00 |
| Bathrooms Count Lower Level 1 | 1.00 |
| Bathrooms Count All Upper Levels | 3 |
| Bathrooms Count All Lower Levels | 1 |
| Above Grade Finished Area Source | Assessor |
| Above Grade Finished Area Unit Type | Square Feet |
| Total Baths | 5 |
Exterior Features
| Pool | No Pool |
|---|---|
| Parking Features | Asphalt Driveway,Paved Driveway,Surface |
| Water Source | Public |
| Total Parking Spaces | 4 |
| Garage Features | Garage - Front Entry,Garage Door Opener,Inside Access,Other |
| Type of Parking | Attached Garage,Driveway |
| Land Use Code | 131 |
| Foundation Details | Concrete Perimeter |
| Water View Y/N | No |
| Lot Size Acres | 0.35 |
| Lot Size Source | Estimated |
| Waterfront Y/N | No |
| Land Assessed Value | 224500.00 |
| Navigable Water Y/N | No |
| Water Oriented Y/N | No |
| # of Attached Garage Spaces | 2 |
Room Details
| Room | Dimensions | Level | Flooring | Details |
|---|---|---|---|---|
| Bathroom 1 | Upper 1 | |||
| Bathroom 1 | Main | |||
| Bathroom 1 | Lower 1 | |||
| Bathroom 2 | Upper 1 | |||
| Bathroom 3 | Upper 1 | |||
| Bedroom 1 | Upper 1 | |||
| Bedroom 2 | Upper 1 | |||
| Bedroom 3 | Upper 1 | |||
| Bedroom 4 | Upper 1 | |||
| Bedroom 5 | Lower 1 | |||
| Bonus Room | Lower 1 | |||
| Breakfast Room | Main | |||
| Exercise Room | Lower 1 | |||
| Family Room | Upper 1 | |||
| Family Room | Lower 1 | |||
| Family Room | Main | |||
| Foyer | Main | |||
| Kitchen | Main | |||
| Laundry | Upper 1 | |||
| Living Room | Main | |||
| Screened Porch | Main |
Amenities
- Foreclosure
- Views
- Short Sale
- New Construction
- Adult 55+
- Lease To Own
- No HOA Fees
- Furnished
- Primary On Main
- Air Conditioning
- Seller Finance
- Green
- Fixer Upper
- Horse
- Golf
- Fireplace
- Deck
- Garage
- Basement
- Pool
Property vs Single Family Average in 20112
Price
Taxes
Year Built
Visits
 © BRIGHT, All Rights Reserved
