
Views
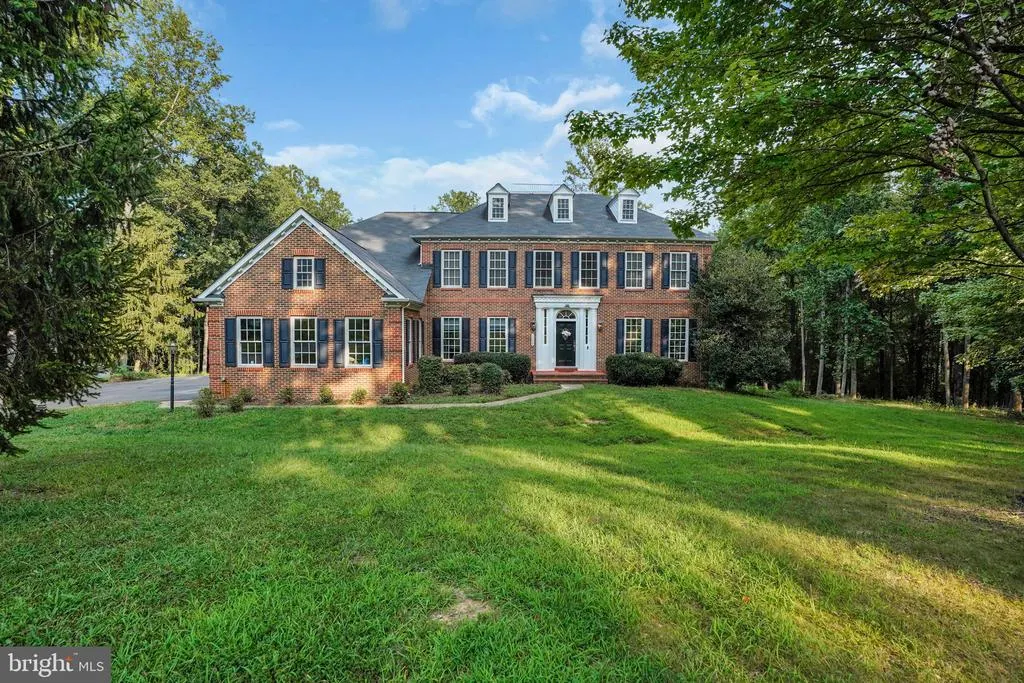
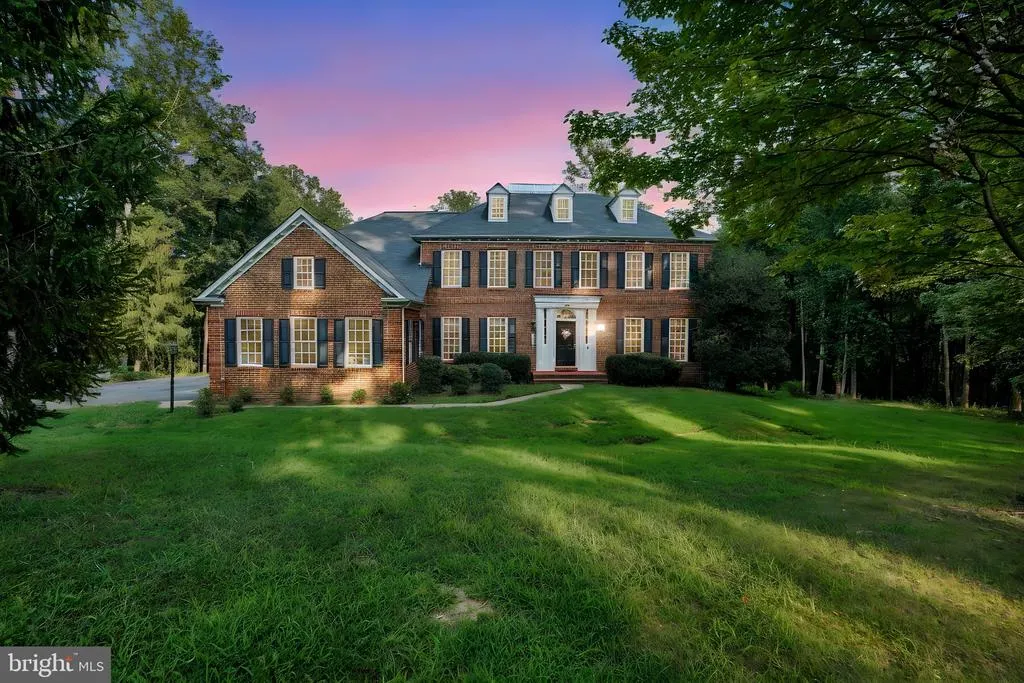
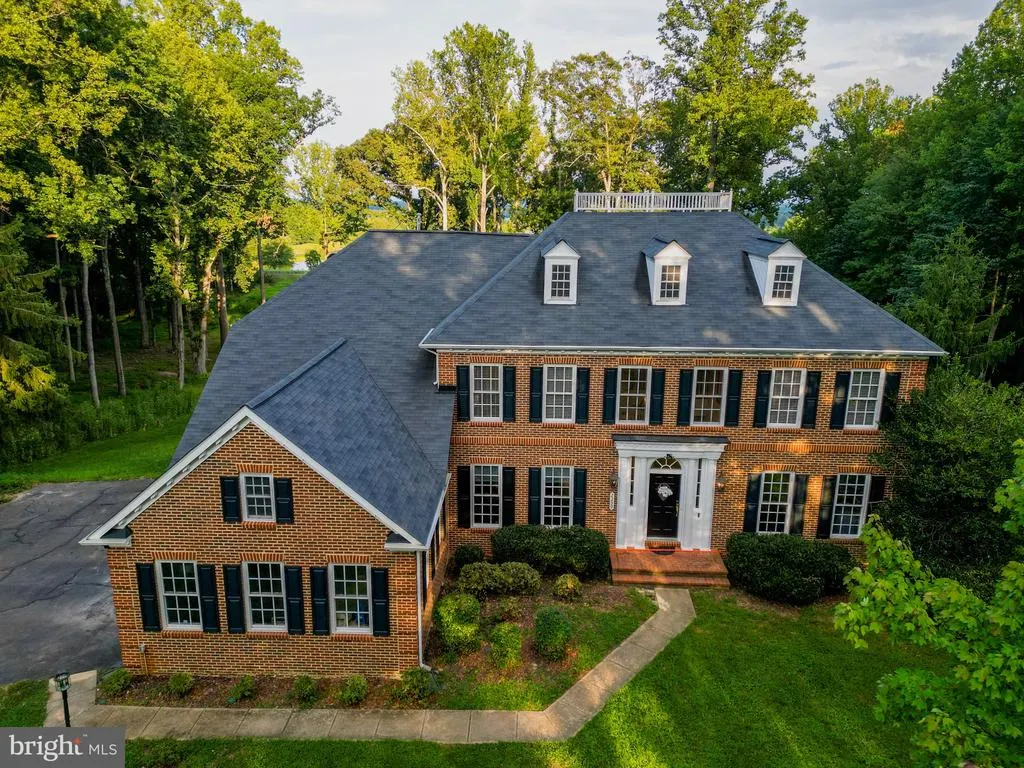


Address
2299 Mountain Road, Haymarket, VA
Price
$ 1,499,000
Property Attributes
- MLS#VAPW2129344
- TypeSingle Family
- Listing Status ACTIVE
- CountyPRINCE WILLIAM
- CityHaymarket
- NeighborhoodAvondale Estates
- Zip20169
- StyleColonial
- Year Built2004
- Taxes$ 12542
- Price$ 1,499,000
- Bedrooms5
- Full Bathrooms4
- Half Bathrooms1
- Sqr Footage7189
- Lot Size10.12 Acres
Data Source:
Bright MLS
Property Description
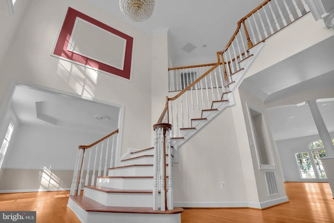
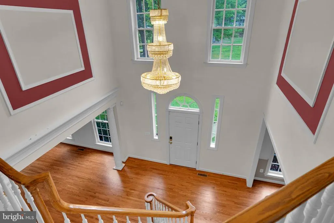
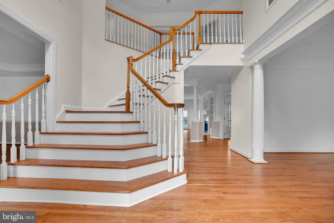
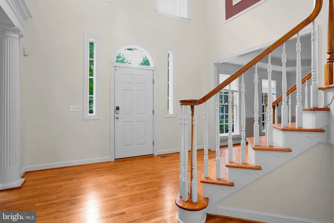
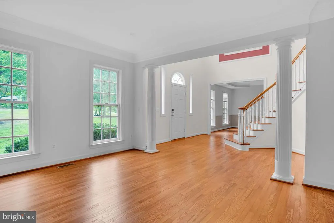
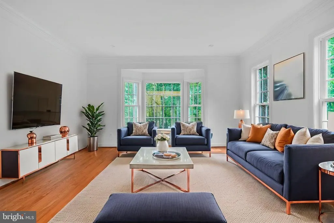
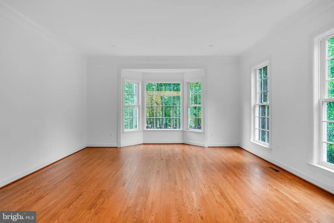
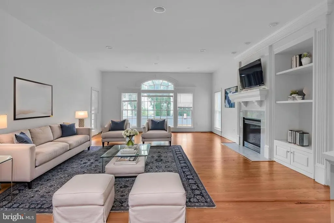
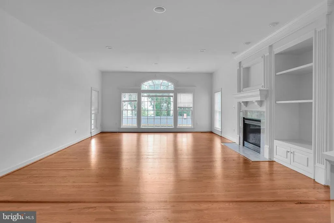
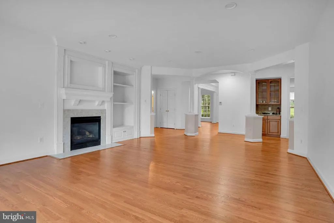
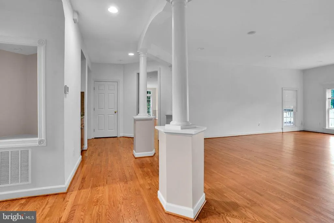
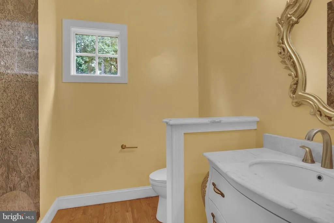
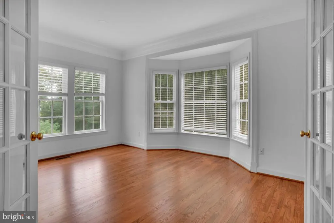
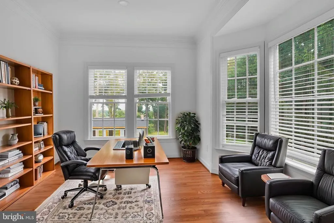
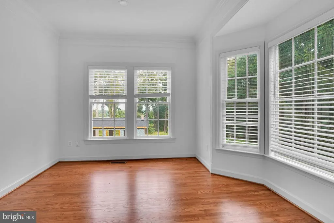
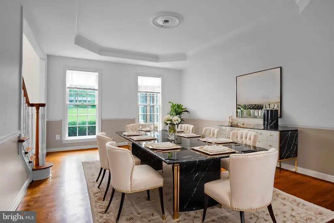
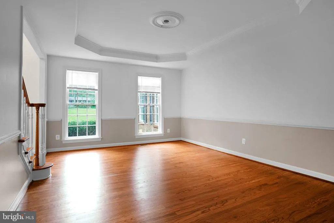
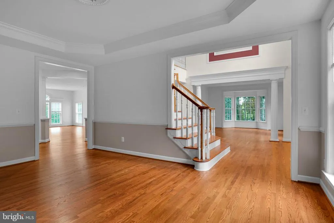
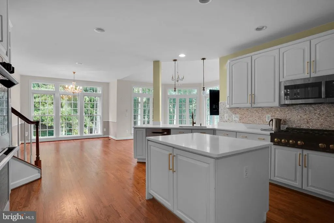
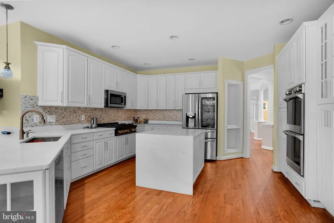
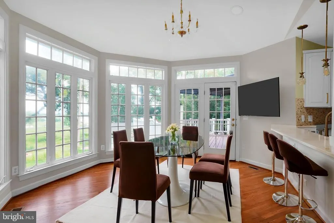
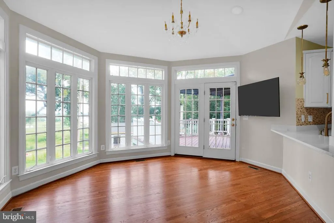
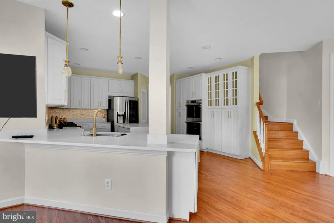
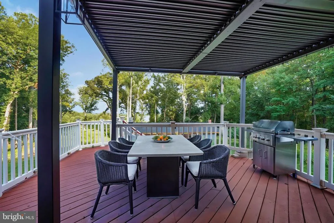
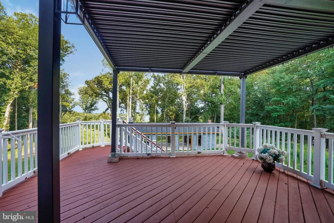
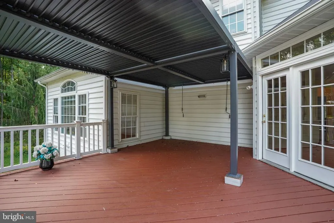
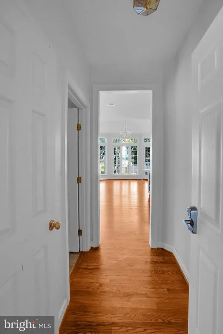
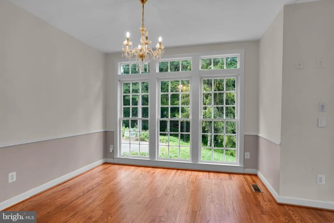
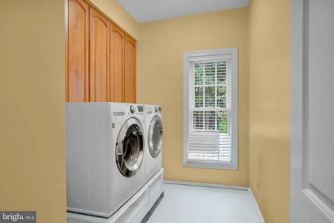
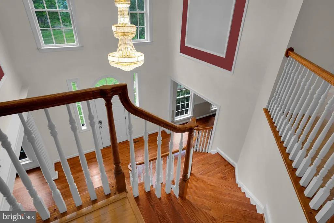
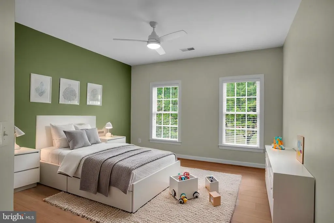
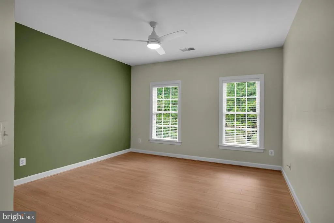
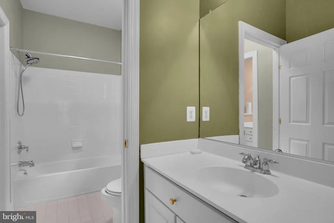
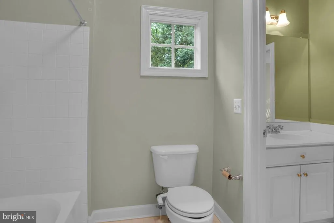
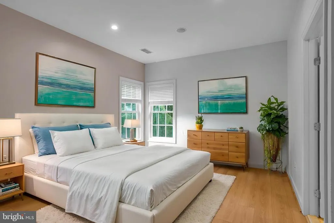
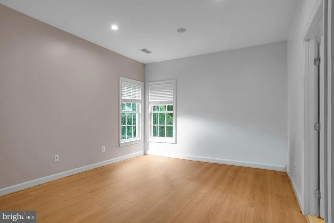
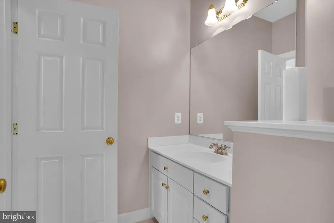
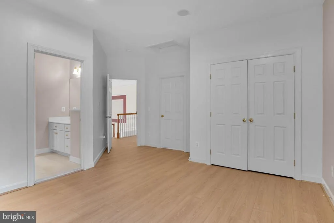
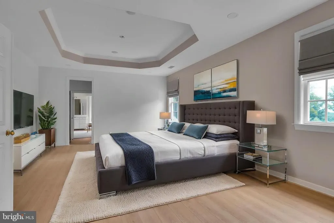
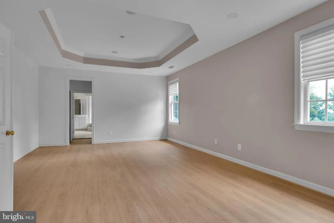
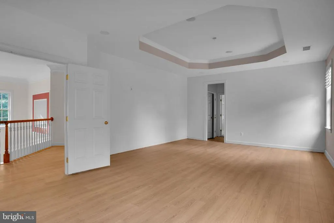
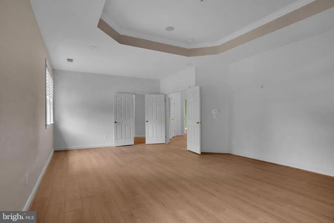
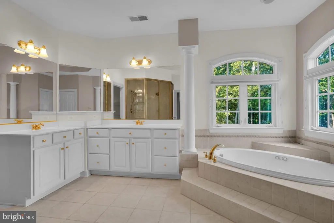
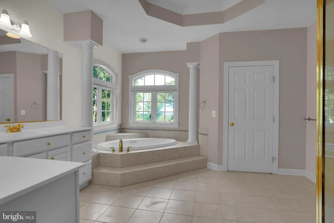
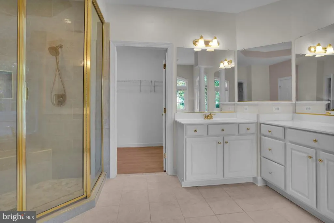
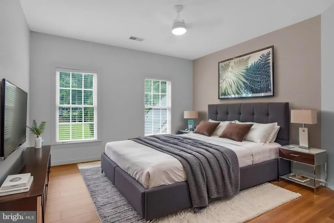
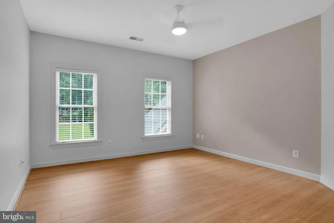
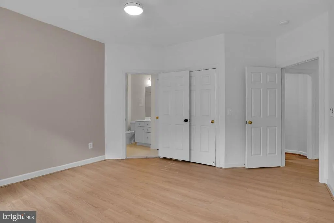
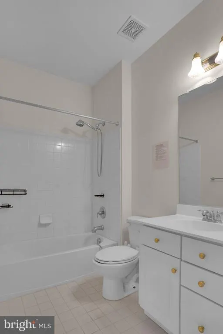
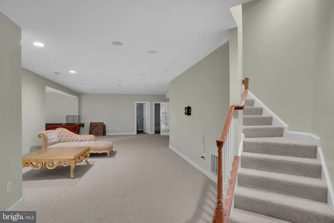
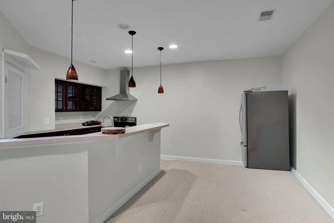
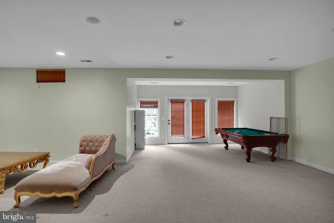
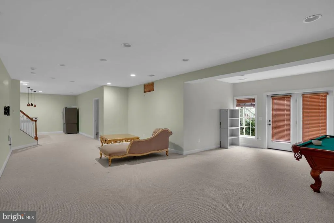
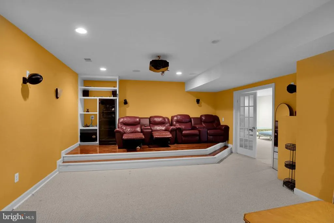
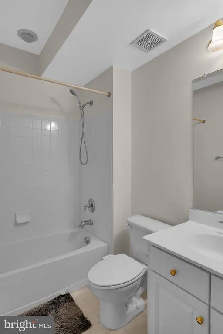
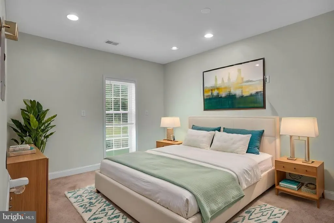
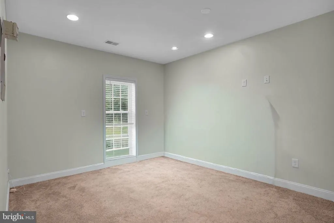
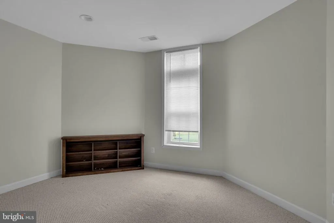
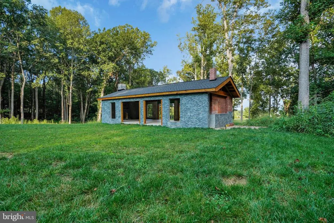
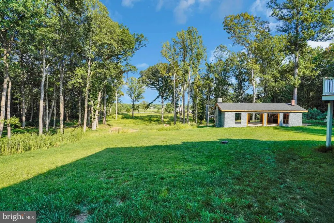
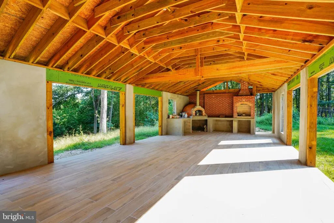
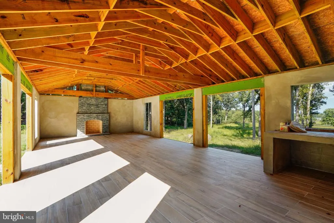
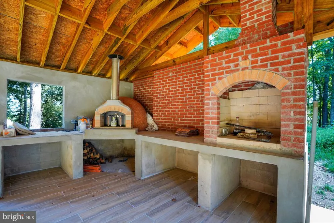
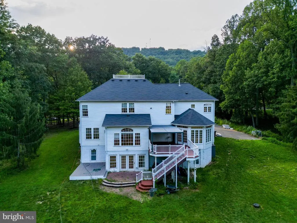
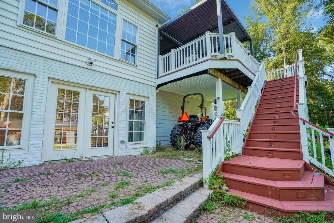
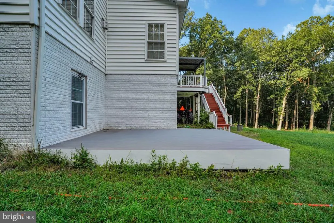
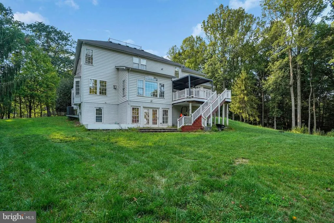
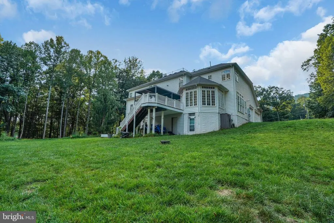
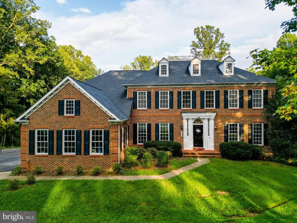
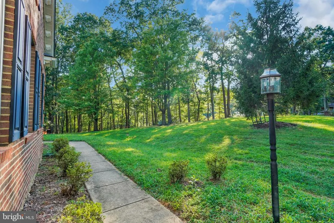
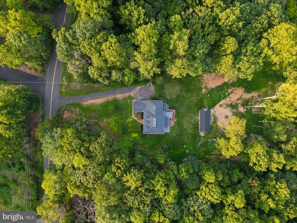
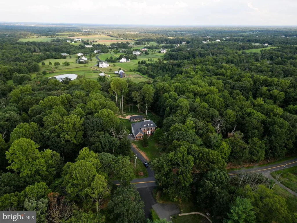
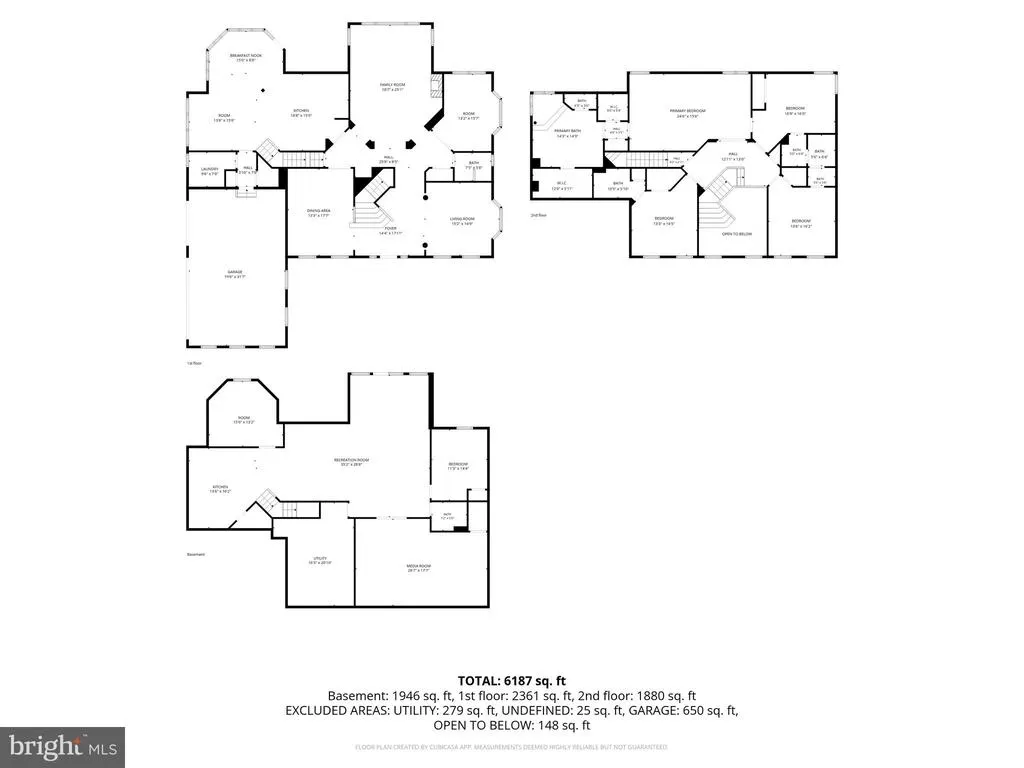
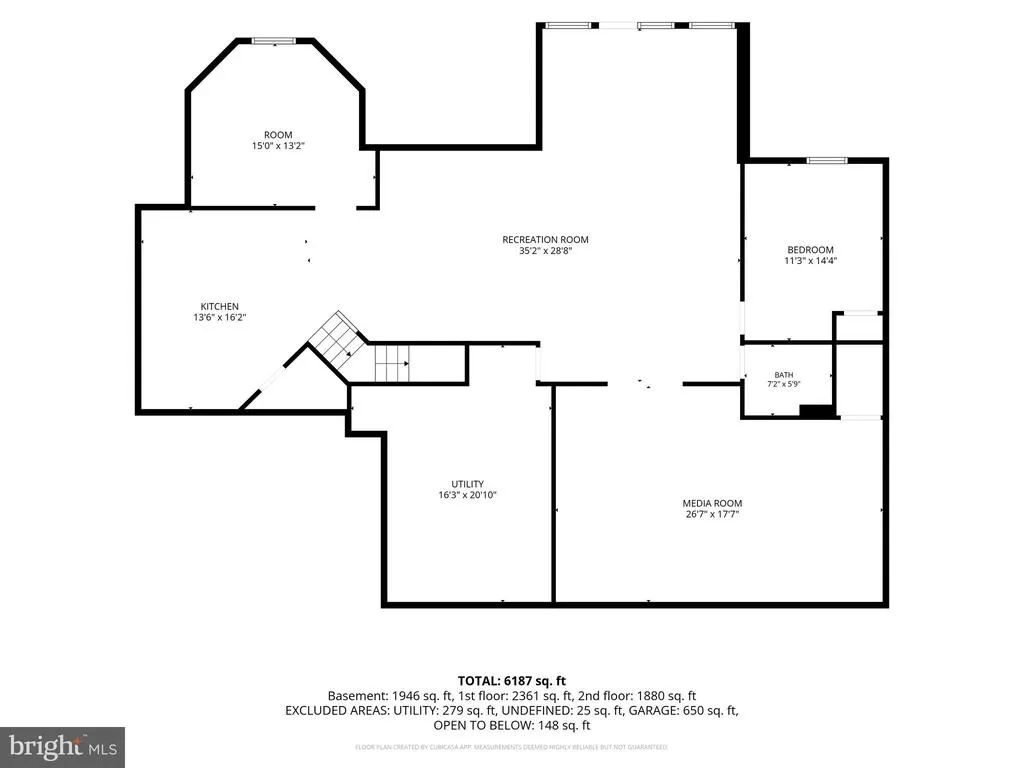
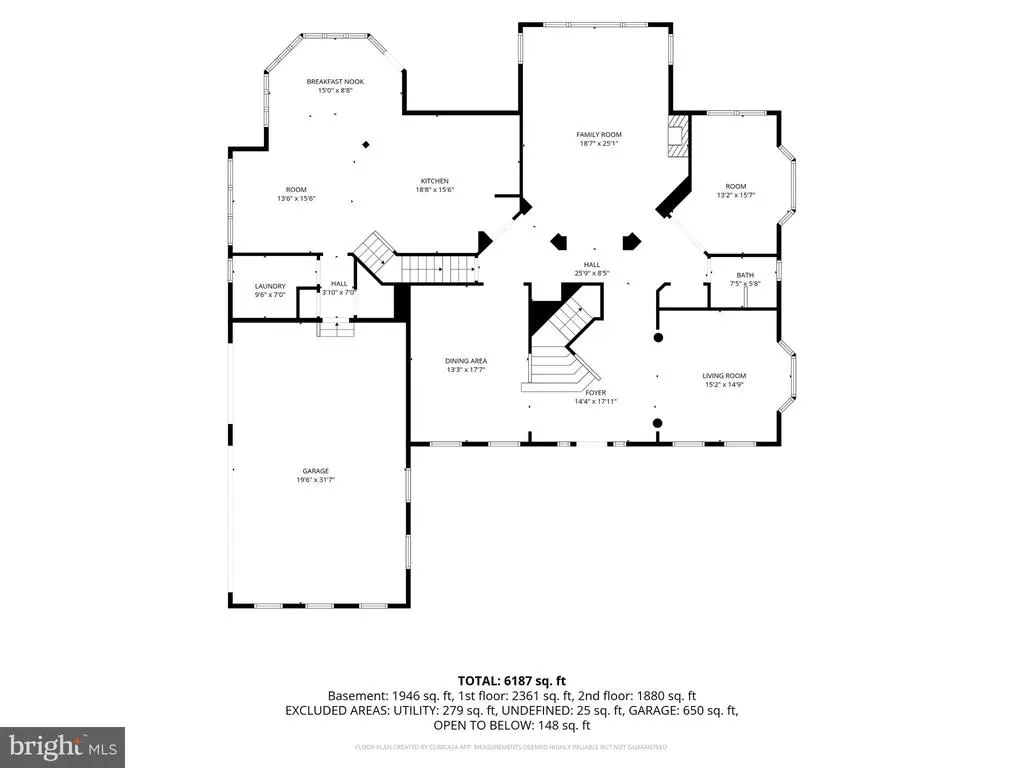
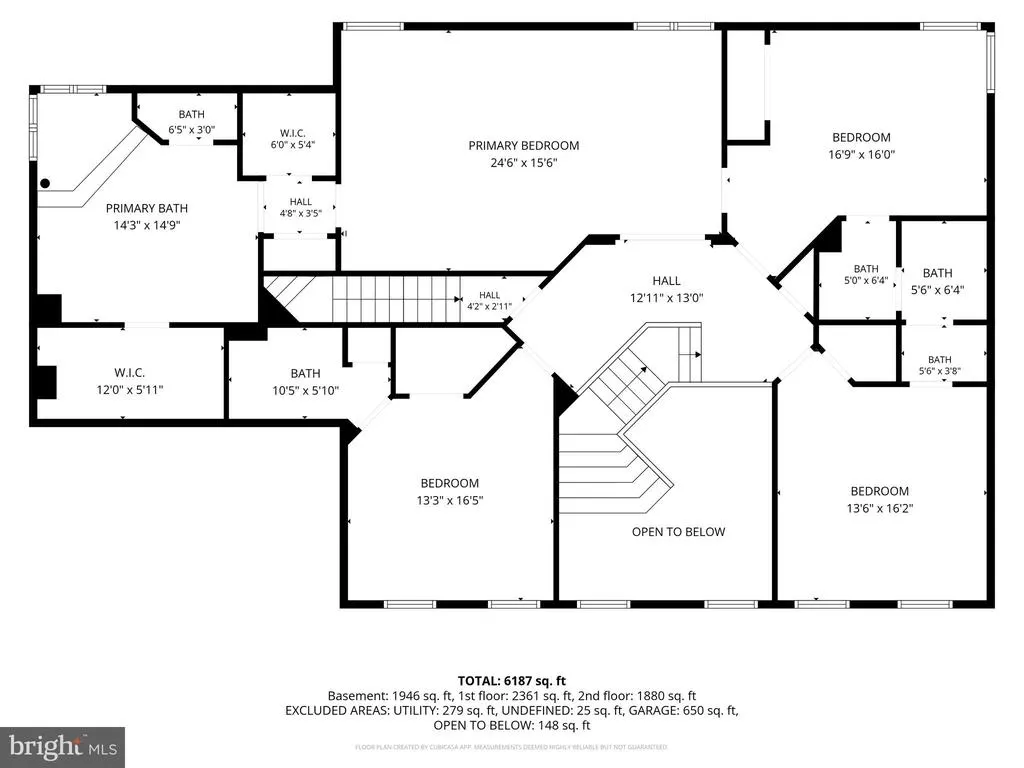
Ten acres of privacy, a move-in-ready 7,200+ square foot residence, and an outdoor pavilion most homeowners only dream about this Haymarket estate is built for the way people actually want to live today. Live. Inside, 9-foot ceilings, designer paint, and newly installed hardwood flooring carry through a main level designed for both quiet mornings and full-house gatherings: a two-story foyer anchored by a statement chandelier, a family room with custom built-ins, a formal dining room, a home office, and a gourmet kitchen with granite counters and stainless appliances opening to a sunlit breakfast room shaded by a retractable awning. A powder room with an imported Italian vanity and a well-sized laundry room complete the level, alongside a three-car side-loading garage with bonus storage. Retreat. Upstairs, the primary suite offers a tray ceiling, sitting area, and a fully renovated en-suite bath, joined by a second en-suite bedroom and two more bedrooms sharing a Jack-and-Jill bath with private vanities. Entertain. The walk-out lower level is where this home truly stands apart a custom theater room with tiered seating and a Bose surround sound system (included), a full wet bar, a billiards and game area, and a fifth bedroom with full bath, all opening through French doors to the rear yard. Escape outside. The grounds themselves are the showstopper: a detached, custom stone pavilion on a solid concrete foundation, complete with a wood-fired pizza oven, a full firebrick barbecue, and a fireplace beneath an enclosable, four-season cover built for entertaining in any weather, any season. Beyond it, cleared and leveled lawn stretches across the full 10 acres, framed by mature woodland, with a rear field overlooking a neighboring pond and pasture, and plenty of room left for a pool. Move-in ready, with a roof less than 5 years old, new upstairs HVAC (2024), a fully overhauled downstairs system with cleaned ductwork, a new water heater, an upgraded well pump, and a freshly serviced septic system. This is a rare offering schedule your private tour before it's gone.
| Elementary School | Middle School | High School |
|---|---|---|
| Gravely Elementary School | Ronald Wilson Reagan Middle School | Battlefield High School |
| Price History | |
|---|---|
| 9/10/2026 | Listed $1,499,000 |
General Features
| Living Area | 7189 |
|---|---|
| Sewer | Septic = # of BR |
| Heating | Forced Air,Zoned |
| Cooling | Ceiling Fan(s),Central A/C,Programmable Thermostat,Zoned |
| Utilities | Cable TV,Propane,Under Ground |
| Possession | Immediate |
| Roof | Metal,Shingle |
| Appliances | Built-In Microwave,Cooktop,Dishwasher,Disposal,Dryer,Oven - Double,Oven - Self Cleaning,Oven - Wall,Refrigerator,Stainless Steel Appliances,Washer,Water Heater |
| Zoning | A1 |
| HOA Fee | 250.00 |
| Garage Spaces | 3.00 |
| Association Fee Includes | Road Maintenance,Trash |
| Patio/Porch Features | Deck(s),Patio(s) |
| Architectural Style | Colonial |
| Security Features | Exterior Cameras,Motion Detectors,Security System,Smoke Detector |
| Construction Materials | Combination |
| School District | PRINCE WILLIAM COUNTY PUBLIC SCHOOLS |
| Year Built | 2004 |
| View | Pasture,Pond |
| Levels | 3 |
| Tax Year | 2026 |
| Ownership | Fee Simple |
| Cool Fuel | Electric |
| Accessibility | None |
| Assoc Fee Paid Per | Quarterly |
| County | PRINCE WILLIAM |
| New Construction | No |
| Property Type | Residential |
| HOA | Yes |
| Subdivision Name | AVONDALE ESTATES |
| Garage Y/N | Yes |
| Water Access Y/N | No |
| Other Structures | Above Grade,Below Grade |
| Full Baths | 4 |
| Status | ACTIVE |
| Directions | gps |
| City | HAYMARKET |
| Senior Community Y/N | No |
| Lot Size Units | Square Feet |
| Lot Size Square Feet | 440997.00 |
| Tax Assessed Value | 1322400.0 |
| Tax Annual Amount | 12542.0 |
| Home Warranty Y/N | No |
| Property Condition | Excellent |
| Structure Type | Detached |
| Condo/Coop Association fee Y/N | No |
| Bathrooms Count Main Level | 1.00 |
| Price Per Sq Ft Total AG | 307.74 |
| Vacation Rental Y/N | No |
| Virtual Tour | https://tysons-film.aryeo.com/videos/01a04ea3-4640-739b-b234-bdd8ff8d7c4f |
| Total SQFT | 7446 |
| Standard Status | Active |
| Year Built Source | Assessor |
| Legal Subdivision | AVONDALE ESTATES |
| Tax Lot | 2A1A |
Interior Features
| Interior Amenities | Additional Stairway,Attic,Bar,Breakfast Area,Built-Ins,Butlers Pantry,Carpet,Ceiling Fan(s),Chair Railings,Crown Moldings,Double/Dual Staircase,Family Room Off Kitchen,Floor Plan - Traditional,Formal |
|---|---|
| Heating Fuel | Electric,Propane - Leased |
| Basement | Fully Finished,Outside Entrance,Rear Entrance,Walkout Level,Windows |
| Flooring | Carpet,Ceramic Tile,Hardwood |
| Total Fireplaces | 1 |
| Fireplace Features | Fireplace - Glass Doors,Gas/Propane,Mantel(s) |
| Hot Water | Bottled Gas |
| Basement (Y/N) | Yes |
| Heating Y/N | Yes |
| Window Features | Bay/Bow,Double Pane,Palladian |
| Fireplace Y/N | Yes |
| Above Grade Finished Area | 4871 |
| Half Baths | 1 |
| Central Air Y/N | Yes |
| Total Bedrooms | 5 |
| Below Grade Finished Area | 2318 |
| Room Type | Living Room,Dining Room,Primary Bedroom,Bedroom 2,Bedroom 3,Bedroom 4,Kitchen,Family Room,Breakfast Room,Bedroom 1,Sun/Florida Room,Laundry,Other,Office,Recreation Room,Media Room,Bathroom 1,Bathroom |
| Below Grade Finished Area Unit Type | Square Feet |
| LivingAreaSource | Assessor |
| Laundry Type | Dryer In Unit,Main Floor,Washer In Unit |
| Below Grade Unfin Area Units | Square Feet |
| Below Grade Unfin SQFT | 257 |
| Below Grade Unfin SQFT Source | Assessor |
| Below Grade Finished Area Source | Assessor |
| Bedrooms Count All Lower Levels | 1 |
| Bedrooms Count All Upper Levels | 4 |
| Bedrooms Count Lower Level 1 | 1 |
| Bedrooms Count Upper Level 1 | 4 |
| Bathrooms Half Main Level | 1 |
| Bathrooms Full Upper Level 1 | 3 |
| Bathrooms Full Lower Level 1 | 1 |
| Bathrooms Full All Upper Levels | 3 |
| Bathrooms Full All Lower Levels | 1 |
| Bathrooms Count Upper Level 1 | 3.00 |
| Bathrooms Count Lower Level 1 | 1.00 |
| Bathrooms Count All Upper Levels | 3 |
| Bathrooms Count All Lower Levels | 1 |
| Above Grade Finished Area Source | Assessor |
| Above Grade Finished Area Unit Type | Square Feet |
| Total Baths | 5 |
Exterior Features
| Exterior Amenities | BBQ Grill,Extensive Hardscape,Other |
|---|---|
| Pool | No Pool |
| Parking Features | Asphalt Driveway,Paved Driveway |
| Lot Features | Backs to Trees,Open,Other,Partly Wooded,Private,Trees/Wooded |
| Water Source | Well |
| Total Parking Spaces | 3 |
| Garage Features | Additional Storage Area,Covered Parking,Garage - Side Entry,Garage Door Opener,Inside Access,Other |
| Type of Parking | Attached Garage,Driveway |
| Land Use Code | 131 |
| Foundation Details | Concrete Perimeter |
| Water View Y/N | Yes |
| Lot Size Acres | 10.12 |
| Road Surface Type | Black Top,Paved |
| Lot Size Source | Assessor |
| Waterfront Y/N | No |
| Door Features | French |
| Horse Y/N | Yes |
| Land Assessed Value | 382500.00 |
| Navigable Water Y/N | No |
| Water Oriented Y/N | No |
| # of Attached Garage Spaces | 3 |
Room Details
| Room | Dimensions | Level | Flooring | Details |
|---|---|---|---|---|
| Bathroom 1 | Upper 1 | |||
| Bathroom 2 | Upper 1 | |||
| Bathroom 3 | Lower 1 | |||
| Bedroom 1 | Upper 1 | |||
| Bedroom 2 | Upper 1 | |||
| Bedroom 3 | Upper 1 | |||
| Bedroom 4 | Lower 1 | |||
| Breakfast Room | Main | |||
| Dining Room | Main | |||
| Family Room | Main | |||
| Half Bath | Main | |||
| Kitchen | Lower 1 | |||
| Kitchen | Main | |||
| Laundry | Main | |||
| Living Room | Main | |||
| Media Room | Lower 1 | |||
| Office | Main | |||
| Other | Lower 1 | |||
| Primary Bathroom | Upper 1 | |||
| Primary Bedroom | Upper 1 | |||
| Recreation Room | Lower 1 | |||
| Sun/Florida Room | Main |
Amenities
- Foreclosure
- Views
- Short Sale
- New Construction
- Adult 55+
- Lease To Own
- No HOA Fees
- Furnished
- Primary On Main
- Air Conditioning
- Seller Finance
- Green
- Fixer Upper
- Horse
- Golf
- Fireplace
- Deck
- Garage
- Basement
- Pool
Property vs Single Family Average in 20169
Price
Taxes
Year Built
 © BRIGHT, All Rights Reserved
