
Open House Sun, Sep 27th 1:00 PM - 3:00 PM - Views












Address
12905 Ness Hollow Court, Bristow, VA
Price
$ 799,900
Property Attributes
- MLS#VAPW2131246
- TypeSingle Family
- Listing Status ACTIVE
- CountyPRINCE WILLIAM
- CityBristow
- NeighborhoodFoxborough
- Zip20136
- StyleColonial
- Year Built2004
- Taxes$ 7139
- Price$ 799,900
- Bedrooms5
- Full Bathrooms3
- Half Bathrooms1
- Sqr Footage3336
- Lot Size0.21 Acres
Data Source:
Bright MLS
Property Description
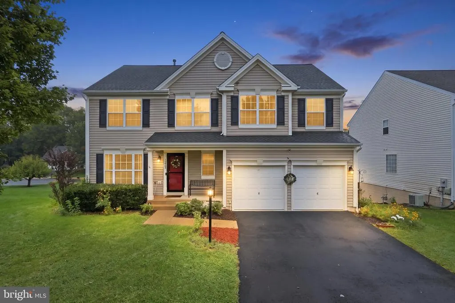
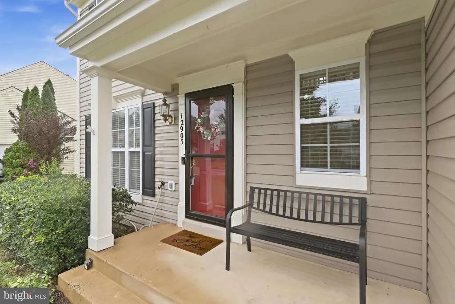
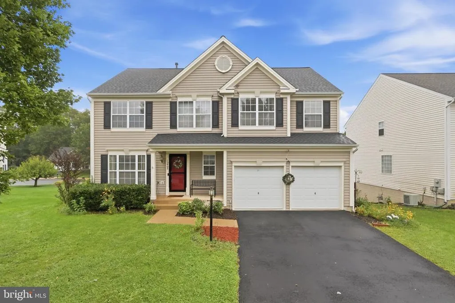
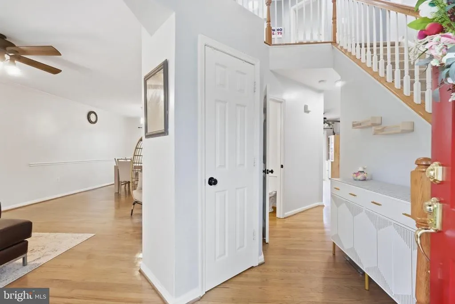
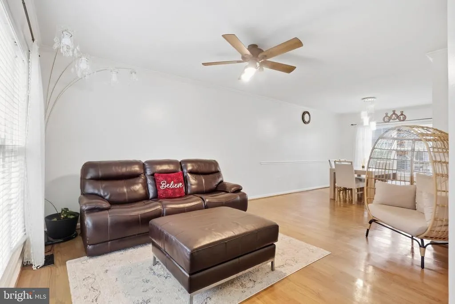
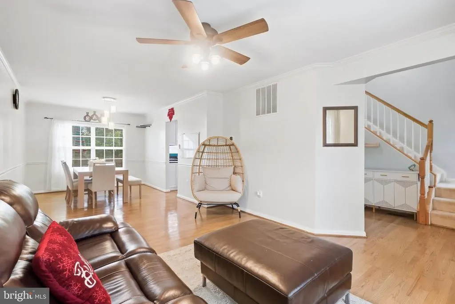
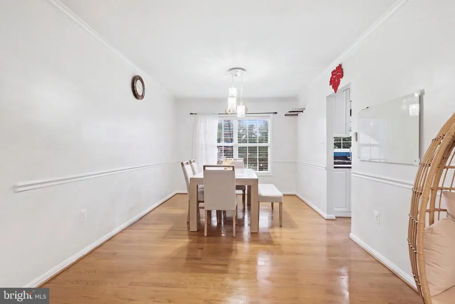
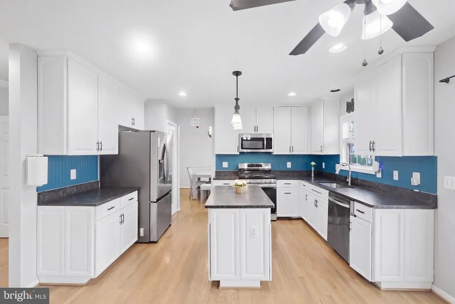
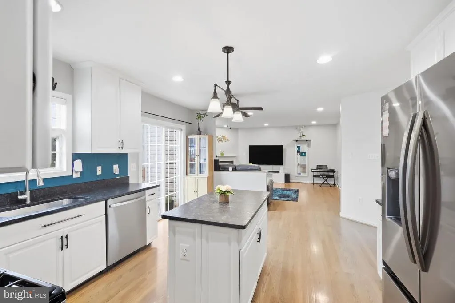
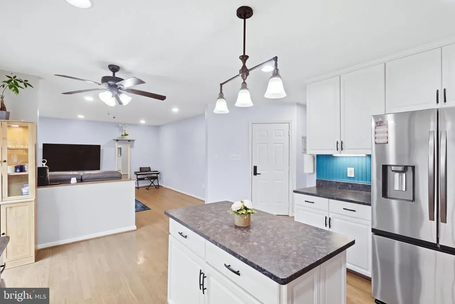
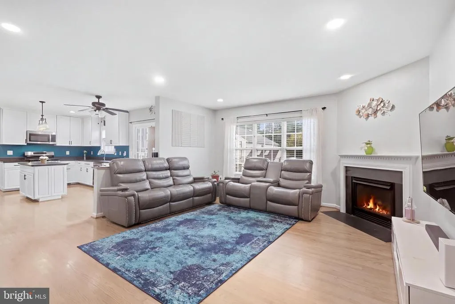
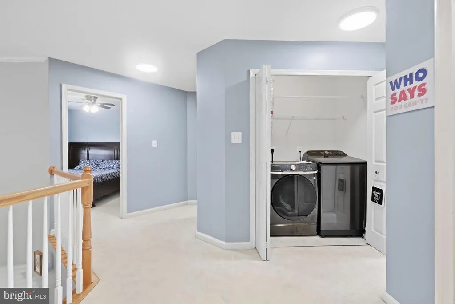
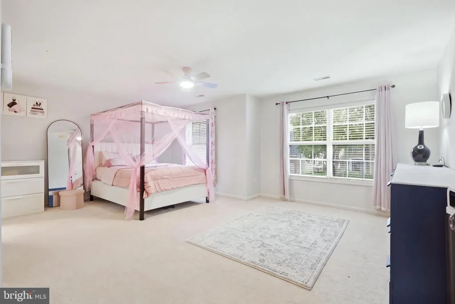
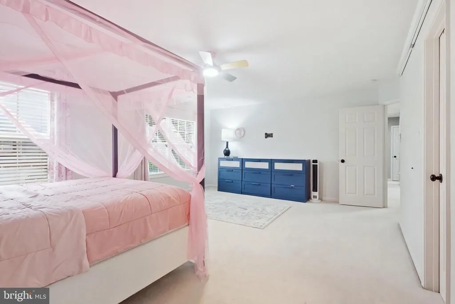
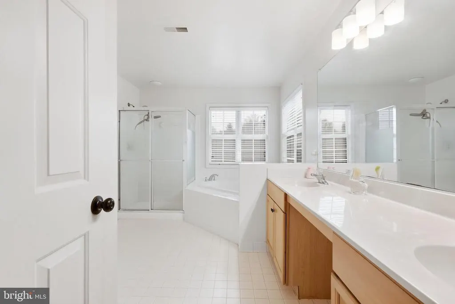
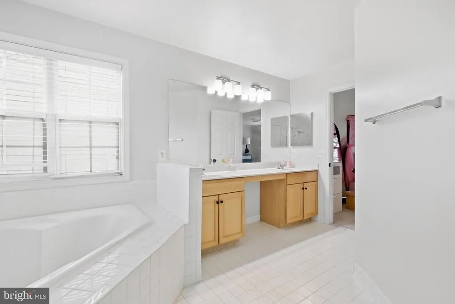
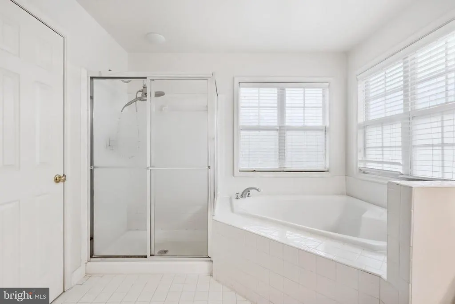
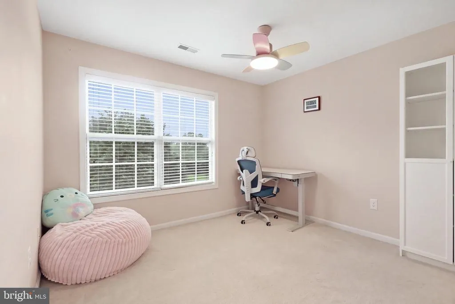
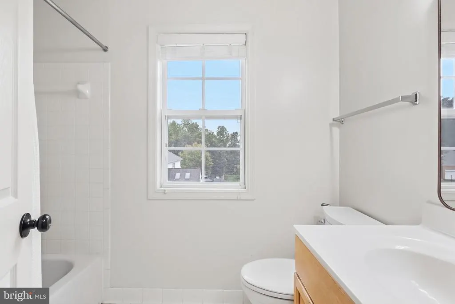
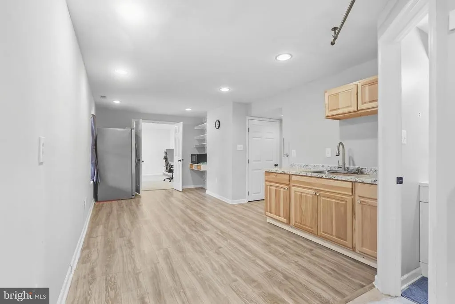
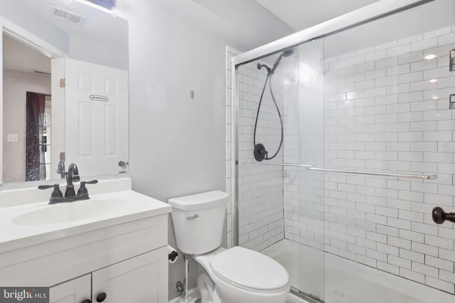
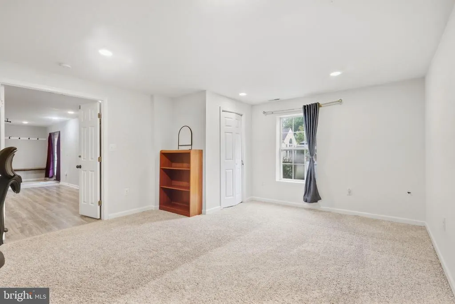
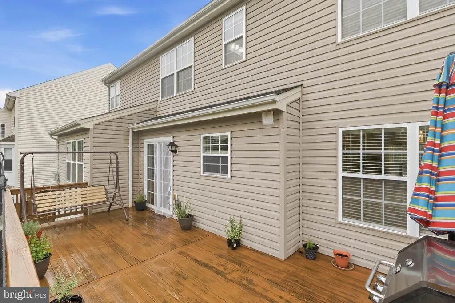
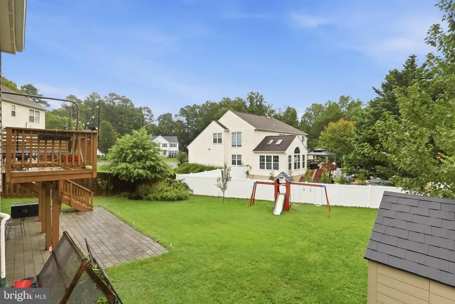
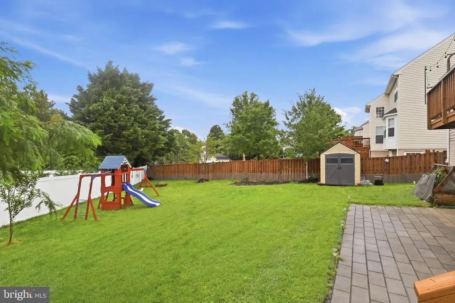
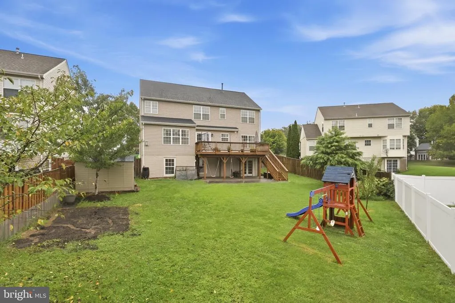
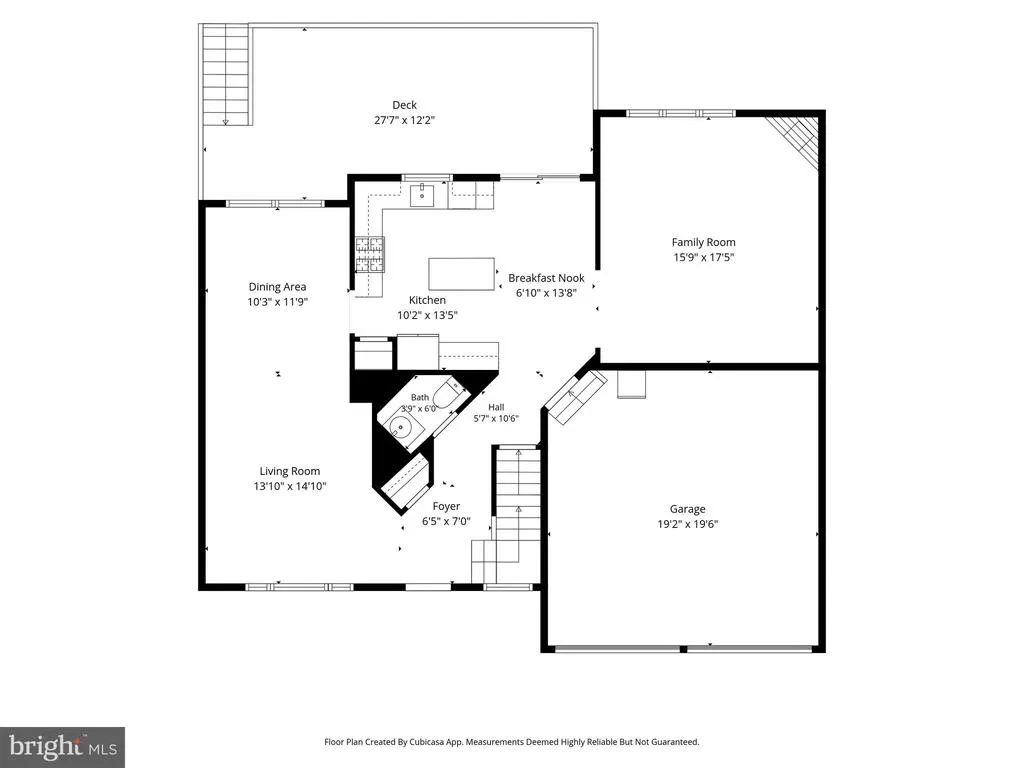
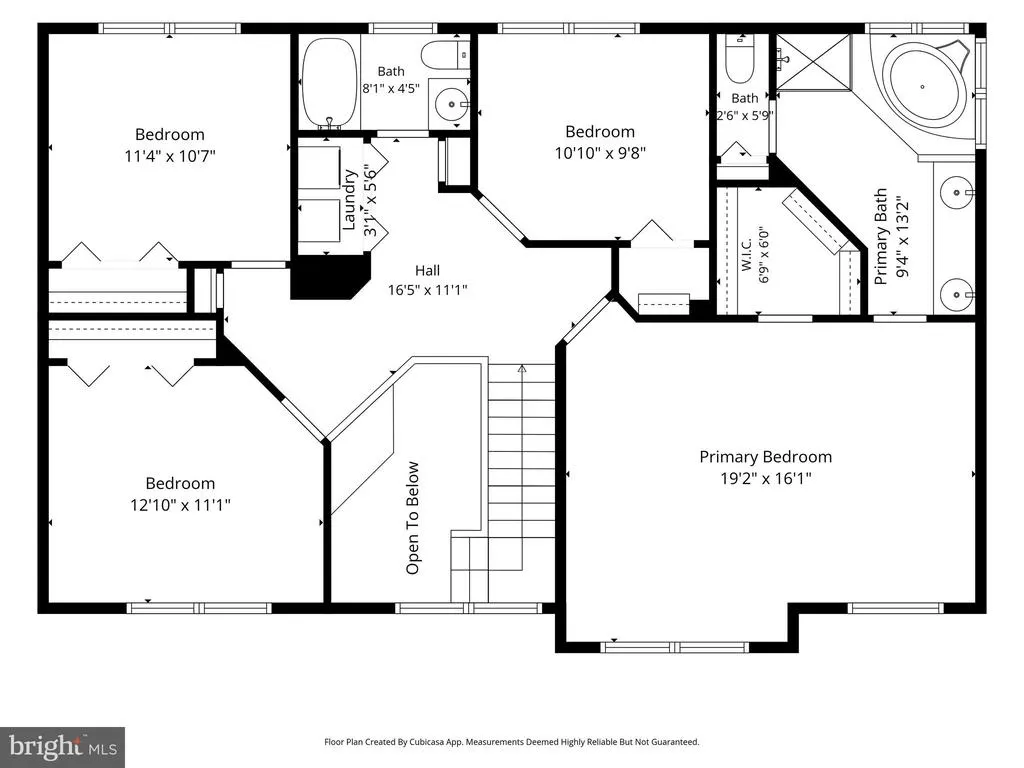
Welcome to this warm and inviting single-family home nestled in a serene setting. Offering ample space and thoughtful design, this wonderful property features 5 bedrooms and 3.5 bathrooms, perfect for comfortable everyday living and effortless entertaining. As you step inside, you are greeted by an open and flowing floor plan that seamlessly connects the living and dining areas. The heart of the home is the spacious kitchen, complete with a center island, a cozy breakfast nook, and a sunlit breakfast area. The kitchen opens directly into the inviting family room, creating a wonderful gathering space for family and friends. Just off the breakfast area, step outside onto the deck to enjoy peaceful views of the tranquil surroundings. Upstairs, you will find generously sized bedrooms, including a private primary retreat complete with a walk-in closet and an en-suite primary bathroom designed for ultimate relaxation. The fully finished walk-out basement expands your living space even further, featuring a large recreational room, a 5th bedroom, and a full bathroommaking it an ideal setup for an au-pair suite, guest quarters, or a secondary living area. Step outside from the basement onto a private patio that leads out to the fully fenced-in backyard, offering a peaceful outdoor oasis for play, gardening, or unwinding. Convenient location, close to schools, shopping, parks and commuting routes. Recent Updates Roof 2024 Resurfaced driveway 2024 Patio 2020 Updated HVAC 2020 Gas cooking Stove 2025 Washer & Dryer 2025
| Elementary School | Middle School | High School |
|---|---|---|
| Bristow Run Elementary School | Gainesville Middle School | Patriot High School |
| Price History | |
|---|---|
| 9/24/2026 | Listed $799,900 |
General Features
| Living Area | 3336 |
|---|---|
| Sewer | Public Sewer |
| Heating | Forced Air |
| Cooling | Central A/C |
| Possession | 0-30 Days CD,31-60 Days CD,Negotiable,Settlement |
| Roof | Shingle |
| Appliances | Dishwasher,Disposal,Dryer,Exhaust Fan,Icemaker,Oven/Range - Gas,Range Hood,Refrigerator,Washer |
| Zoning | R6 |
| HOA Fee | 270.00 |
| Garage Spaces | 2.00 |
| Association Fee Includes | Common Area Maintenance,Pool(s),Reserve Funds,Road Maintenance,Trash |
| Architectural Style | Colonial |
| Construction Materials | Vinyl Siding |
| School District | PRINCE WILLIAM COUNTY PUBLIC SCHOOLS |
| Year Built | 2004 |
| Levels | 3 |
| Tax Year | 2026 |
| Ownership | Fee Simple |
| Cool Fuel | Electric |
| Section | 3 |
| Accessibility | None |
| Assoc Fee Paid Per | Quarterly |
| County | PRINCE WILLIAM |
| New Construction | No |
| Property Type | Residential |
| Association Amenities | Basketball Courts,Bike Trail,Common Grounds,Jog/Walk Path,Pool - Outdoor,Tot Lots/Playground |
| HOA | Yes |
| Subdivision Name | FOXBOROUGH |
| Garage Y/N | Yes |
| Water Access Y/N | No |
| Other Structures | Above Grade,Below Grade |
| Full Baths | 3 |
| Status | ACTIVE |
| Directions | Please use GPS |
| City | BRISTOW |
| Disclosures | Prop Disclosure |
| Association Name | BRIDLEWOOD MANOR HOMEOWNER'S ASSOCIATION |
| Senior Community Y/N | No |
| Lot Size Units | Square Feet |
| Lot Size Square Feet | 9195.00 |
| Tax Assessed Value | 745800.0 |
| Tax Annual Amount | 7139.0 |
| Property Condition | Excellent |
| Structure Type | Detached |
| Condo/Coop Association fee Y/N | No |
| Bathrooms Count Main Level | 1.00 |
| Price Per Sq Ft Total AG | 345.98 |
| Acceptable Financing | Cash,Conventional,FHA,VA |
| Vacation Rental Y/N | No |
| Virtual Tour | https://homes.amazinglistingphotos.com/12905-Ness-Hollow-Ct/idx |
| Total SQFT | 3336 |
| Standard Status | Active |
| Year Built Source | Assessor |
| Legal Subdivision | FOXBOROUGH |
| Tax Lot | 18 |
Interior Features
| Interior Amenities | Breakfast Area,Crown Moldings,Dining Area,Kitchen - Island,Primary Bath(s),Window Treatments,Wood Floors |
|---|---|
| Heating Fuel | Natural Gas |
| Basement | Fully Finished,Interior Access,Outside Entrance,Rear Entrance,Sump Pump,Walkout Level,Windows |
| Flooring | Carpet,Luxury Vinyl Plank |
| Total Fireplaces | 1 |
| Hot Water | Natural Gas |
| Basement (Y/N) | Yes |
| Heating Y/N | Yes |
| Fireplace Y/N | Yes |
| Above Grade Finished Area | 2312 |
| Half Baths | 1 |
| Central Air Y/N | Yes |
| Total Bedrooms | 5 |
| Below Grade Finished Area | 1024 |
| Room Type | Living Room,Dining Room,Primary Bedroom,Bedroom 2,Bedroom 3,Bedroom 4,Bedroom 5,Kitchen,Family Room,Foyer,In-Law/auPair/Suite,Recreation Room,Bathroom 2,Primary Bathroom,Half Bath |
| Below Grade Finished Area Unit Type | Square Feet |
| LivingAreaSource | Assessor |
| Bedrooms Count All Lower Levels | 1 |
| Bedrooms Count All Upper Levels | 4 |
| Bedrooms Count Lower Level 1 | 1 |
| Bedrooms Count Upper Level 1 | 4 |
| Bathrooms Half Main Level | 1 |
| Bathrooms Full Upper Level 1 | 2 |
| Bathrooms Full Lower Level 1 | 1 |
| Bathrooms Full All Upper Levels | 2 |
| Bathrooms Full All Lower Levels | 1 |
| Bathrooms Count Upper Level 1 | 2.00 |
| Bathrooms Count Lower Level 1 | 1.00 |
| Bathrooms Count All Upper Levels | 2 |
| Bathrooms Count All Lower Levels | 1 |
| Above Grade Finished Area Source | Assessor |
| Above Grade Finished Area Unit Type | Square Feet |
| Total Baths | 4 |
Exterior Features
| Pool | Yes - Community |
|---|---|
| Parking Features | Paved Driveway |
| Water Source | Public |
| Total Parking Spaces | 2 |
| Garage Features | Garage - Front Entry,Garage Door Opener |
| Type of Parking | Attached Garage,Driveway,Off Street |
| Land Use Code | 131 |
| Foundation Details | Concrete Perimeter |
| Water View Y/N | No |
| Lot Size Acres | 0.21 |
| Lot Size Source | Assessor |
| Waterfront Y/N | No |
| Land Assessed Value | 228200.00 |
| Navigable Water Y/N | No |
| Water Oriented Y/N | No |
| # of Attached Garage Spaces | 2 |
Room Details
| Room | Dimensions | Level | Flooring | Details |
|---|---|---|---|---|
| Bathroom 2 | Upper 1 | |||
| Bedroom 2 | Upper 1 | |||
| Bedroom 3 | Upper 1 | |||
| Bedroom 4 | Upper 1 | |||
| Bedroom 5 | Lower 1 | Flooring - Carpet | ||
| Dining Room | Main | |||
| Family Room | Main | |||
| Foyer | Main | |||
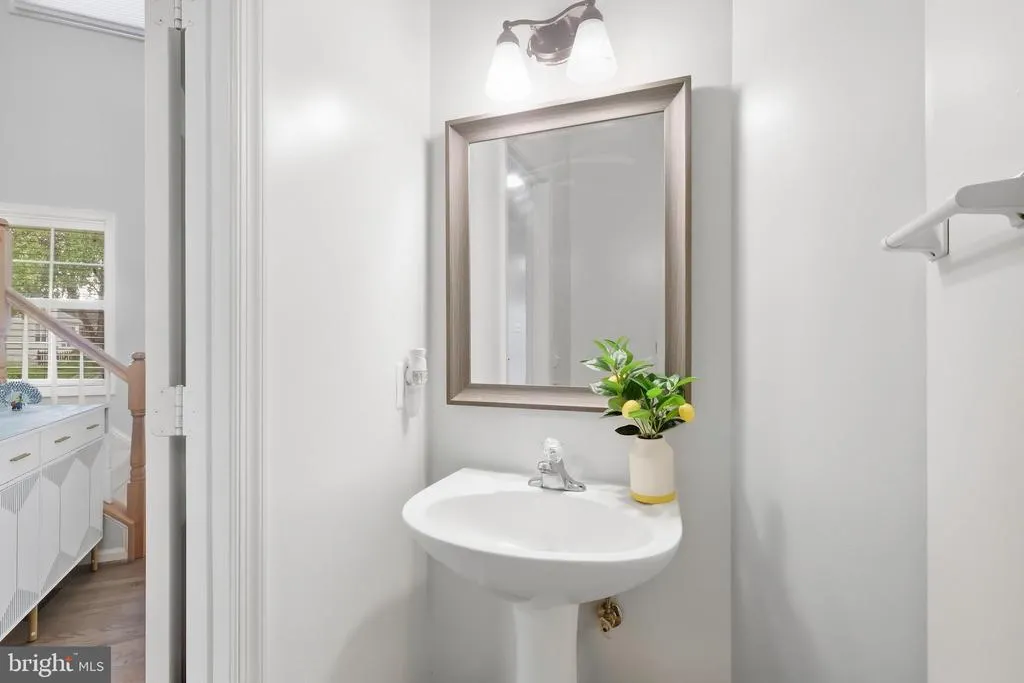
| Half Bath | Main | |||
| In-Law/auPair/Suite | Lower 1 | |||
| Kitchen | Main | Breakfast Nook,Flooring - Luxury Vinyl Plank,Pantry,Island,Kitchen - Gas Cooking | ||
| Living Room | Main | |||
| Primary Bathroom | Upper 1 | Flooring - Ceramic Tile,Bathroom - Soaking Tub,Bathroom - Walk-In Shower,Double Sink | ||
| Primary Bedroom | Upper 1 | Flooring - Carpet | ||
| Recreation Room | Lower 1 | Flooring - Luxury Vinyl Plank |
Amenities
- Foreclosure
- Views
- Short Sale
- New Construction
- Adult 55+
- Lease To Own
- No HOA Fees
- Furnished
- Primary On Main
- Air Conditioning
- Seller Finance
- Green
- Fixer Upper
- Horse
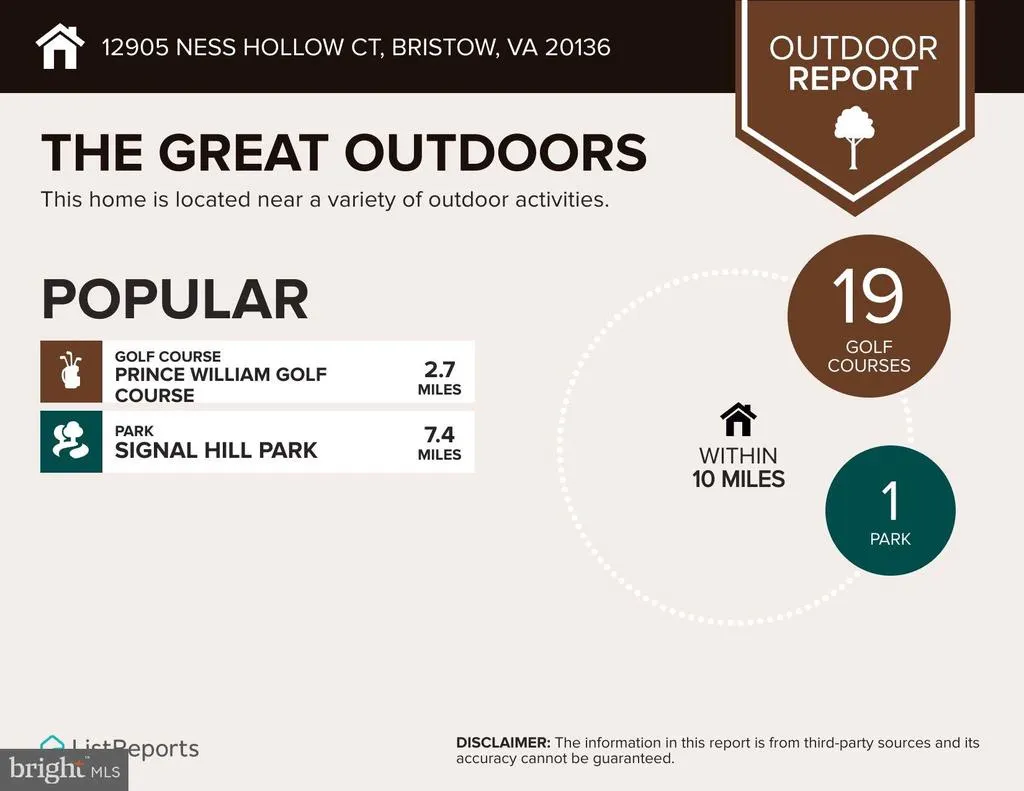
- Golf
- Fireplace
- Deck
- Garage
- Basement
- Pool
Property vs Single Family Average in 20136
Price
Taxes
Year Built
 © BRIGHT, All Rights Reserved
