
Views
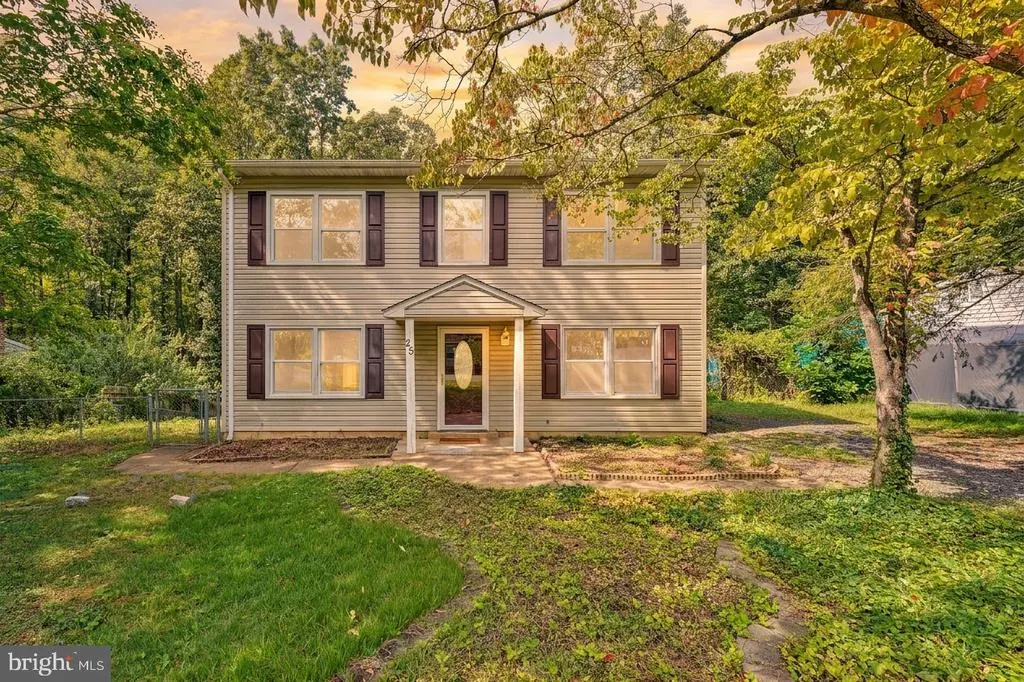

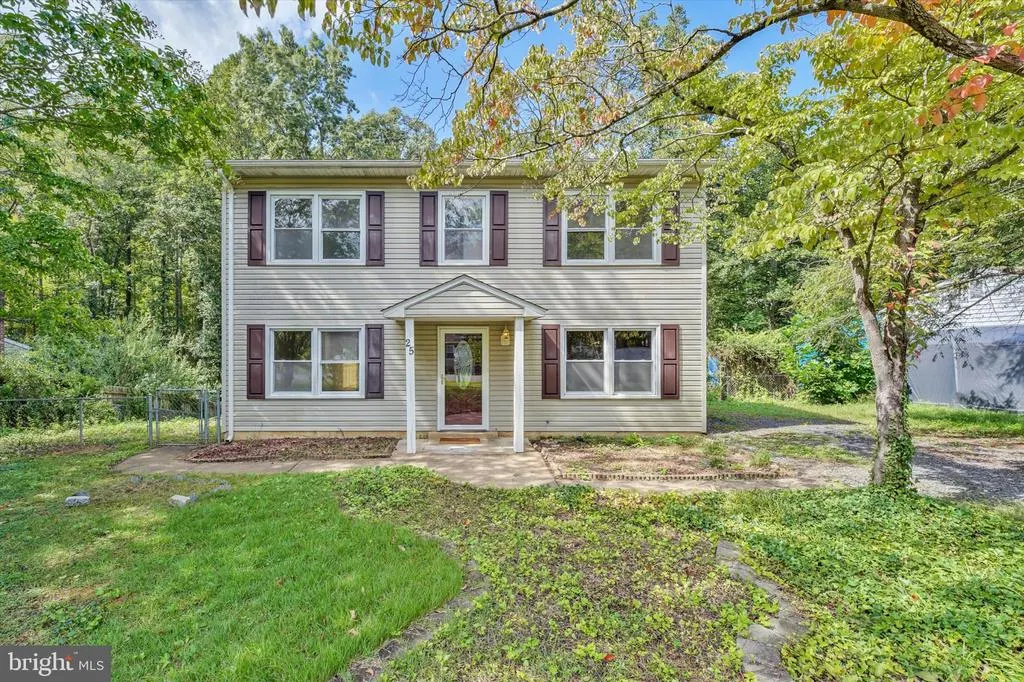


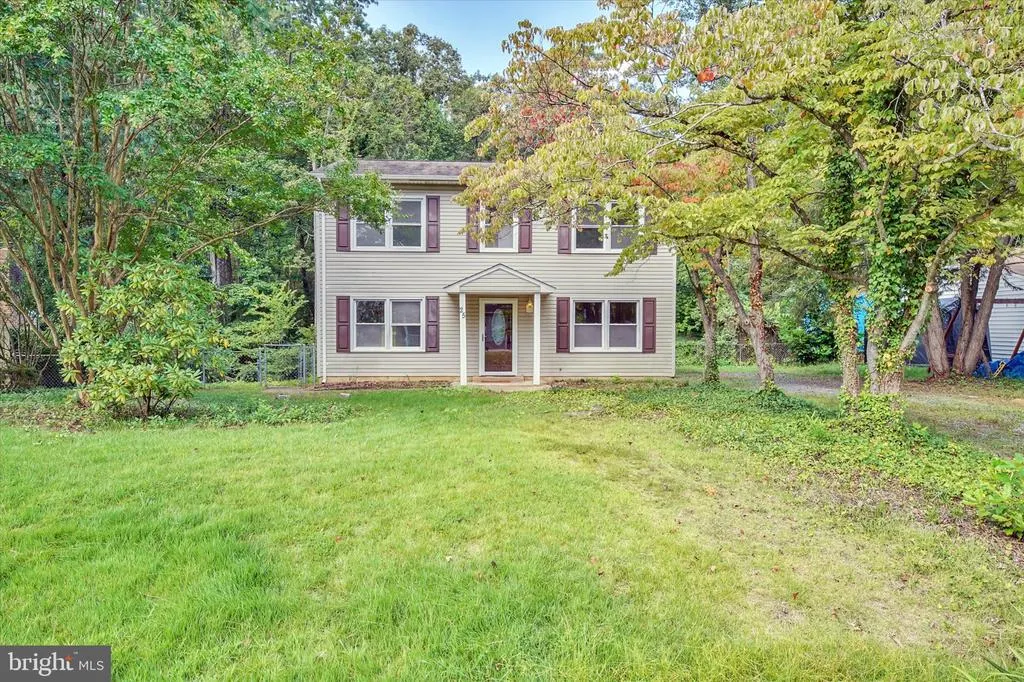
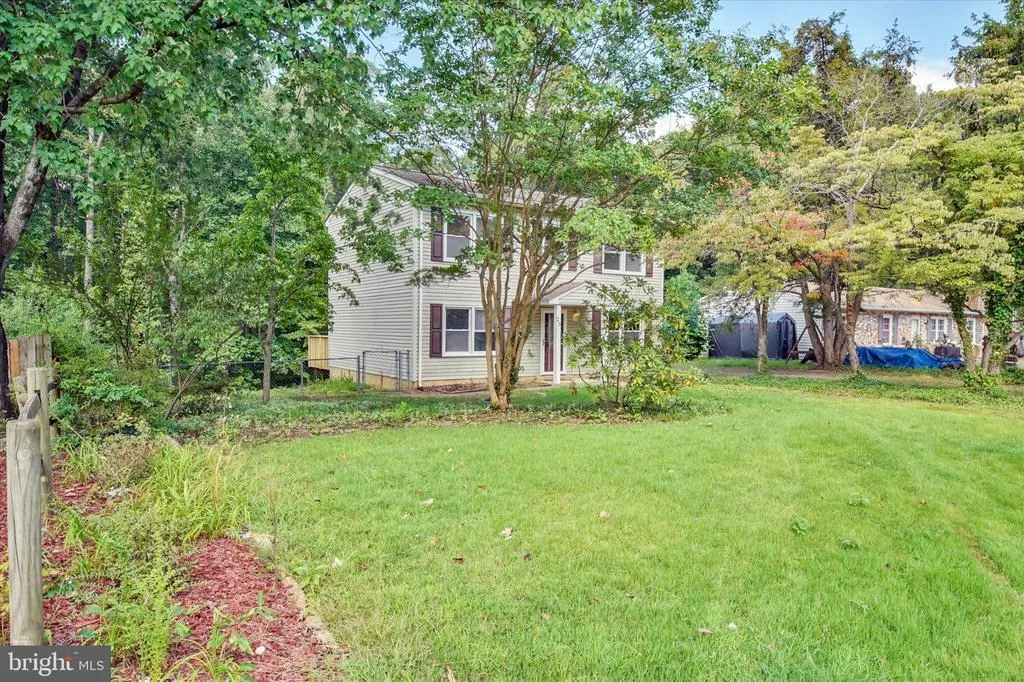









Address
25 Willow Branch Place, Fredericksburg, VA
Price
$ 390,000
Property Attributes
- MLS#VAST2054028
- TypeSingle Family
- Listing Status ACTIVE
- CountySTAFFORD
- CityFredericksburg
- NeighborhoodHickory Ridge
- Zip22405
- StyleColonial
- Year Built1979
- Taxes$ 3208
- Price$ 390,000
- Bedrooms3
- Full Bathrooms1
- Half Bathrooms2
- Sqr Footage1488
- Lot Size0.23 Acres
Data Source:
Bright MLS
Property Description
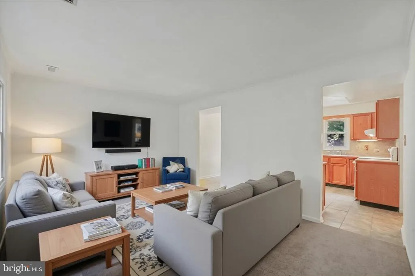
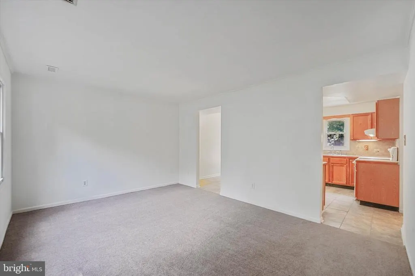
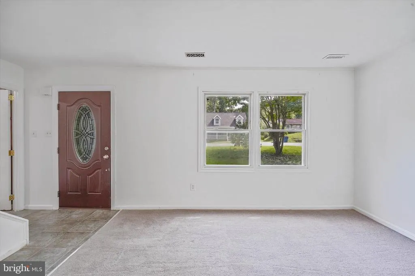
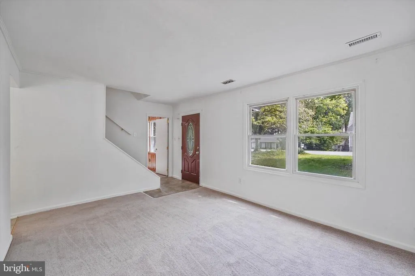
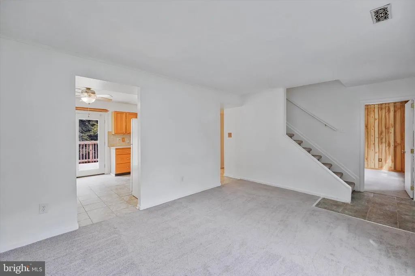
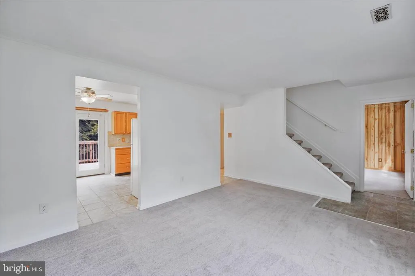
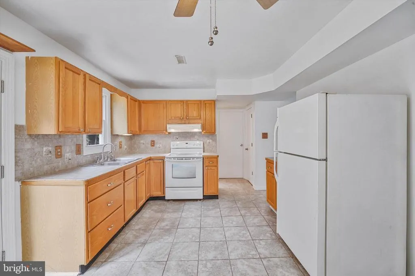
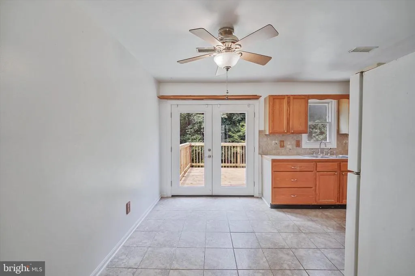
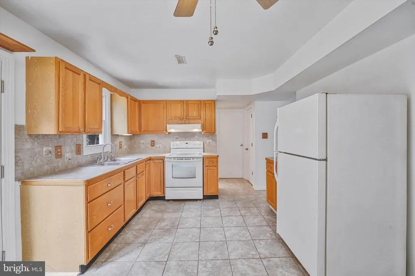
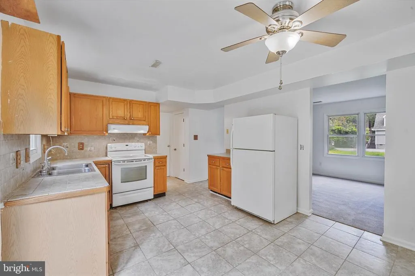
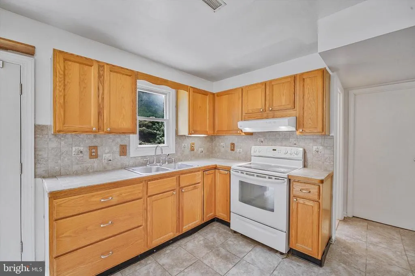
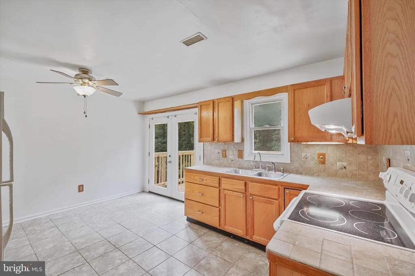
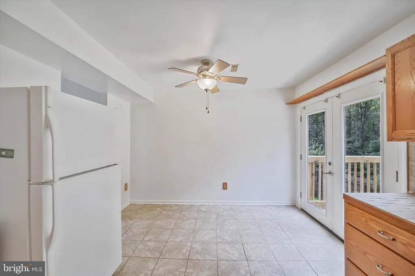
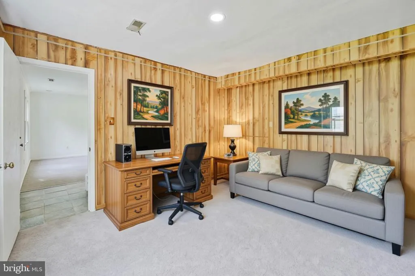
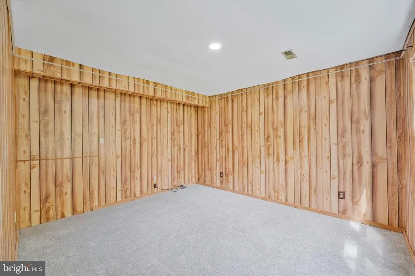
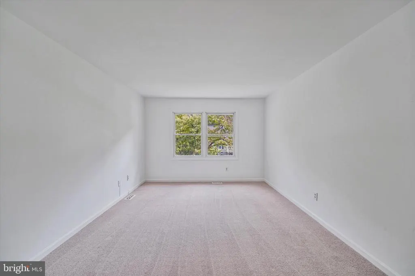
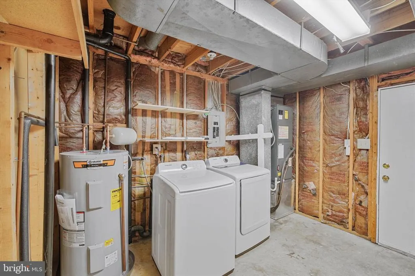
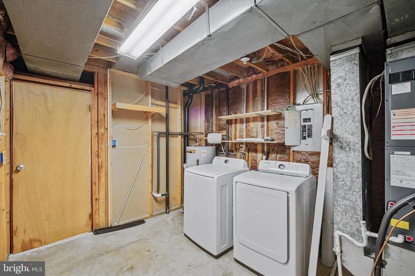
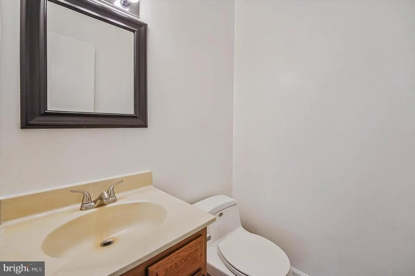
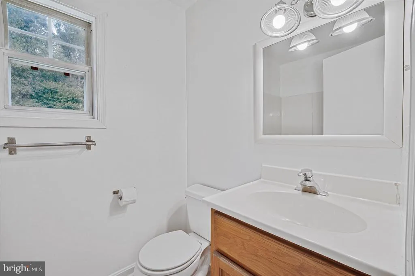
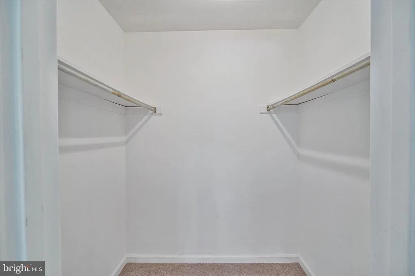
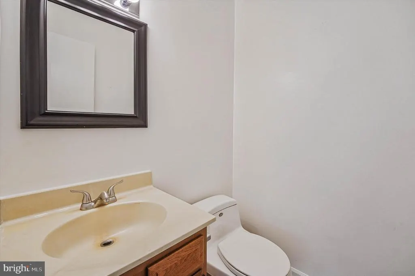
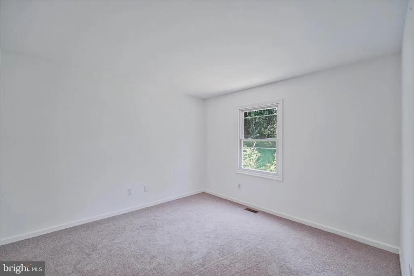
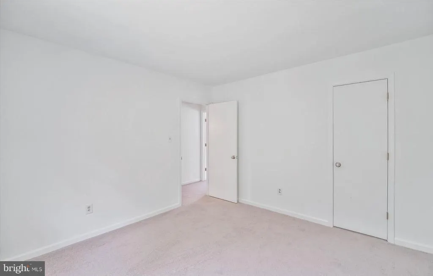
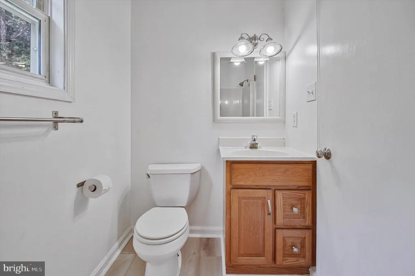
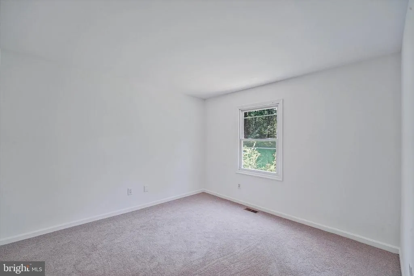
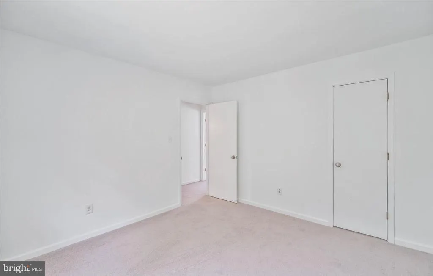
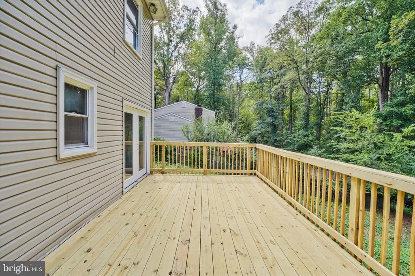
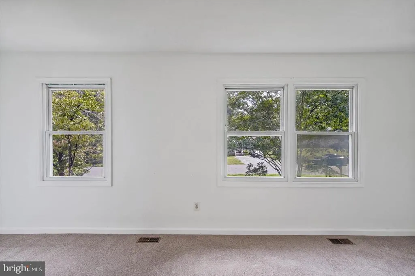
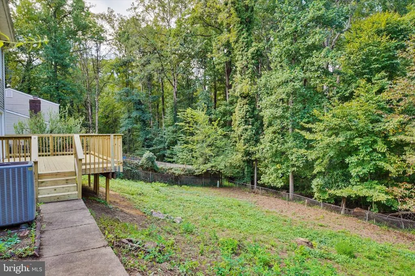
Welcome to 25 Willow Branch Place, a freshly updated 3-bedroom, 3-bathroom home for sale in the Hickory Ridge neighborhood of Fredericksburg, Virginia 22405. Priced at $390,000 with no HOA, this 1,488 square-foot home is move-in ready after a 2026 refresh featuring fresh interior paint, new carpet, and a large resurfaced deck. Main Level: Eat-in kitchen with space for everyday meals and morning coffee. Living room for relaxing and entertaining. Multi-purpose room ready to become your home office, guest room, playroom, or additional living space. Laundry/utility room - washer and dryer included - primed to transform into the mudroom you've pinned on Pinterest. Upstairs: Primary bedroom with attached half bath. Two additional bedrooms. Full bathroom. Outdoor Living. Large resurfaced deck right off the eat-in kitchen - perfect for grilling and entertaining. Backyard faces the woods for extra privacy, and deer sightings are not uncommon. Location Highlights: Just over 1 mile to the Leeland Station VRE stop - a convenient commuter option toward Washington, DC. About 5 minutes to downtown Fredericksburg for parks, shopping, and dining. Roughly 11 miles to Stafford Marketplace for everyday shopping. Quick access to I-95 for regional travel. Quick Facts: Price: $390,000. 3 bedrooms | 1 full bath | 2 half baths | 1,488 sq ft. All-electric utilities; public water and sewer. Washer and dryer included. No HOA. This 2026-updated 3-bedroom home at 25 Willow Branch Place pairs a flexible layout, wooded privacy, and an unbeatable location near the VRE.
| Price History | |
|---|---|
| 9/21/2026 | Listed $390,000 |
General Features
| Living Area | 1488 |
|---|---|
| Sewer | Public Sewer |
| Heating | Heat Pump(s) |
| Cooling | Central A/C |
| Utilities | Cable TV Available,Phone Available,Electric Available,Sewer Available,Water Available |
| Possession | Settlement |
| Roof | Shingle |
| Appliances | Dishwasher,Disposal,Dryer - Electric,Oven - Single,Refrigerator,Washer,Water Heater |
| Zoning | R1 |
| Patio/Porch Features | Deck(s) |
| Architectural Style | Colonial |
| Construction Materials | Frame,Vinyl Siding |
| School District | STAFFORD COUNTY PUBLIC SCHOOLS |
| Year Built | 1979 |
| View | Trees/Woods,Street |
| Levels | 2 |
| Tax Year | 2026 |
| Ownership | Fee Simple |
| Cool Fuel | Electric |
| Section | 1 |
| Accessibility | None |
| County | STAFFORD |
| New Construction | No |
| Property Type | Residential |
| HOA | No |
| Subdivision Name | HICKORY RIDGE |
| Garage Y/N | No |
| Water Access Y/N | No |
| Other Structures | Above Grade |
| Transportation | Commuter Lots less than 5 miles,Commuter Rail Station 1 to 5 miles |
| Total Rooms | 7 |
| Full Baths | 1 |
| Status | ACTIVE |
| Directions | From Morton Rd,turn right on Hickory Ridge Dr. Take your first left on Nutwood Rd. Turn right on Willow Branch Place. Home will be on the left |
| City | FREDERICKSBURG |
| Disclosures | Prop Disclosure |
| Senior Community Y/N | No |
| Lot Size Units | Square Feet |
| Lot Size Square Feet | 10001.00 |
| Tax Assessed Value | 326800.0 |
| Tax Annual Amount | 3208.0 |
| Home Warranty Y/N | No |
| Property Condition | Good |
| Structure Type | Detached |
| Condo/Coop Association fee Y/N | No |
| Bathrooms Count Main Level | 1.00 |
| Price Per Sq Ft Total AG | 262.1 |
| Acceptable Financing | Cash,Conventional,FHA,VA |
| Additional Parcels Y/N | No |
| Historic Y/N | No |
| Lease Considered Y/N | No |
| Vacation Rental Y/N | No |
| Total SQFT | 1488 |
| Location Type | Suburban |
| Standard Status | Active |
| Year Built Source | Estimated |
| Legal Subdivision | HICKORYRIDGE |
| Tax Lot | 34 |
| Association Recreation Fee | No |
Interior Features
| Interior Amenities | Attic,Attic/House Fan,Breakfast Area,Carpet,Ceiling Fan(s),Combination Kitchen/Dining,Family Room Off Kitchen,Floor Plan - Traditional,Kitchen - Eat-In,Primary Bath(s) |
|---|---|
| Heating Fuel | Electric |
| Flooring | Carpet,Ceramic Tile,Luxury Vinyl Plank,Partially Carpeted |
| Hot Water | Electric |
| Basement (Y/N) | No |
| Heating Y/N | Yes |
| Fireplace Y/N | No |
| Above Grade Finished Area | 1488 |
| Half Baths | 2 |
| Central Air Y/N | Yes |
| Total Bedrooms | 3 |
| Room Type | Kitchen,Family Room,Utility Room,Bonus Room |
| LivingAreaSource | Estimated |
| Laundry Type | Has Laundry,Main Floor |
| Bedrooms Count All Upper Levels | 3 |
| Bedrooms Count Upper Level 1 | 3 |
| Bathrooms Half Upper Level 1 | 1 |
| Bathrooms Half Main Level | 1 |
| Bathrooms Half All Upper Levels | 1 |
| Bathrooms Full Upper Level 1 | 1 |
| Bathrooms Full All Upper Levels | 1 |
| Bathrooms Count Upper Level 1 | 2.00 |
| Bathrooms Count All Upper Levels | 2 |
| Above Grade Finished Area Source | Estimated |
| Above Grade Finished Area Unit Type | Square Feet |
| Total Baths | 3 |
Exterior Features
| Pool | No Pool |
|---|---|
| Fencing | Chain Link,Rear |
| Parking Features | Gravel Driveway |
| Lot Features | Backs to Trees,Front Yard,Rear Yard |
| Water Source | Public |
| Type of Parking | Driveway |
| Foundation Details | Slab |
| Spa | No |
| Water View Y/N | No |
| Lot Size Acres | 0.23 |
| Lot Size Source | Estimated |
| Waterfront Y/N | No |
| Door Features | Storm |
| Horse Y/N | No |
| Land Assessed Value | 105000.00 |
| Navigable Water Y/N | No |
| Water Oriented Y/N | No |
Room Details
| Room | Dimensions | Level | Flooring | Details |
|---|---|---|---|---|
| Bonus Room | Main | Flooring - Carpet | ||
| Family Room | Main | Flooring - Carpet | ||
| Kitchen | Main | Flooring - Tile/Brick | ||
| Utility Room | Main | Flooring - Concrete |
Amenities
- Foreclosure
- Views
- Short Sale
- New Construction
- Adult 55+
- Lease To Own
- No HOA Fees
- Furnished
- Primary On Main
- Air Conditioning
- Seller Finance
- Green
- Fixer Upper
- Horse
- Golf
- Fireplace
- Deck
- Garage
- Basement
- Pool
Property vs Single Family Average in 22405
Price
Taxes
Year Built
In The Neighborhood
Primary On Main
Fredericksburg
$ 435,000
- Type
- Single Family
- Size
- 1,440 SqFt
- Rooms
- 3 Beds + 2.5 Baths
 © BRIGHT, All Rights Reserved
