
Primary on Main
Address
118 Wren Street N, Martinsburg, WV
Price
$ 305,000
Property Attributes
- MLS#WVBE2054246
- TypeSingle Family
- Listing Status ACTIVE
- CountyBERKELEY
- CityMartinsburg
- NeighborhoodCrestfield
- Zip25405
- StyleRanch/Rambler
- Year Built2002
- Taxes$ 1301
- Price$ 305,000
- Bedrooms3
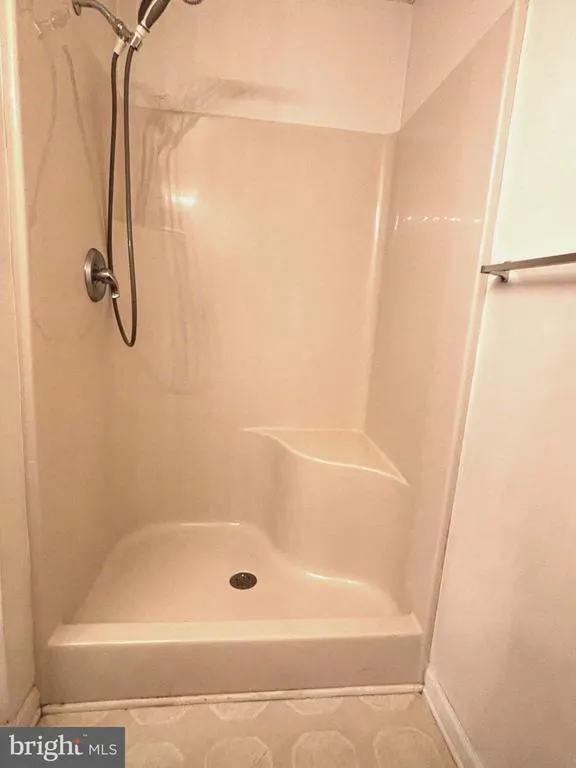
- Full Bathrooms2
- Half Bathrooms0
- Sqr Footage1242
- Lot Size0.25 Acres
Data Source:
Bright MLS
Property Description
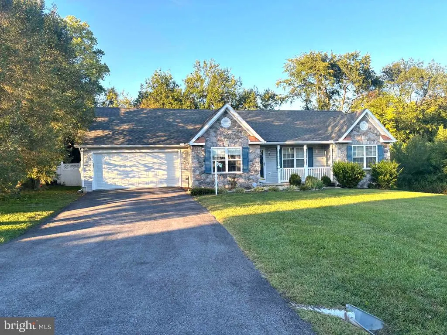
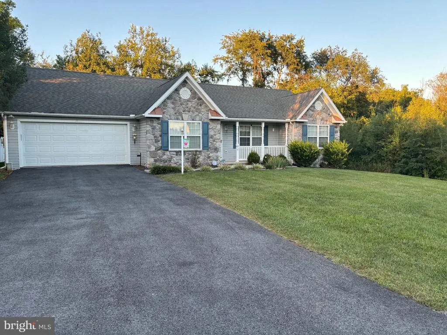
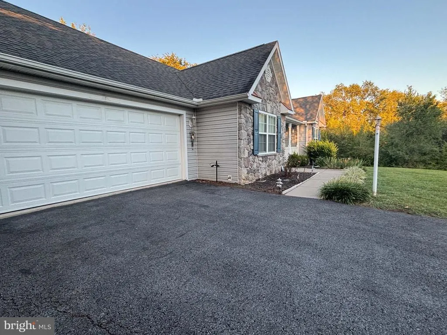
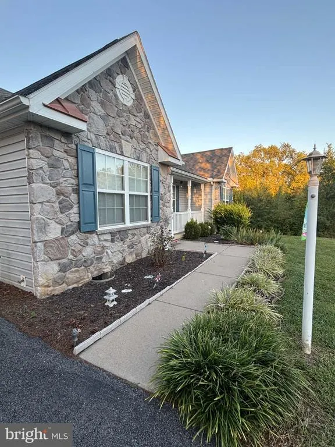
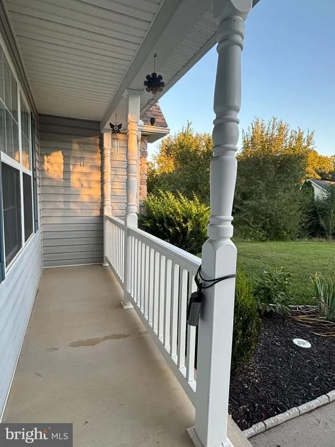
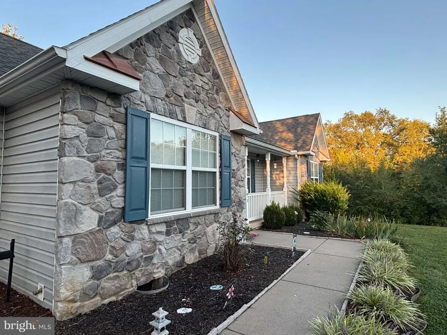
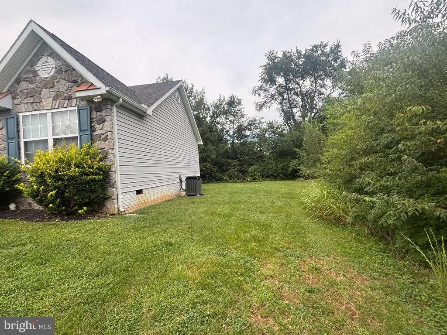
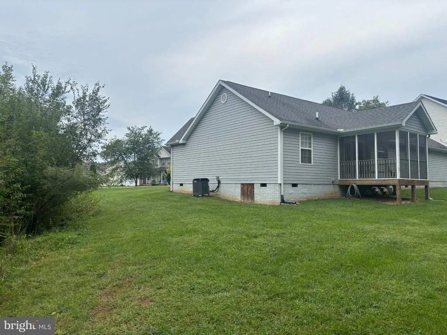
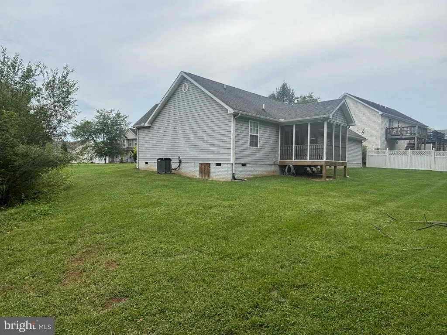
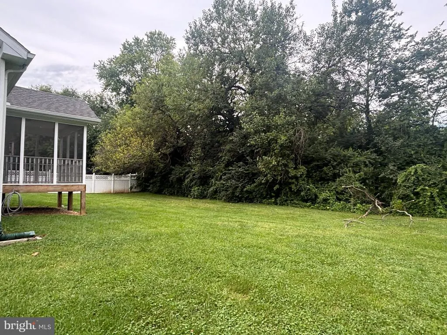
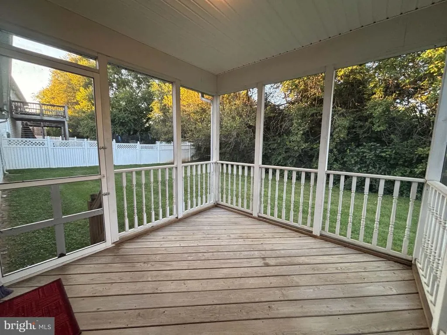
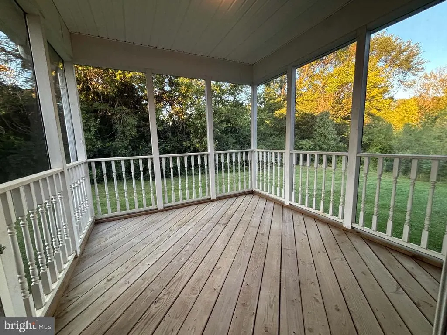
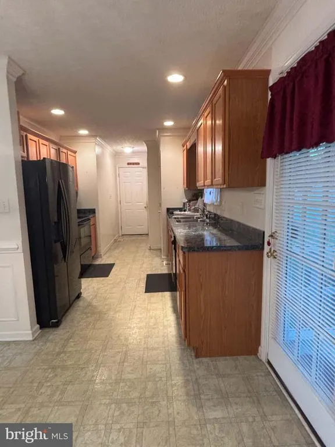
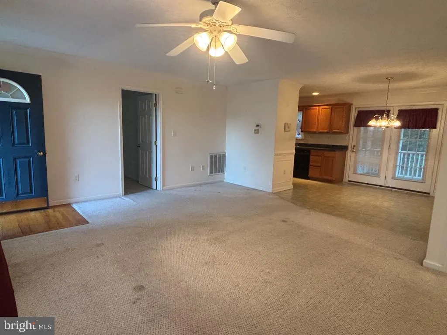
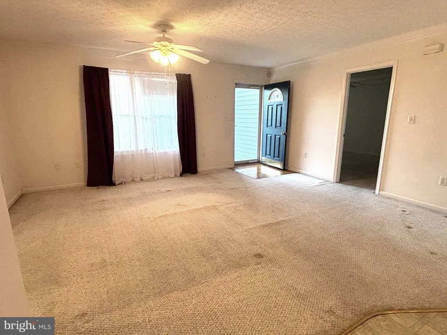
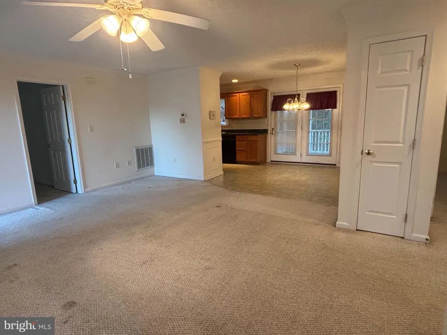
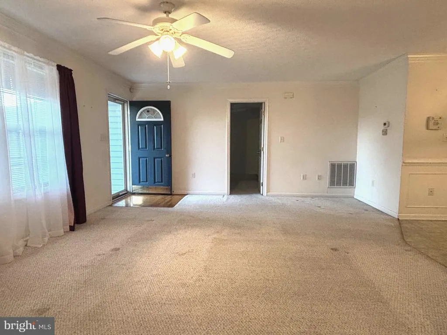
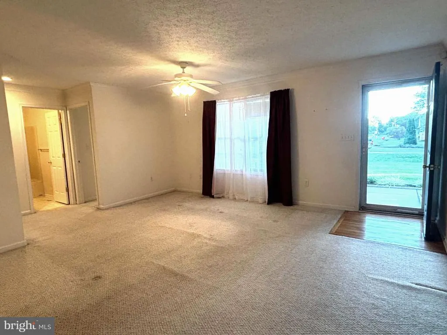
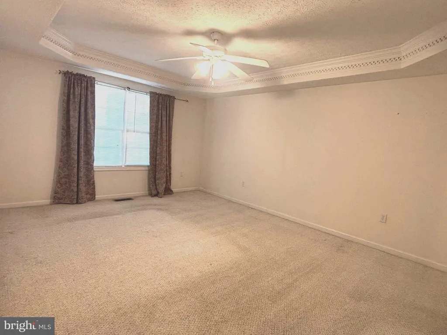
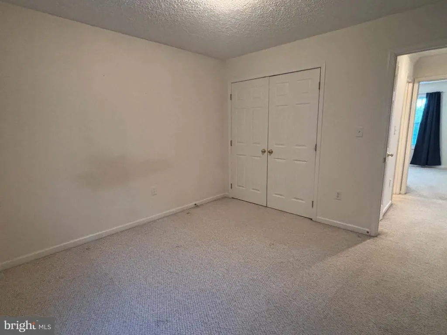
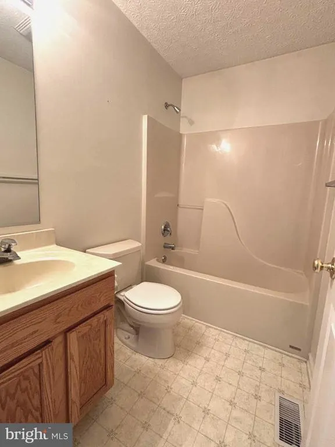
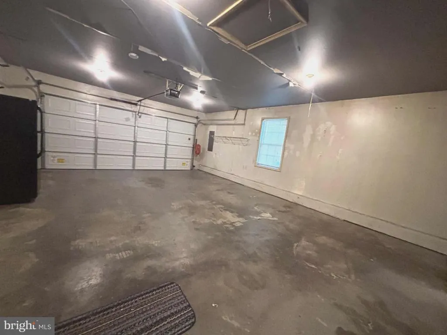
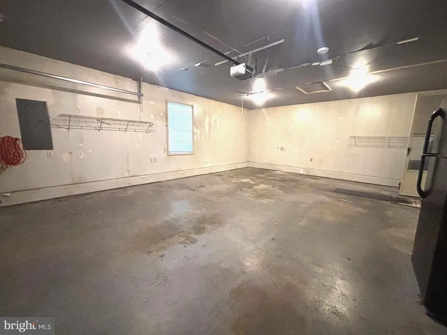
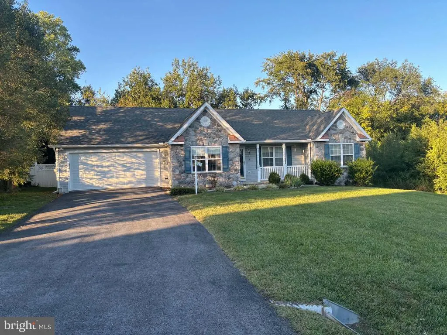
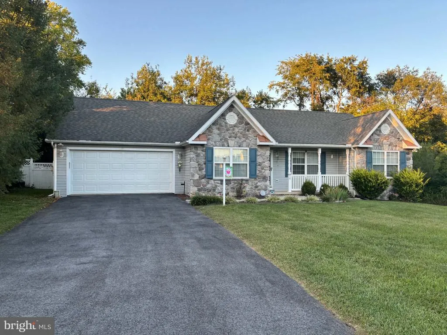
Discover the charm of this stunning ranch-style home nestled in the desirable Crestfield community. This meticulously maintained, one owner residence boasts 3 spacious bedrooms and 2 full bathrooms. Step outside to enjoy a beautifully landscaped corner lot, complete with a screened in deck for outdoor gatherings, all while backing to lush trees for added privacy. The attached 2 car garage and ample driveway space provide convenience for you and your guests. Located in a vibrant neighborhood, residents benefit from nearby parks, excellent schools, and community amenities. Experience the perfect blend of comfort and community in this exceptional home, where every detail invites you to create lasting memories. Don't miss your chance to make it yours!
| Price History | |
|---|---|
| 9/6/2026 | Listed $305,000 |
General Features
| Living Area | 1242 |
|---|---|
| Sewer | Public Sewer |
| Heating | Heat Pump(s) |
| Cooling | Ceiling Fan(s),Central A/C |
| Possession | Coin w/Sell Sett,Settlement |
| Roof | Architectural Shingle |
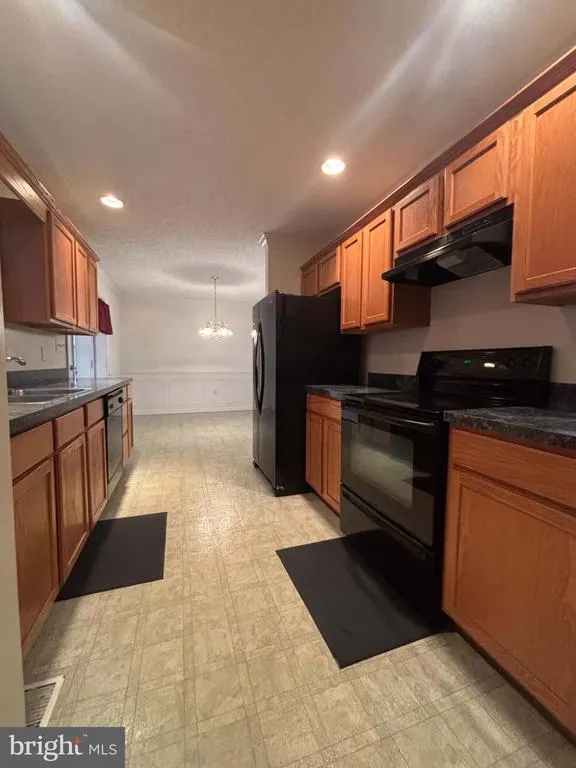
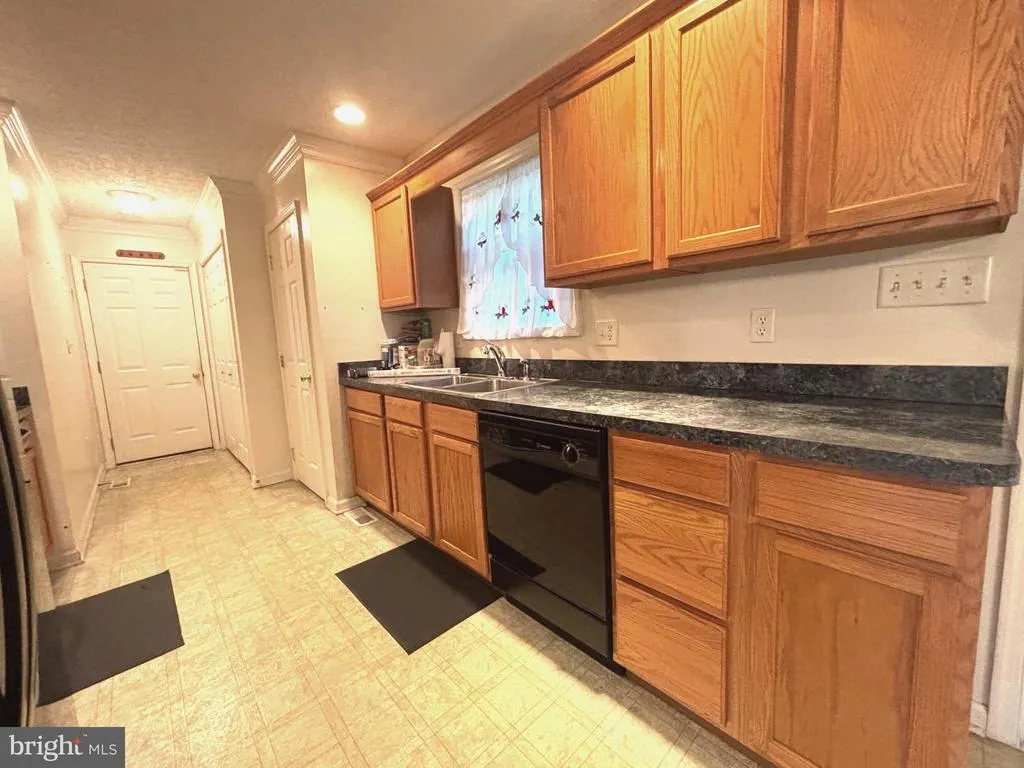
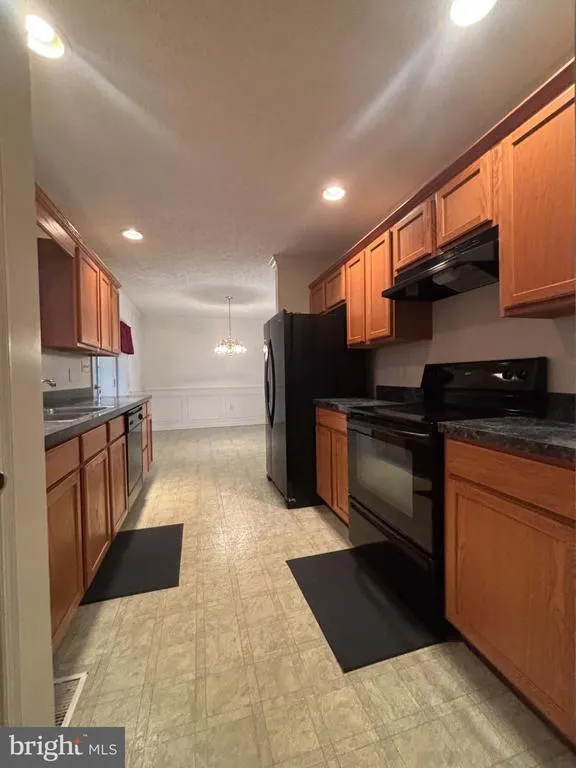
| Appliances | Dishwasher,Disposal,Dryer,Extra Refrigerator/Freezer,Icemaker,Oven/Range - Electric,Refrigerator,Washer,Water Conditioner - Owned |
| Zoning | R |
| HOA Fee | 120.00 |
| Garage Spaces | 2.00 |
| Association Fee Includes | Road Maintenance |
| Patio/Porch Features | Deck(s),Enclosed,Screened |
| Architectural Style | Ranch/Rambler |
| Construction Materials | Stick Built,Stone,Vinyl Siding |
| School District | BERKELEY COUNTY SCHOOLS |
| Year Built | 2002 |
| Levels | 1 |
| Tax Year | 2026 |
| Ownership | Fee Simple |
| Cool Fuel | Electric |
| Accessibility | Low Pile Carpeting |
| Assoc Fee Paid Per | Annually |
| County | BERKELEY |
| New Construction | No |
| Property Type | Residential |
| HOA | Yes |
| Subdivision Name | CRESTFIELD |
| Garage Y/N | Yes |
| Water Access Y/N | No |
| Other Structures | Above Grade |
| Full Baths | 2 |
| Status | ACTIVE |
| Directions | GPS |
| City | MARTINSBURG |
| Disclosures | Prop Disclosure |
| Senior Community Y/N | No |
| Lot Size Units | Square Feet |
| Lot Size Square Feet | 10890.00 |
| Tax Assessed Value | 212700.0 |
| Tax Annual Amount | 1301.56 |
| Home Warranty Y/N | No |
| Property Condition | Excellent |
| Structure Type | Detached |
| Condo/Coop Association fee Y/N | No |
| Bathrooms Full Main Level | 2 |
| Bathrooms Count Main Level | 2.00 |
| Price Per Sq Ft Total AG | 245.57 |
| Acceptable Financing | Cash,Conventional,FHA,USDA,VA |
| Vacation Rental Y/N | No |
| Total SQFT | 1242 |
| Location Type | Corner Lot/Unit |
| Standard Status | Active |
| Year Built Source | Estimated |
| Association Recreation Fee | No |
Interior Features
| Interior Amenities | Bathroom - Tub Shower,Bathroom - Stall Shower,Breakfast Area,Carpet,Ceiling Fan(s),Chair Railings,Crown Moldings,Pantry,Walk-in Closet(s),Water Treat System,Window Treatments |
|---|---|
| Heating Fuel | Electric |
| Flooring | Carpet,Vinyl |
| Hot Water | Electric |
| Basement (Y/N) | No |
| Heating Y/N | Yes |
| Fireplace Y/N | No |
| Above Grade Finished Area | 1242 |
| Central Air Y/N | Yes |
| Total Bedrooms | 3 |
| Room Type | Living Room,Dining Room,Primary Bedroom,Bedroom 2,Bedroom 3,Kitchen,Bathroom 2,Primary Bathroom |
| Main Level Bedrooms | 3 |
| LivingAreaSource | Estimated |
| Laundry Type | Has Laundry |
| Above Grade Finished Area Source | Estimated |
| Above Grade Finished Area Unit Type | Square Feet |
| Total Baths | 2 |
Exterior Features
| Exterior Amenities | Gutter System |
|---|---|
| Pool | No Pool |
| Parking Features | Asphalt Driveway,Paved Driveway |
| Lot Features | Backs to Trees,Corner,Front Yard,Rear Yard,SideYard(s) |
| Water Source | Public |
| Total Parking Spaces | 8 |
| Garage Features | Garage - Front Entry,Garage Door Opener,Inside Access |
| Type of Parking | Attached Garage,Driveway |
| Foundation Details | Concrete Perimeter,Crawl Space |
| Water View Y/N | No |
| Lot Size Acres | 0.25 |
| Lot Size Source | Estimated |
| Waterfront Y/N | No |
| Navigable Water Y/N | No |
| Water Oriented Y/N | No |
| # of Attached Garage Spaces | 2 |
Room Details
| Room | Dimensions | Level | Flooring | Details |
|---|---|---|---|---|
| Bathroom 2 | Main | Bathroom - Tub Shower,Flooring - Vinyl | ||
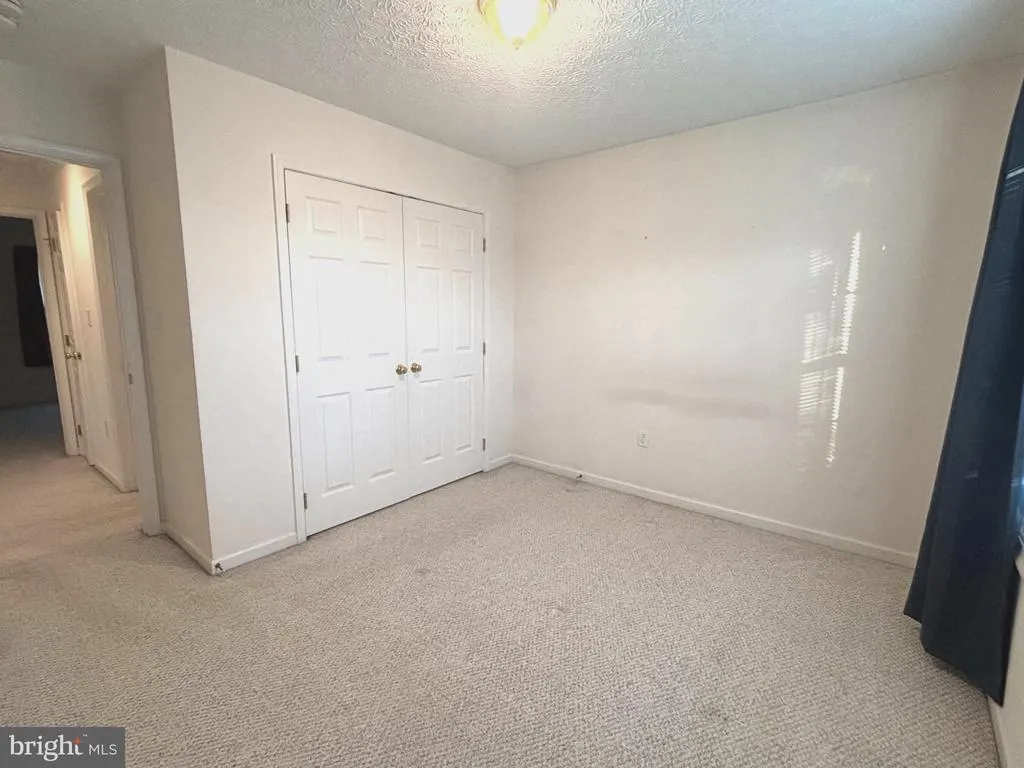
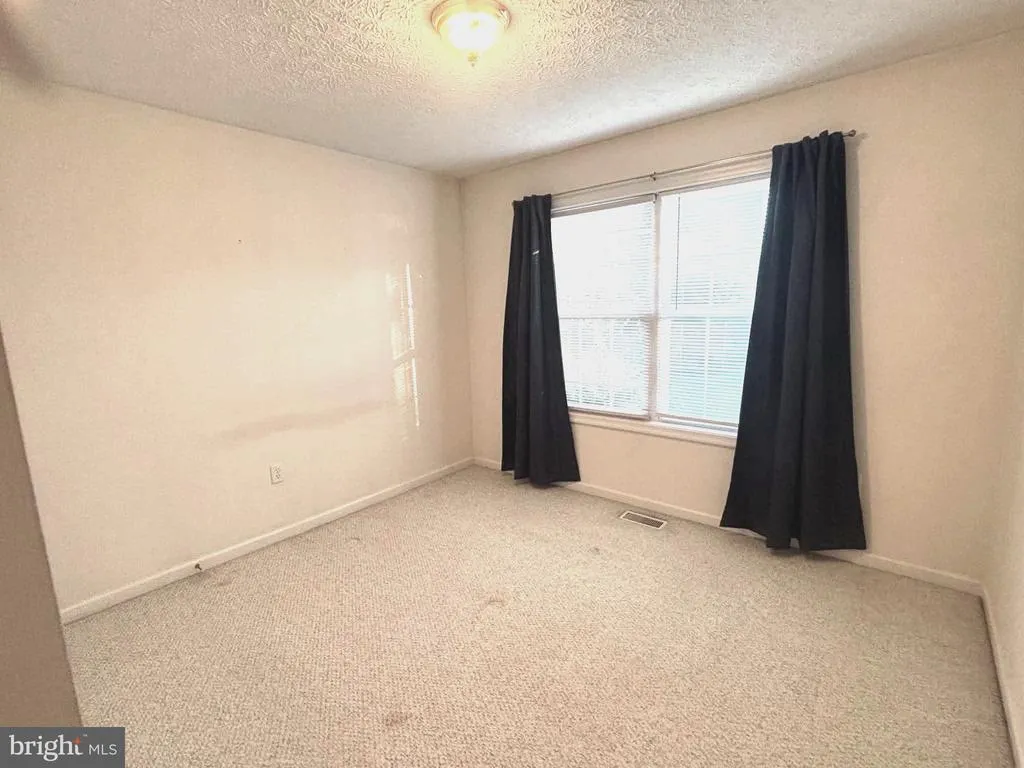
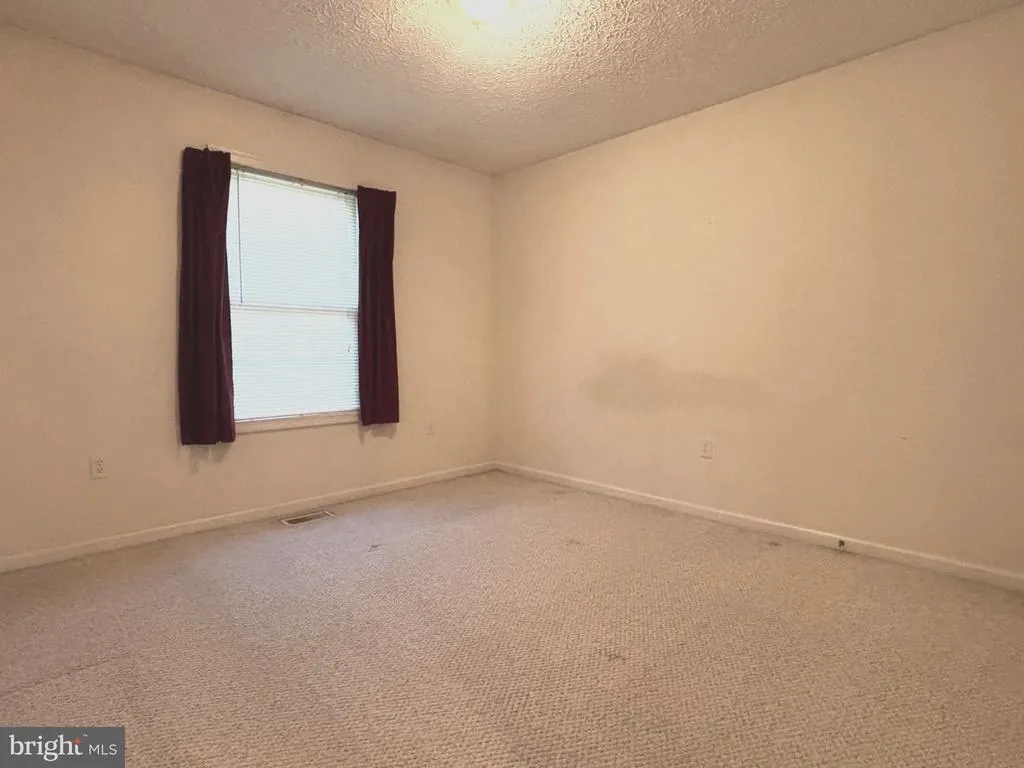
| Bedroom 2 | Main | Flooring - Carpet,Window Treatments | ||
| Bedroom 3 | Main | Flooring - Carpet,Window Treatments | ||
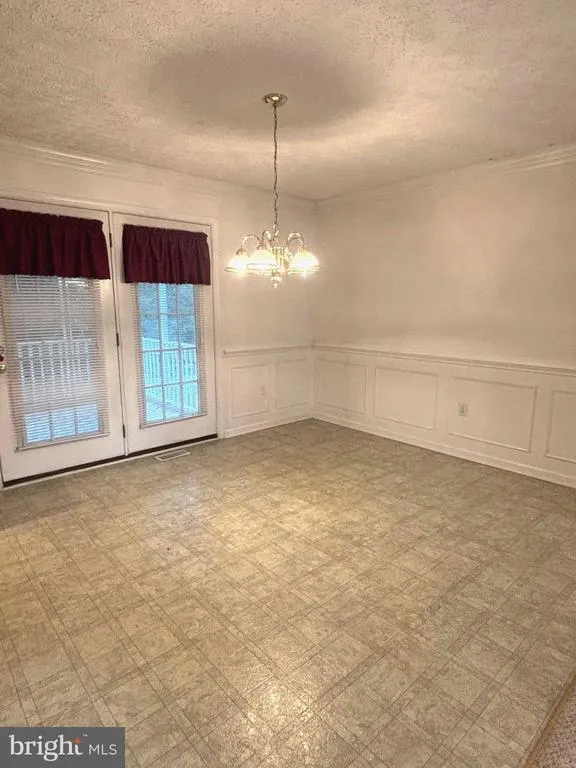
| Dining Room | Main | Chair Rail,Crown Molding,Dining Area,Window Treatments | ||
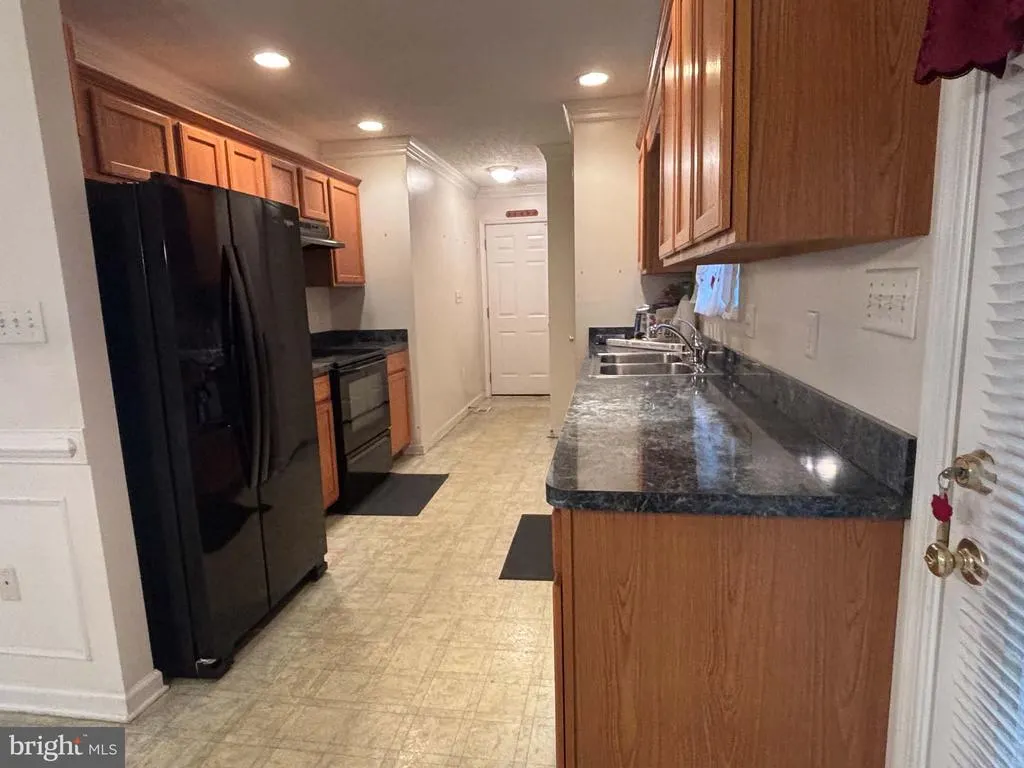
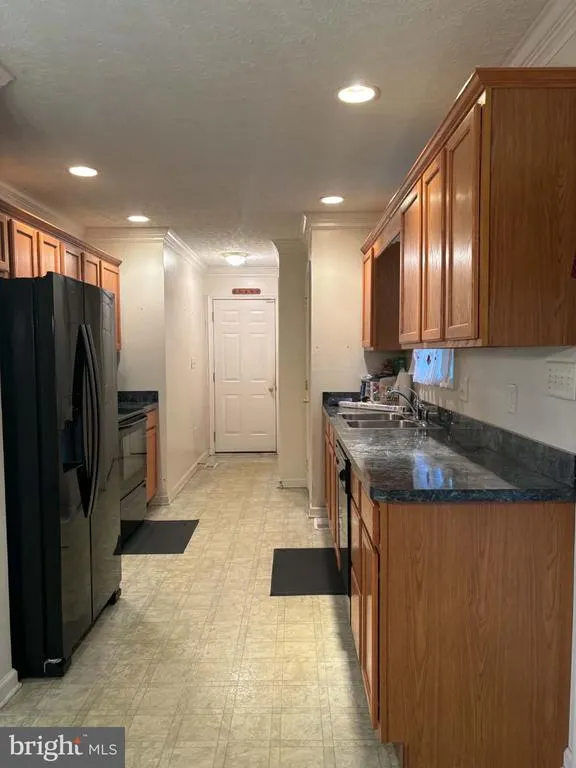
| Kitchen | Main | Crown Molding,Dining Area,Flooring - Vinyl,Kitchen - Electric Cooking | ||
| Living Room | Main | Ceiling Fan(s),Crown Molding,Flooring - Carpet,Window Treatments | ||
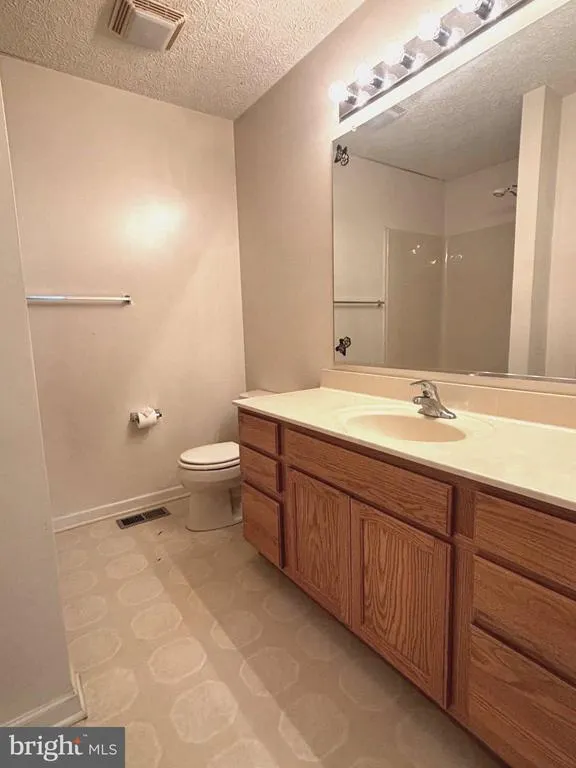
| Primary Bathroom | Main | Bathroom - Stall Shower,Flooring - Vinyl | ||
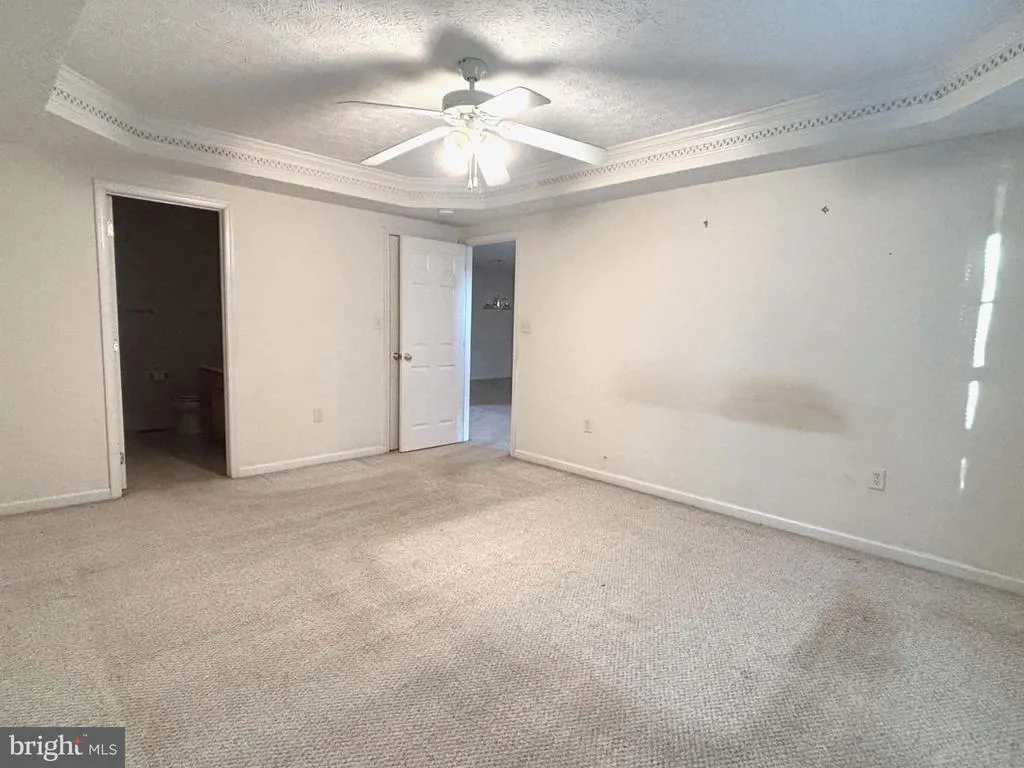
| Primary Bedroom | Main | Attached Bathroom,Ceiling Fan(s),Flooring - Carpet,Walk-In Closet(s),Window Treatments,Cathedral/Vaulted Ceiling |
Amenities
- Foreclosure
- Views
- Short Sale
- New Construction
- Adult 55+
- Lease To Own
- No HOA Fees
- Furnished
- Primary On Main
- Air Conditioning
- Seller Finance
- Green
- Fixer Upper
- Horse
- Golf
- Fireplace
- Deck
- Garage
- Basement
- Pool
Property vs Single Family Average in 25405
Price
Taxes
Year Built
Visits
 © BRIGHT, All Rights Reserved
