
Primary on Main









Address
160 Dartmouth Lane, Falling Waters, WV
Price
$ 375,000
Property Attributes
- MLS#WVBE2054292
- TypeSingle Family
- Listing Status ACTIVE
- CountyBERKELEY
- CityFalling Waters
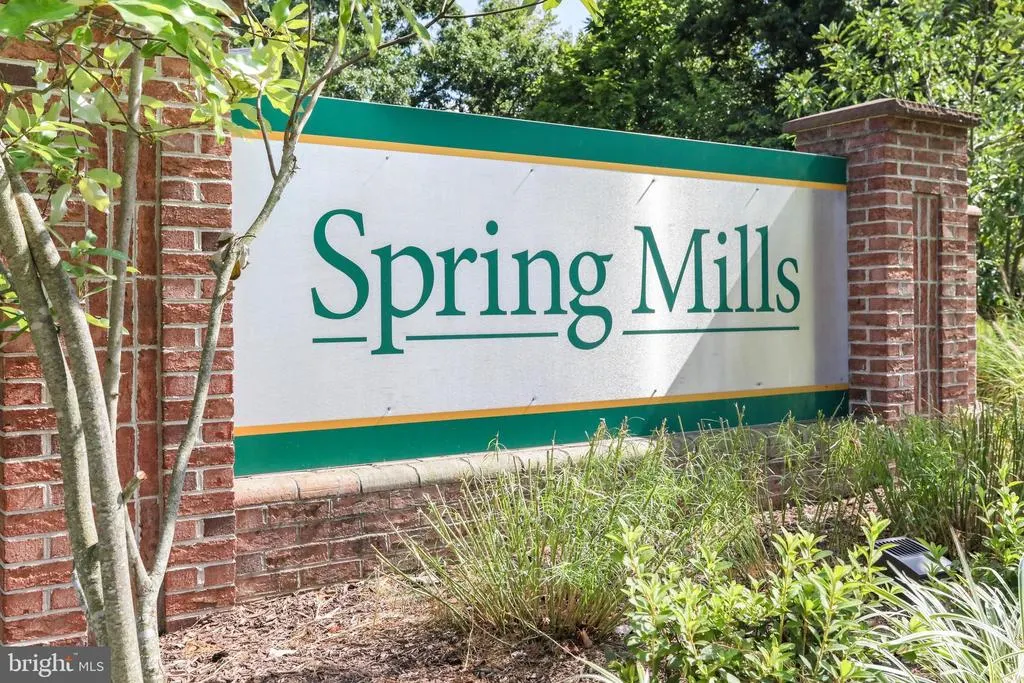
- NeighborhoodSpring Mills
- Zip25419
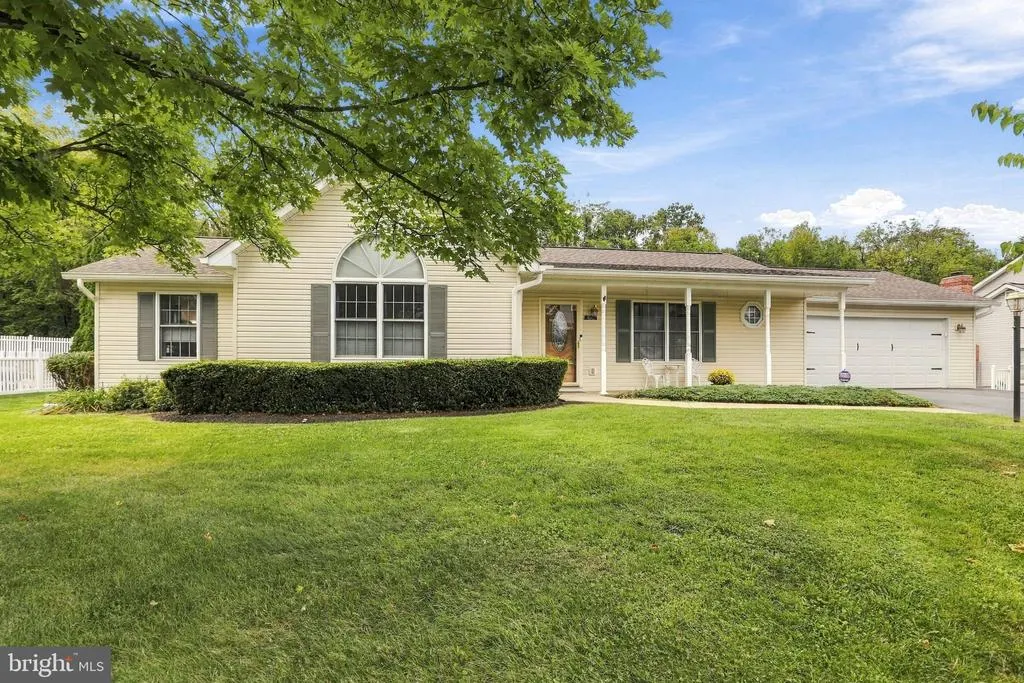
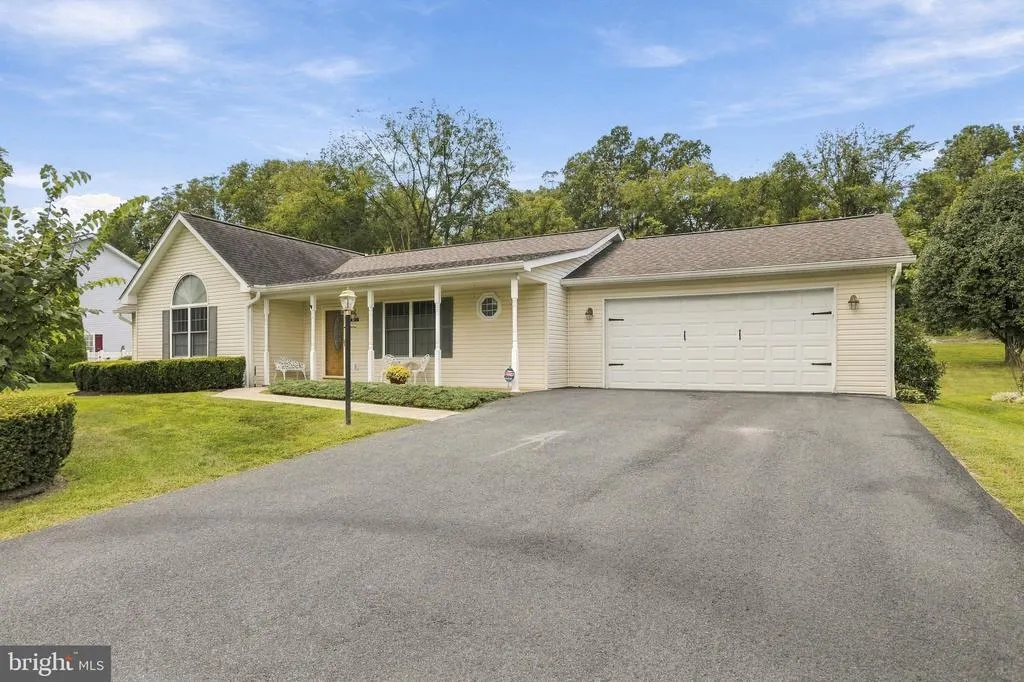
- StyleRanch/Rambler
- Year Built1992
- Taxes$ 1807
- Price$ 375,000
- Bedrooms3
- Full Bathrooms2
- Half Bathrooms0
- Sqr Footage1905
- Lot Size0.25 Acres
Data Source:
Bright MLS
Property Description
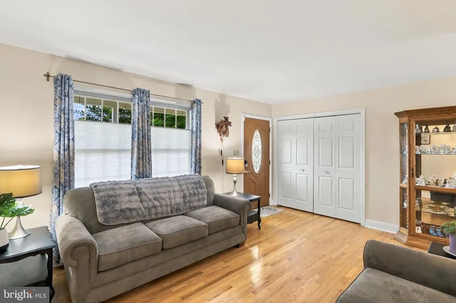
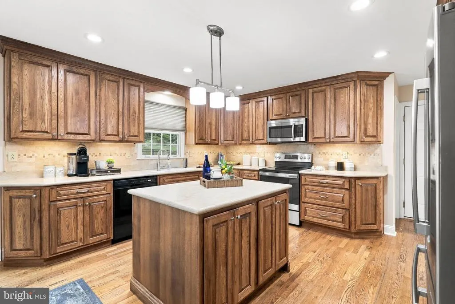
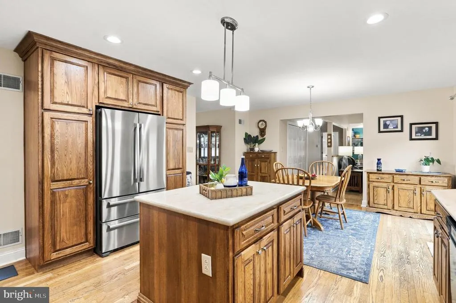
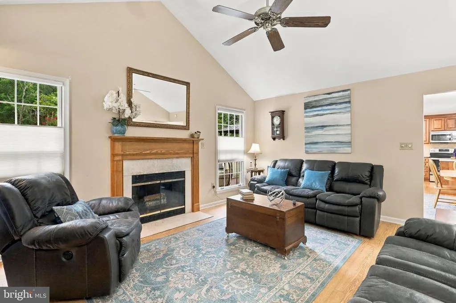
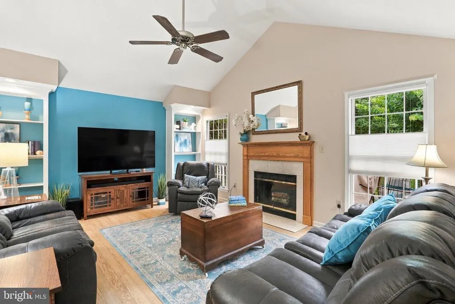
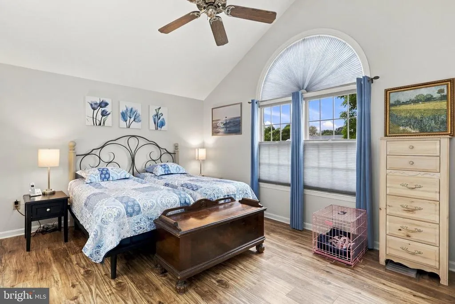
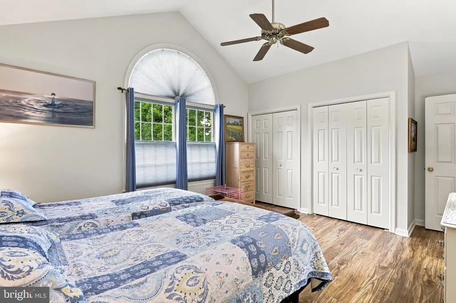
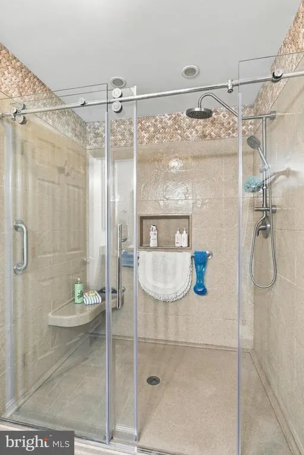
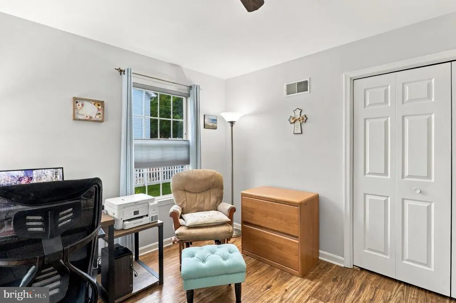
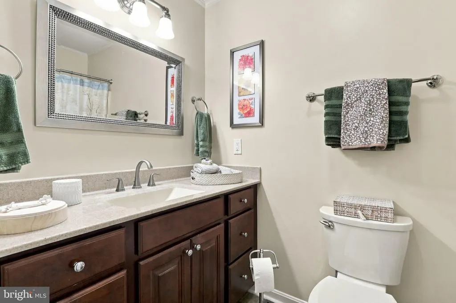
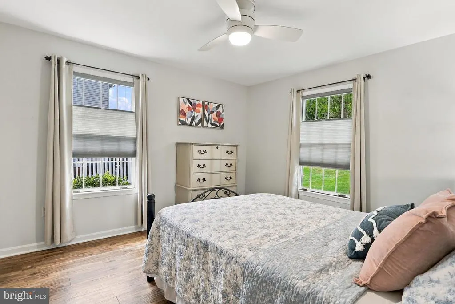
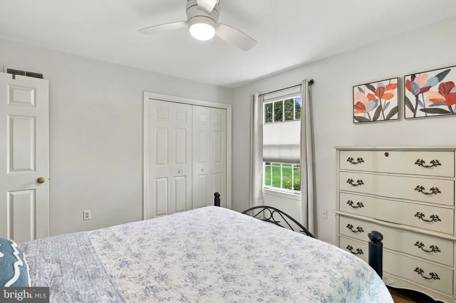
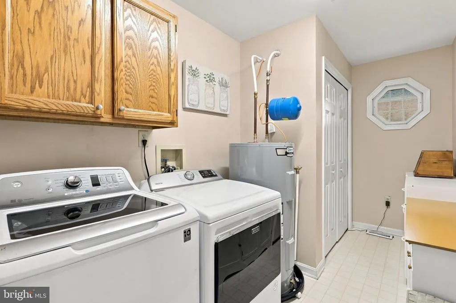
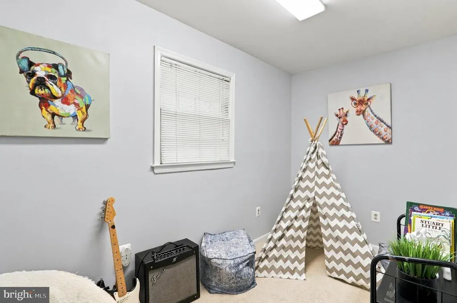
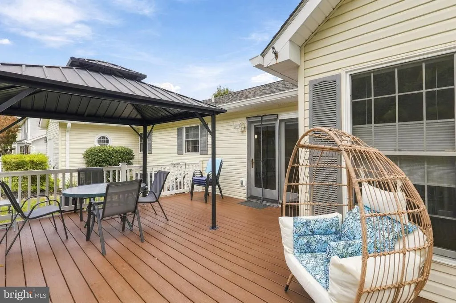
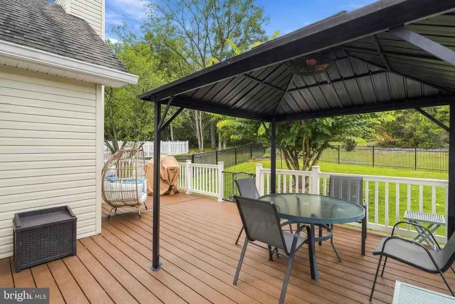
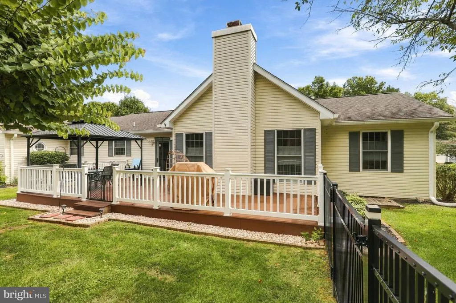
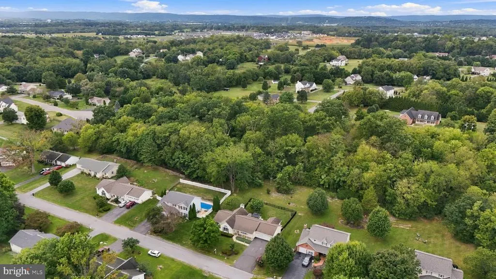
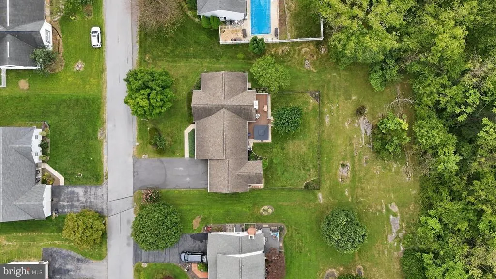
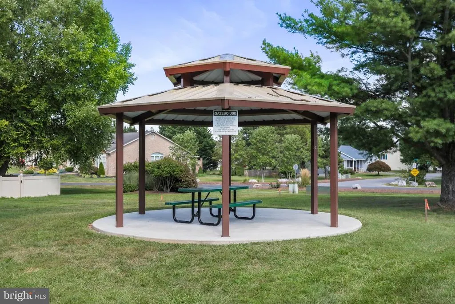
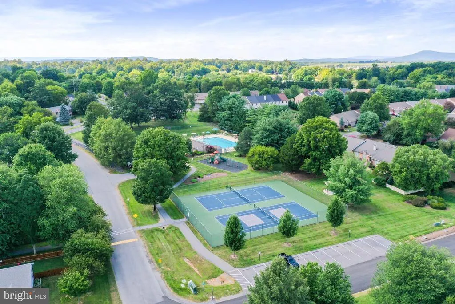
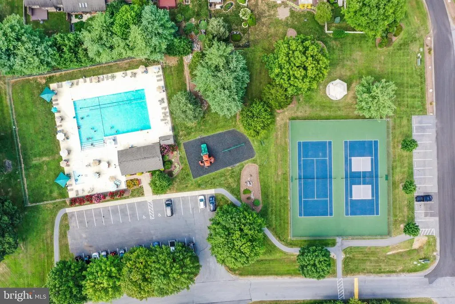
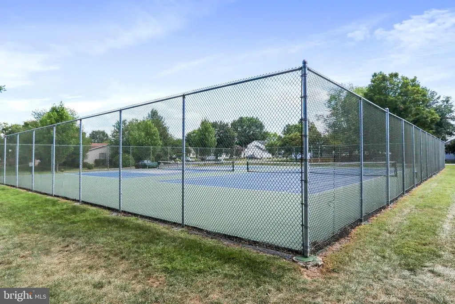
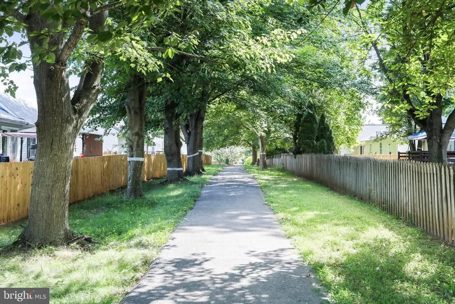
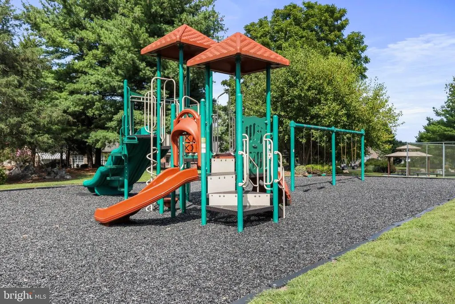
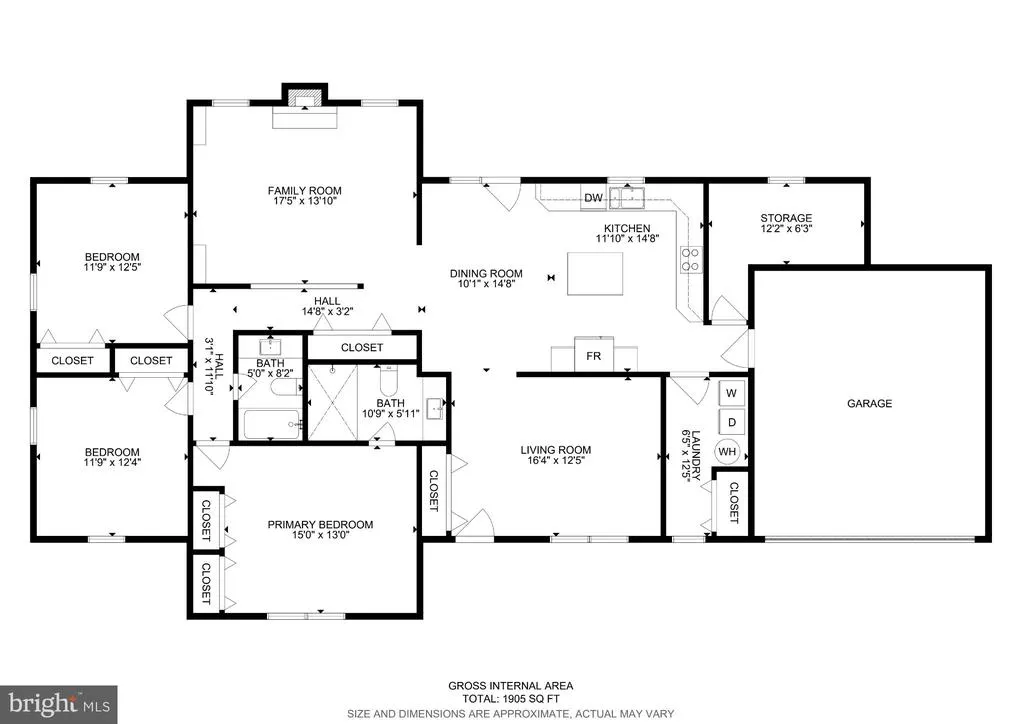
Beautifully maintained rancher with a private backyard, backing to trees and the walking trail. Vaulted ceilings throughout for an airy, spacious feel. Updated kitchen offers soft-close hickory cabinets, hardwood floors, a large island. In the living room, you'll find a wood-burning fireplace. The primary suite features a vaulted ceiling and large walk-in shower. Two more bedrooms and a bathroom, plus an office or storage room complete the space. Enjoy outdoor living on the Trex deck with pergola, plus a fenced yard and attached storage shed. Beautiful Thomas Jefferson Monticello redbud tree in the backyard. Plenty of parking with two-car attached garage plus driveway. Enjoy the Spring Mills neighborhood amenities, including the pool, tennis courts, and playground. Plus just down the road from the Spring Mills Park (a Berkeley County park with a pavilion, playground, and path). Numerous updates include Trex deck (2016), remodeled kitchen (2018), both bathrooms remodeled (2019), refrigerator (2019), stove (2021), water heater (2022), backyard fence (2024), newer roof (approx 8 years old), and new gutters with gutter guards. Conveniently located close to I-81, as well as shopping and restaurants in Martinsburg and Hagerstown. Schedule your showing today!
| Elementary School | Middle School | High School |
|---|---|---|
| Spring Mills Primary Elementary School | Spring Mills Middle School | Spring Mills High School |
| Price History | |
|---|---|
| 9/13/2026 | Listed $375,000 |
General Features
| Living Area | 1905 |
|---|---|
| Sewer | Public Sewer |
| Heating | Heat Pump(s) |
| Cooling | Heat Pump(s) |
| Utilities | Under Ground |
| Possession | Settlement |
| Roof | Shingle |
| Appliances | Built-In Microwave,Dishwasher,Disposal,Dryer,Icemaker,Refrigerator,Stainless Steel Appliances,Stove,Washer,Water Heater |
| Zoning | R |
| HOA Fee | 480.00 |
| Garage Spaces | 2.00 |
| Association Fee Includes | Pool(s),Recreation Facility |
| Patio/Porch Features | Porch(es),Deck(s) |
| Architectural Style | Ranch/Rambler |
| Security Features | Smoke Detector |
| Construction Materials | Vinyl Siding |
| School District | BERKELEY COUNTY SCHOOLS |
| Exclusions | Curtains. |
| Year Built | 1992 |
| Levels | 1 |
| Tax Year | 2026 |
| Ownership | Fee Simple |
| Cool Fuel | Electric |
| Accessibility | Level Entry - Main |
| Assoc Fee Paid Per | Annually |
| County | BERKELEY |
| New Construction | No |
| Property Type | Residential |
| Association Amenities | Jog/Walk Path,Pool - Outdoor,Tot Lots/Playground,Tennis Courts |
| HOA | Yes |
| Subdivision Name | SPRING MILLS |
| Garage Y/N | Yes |
| Water Access Y/N | No |
| Other Structures | Above Grade |
| Full Baths | 2 |
| Status | ACTIVE |
| Directions | Directions from Winchester,VA: Merge onto I-81 N (26.4 mi). Take exit 20 toward Spring Mills (0.2 mi). Turn left onto WV-901 W (0.5 mi). Turn left onto Saint Andrews Drive (0.6 mi). Turn left onto Da |
| City | FALLING WATERS |
| Disclosures | Prop Disclosure,Subject to Condo/HOA Docs |
| Association Name | SPRING MILLS |
| Senior Community Y/N | No |
| Lot Size Units | Square Feet |
| Lot Size Square Feet | 10890.00 |
| Tax Assessed Value | 149440.0 |
| Tax Annual Amount | 1807.34 |
| Home Warranty Y/N | No |
| Property Condition | Excellent |
| Structure Type | Detached |
| Condo/Coop Association fee Y/N | No |
| Bathrooms Full Main Level | 2 |
| Bathrooms Count Main Level | 2.00 |
| Price Per Sq Ft Total AG | 196.85 |
| Acceptable Financing | Cash,Conventional,FHA,USDA,VA |
| Additional Parcels Y/N | No |
| Community Pool Features | In Ground |
| Lease Considered Y/N | No |
| Vacation Rental Y/N | No |
| Virtual Tour | https://my.matterport.com/show/?m=vCB1v1ZNttD&mls=1 |
| Total SQFT | 1905 |
| Standard Status | Active |
| Year Built Source | Estimated |
Interior Features
| Interior Amenities | Bathroom - Tub Shower,Bathroom - Walk-In Shower,Carpet,Ceiling Fan(s),Dining Area,Entry Level Bedroom,Kitchen - Island,Primary Bath(s),Window Treatments,Wood Floors |
|---|---|
| Heating Fuel | Electric |
| Flooring | Carpet,Hardwood,Luxury Vinyl Plank |
| Total Fireplaces | 1 |
| Fireplace Features | Wood,Mantel(s) |
| Hot Water | Electric |
| Basement (Y/N) | No |
| Heating Y/N | Yes |
| Fireplace Y/N | Yes |
| Above Grade Finished Area | 1905 |
| Central Air Y/N | No |
| Total Bedrooms | 3 |
| Main Level Bedrooms | 3 |
| LivingAreaSource | Estimated |
| Laundry Type | Dryer In Unit,Main Floor,Washer In Unit |
| Above Grade Finished Area Source | Estimated |
| Above Grade Finished Area Unit Type | Square Feet |
| Total Baths | 2 |
Exterior Features
| Pool | Yes - Community |
|---|---|
| Fencing | Fully,Aluminum |
| Parking Features | Paved Driveway |
| Lot Features | Backs to Trees,Level,Rear Yard |
| Water Source | Public |
| Inclusions | Alarm system,microwave,ceiling fans,dryer,washer,dishwasher,disposal,garage opener with remotes,refrigerator with ice maker,storage shed,stove,window blinds (not curtains). |
| Total Parking Spaces | 4 |
| Garage Features | Garage - Front Entry,Garage Door Opener,Oversized |
| Type of Parking | Attached Garage,Driveway |
| Foundation Details | Crawl Space |
| Spa | No |
| Water View Y/N | No |
| Lot Size Acres | 0.25 |
| Road Surface Type | Paved |
| Lot Size Source | Estimated |
| Waterfront Y/N | No |
| Builder Model | THE BRIGHTON |
| Horse Y/N | No |
| Navigable Water Y/N | No |
| Water Oriented Y/N | No |
| # of Attached Garage Spaces | 2 |
Amenities
- Foreclosure
- Views
- Short Sale
- New Construction
- Adult 55+
- Lease To Own
- No HOA Fees
- Furnished
- Primary On Main
- Air Conditioning
- Seller Finance
- Green
- Fixer Upper
- Horse
- Golf
- Fireplace
- Deck
- Garage
- Basement
- Pool
Property vs Single Family Average in 25419
Price
Taxes
Year Built
Visits
 © BRIGHT, All Rights Reserved
