
Views




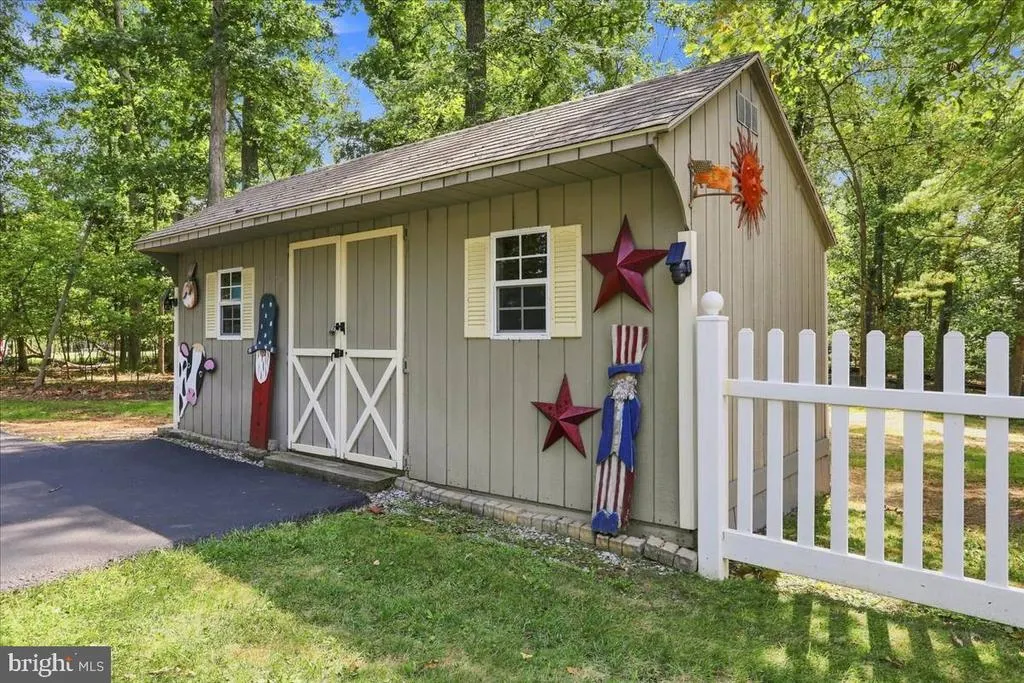
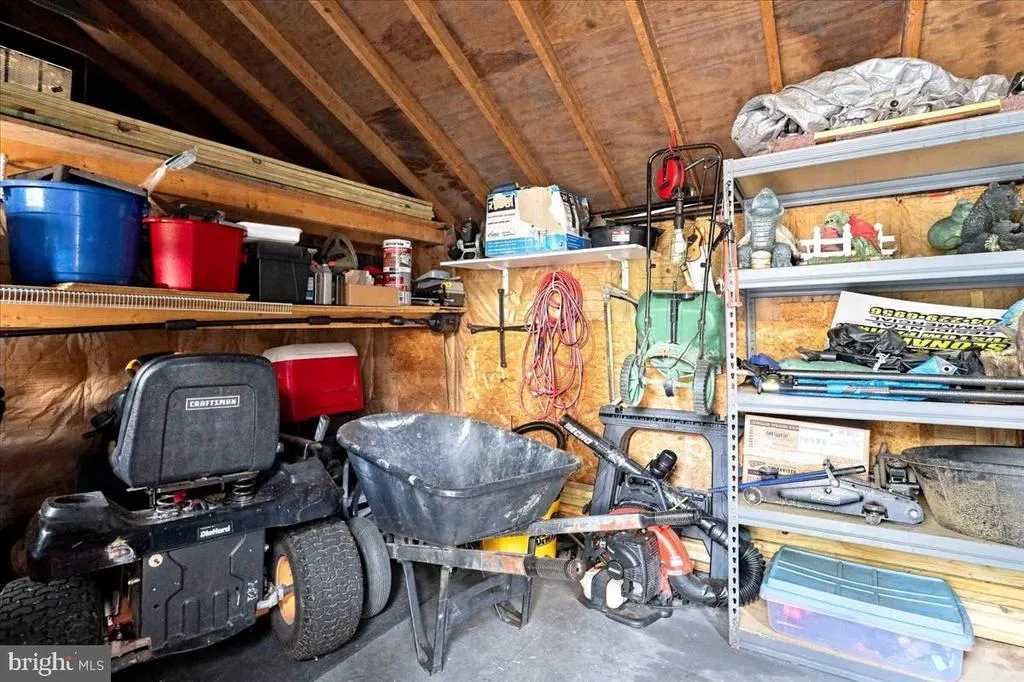
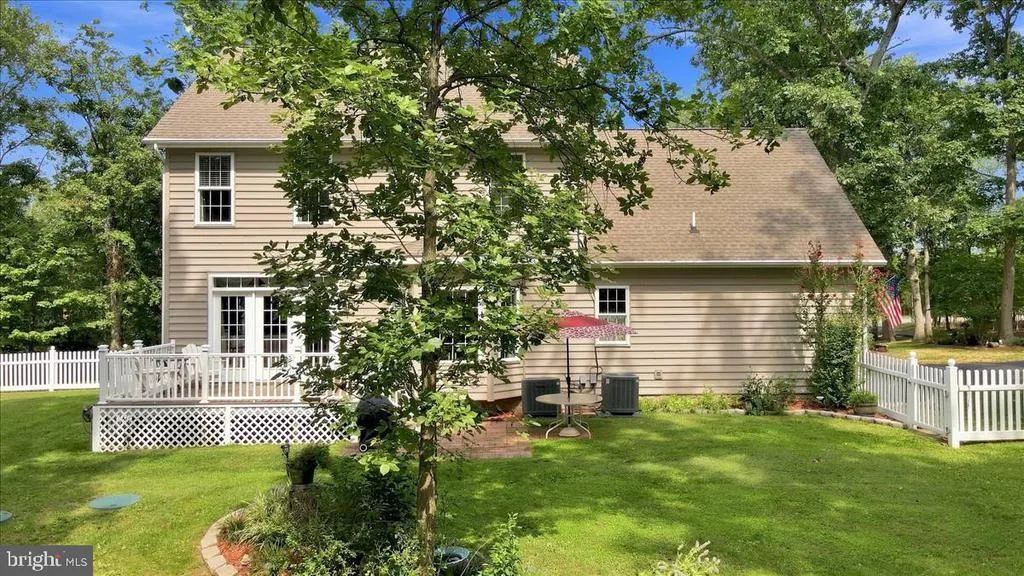

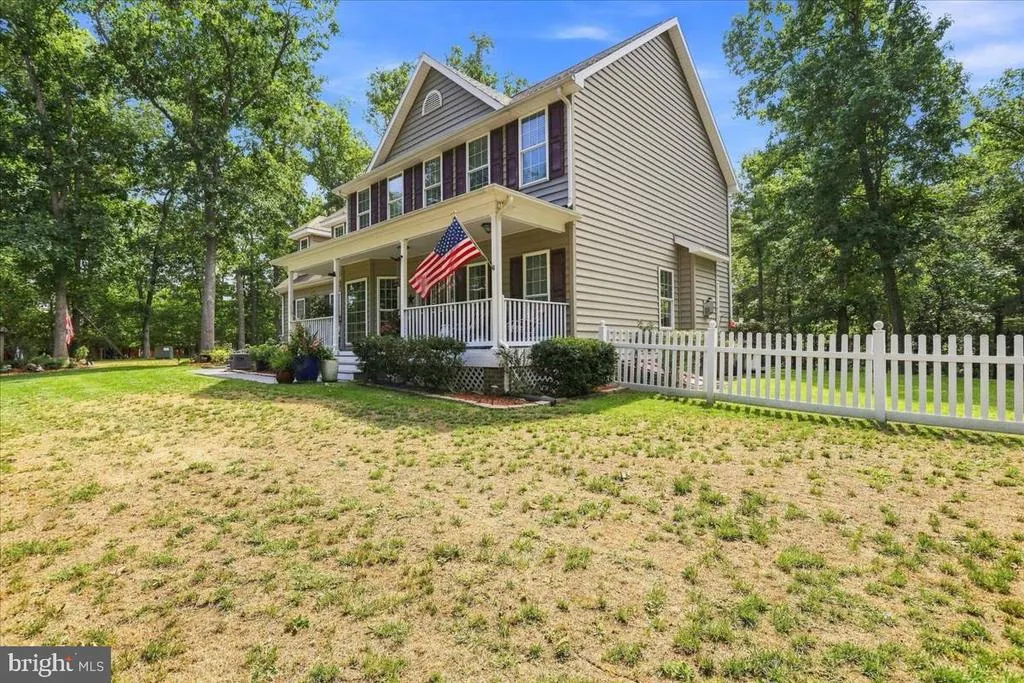
Address
4854 Cherry Run Road, Hedgesville, WV
Price
$ 439,900
Property Attributes
- MLS#WVMO2008130
- TypeSingle Family
- Listing Status ACTIVE
- CountyMORGAN
- CityHedgesville
- NeighborhoodSleepy Creek
- Zip25427
- StyleColonial
- Year Built2007
- Taxes$ 2006
- Price$ 439,900
- Bedrooms4
- Full Bathrooms2
- Half Bathrooms1
- Sqr Footage2211
- Lot Size3.36 Acres
Data Source:
Bright MLS
Property Description
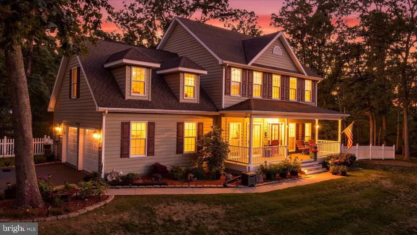
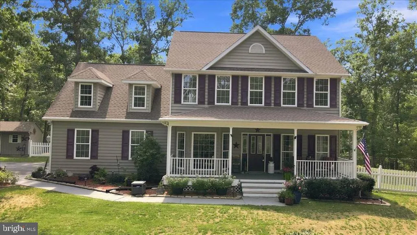
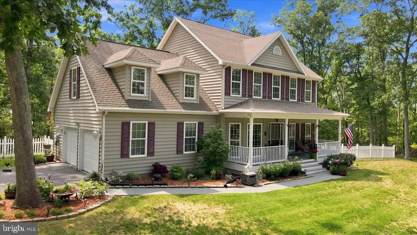
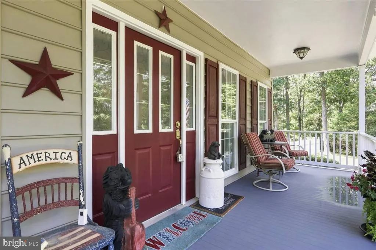
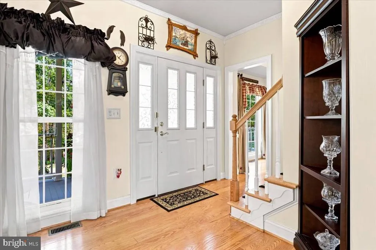
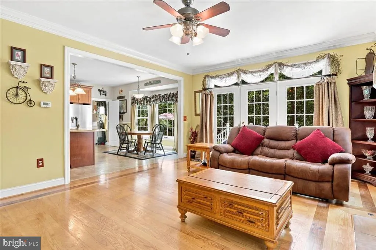
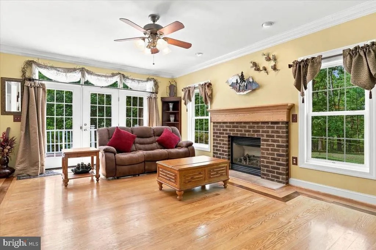
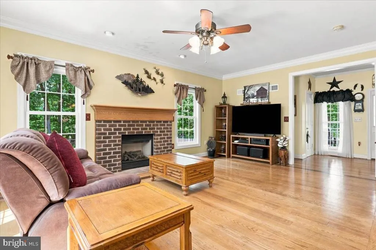
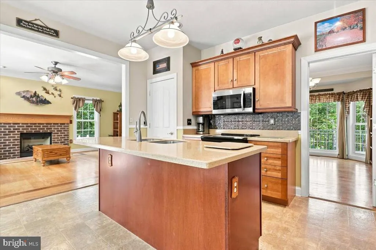
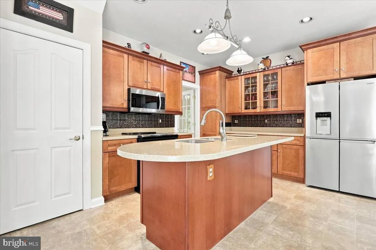
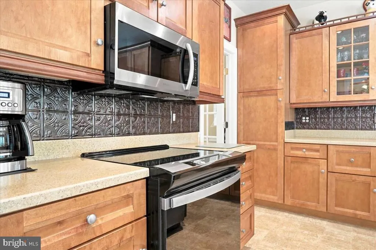
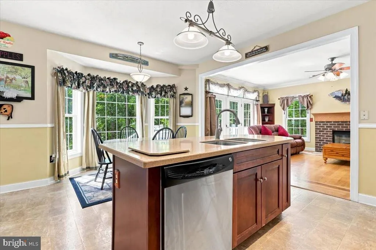
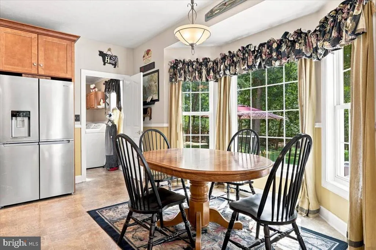
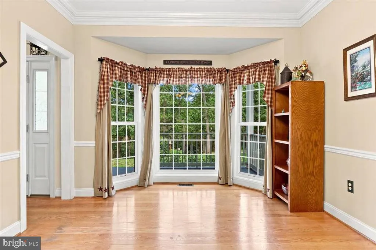
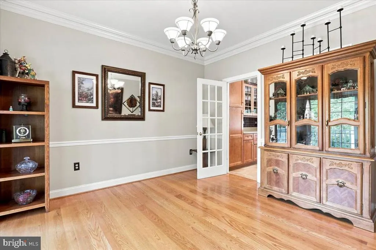
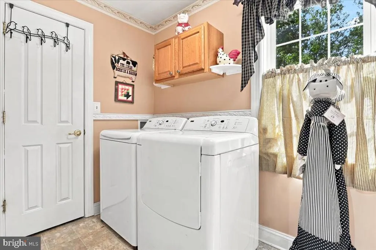
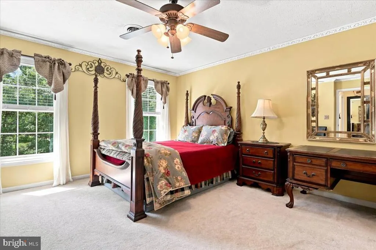
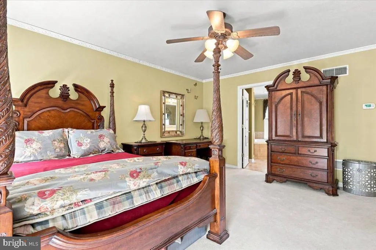
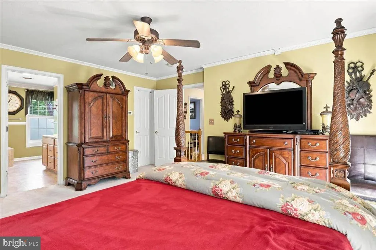
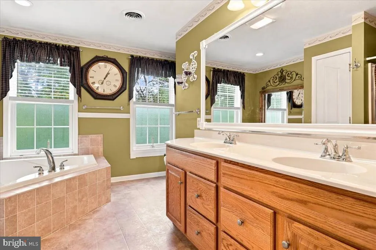
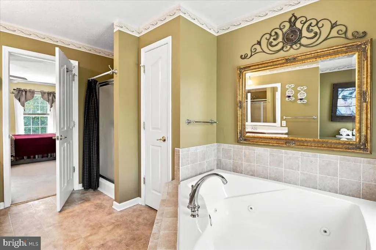
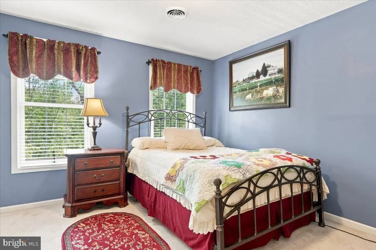
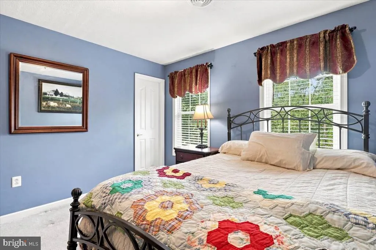
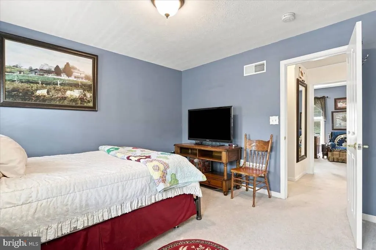
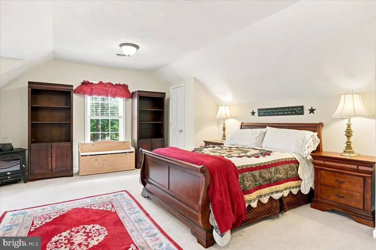
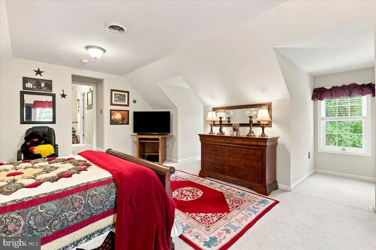
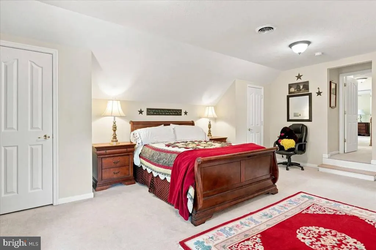
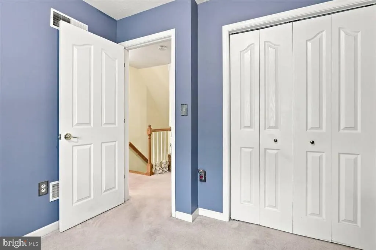
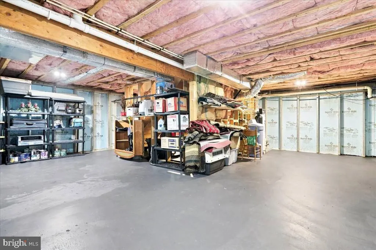
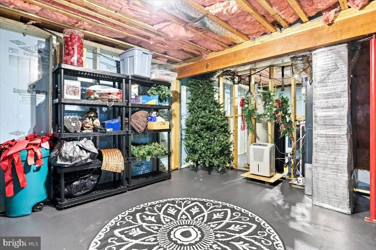
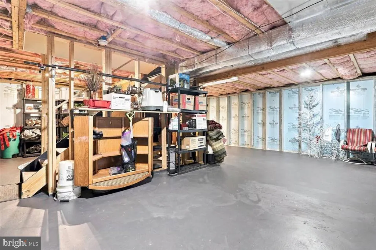
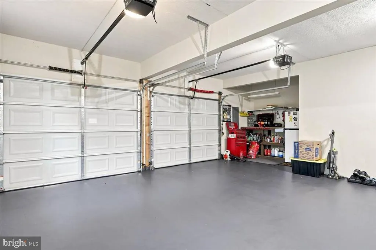
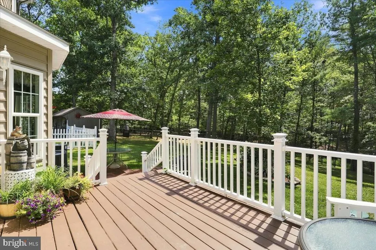
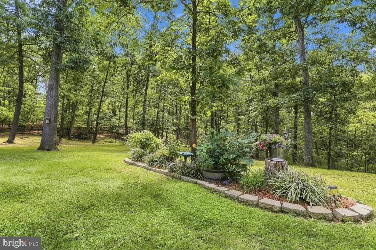
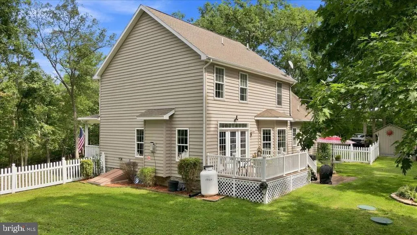
Coming Soon! This beautiful 4-bedroom, 2.5-bath Colonial is situated on 3.35 acres in the Sleepy Creek subdivision with no HOA and offers plenty of functional living space both inside and out. A covered front porch provides an inviting entrance, while the oversized attached 2-car garage offers plenty of room for parking along with additional space for storage, a workshop, or hobbies. The fenced backyard backs to trees, providing plenty of outdoor space to enjoy along with a more private setting. Inside, the foyer leads to the dining room and living room, with wood flooring extending throughout these spaces. The living room includes a propane fireplace, creating a warm and inviting gathering area. The eat-in kitchen has chestnut maple cabinetry along with a newer stove and refrigerator. Upstairs are four bedrooms, including the primary bedroom with a walk-in closet and private bath featuring a separate shower and jetted soaking tub. Three additional bedrooms and another full bath are also located on the upper level. The unfinished walk-out basement provides additional space for storage, a workshop, or the potential for future finished living space. The lower level also includes a whole-house water treatment system, new water heater, and a dehumidifier on the furnace. With 3.35 acres, no HOA, multiple living spaces, a covered front porch, oversized 2-car garage, fenced backyard, walk-out basement, and plenty of indoor and outdoor space to enjoy, this beautiful Hedgesville property has so much to offer. Schedule your showing today!
| Price History | |
|---|---|
| 8/28/2026 | Listed $439,900 |
General Features
| Living Area | 2211 |
|---|---|
| Sewer | On Site Septic |
| Heating | Heat Pump(s) |
| Cooling | Central A/C |
| Possession | Settlement |
| Zoning | 101 |
| Garage Spaces | 2.00 |
| Patio/Porch Features | Patio(s),Deck(s),Porch(es) |
| Architectural Style | Colonial |
| Construction Materials | Vinyl Siding |
| School District | MORGAN COUNTY SCHOOLS |
| Year Built | 2007 |
| View | Trees/Woods |
| Levels | 2 |
| Tax Year | 2026 |
| Ownership | Fee Simple |
| Cool Fuel | Electric |
| Accessibility | None |
| County | MORGAN |
| New Construction | No |
| Property Type | Residential |
| HOA | No |
| Subdivision Name | SLEEPY CREEK |
| Garage Y/N | Yes |
| Water Access Y/N | No |
| Other Structures | Above Grade,Below Grade |
| Full Baths | 2 |
| Status | ACTIVE |
| Directions | From I-81,take Rt 9 W. Make a right onto Cherry Run Rd. House is on the left. |
| City | HEDGESVILLE |
| Senior Community Y/N | No |
| Lot Size Units | Square Feet |
| Lot Size Square Feet | 146326.00 |
| Tax Assessed Value | 202380.0 |
| Tax Annual Amount | 2006.0 |
| Structure Type | Detached |
| Condo/Coop Association fee Y/N | No |
| Bathrooms Count Main Level | 1.00 |
| Price Per Sq Ft Total AG | 198.96 |
| Vacation Rental Y/N | No |
| Total SQFT | 2211 |
| Standard Status | Active |
| Year Built Source | Assessor |
| Tax Lot | A |
Interior Features
| Interior Amenities | Attic,Bathroom - Jetted Tub,Bathroom - Soaking Tub,Bathroom - Stall Shower,Bathroom - Tub Shower,Carpet,Ceiling Fan(s),Chair Railings,Crown Moldings,Dining Area,Family Room Off Kitchen,Kitchen - Eat- |
|---|---|
| Heating Fuel | Electric |
| Basement | Connecting Stairway,Full,Outside Entrance,Walkout Level |
| Total Fireplaces | 1 |
| Fireplace Features | Gas/Propane,Mantel(s) |
| Hot Water | Electric |
| Basement (Y/N) | Yes |
| Heating Y/N | Yes |
| Window Features | Bay/Bow,Transom |
| Fireplace Y/N | Yes |
| Above Grade Finished Area | 2211 |
| Half Baths | 1 |
| Central Air Y/N | Yes |
| Total Bedrooms | 4 |
| Room Type | Living Room,Dining Room,Primary Bedroom,Bedroom 2,Bedroom 3,Bedroom 4,Kitchen,Basement,Foyer,Laundry,Bathroom 2,Primary Bathroom,Half Bath |
| Below Grade Finished Area Unit Type | Square Feet |
| LivingAreaSource | Assessor |
| Laundry Type | Main Floor |
| Below Grade Unfin Area Units | Square Feet |
| Below Grade Unfin SQFT Source | Assessor |
| Below Grade Finished Area Source | Assessor |
| Bedrooms Count All Upper Levels | 4 |
| Bedrooms Count Upper Level 1 | 4 |
| Bathrooms Half Main Level | 1 |
| Bathrooms Full Upper Level 1 | 2 |
| Bathrooms Full All Upper Levels | 2 |
| Bathrooms Count Upper Level 1 | 2.00 |
| Bathrooms Count Lower Level 1 | 0.00 |
| Bathrooms Count All Upper Levels | 2 |
| Above Grade Finished Area Source | Assessor |
| Above Grade Finished Area Unit Type | Square Feet |
| Total Baths | 3 |
Exterior Features
| Pool | No Pool |
|---|---|
| Fencing | Rear |
| Lot Features | Backs to Trees,Trees/Wooded,Unrestricted |
| Water Source | Well |
| Total Parking Spaces | 2 |
| Garage Features | Inside Access,Oversized,Garage - Side Entry |
| Type of Parking | Attached Garage |
| Land Use Code | 004 |
| Foundation Details | Slab |
| Water View Y/N | No |
| Lot Size Acres | 3.36 |
| Lot Size Source | Assessor |
| Waterfront Y/N | No |
| Land Assessed Value | 27840.00 |
| Navigable Water Y/N | No |
| Water Oriented Y/N | No |
| # of Attached Garage Spaces | 2 |
Room Details
| Room | Dimensions | Level | Flooring | Details |
|---|---|---|---|---|
| Basement | Lower 1 | Basement - Unfinished | ||
| Bathroom 2 | Upper 1 | Flooring - Vinyl,Bathroom - Tub Shower | ||
| Bedroom 2 | Upper 1 | Flooring - Carpet,Lighting - Ceiling | ||
| Bedroom 3 | Upper 1 | Flooring - Carpet,Lighting - Ceiling | ||
| Bedroom 4 | Upper 1 | Flooring - Carpet,Lighting - Ceiling | ||
| Dining Room | Main | Flooring - Wood,Lighting - Ceiling,Chair Rail,Crown Molding | ||
| Foyer | Main | Flooring - Wood | ||
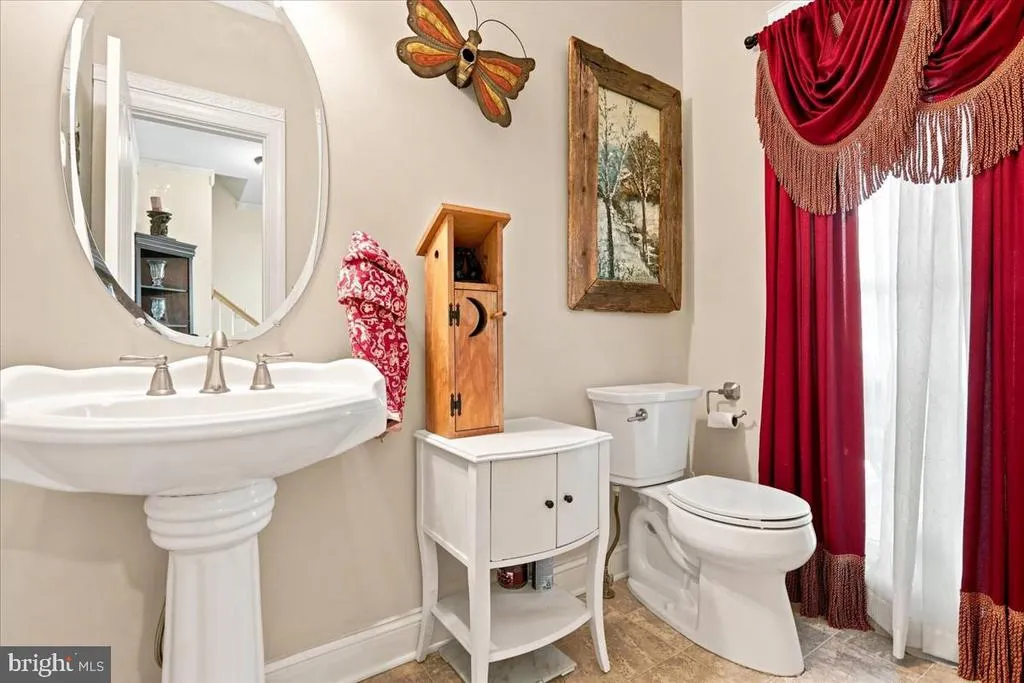
| Half Bath | Main | Flooring - Vinyl | ||
| Kitchen | Main | Island,Breakfast Bar,Double Sink,Pantry,Lighting - Recessed,Lighting - Pendants | ||
| Laundry | Main | |||
| Living Room | Main | Flooring - Wood,Crown Molding,Lighting - Ceiling,Lighting - Recessed,Ceiling Fan(s),Fireplace - Gas | ||
| Primary Bathroom | Upper 1 | Flooring - Vinyl,Double Sink,Bathroom - Soaking Tub,Bathroom - Jetted Tub,Bathroom - Stall Shower,Lighting - Ceiling,Lighting - Recessed | ||
| Primary Bedroom | Upper 1 | Flooring - Carpet,Crown Molding,Ceiling Fan(s),Lighting - Ceiling,Attached Bathroom,Walk-In Closet(s) |
Amenities
- Foreclosure
- Views
- Short Sale
- New Construction
- Adult 55+
- Lease To Own
- No HOA Fees
- Furnished
- Primary On Main
- Air Conditioning
- Seller Finance
- Green
- Fixer Upper
- Horse
- Golf
- Fireplace
- Deck
- Garage
- Basement
- Pool
Property vs Single Family Average in 25427
Price
Taxes
Year Built
Visits
 © BRIGHT, All Rights Reserved
