
Price Reduction
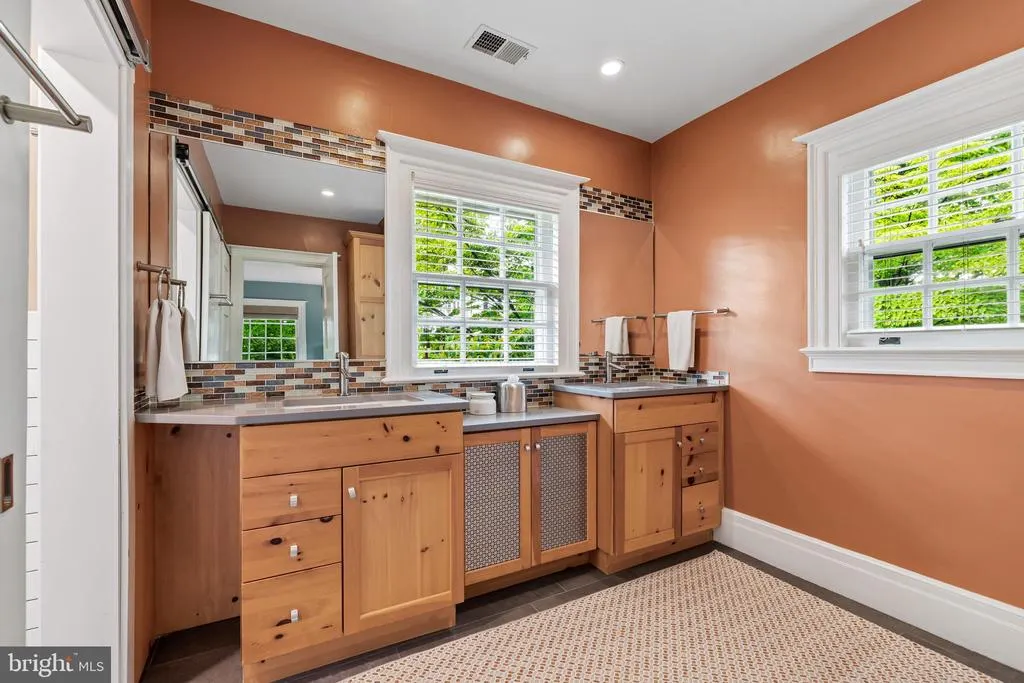
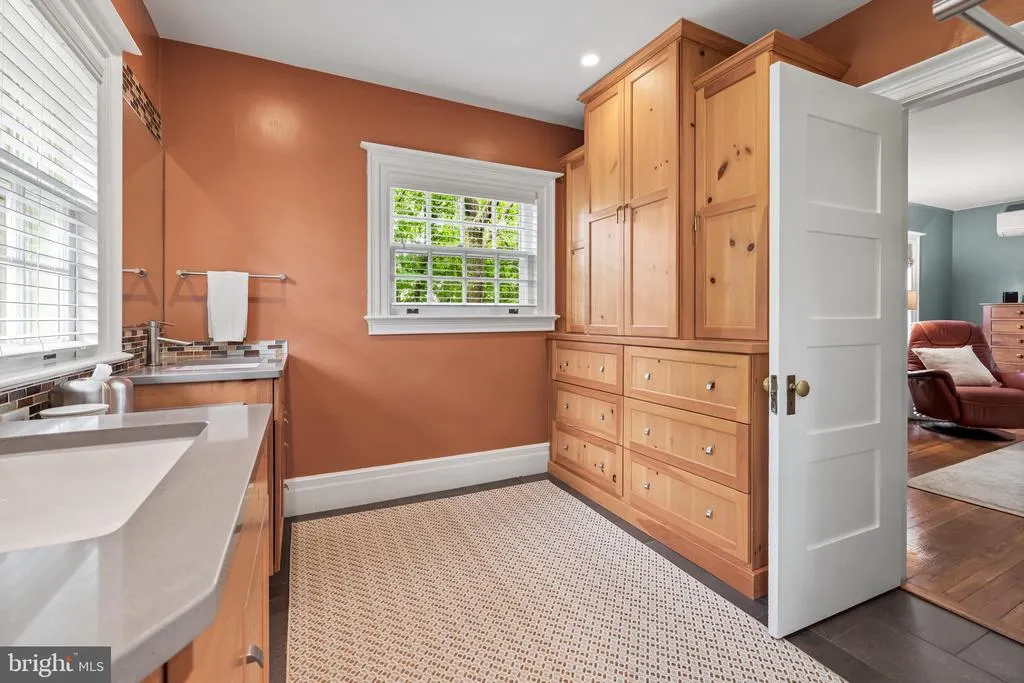
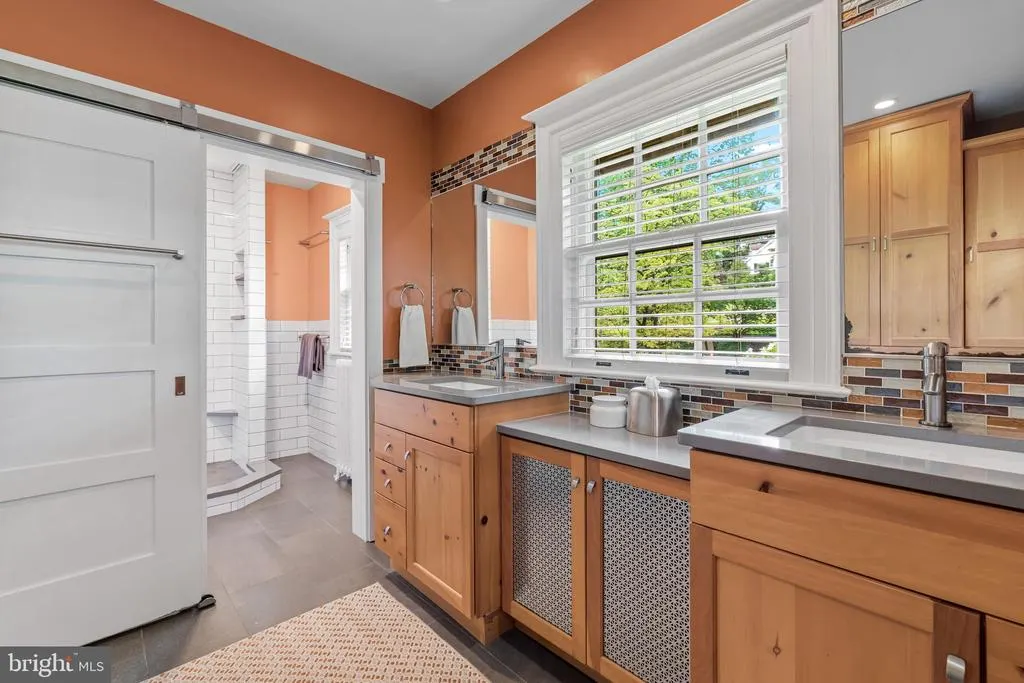
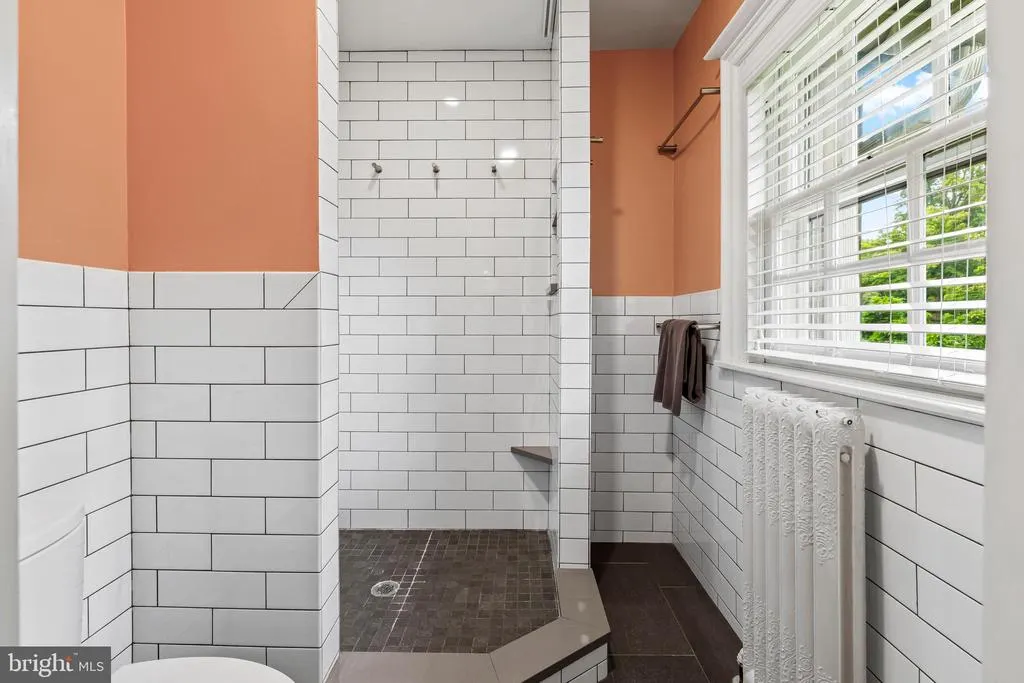

Address
222 Longwood Road, Baltimore, MD
Price
$ 880,000
Property Attributes
- MLS#MDBA2215690
- TypeSingle Family
- Listing Status ACTIVE
- CountyBALTIMORE CITY
- CityBaltimore
- NeighborhoodRoland Park
- Zip21210
- StyleColonial
- Year Built1906
- Taxes$ 14776
- Price$ 880,000
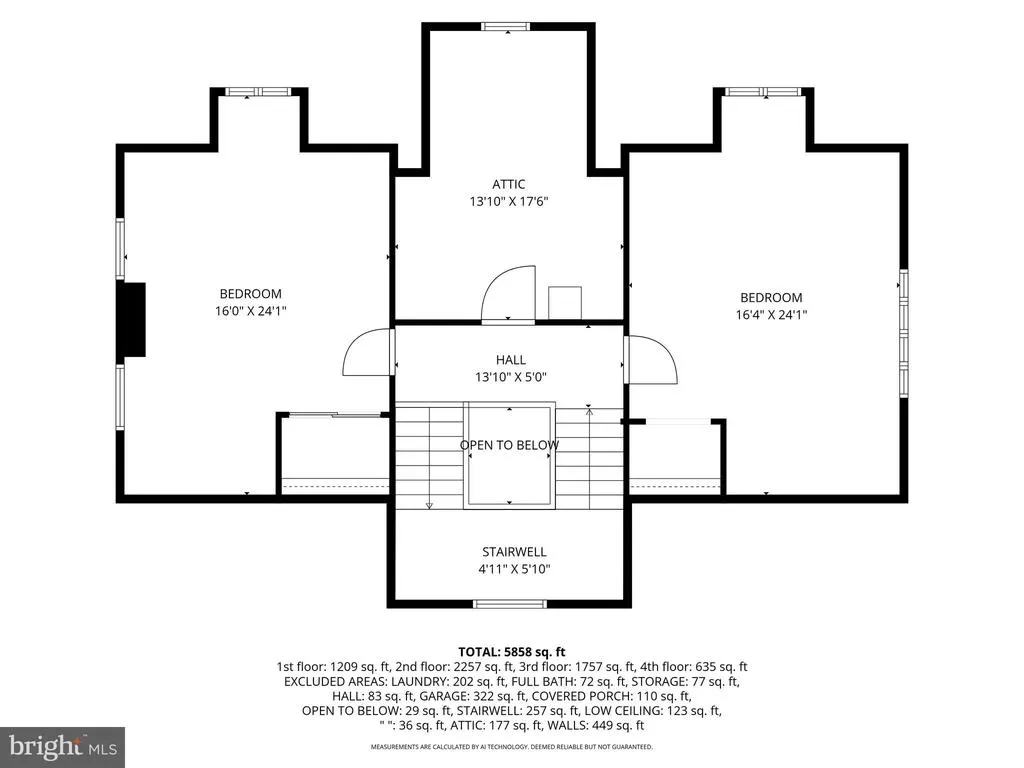
- Bedrooms5
- Full Bathrooms2
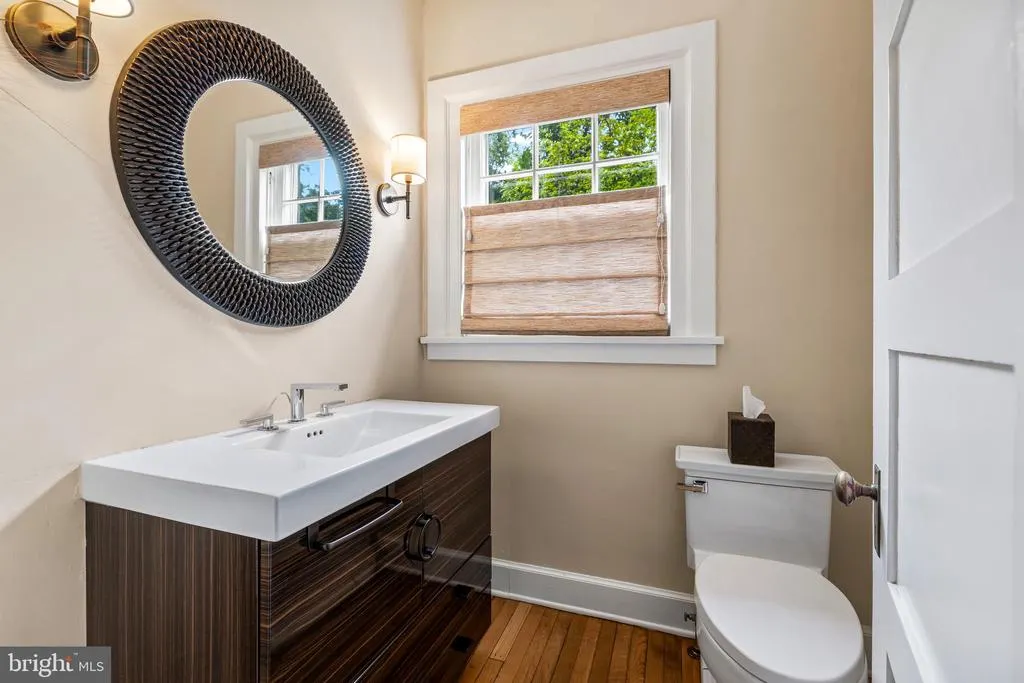
- Half Bathrooms1
- Sqr Footage3897
- Lot Size0.5 Acres
Data Source:
Bright MLS
Property Description
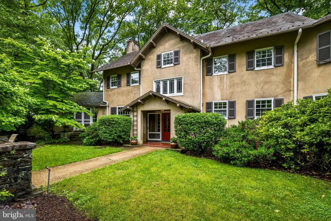
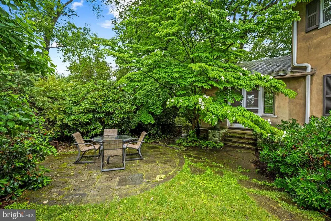
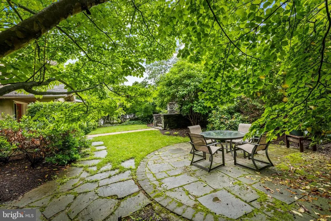
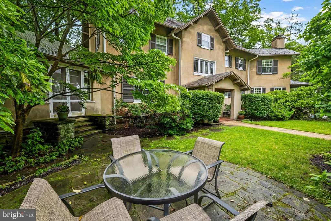
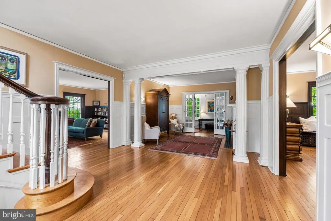
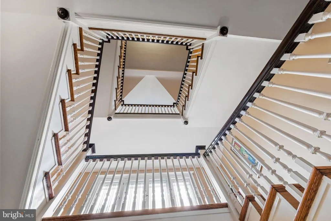
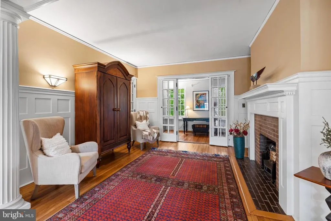
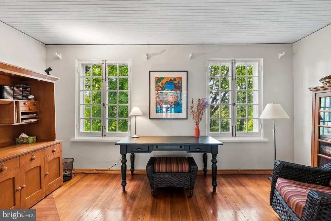
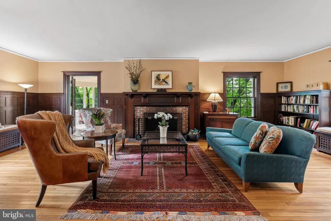
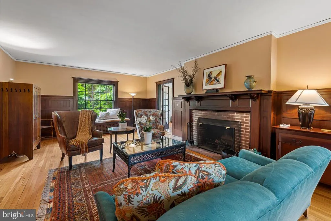
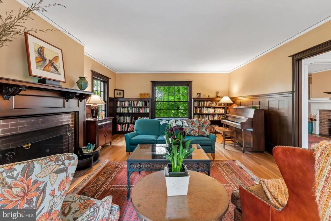
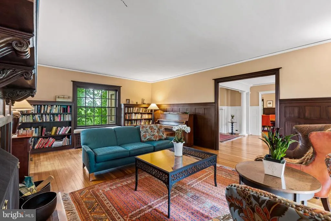
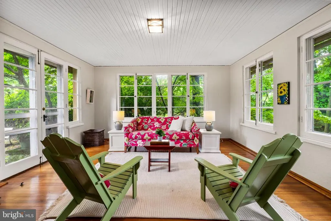
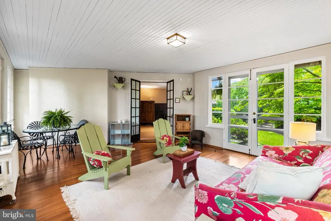
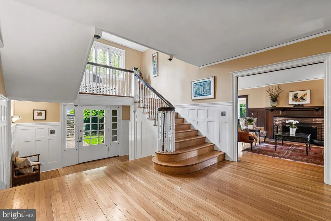
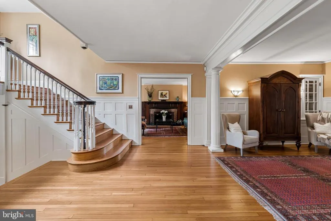
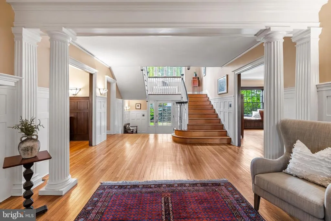
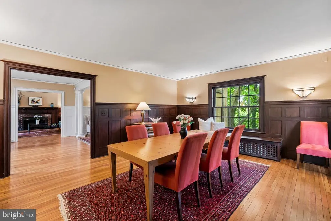
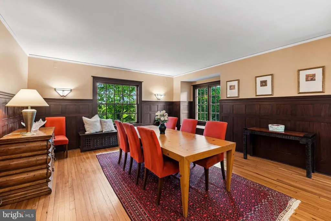
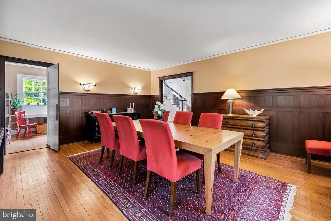
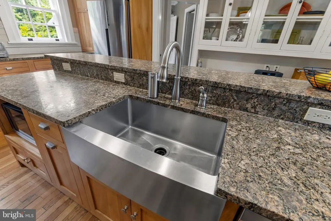
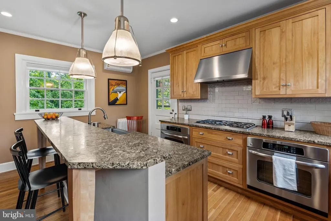
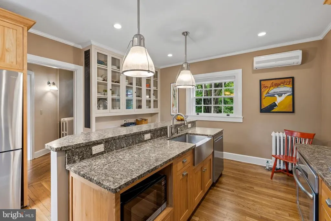
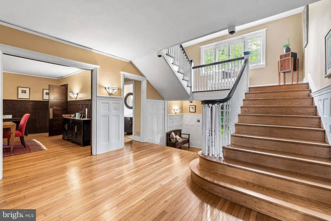
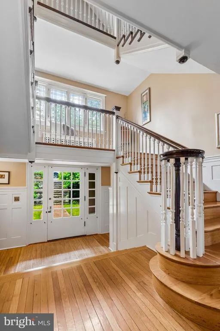
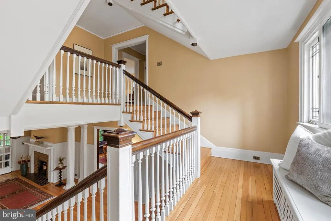
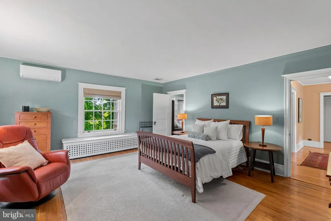
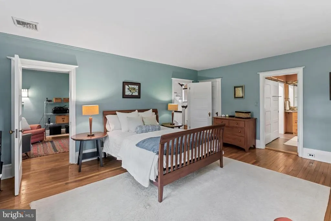
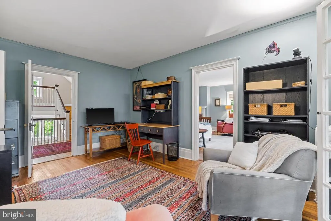
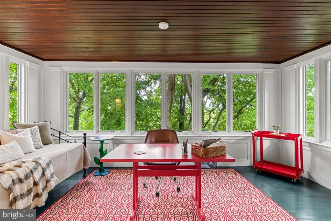
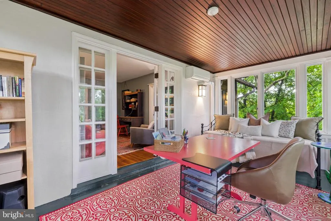
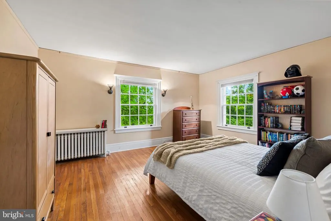
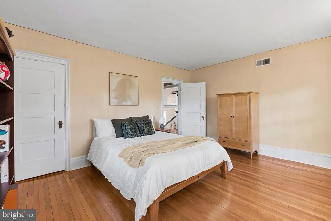
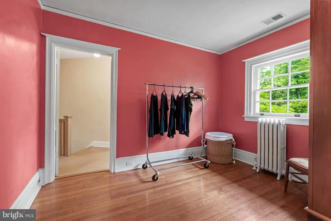
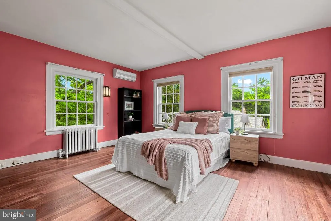
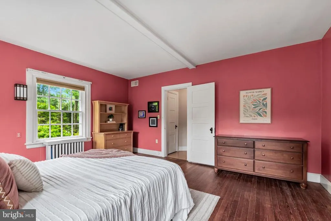
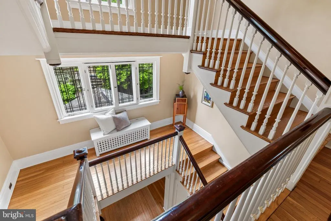
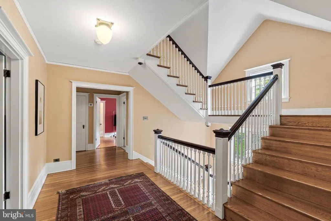
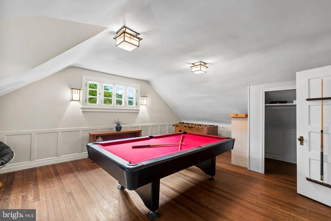
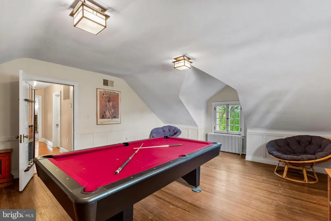
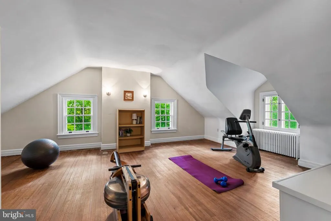
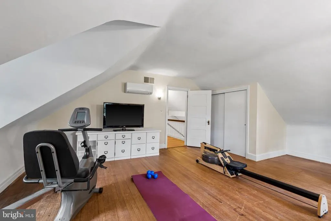
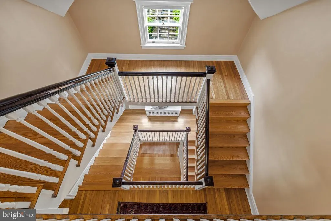
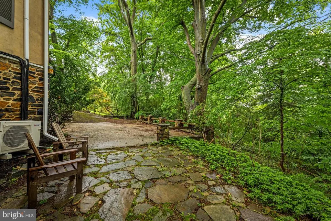
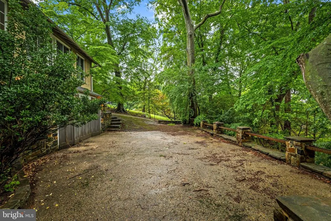
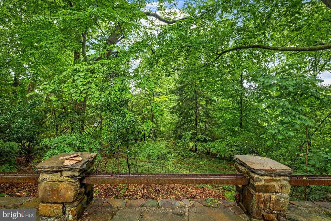
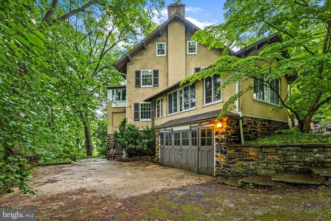
Nestled at the end of a quiet cul-de-sac in the heart of Roland Park, 222 Longwood Road offers a rare combination of privacy, character, and convenience. Set upon a tranquil backdrop of mature landscaping and majestic trees, this classic residence provides a peaceful retreat within walking distance of local public and private schools, Roland Avenue and Cross Keys shopping, dining & services and downtown Baltimore. Spacious gathering areas make this home an entertainers dream for both intimate gatherings and large celebrations. Both the 1st and 2nd floors offer enchanting office spaces, the latter part of a primary suite which also includes a separate sitting room. Visionary gardeners will delight in the possibility of creating enchanting walking paths and shade gardens on the half acre lot! Private and welcoming, this is a home designed for both everyday comfort and memorable gatherings.
| Elementary School | Middle School |
|---|---|
| Roland Park Elementary School | Roland Park Middle School |
| Price History | |
|---|---|
| 5/30/2026 | Listed $975,000 |
| 7/15/2026 | 6$920,000 |
| 9/11/2026 | 5$880,000 |
General Features
| Living Area | 3897 |
|---|---|
| Sewer | Public Sewer |
| Heating | Hot Water,Radiator |
| Cooling | Central A/C,Ductless/Mini-Split |
| Utilities | Natural Gas Available |
| Possession | Negotiable |
| Roof | Slate |
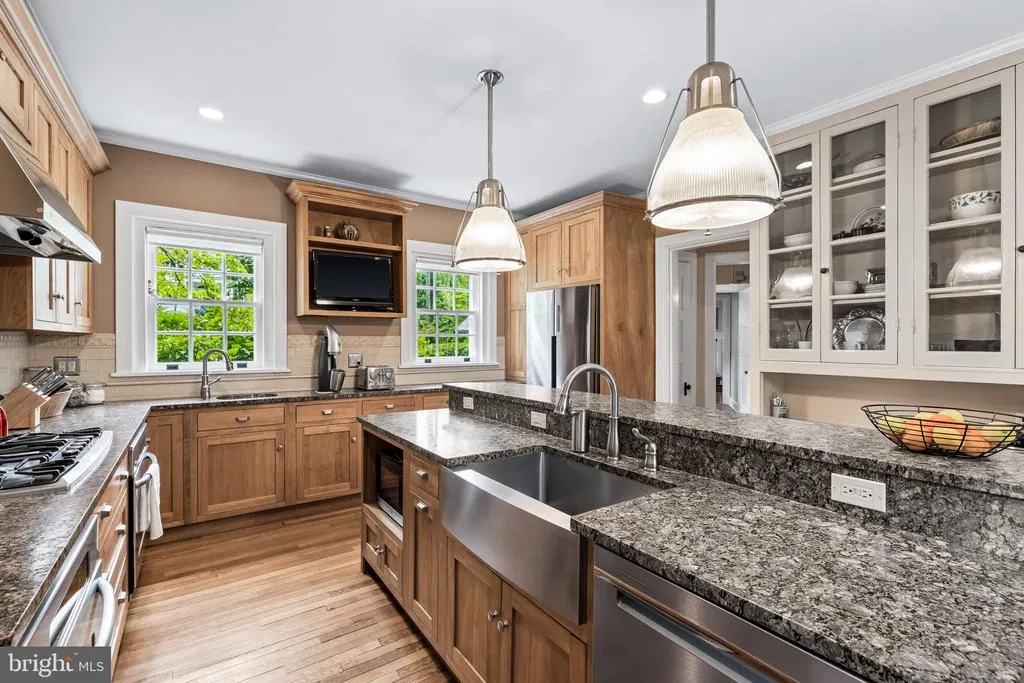
| Appliances | Cooktop,Dishwasher,Disposal,Dryer,Oven - Double,Refrigerator,Washer |
| Zoning | 11110 |
| HOA Fee | 43.40 |
| Garage Spaces | 2.00 |
| Patio/Porch Features | Patio(s) |
| Architectural Style | Colonial |
| Construction Materials | Stucco |
| School District | BALTIMORE CITY PUBLIC SCHOOLS |
| Year Built | 1906 |
| Levels | 4 |
| Tax Year | 2026 |
| Ownership | Fee Simple |
| Cool Fuel | Electric |
| Section | 16 |
| Accessibility | None |
| Assoc Fee Paid Per | Annually |
| County | BALTIMORE CITY |
| New Construction | No |
| Property Type | Residential |
| HOA | Yes |
| Subdivision Name | ROLAND PARK |
| Garage Y/N | Yes |
| Water Access Y/N | No |
| Other Structures | Above Grade,Below Grade |
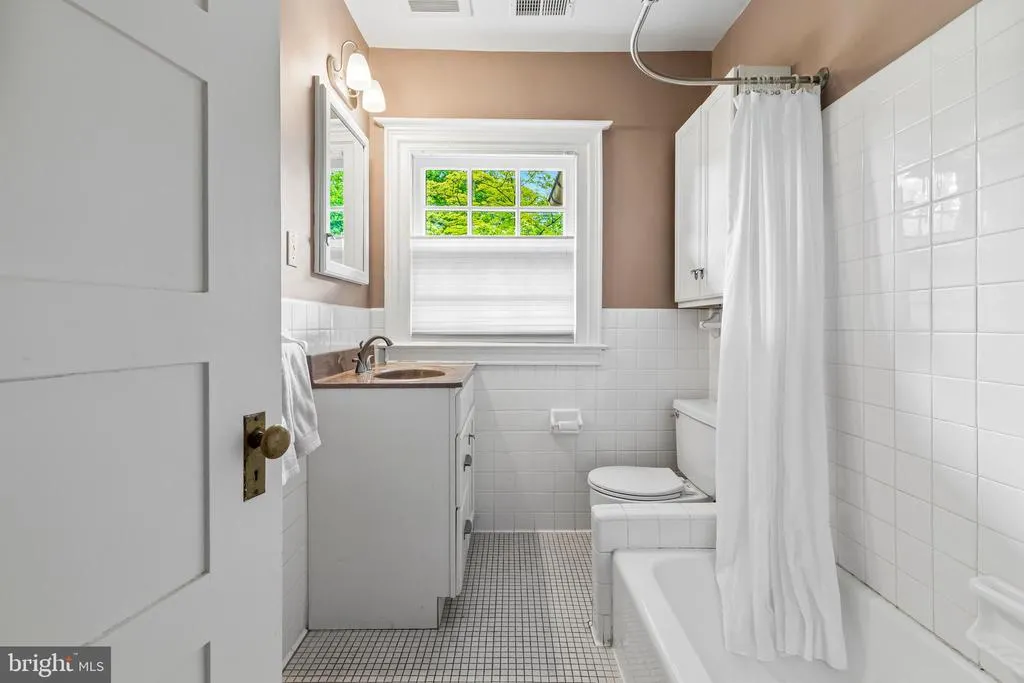
| Full Baths | 2 |
| Status | ACTIVE |
| Directions | GPS |
| City | BALTIMORE |
| Association Name | ROLAND PARK ROADS & MAINTENANCE |
| Senior Community Y/N | No |
| Lot Size Units | Square Feet |
| Lot Size Square Feet | 21649.00 |
| Tax Assessed Value | 660000.0 |
| Tax Annual Amount | 14776.0 |
| Structure Type | Detached |
| Condo/Coop Association fee Y/N | No |
| Bathrooms Count Main Level | 1.00 |
| Price Per Sq Ft Total AG | 225.81 |
| Vacation Rental Y/N | No |
| Total SQFT | 5177 |
| Standard Status | Active |
| Year Built Source | Assessor |
| Legal Subdivision | Ward 27 |
Interior Features
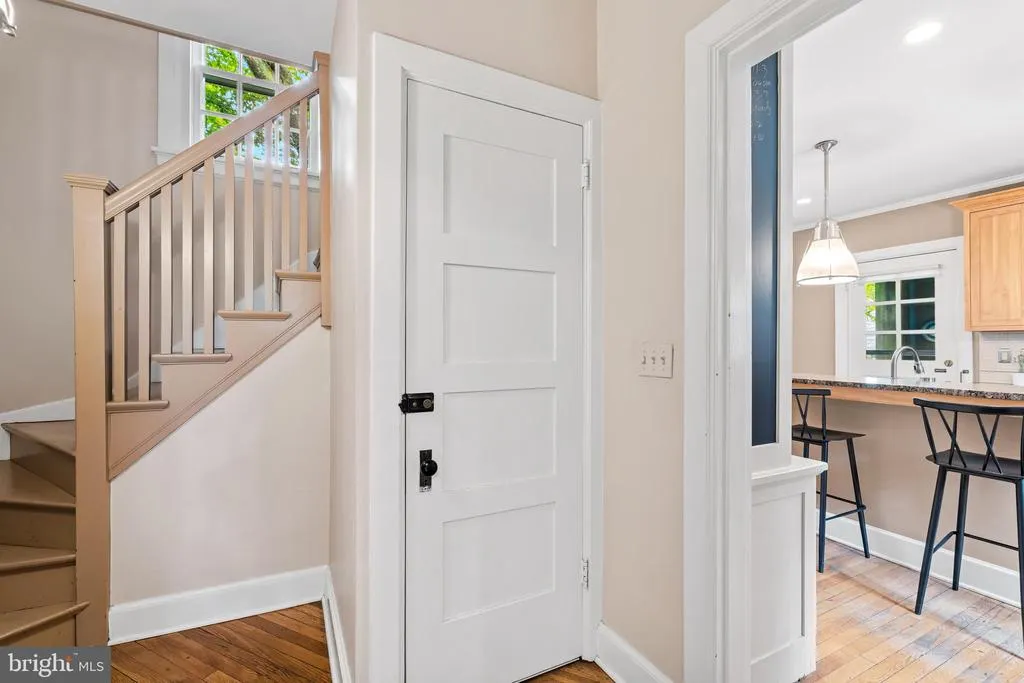
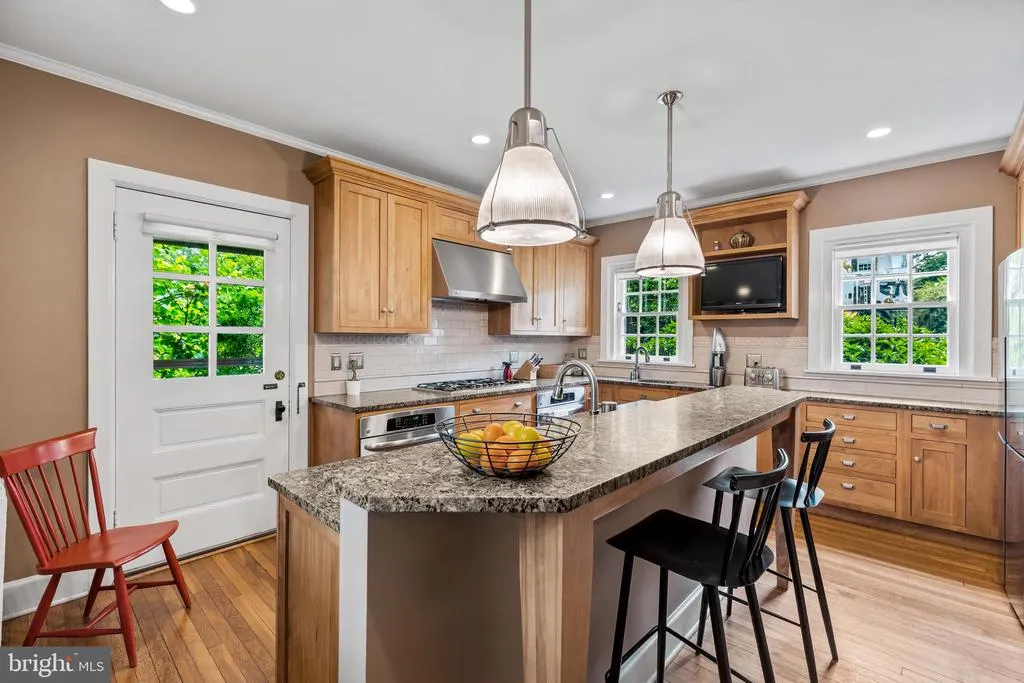
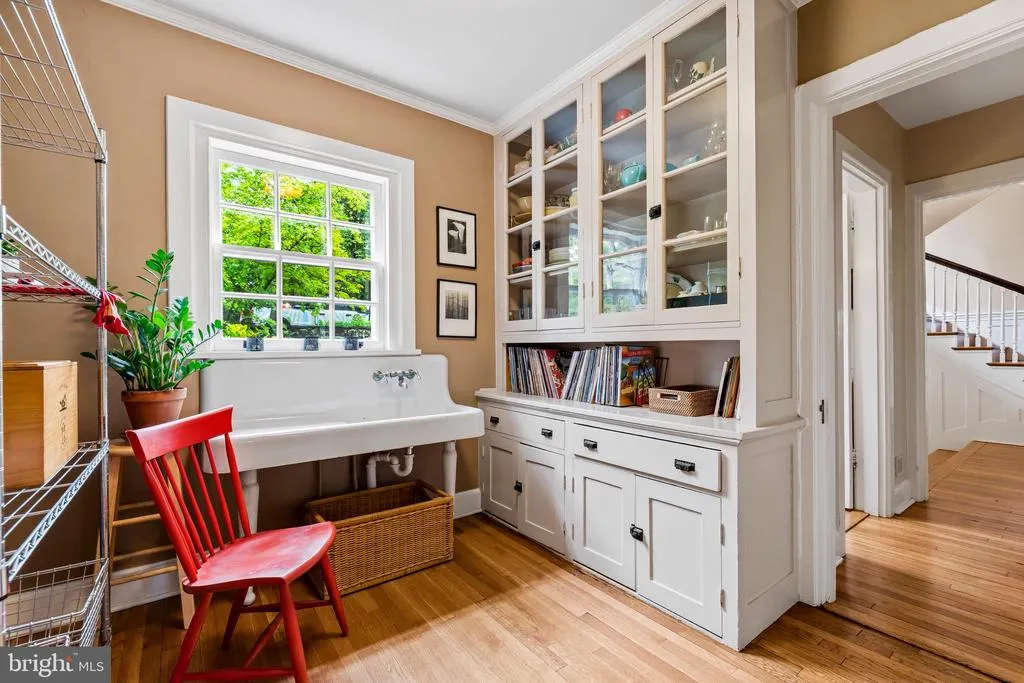
| Interior Amenities | Built-Ins,Window Treatments,Wood Floors,Floor Plan - Traditional,Additional Stairway,Bathroom - Stall Shower,Butlers Pantry,Chair Railings,Crown Moldings,Formal/Separate Dining Room,Kitchen - Island, |
|---|---|
| Heating Fuel | Natural Gas |
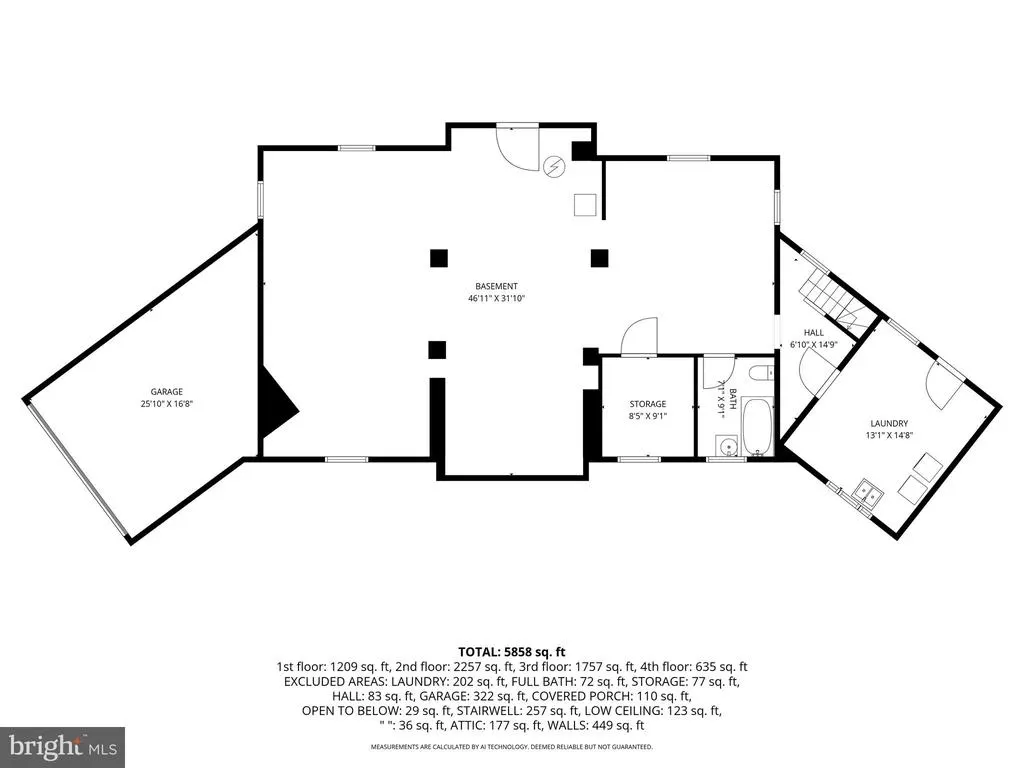
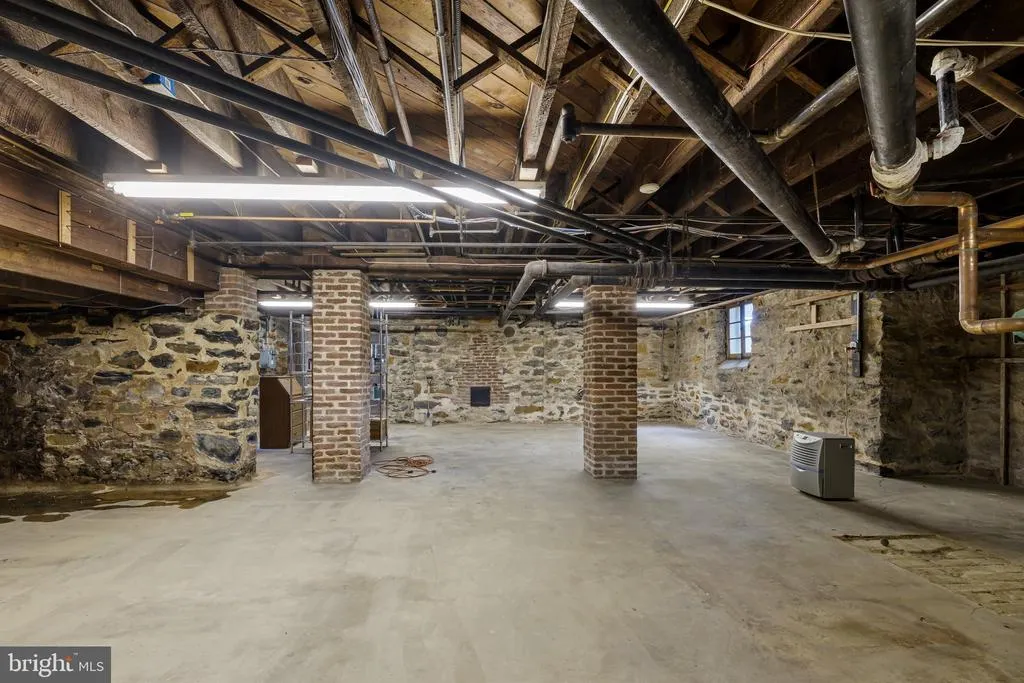
| Basement | Daylight,Partial,Outside Entrance,Unfinished,Walkout Level |
| Flooring | Hardwood,Ceramic Tile |
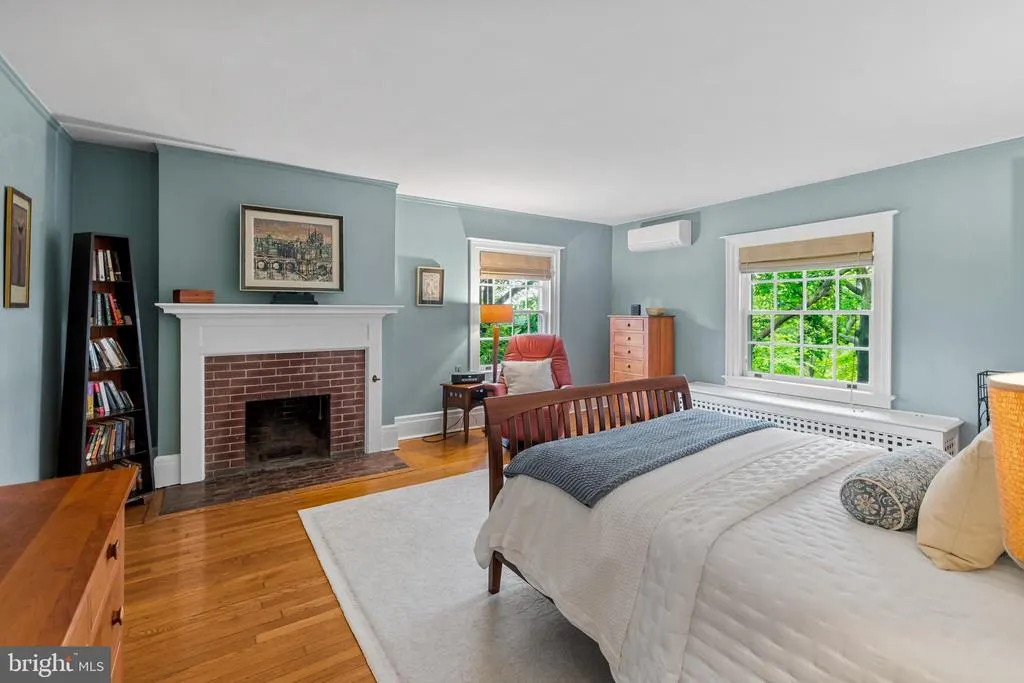
| Total Fireplaces | 2 |
| Fireplace Features | Mantel(s),Insert |
| Hot Water | Natural Gas |
| Basement (Y/N) | Yes |
| Heating Y/N | Yes |
| Window Features | Screens,Double Hung |
| Fireplace Y/N | Yes |
| Above Grade Finished Area | 3897 |
| Half Baths | 1 |
| Central Air Y/N | Yes |
| Total Bedrooms | 5 |
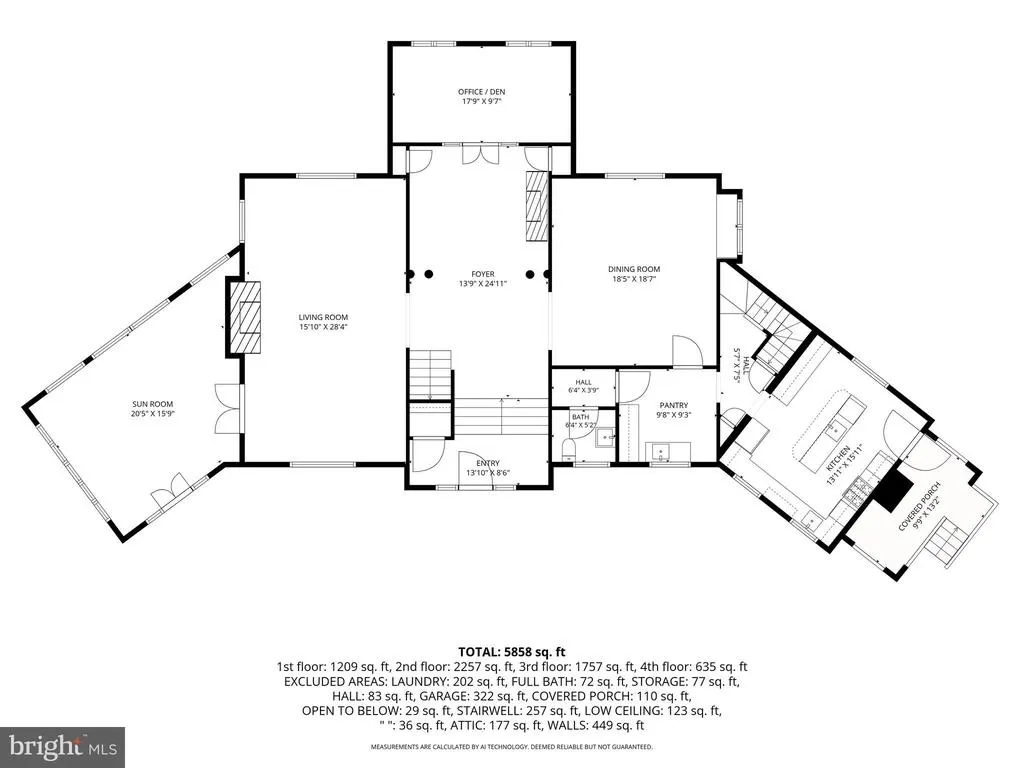
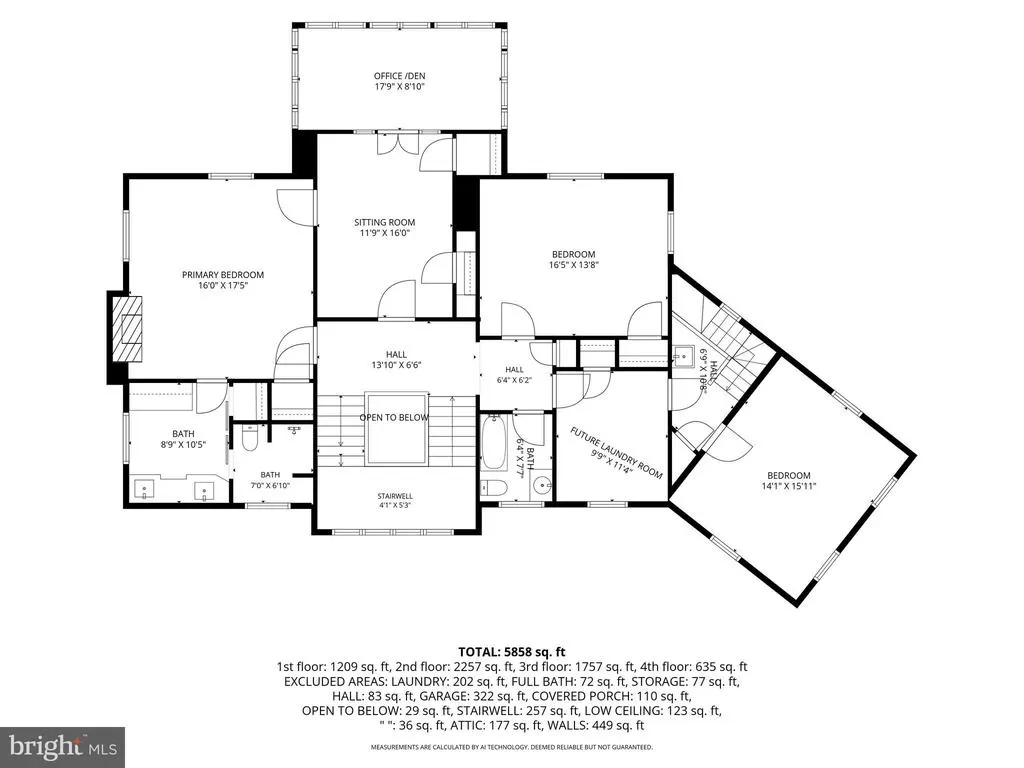
| Room Type | Living Room,Dining Room,Primary Bedroom,Sitting Room,Bedroom 2,Bedroom 3,Bedroom 4,Bedroom 5,Kitchen,Den,Foyer,Sun/Florida Room,Other,Office,Bathroom 2,Primary Bathroom,Half Bath |
| Below Grade Finished Area Unit Type | Square Feet |
| LivingAreaSource | Assessor |
| Below Grade Unfin Area Units | Square Feet |
| Below Grade Unfin SQFT | 1280 |
| Below Grade Unfin SQFT Source | Assessor |
| Below Grade Finished Area Source | Assessor |
| Bedrooms Count All Upper Levels | 5 |
| Bedrooms Count Upper Level 1 | 3 |
| Bedrooms Count Upper Level 2 | 2 |
| Bathrooms Half Main Level | 1 |
| Bathrooms Full Upper Level 1 | 2 |
| Bathrooms Full All Upper Levels | 2 |
| Bathrooms Count Upper Level 1 | 2.00 |
| Bathrooms Count All Upper Levels | 2 |
| Above Grade Finished Area Source | Assessor |
| Above Grade Finished Area Unit Type | Square Feet |
| Total Baths | 3 |
Exterior Features
| Exterior Amenities | Extensive Hardscape,Gutter System,Sidewalks,Stone Retaining Walls,Street Lights |
|---|---|
| Pool | No Pool |
| Lot Features | Backs to Trees,Cul-de-sac,Landscaping,Trees/Wooded |
| Water Source | Public |
| Total Parking Spaces | 2 |
| Garage Features | Garage - Side Entry |
| Type of Parking | Attached Garage,Driveway |
| Land Use Code | R |
| Foundation Details | Stone |
| Water View Y/N | No |
| Lot Size Acres | 0.50 |
| Lot Size Source | Assessor |
| Waterfront Y/N | No |
| Road Responsibility | Easement/Right of Way |
| Navigable Water Y/N | No |
| Water Oriented Y/N | No |
| # of Attached Garage Spaces | 2 |
Room Details
| Room | Dimensions | Level | Flooring | Details |
|---|---|---|---|---|
| Bathroom 2 | Upper 1 | |||
| Bedroom 2 | Upper 1 | |||
| Bedroom 3 | Upper 1 | |||
| Bedroom 4 | Upper 2 | |||
| Bedroom 5 | Upper 2 | |||
| Den | Main | |||
| Dining Room | Main | |||
| Foyer | Main | |||
| Half Bath | Main | |||
| Kitchen | Main | |||
| Living Room | Main | |||
| Office | Upper 1 | |||
| Other | Main | |||
| Other | Upper 1 | |||
| Primary Bathroom | Upper 1 | |||
| Primary Bedroom | Upper 1 | |||
| Sitting Room | Upper 1 | |||
| Sun/Florida Room | Main |
Amenities
- Foreclosure
- Views
- Short Sale
- New Construction
- Adult 55+
- Lease To Own
- No HOA Fees
- Furnished
- Primary On Main
- Air Conditioning
- Seller Finance
- Green
- Fixer Upper
- Horse
- Golf
- Fireplace
- Deck
- Garage
- Basement
- Pool
Property vs Single Family Average in 21210
Price
Taxes
Year Built
Visits
 © BRIGHT, All Rights Reserved
