
Address
501 Woodlawn Road, Baltimore, MD
Price
$ 1,550,000
Property Attributes
- MLS#MDBA2231046
- TypeSingle Family
- Listing Status ACTIVE
- CountyBALTIMORE CITY
- CityBaltimore
- NeighborhoodRoland Park
- Zip21210
- StyleTudor
- Year Built1897
- Taxes$ 12776
- Price$ 1,550,000
- Bedrooms6
- Full Bathrooms4
- Half Bathrooms1
- Sqr Footage5345
- Lot Size0.48 Acres
Data Source:
Bright MLS
Property Description
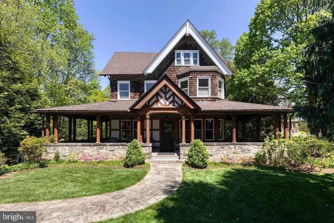
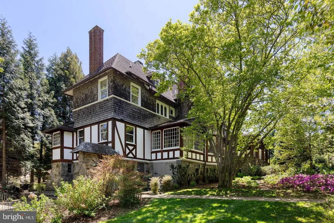
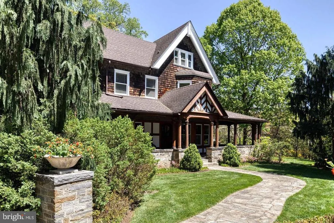
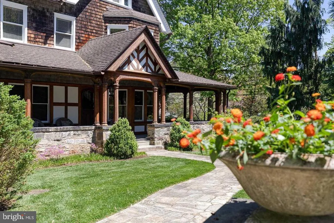
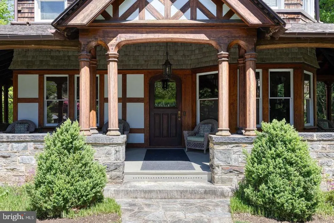
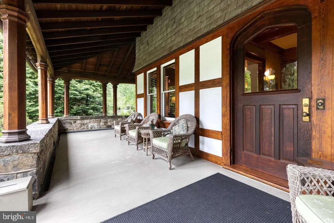
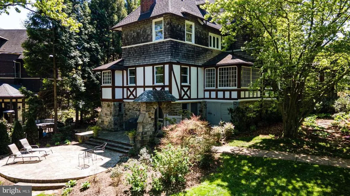
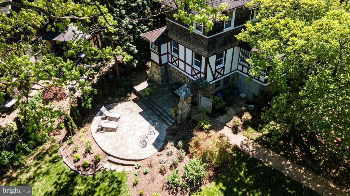
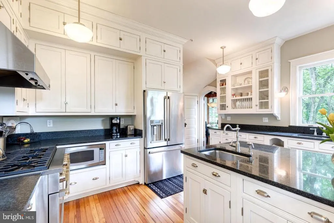
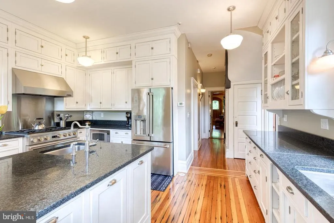
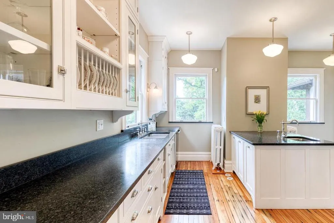
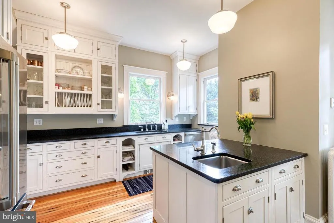
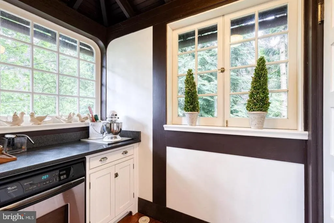
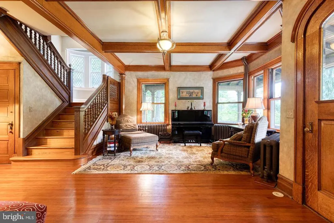
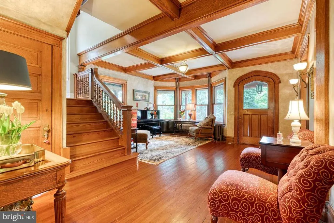
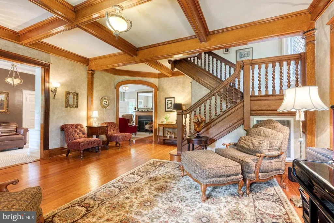
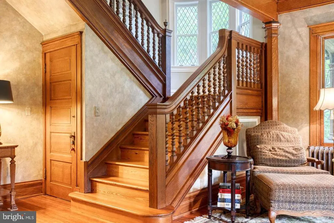
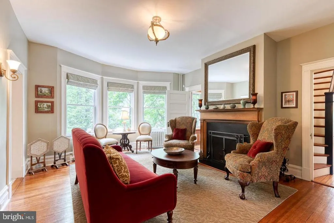
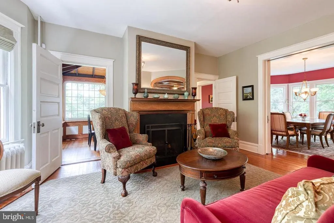
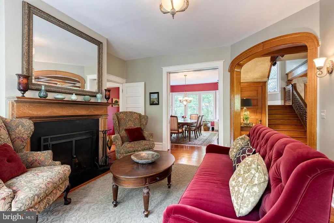
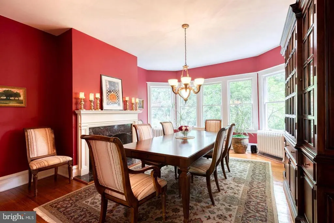
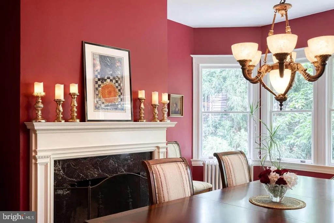
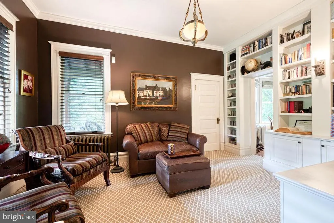
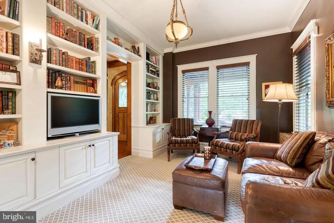
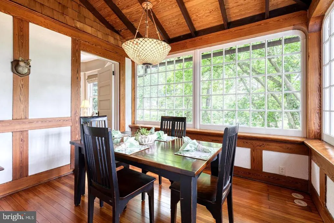
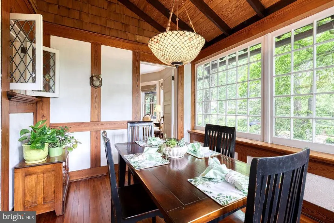
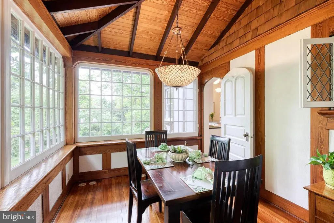
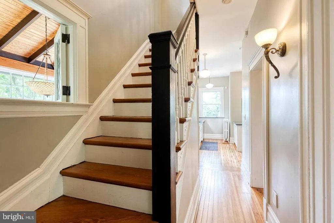
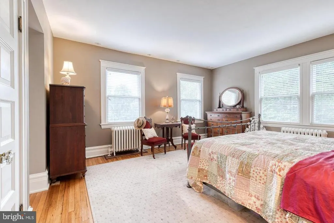
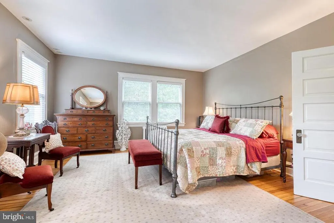
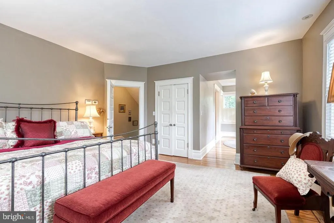
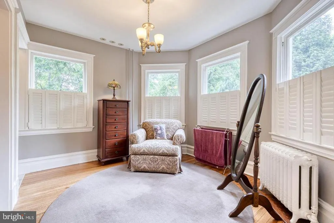
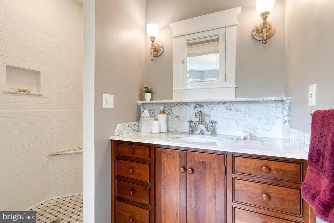
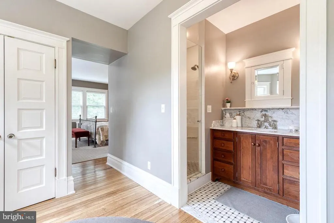
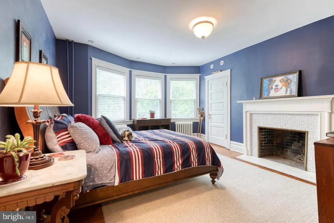
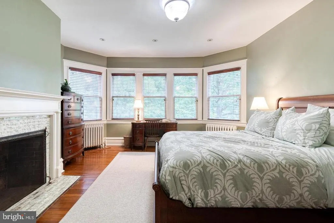
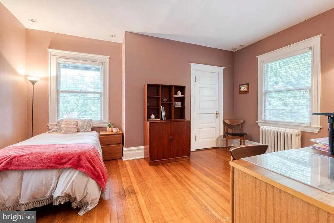
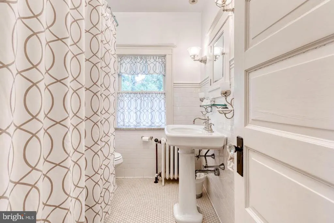
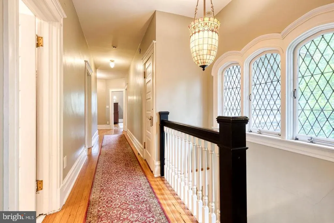
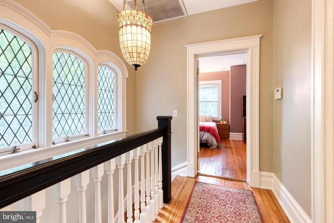
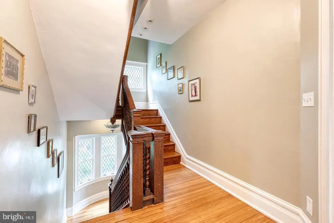
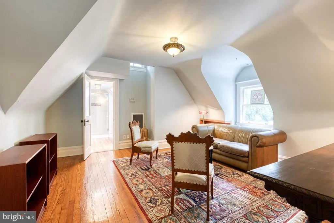
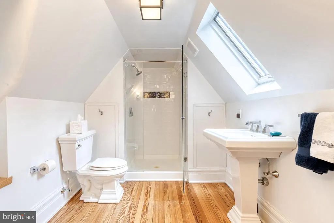
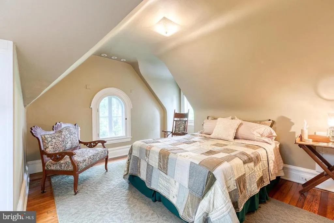
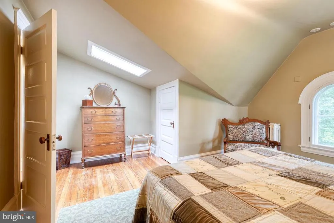
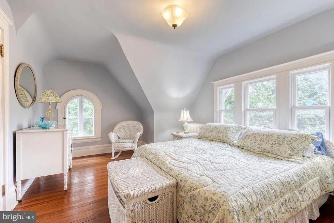
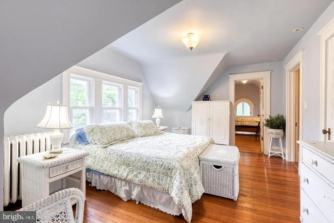
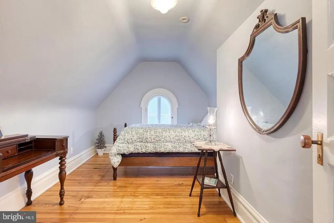
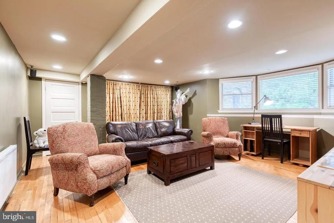
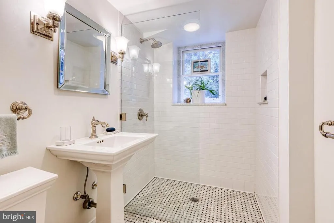
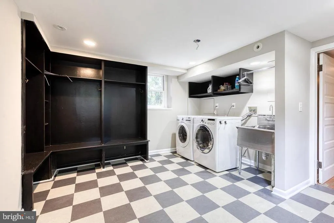
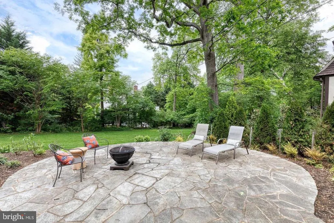
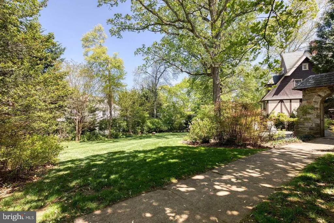
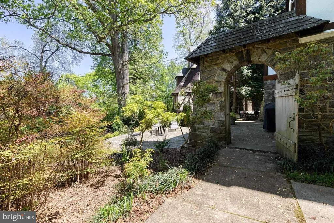
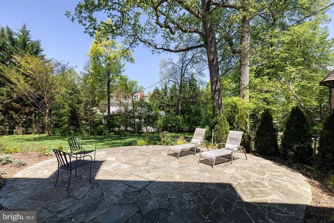
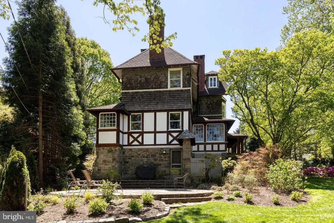
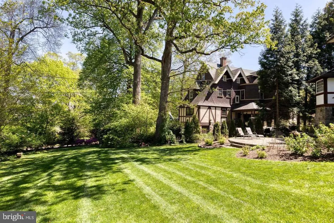
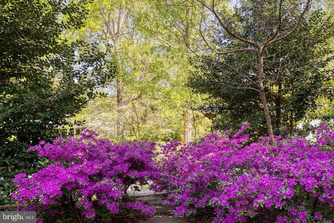
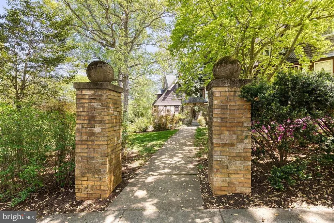
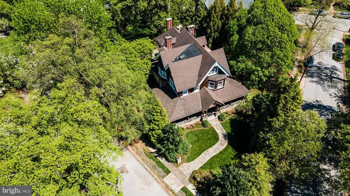
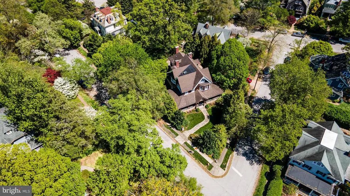
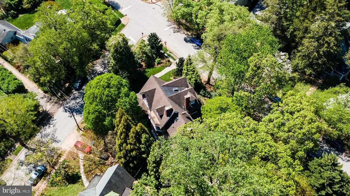
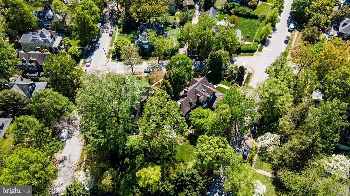
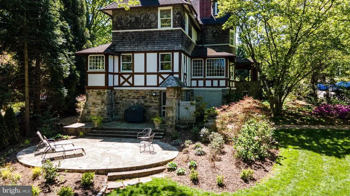
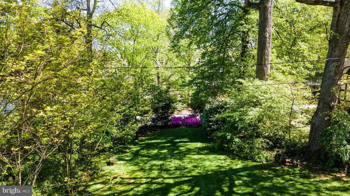
Exceptional Properties. Exceptional Clients. Originally built in 1897 to plans by renowned architect William Lightfoot Price, this exceptional Roland Park residence combines timeless character with modern infrastructure in one of Baltimores most charming neighborhoods. Set on a prominent half-acre corner lot, the six-bedroom home features striking medieval-inspired architecture, granite stonework, stucco and timber detailing, leaded glass windows, gothic arches, and beautifully preserved craftsmanship. Unlike many historic homes, this residence offers extraordinary peace of mind thanks to extensive infrastructure modernization, including a complete electrical rewire, complete replacement of plumbing supply and sewage lines, 3 zone Central Air, 6 zone heating and tankless hot water system, new appliances, and countless thoughtful cosmetic and mechanical enhancements. The result is a truly turnkey historical luxury home where the next owner can simply move in and enjoy. Be welcomed by the sweeping wraparound front porch with multiple seating and entertaining areas - an idyllic setting for a quiet respite or hosting a cocktail party or crab feast. Enter through the grand entrance hall to discover gracious living spaces throughout. The light-filled main level features formal living and dining rooms with wood-burning fireplaces, a cozy den with custom-built-ins, and an all-glass breakfast room that adjoins the renovated kitchen. The kitchen offers two sinks, generous storage and prep space, and new appliances including a six-burner gas range. Climb the magnificent staircase to the second floor to discover a spacious primary suite with a dedicated dressing room and marble-tile bath, three additional bedrooms (two with wood-burning fireplaces) and a full bath with classic clawfoot tub. The third-floor features two oversized bedrooms, a full bath and a lounge a private retreat for older children, guests, an au pair, or for quiet work. Step off the porch to stroll through lush, mature gardens and find a charming stone archway that leads to a flagstone terrace and patio and a generous backyard - all open to the sky. Venture on to the northeast end of the yard and find stone steps leading through a secret garden to Hawthorn Road and a short hop to Stoney Run park and the Roland Park pool. From the back entrance and patio, the back door connects to a renovated mudroom/laundry, a 2nd fridge, a kids playroom/lounge, a full bath and a staircase to the kitchen and adjoining breakfast porch. A rare opportunity to own a significant piece of Roland Park history with beautifully preserved architecture, generous space, and modern updates truly makes 501 Woodlawn Road an exceptional opportunity.
| Price History | |
|---|---|
| 9/14/2026 | Listed $1,550,000 |
General Features
| Living Area | 5345 |
|---|---|
| Sewer | Public Sewer |
| Heating | Radiator |
| Cooling | Central A/C,Zoned |
| Possession | Settlement |
| Appliances | Stove,Dryer,Dishwasher,Exhaust Fan,Washer,Disposal,Oven - Wall |
| Zoning | R-1-E |
| HOA Fee | 40.00 |
| Patio/Porch Features | Porch(es) |
| Architectural Style | Tudor |
| Construction Materials | Shake Siding |
| School District | BALTIMORE CITY PUBLIC SCHOOLS |
| Year Built | 1897 |
| Levels | 4 |
| Tax Year | 2025 |
| Ownership | Fee Simple |
| Cool Fuel | Electric |
| Section | 14 |
| Accessibility | None |
| Assoc Fee Paid Per | Annually |
| County | BALTIMORE CITY |
| New Construction | No |
| Property Type | Residential |
| HOA | Yes |
| Subdivision Name | ROLAND PARK |
| Garage Y/N | No |
| Water Access Y/N | No |
| Other Structures | Above Grade,Below Grade |
| Full Baths | 4 |
| Status | ACTIVE |
| Directions | Roland Ave to Elmhurst Rd to Woodlawn Rd |
| City | BALTIMORE |
| Association Name | ROLAND PARK CIVIC LEAGUE |
| Senior Community Y/N | No |
| Lot Size Units | Square Feet |
| Lot Size Square Feet | 21065.00 |
| Tax Assessed Value | 643600.0 |
| Tax Annual Amount | 12776.0 |
| Structure Type | Detached |
| Condo/Coop Association fee Y/N | No |
| Bathrooms Count Main Level | 1.00 |
| Price Per Sq Ft Total AG | 340.29 |
| Vacation Rental Y/N | No |
| Total SQFT | 6382 |
| Standard Status | Active |
| Year Built Source | Estimated |
| Legal Subdivision | Ward 27 |
| Tax Lot | 001 |
Interior Features
| Interior Amenities | Dining Area |
|---|---|
| Heating Fuel | Natural Gas |
| Basement | Other |
| Total Fireplaces | 4 |
| Fireplace Features | Wood |
| Hot Water | Natural Gas |
| Basement (Y/N) | Yes |
| Heating Y/N | Yes |
| Window Features | Screens |
| Fireplace Y/N | Yes |
| Above Grade Finished Area | 4555 |
| Half Baths | 1 |
| Central Air Y/N | Yes |
| Total Bedrooms | 6 |
| Below Grade Finished Area | 790 |
| Room Type | Bonus Room |
| Below Grade Finished Area Unit Type | Square Feet |
| LivingAreaSource | Assessor |
| Laundry Type | Lower Floor |
| Below Grade Unfin Area Units | Square Feet |
| Below Grade Unfin SQFT | 1037 |
| Bedrooms Count All Upper Levels | 6 |
| Bedrooms Count Upper Level 1 | 4 |
| Bedrooms Count Upper Level 2 | 2 |
| Bathrooms Half Main Level | 1 |
| Bathrooms Full Upper Level 2 | 1 |
| Bathrooms Full Upper Level 1 | 2 |
| Bathrooms Full Lower Level 1 | 1 |
| Bathrooms Full All Upper Levels | 3 |
| Bathrooms Full All Lower Levels | 1 |
| Bathrooms Count Upper Level 2 | 1.00 |
| Bathrooms Count Upper Level 1 | 2.00 |
| Bathrooms Count Lower Level 1 | 1.00 |
| Bathrooms Count All Upper Levels | 3 |
| Bathrooms Count All Lower Levels | 1 |
| Above Grade Finished Area Unit Type | Square Feet |
| Total Baths | 5 |
Exterior Features
| Pool | No Pool |
|---|---|
| Water Source | Public |
| Type of Parking | On Street |
| Land Use Code | R |
| Foundation Details | Block |
| Water View Y/N | No |
| Lot Size Acres | 0.48 |
| Lot Size Source | Estimated |
| Waterfront Y/N | No |
| Door Features | Storm |
| Land Assessed Value | 204200.00 |
| Navigable Water Y/N | No |
| Water Oriented Y/N | No |
Room Details
| Room | Dimensions | Level | Flooring | Details |
|---|---|---|---|---|
| Bonus Room | Upper 2 |
Amenities
- Foreclosure
- Views
- Short Sale
- New Construction
- Adult 55+
- Lease To Own
- No HOA Fees
- Furnished
- Primary On Main
- Air Conditioning
- Seller Finance
- Green
- Fixer Upper
- Horse
- Golf
- Fireplace
- Deck
- Garage
- Basement
- Pool
Property vs Single Family Average in 21210
Price
Taxes
Year Built
 © BRIGHT, All Rights Reserved
