
Open House Sun, Sep 20th 2:00 PM - 4:00 PM - Water Views
Address
68 Eagles Nest Lane, Harpers Ferry, WV
Price
$ 950,000
Property Attributes
- MLS#WVJF2023648
- TypeSingle Family
- Listing Status ACTIVE
- CountyJEFFERSON
- CityHarpers Ferry
- NeighborhoodShannondale
- Zip25425
- Style
- Year Built2000
- Taxes$ 4785
- Price$ 950,000
- Bedrooms4
- Full Bathrooms2
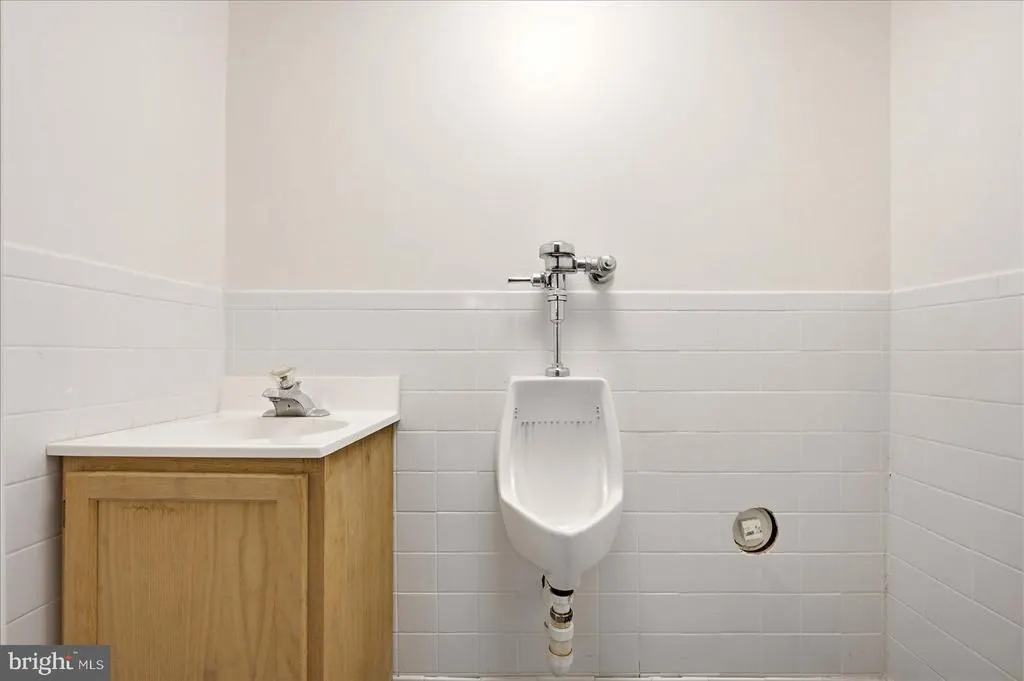
- Half Bathrooms2
- Sqr Footage3474
- Lot Size3.04 Acres
Data Source:
Bright MLS
Property Description
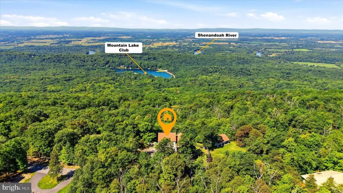
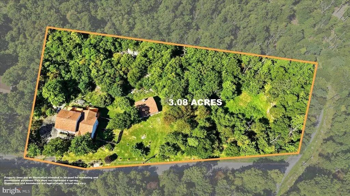
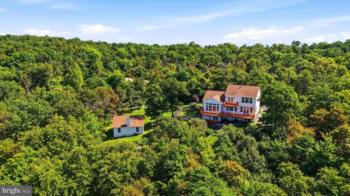
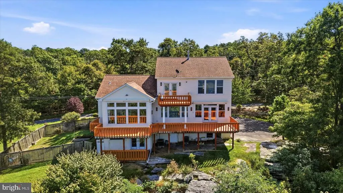
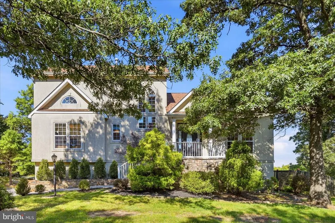
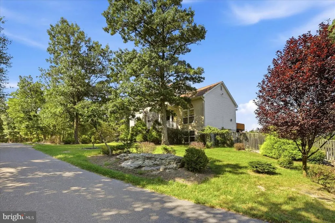
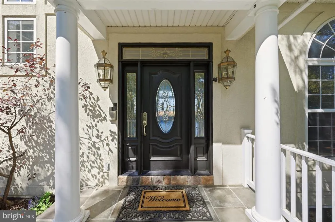
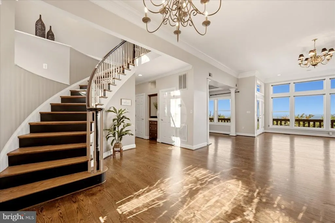
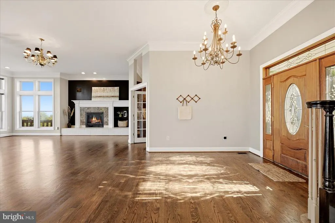
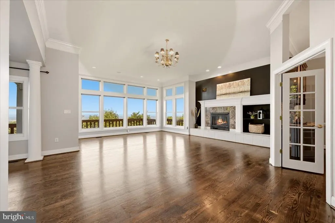
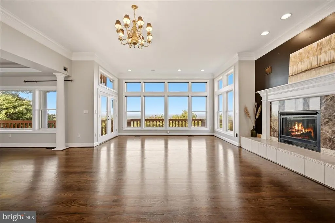
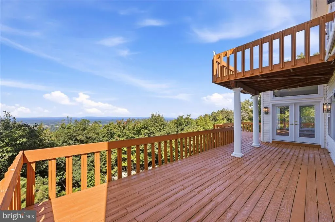
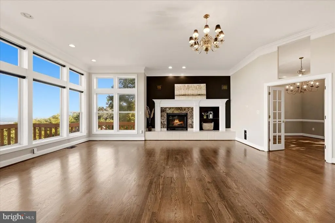
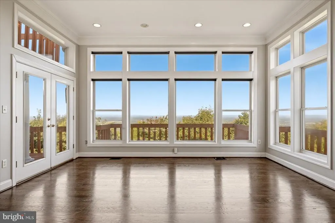
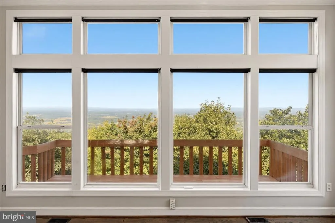
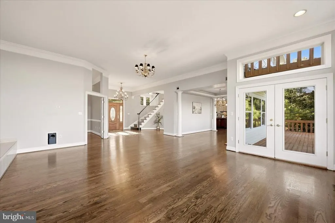
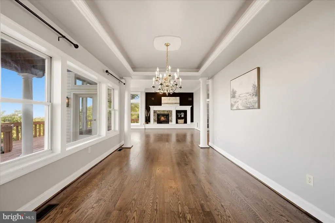
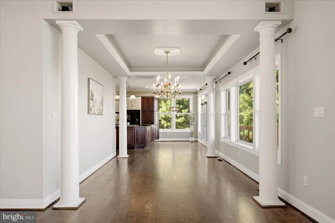
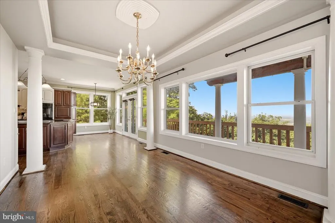
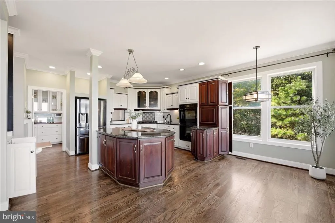
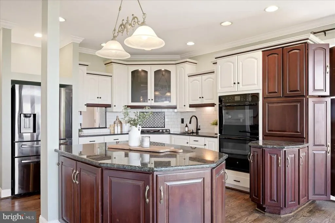
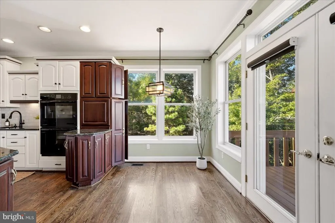
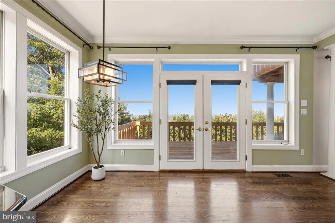
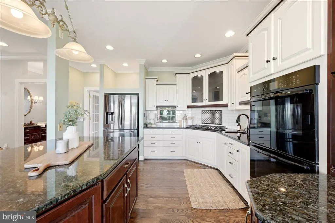
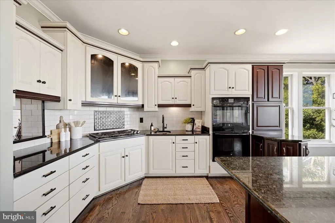
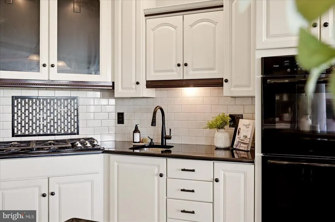
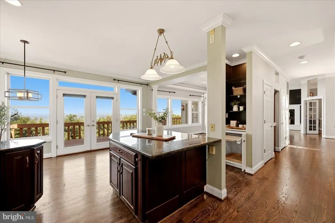
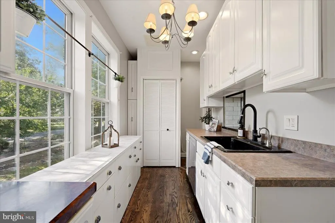
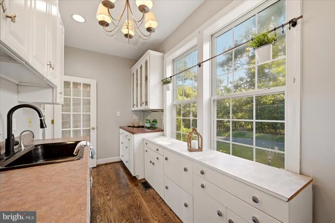
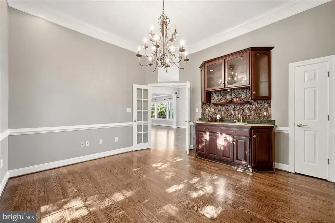
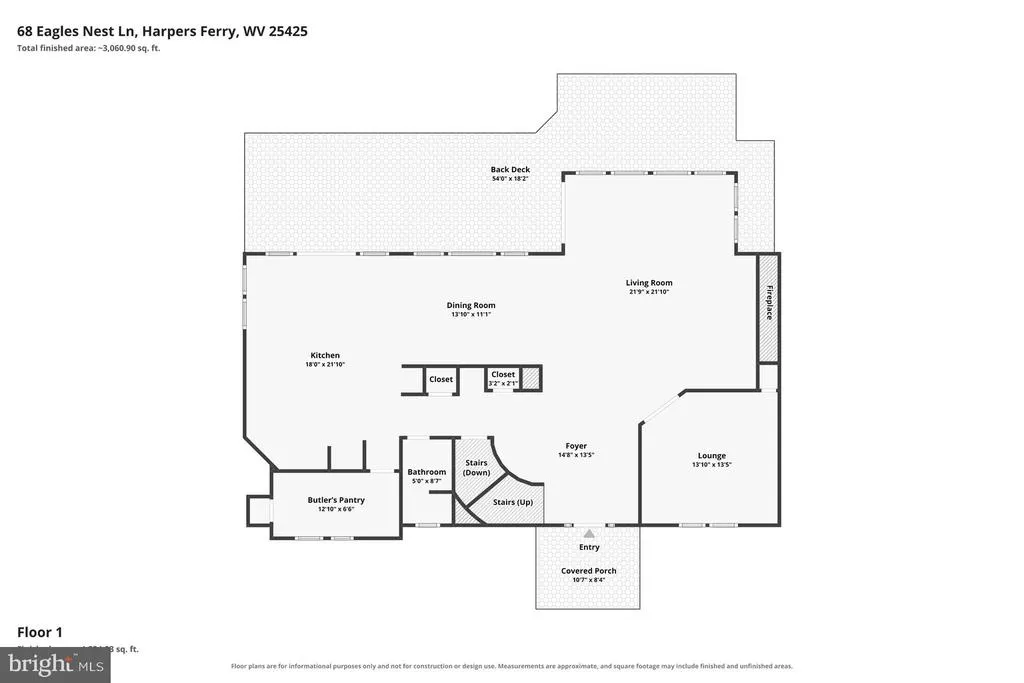
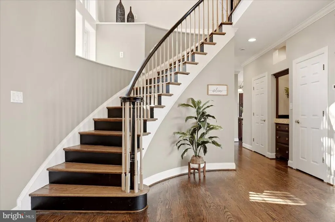
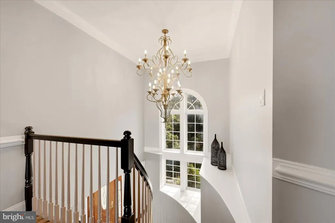
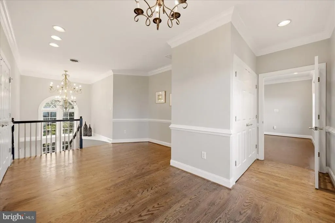
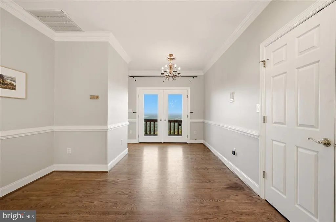
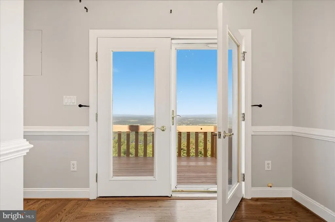
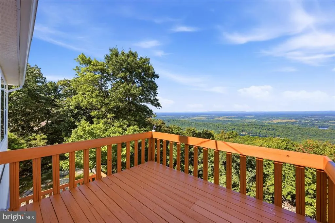
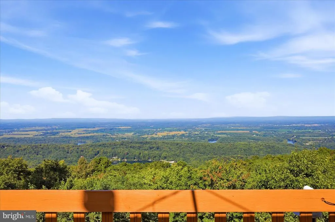
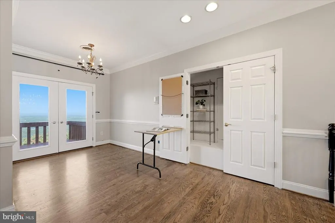
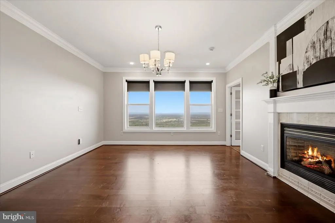
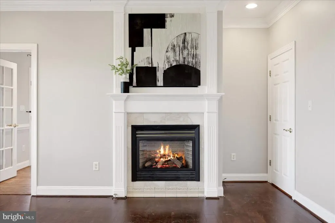
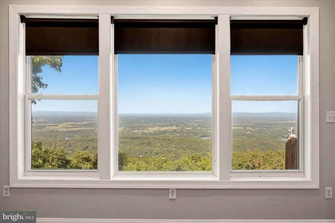
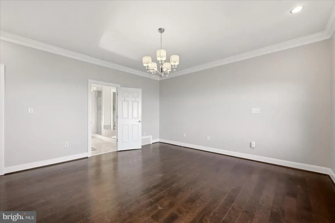
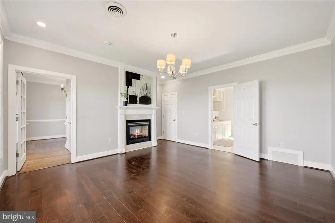
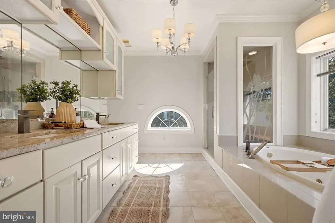
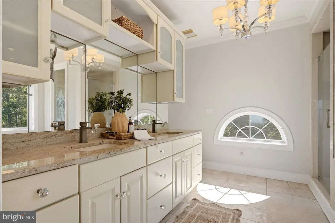
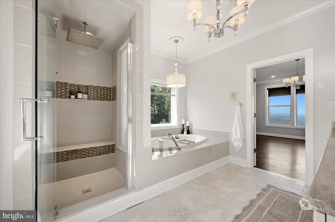
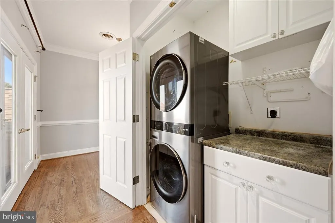
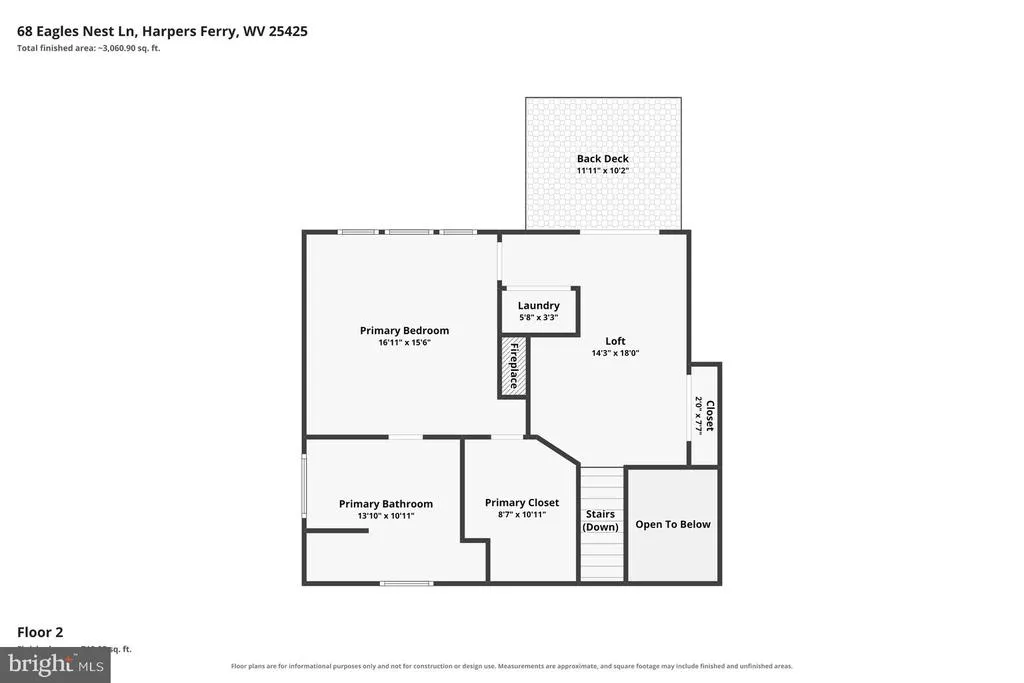
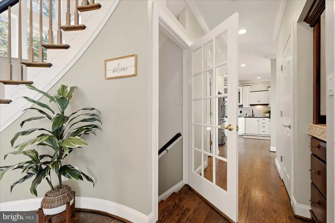
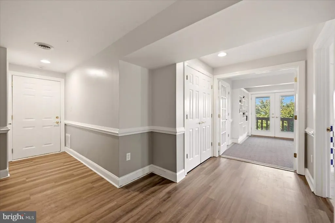
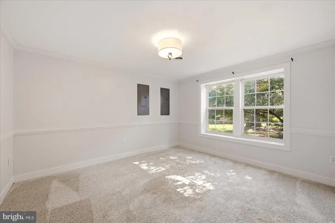
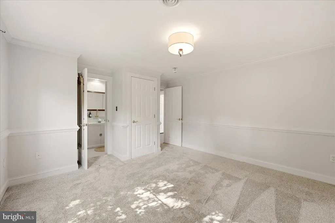
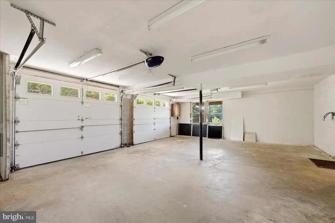
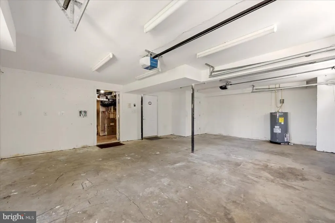
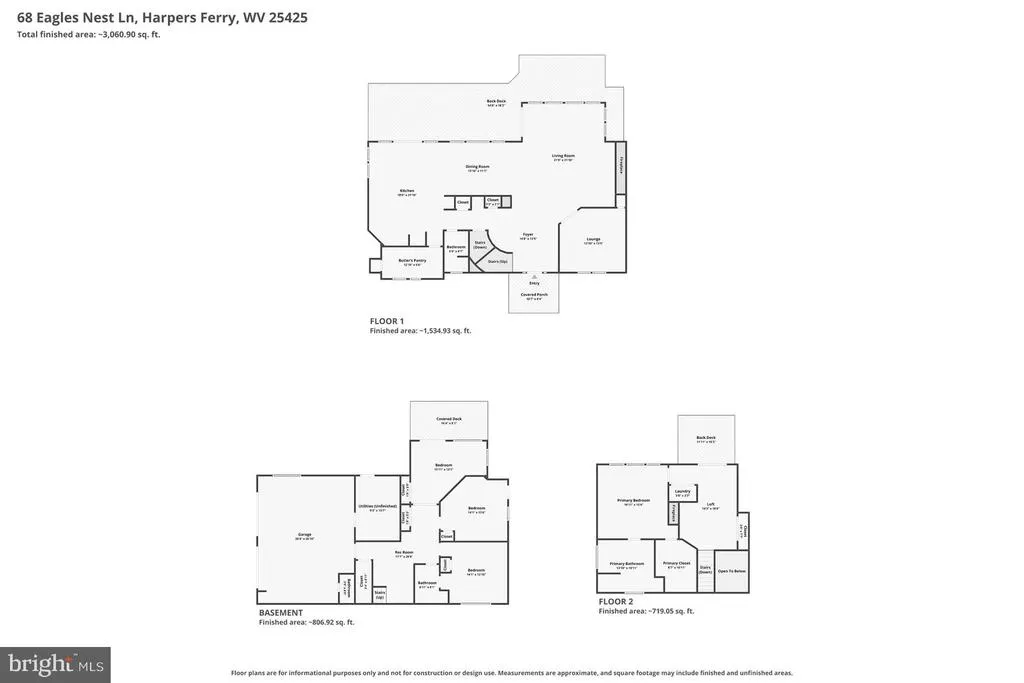
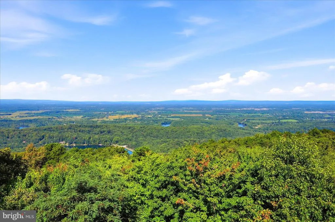
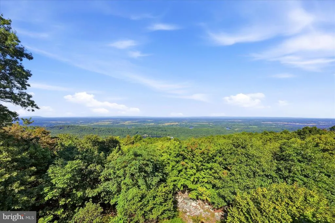
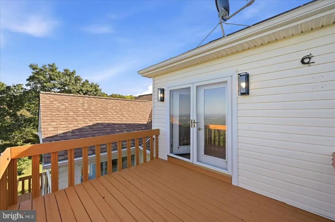
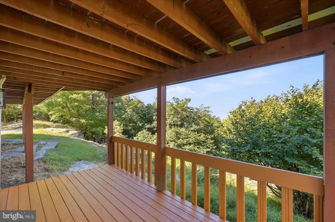
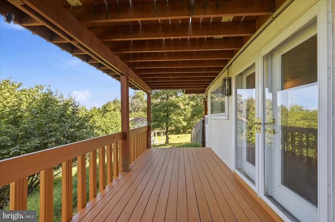
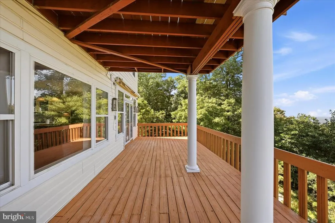
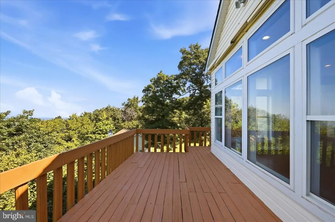
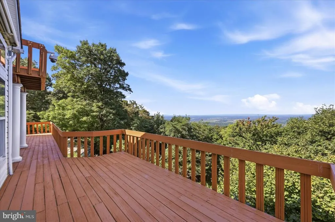
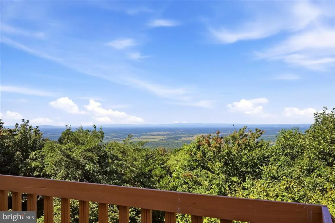
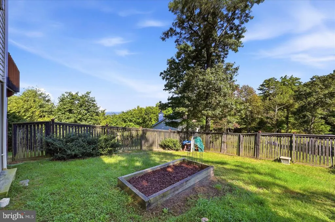
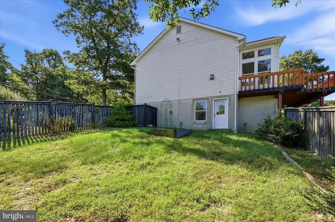
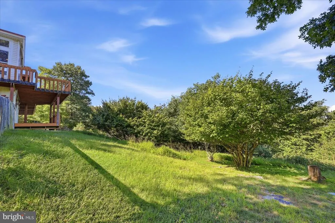
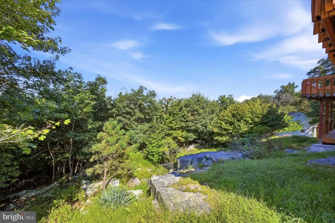
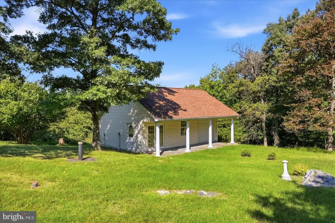
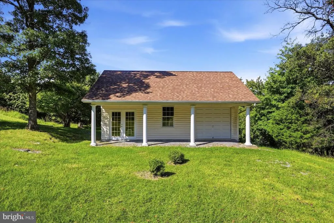
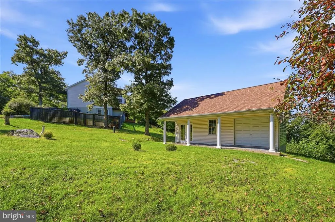
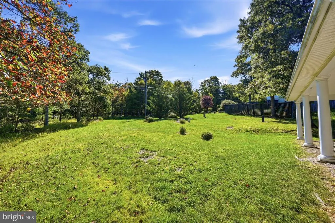
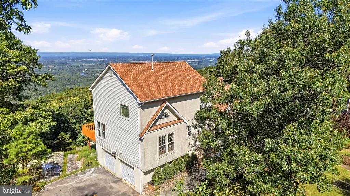
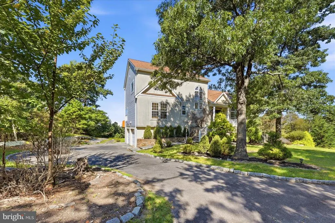
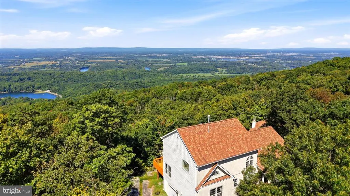
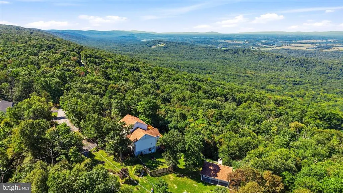
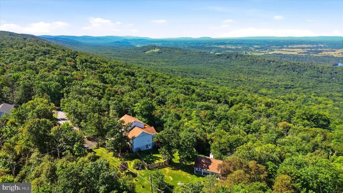
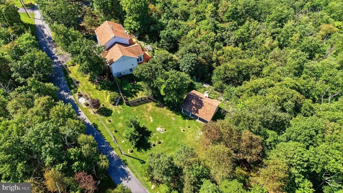
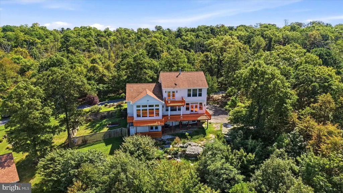
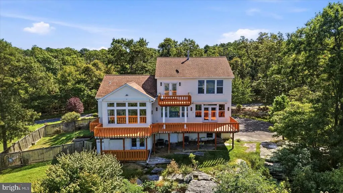
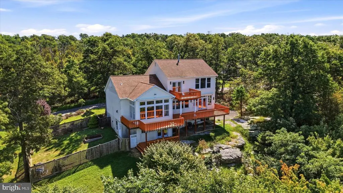
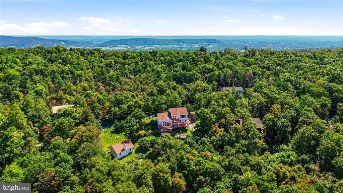
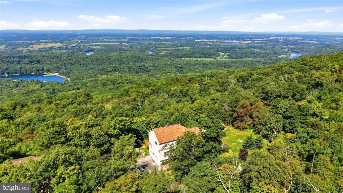
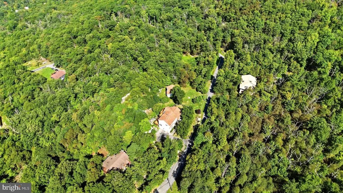
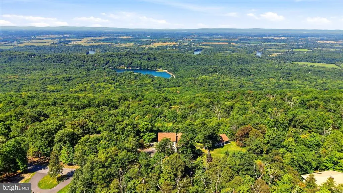
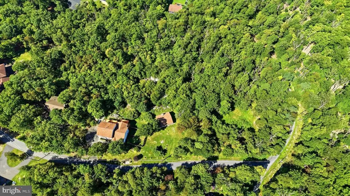
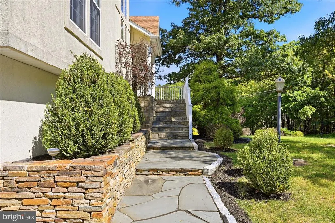
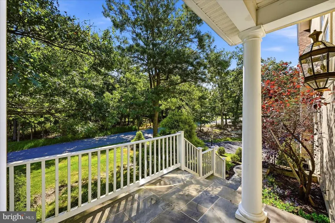
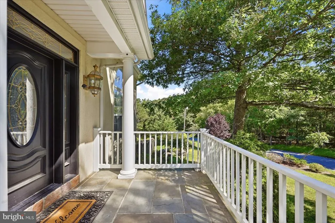
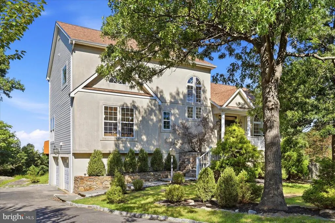
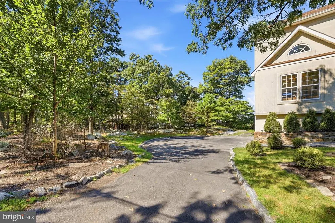
One of the most breathtaking views in Jefferson County could be yours! Perched high atop the mountain, this custom-built and thoughtfully designed home offers a truly one-of-a-kind opportunity to enjoy sweeping views of the Shenandoah River and a nearby lake. From the moment you step inside, the craftsmanship and attention to detail are unmistakable. The dramatic two-story windows in the living room frame the spectacular scenery, while a gas fireplace creates a warm and inviting gathering space. Multiple decks offer even more ways to take in the views, whether you're entertaining guests or simply enjoying a quiet morning surrounded by nature. The chefs kitchen is designed to impress, featuring a butlers pantry, dumbwaiter, and plenty of space for preparing and entertaining. Elegant chandeliers add a touch of sophistication throughout much of the home, while each of the four bedrooms and four bathrooms offers its own unique character. Follow the winding staircase to the upper-level owners suite, where the views become even more spectacular. This private retreat features its own laundry closet, comfortable sitting area, private balcony, and spa-like ensuite bathcreating a space you may never want to leave. Three additional bedrooms are located on the lower level, including two with direct access to the outdoors. A spacious main-level office/bonus room with a built-in wet bar provides the flexibility for working from home, hobbies, entertaining, or additional living space. Set on a beautiful 3-acre corner lot, there is plenty of room to enjoy the outdoors. A separate garage/carriage house with power and a heat source adds valuable flexibility for storage, vehicles, hobbies, or a workshop. A property this special, with these views and this much character, is truly a rare find. Schedule your private tour today and experience it for yourself!
| Price History | |
|---|---|
| 9/11/2026 | Listed $950,000 |
General Features
| Living Area | 3474 |
|---|---|
| Sewer | On Site Septic,Septic < # of BR |
| Heating | Heat Pump(s) |
| Cooling | Central A/C,Heat Pump(s) |
| Possession | Settlement |
| Roof | Shingle |
| Appliances | Dishwasher,Icemaker,Oven - Double,Oven - Wall,Oven/Range - Gas,Refrigerator |
| Zoning | 101 |
| Garage Spaces | 2.00 |
| Patio/Porch Features | Deck(s),Balcony,Porch(es) |
| Architectural Style | Other |
| Construction Materials | Stone,Vinyl Siding |
| School District | JEFFERSON COUNTY SCHOOLS |
| Year Built | 2000 |
| View | Garden/Lawn,Mountain,Scenic Vista,River,Lake |
| Levels | 3 |
| Tax Year | 2025 |
| Ownership | Fee Simple |
| Cool Fuel | Electric |
| Section | 30F |
| Accessibility | None |
| County | JEFFERSON |
| New Construction | No |
| Property Type | Residential |
| HOA | No |
| Subdivision Name | SHANNONDALE |
| Garage Y/N | Yes |
| Water Access Y/N | No |
| Other Structures | Above Grade,Below Grade |
| Full Baths | 2 |
| Status | ACTIVE |
| Directions | Use GPS to 68 Eagles Nest Ln. |
| City | HARPERS FERRY |
| Body of Water | Shenandoah River |
| Disclosures | Prop Disclosure |
| Senior Community Y/N | No |
| Lot Size Units | Square Feet |
| Lot Size Square Feet | 132339.00 |
| Tax Assessed Value | 431800.0 |
| Tax Annual Amount | 4785.12 |
| Home Warranty Y/N | Yes |
| Property Condition | Very Good |
| Structure Type | Detached |
| Condo/Coop Association fee Y/N | No |
| Bathrooms Count Main Level | 1.00 |
| Price Per Sq Ft Total AG | 273.46 |
| Acceptable Financing | Cash,Conventional,FHA,USDA,VA |
| Lease Considered Y/N | No |
| Vacation Rental Y/N | No |
| Virtual Tour | https://www.zillow.com/view-imx/51a3049e-66fe-43d2-bc8c-8c86fb2f207a?setAttribution=mls&wl=true&initialViewType=pano&utm_source=dashboard |
| Total SQFT | 3474 |
| Location Type | Corner Lot/Unit |
| Standard Status | Active |
| Year Built Source | Assessor |
Interior Features
| Interior Amenities | Bathroom - Soaking Tub,Bathroom - Stall Shower,Built-Ins,Butlers Pantry,Breakfast Area,Carpet,Ceiling Fan(s),Chair Railings,Crown Moldings,Dining Area,Family Room Off Kitchen,Floor Plan - Open,Formal |
|---|---|
| Heating Fuel | Electric,Propane - Owned |
| Flooring | Carpet,Ceramic Tile,Hardwood,Luxury Vinyl Plank |
| Total Fireplaces | 2 |
| Fireplace Features | Gas/Propane,Mantel(s) |
| Hot Water | Electric |
| Basement (Y/N) | No |
| Heating Y/N | Yes |
| Fireplace Y/N | Yes |
| Above Grade Finished Area | 3474 |
| Half Baths | 2 |
| Central Air Y/N | Yes |
| Total Bedrooms | 4 |
| Room Type | Living Room,Dining Room,Primary Bedroom,Sitting Room,Bedroom 2,Bedroom 3,Bedroom 4,Kitchen,Foyer,Laundry,Loft,Recreation Room,Bathroom 2,Primary Bathroom,Half Bath |
| LivingAreaSource | Estimated |
| Laundry Type | Upper Floor,Dryer In Unit,Washer In Unit,Lower Floor,Hookup |
| Below Grade Unfin Area Units | Square Feet |
| Below Grade Unfin SQFT Source | Assessor |
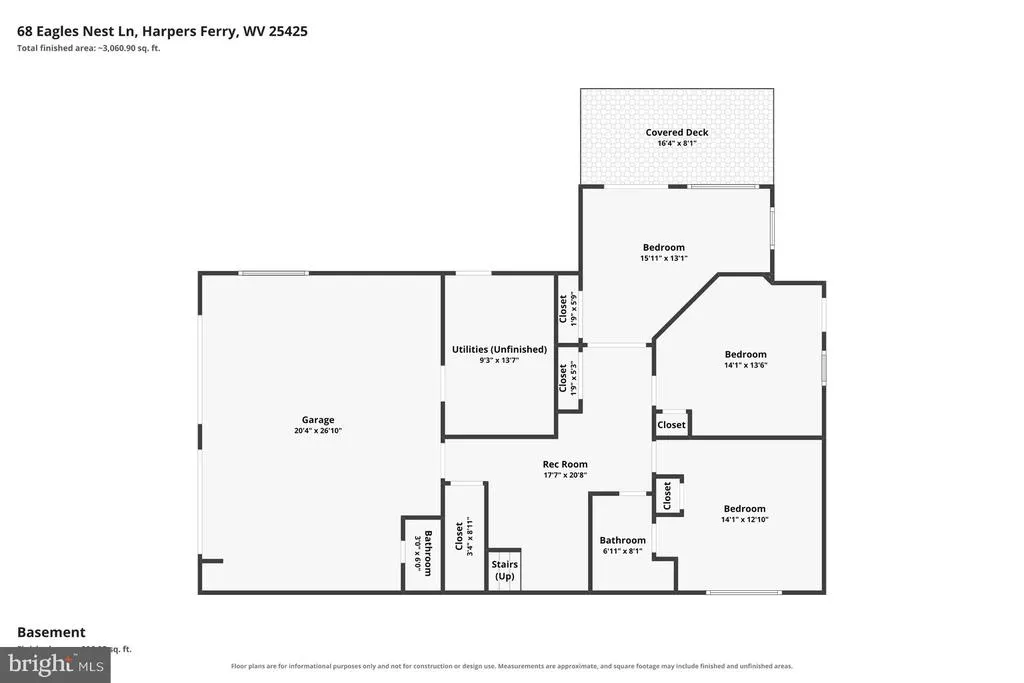
| Bedrooms Count All Lower Levels | 3 |
| Bedrooms Count All Upper Levels | 1 |
| Bedrooms Count Lower Level 1 | 3 |
| Bedrooms Count Upper Level 1 | 1 |
| Bathrooms Half Main Level | 1 |
| Bathrooms Half Lower Level 1 | 1 |
| Bathrooms Half All Lower Levels | 1 |
| Bathrooms Full Upper Level 1 | 1 |
| Bathrooms Full Lower Level 1 | 1 |
| Bathrooms Full All Upper Levels | 1 |
| Bathrooms Full All Lower Levels | 1 |
| Bathrooms Count Upper Level 1 | 1.00 |
| Bathrooms Count Lower Level 1 | 2.00 |
| Bathrooms Count All Upper Levels | 1 |
| Bathrooms Count All Lower Levels | 2 |
| Above Grade Finished Area Source | Estimated |
| Above Grade Finished Area Unit Type | Square Feet |
| Total Baths | 4 |
Exterior Features
| Exterior Amenities | Exterior Lighting |
|---|---|
| Pool | No Pool |
| Fencing | Partially,Wood |
| Parking Features | Paved Driveway |
| Lot Features | Backs to Trees,Cleared,Front Yard,Landscaping,Mountainous,Not In Development,Rear Yard,SideYard(s),Year Round Access,Private,Secluded |
| Water Source | Well |
| Total Parking Spaces | 8 |
| Garage Features | Garage - Side Entry |
| Type of Parking | Attached Garage,Driveway |
| Land Use Code | 004 |
| Foundation Details | Permanent |
| Water View Y/N | Yes |
| Lot Size Acres | 3.04 |
| Road Surface Type | Paved |
| Water Body Type | River |
| Lot Size Source | Assessor |
| Waterfront Y/N | No |
| Land Assessed Value | 124700.00 |
| Navigable Water Y/N | No |
| Water Oriented Y/N | Yes |
| # of Attached Garage Spaces | 2 |
Room Details
| Room | Dimensions | Level | Flooring | Details |
|---|---|---|---|---|
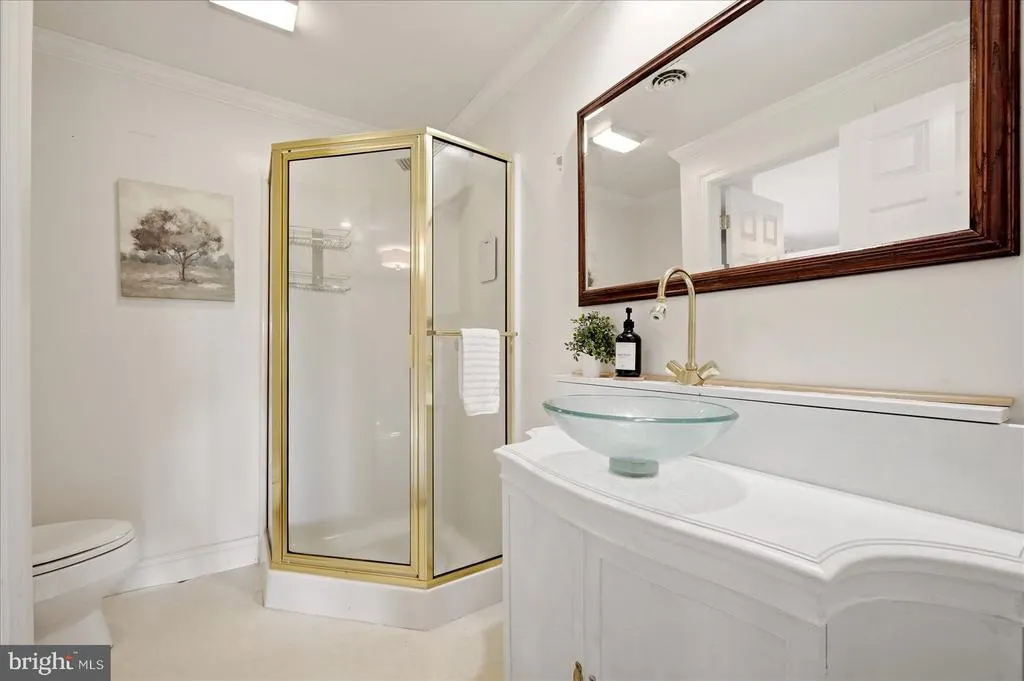
| Bathroom 2 | Lower 1 | Bathroom - Stall Shower,Crown Molding | ||
| Bedroom 2 | Lower 1 | Chair Rail,Crown Molding,Attached Bathroom,Flooring - Carpet | ||
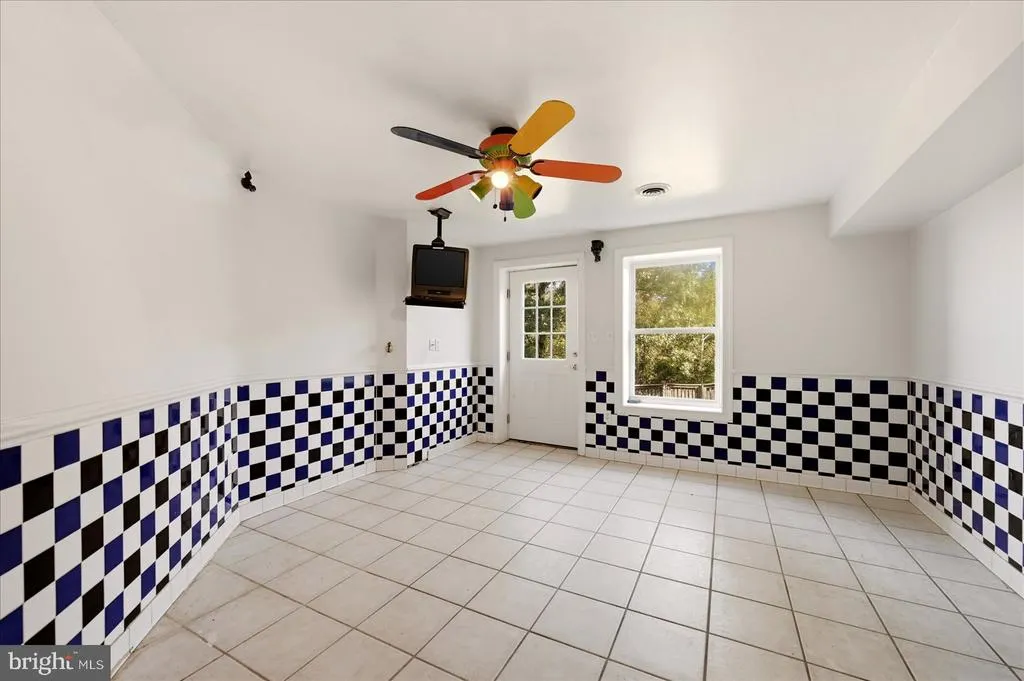
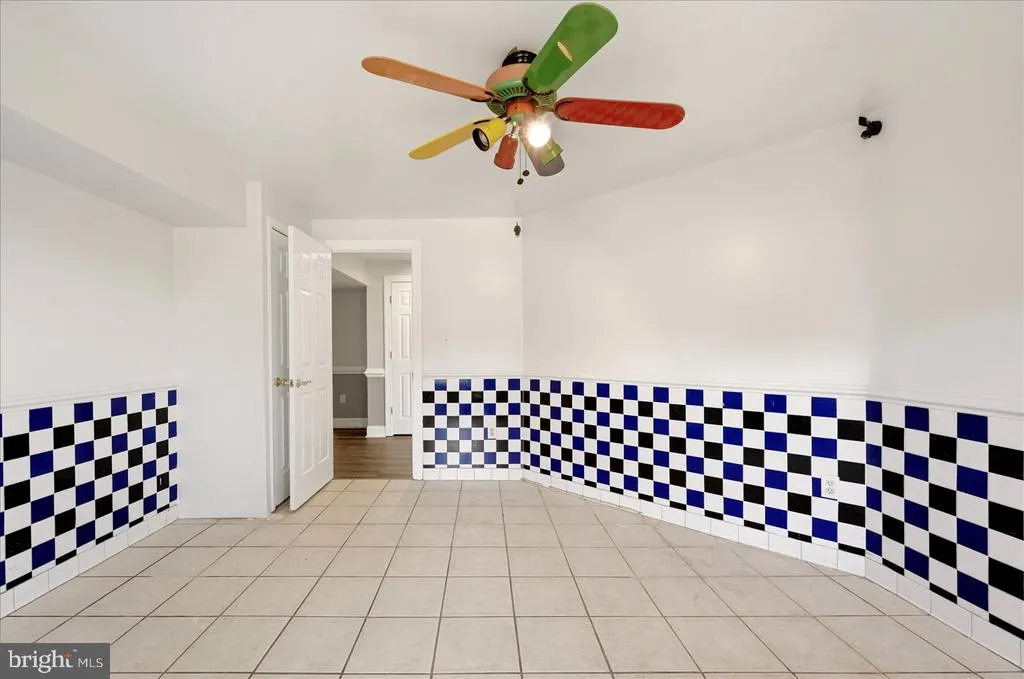
| Bedroom 3 | Lower 1 | Ceiling Fan(s),Crown Molding,Flooring - Ceramic Tile | ||
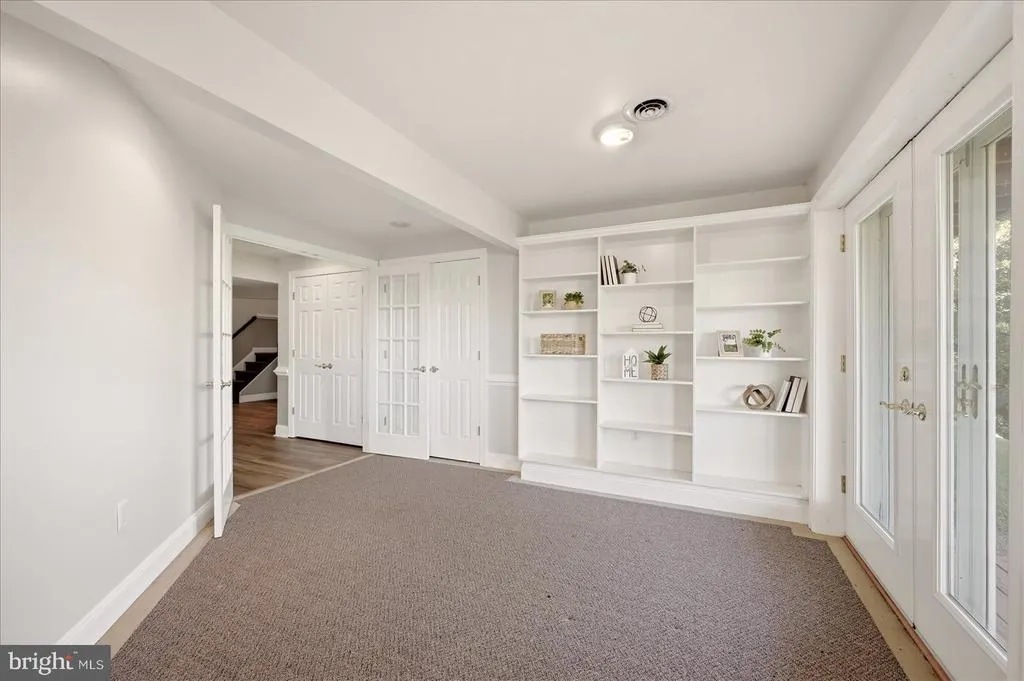
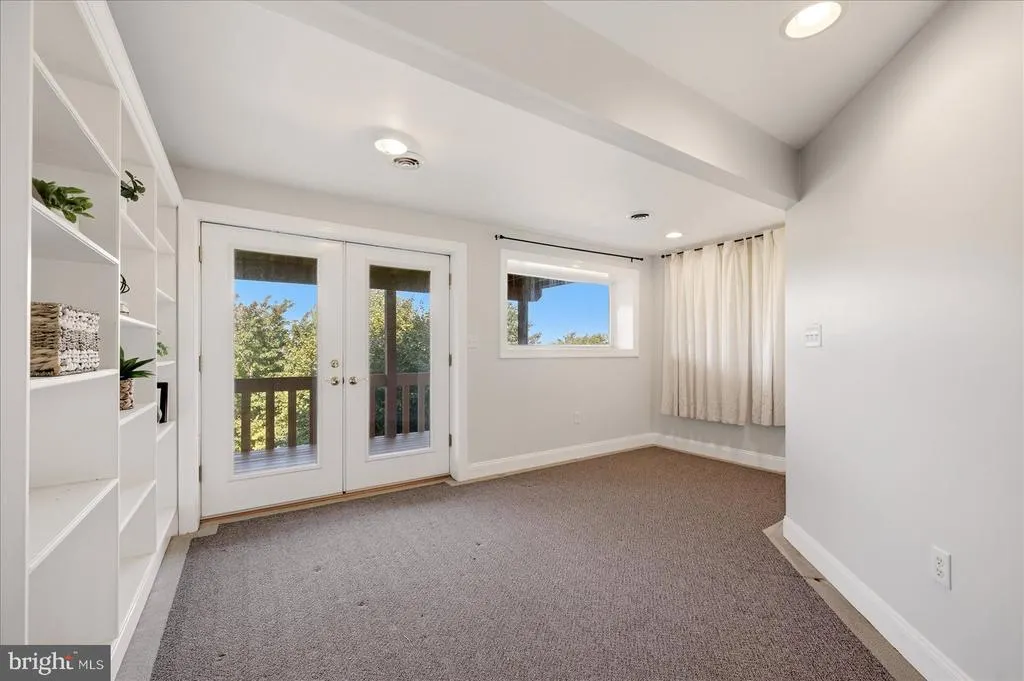
| Bedroom 4 | Lower 1 | Built-Ins,Flooring - Carpet | ||
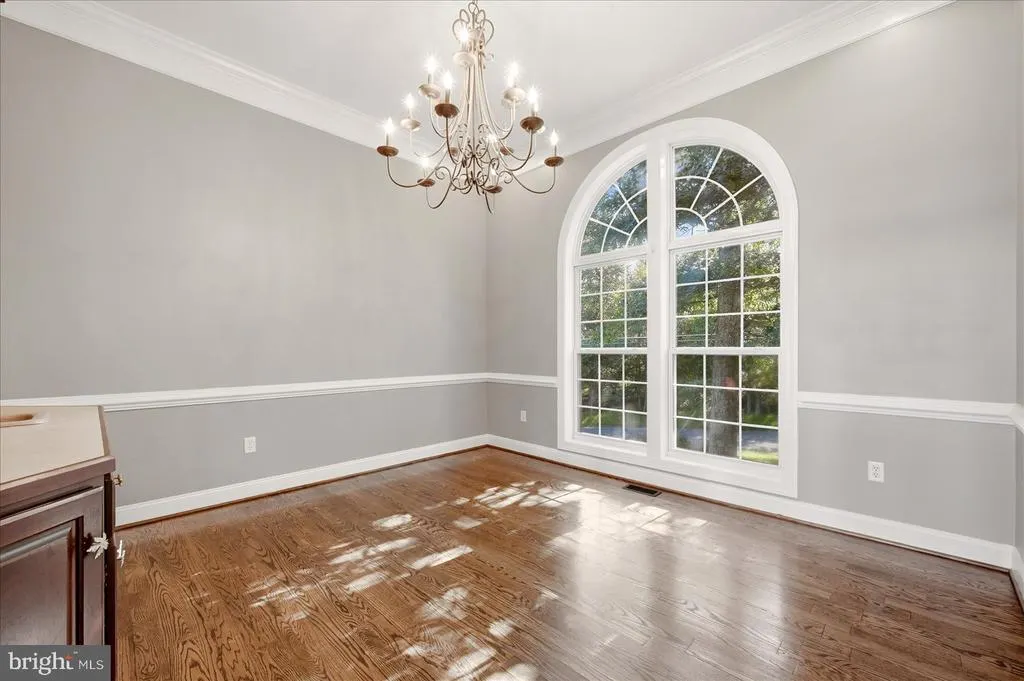
| Dining Room | Main | Crown Molding,Flooring - HardWood | ||
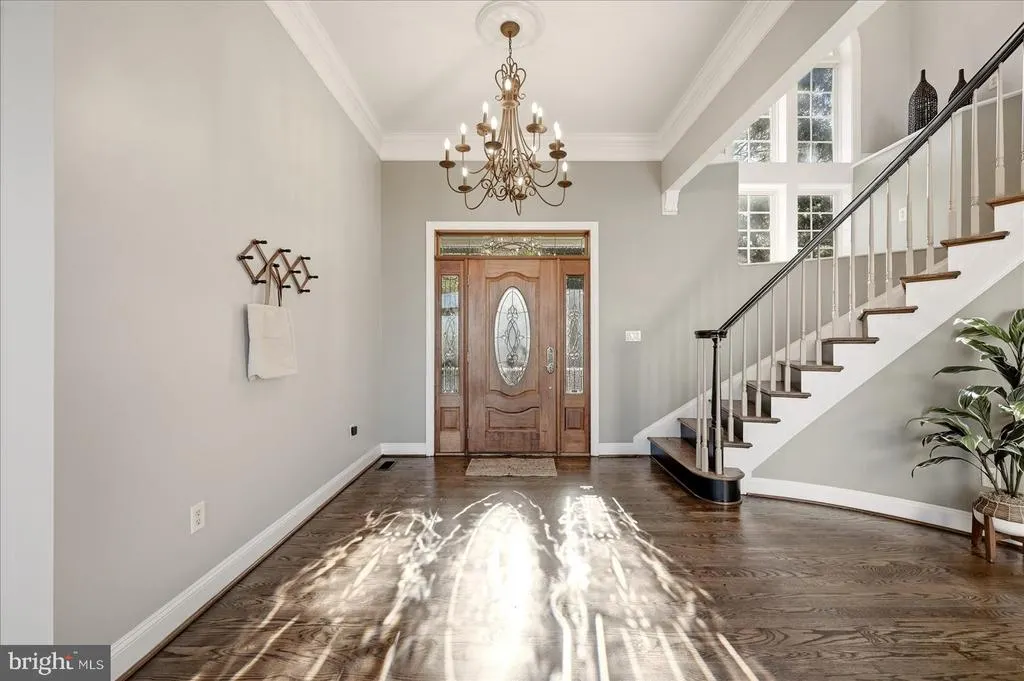
| Foyer | Main | Crown Molding,Flooring - HardWood | ||
| Half Bath | Lower 1 | |||
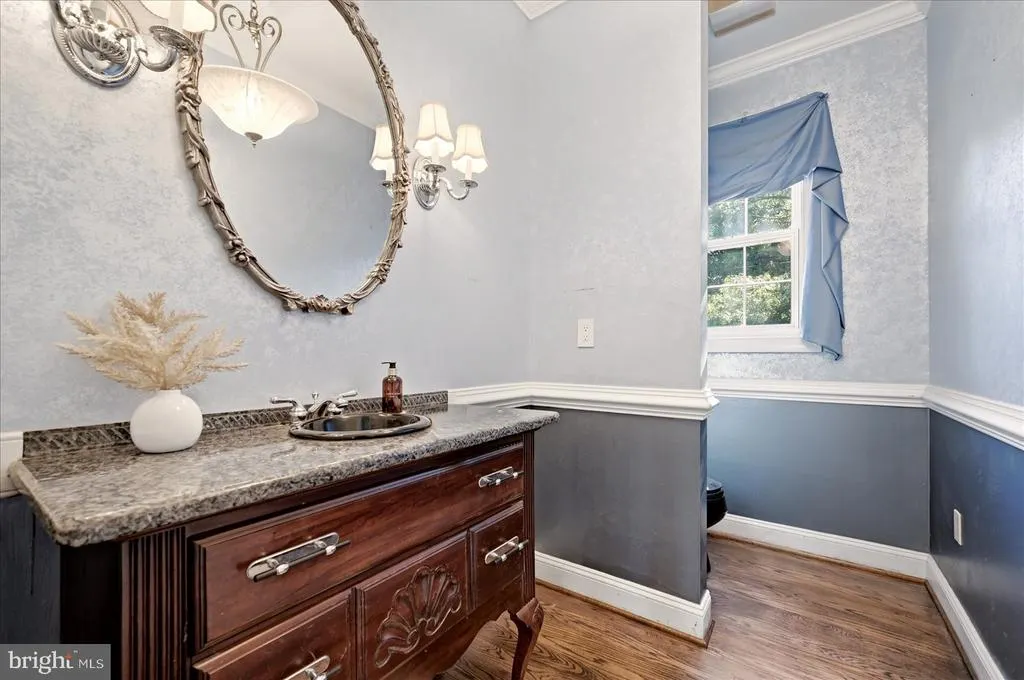
| Half Bath | Main | Flooring - HardWood | ||
| Kitchen | Main | Countertop(s) - Granite,Crown Molding,Dining Area,Flooring - HardWood,Kitchen - Eat-in,Pantry | ||
| Laundry | Upper 1 | Built-Ins,Flooring - HardWood | ||
| Living Room | Main | Crown Molding,Fireplace - Gas,Flooring - HardWood | ||
| Loft | Upper 1 | Balcony Access,Chair Rail,Crown Molding,Flooring - HardWood | ||
| Primary Bathroom | Upper 1 | Bathroom - Stall Shower,Bathroom - Soaking Tub,Double Sink,Crown Molding,Flooring - Ceramic Tile | ||
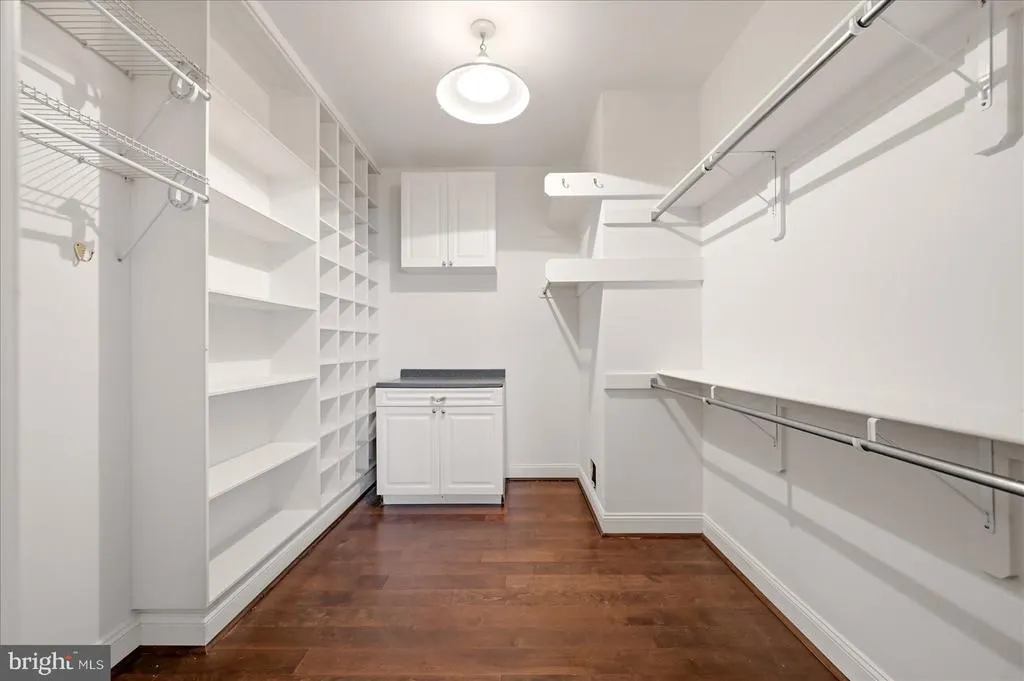
| Primary Bedroom | Upper 1 | Attached Bathroom,Crown Molding,Fireplace - Gas,Flooring - HardWood,Walk-In Closet(s) | ||
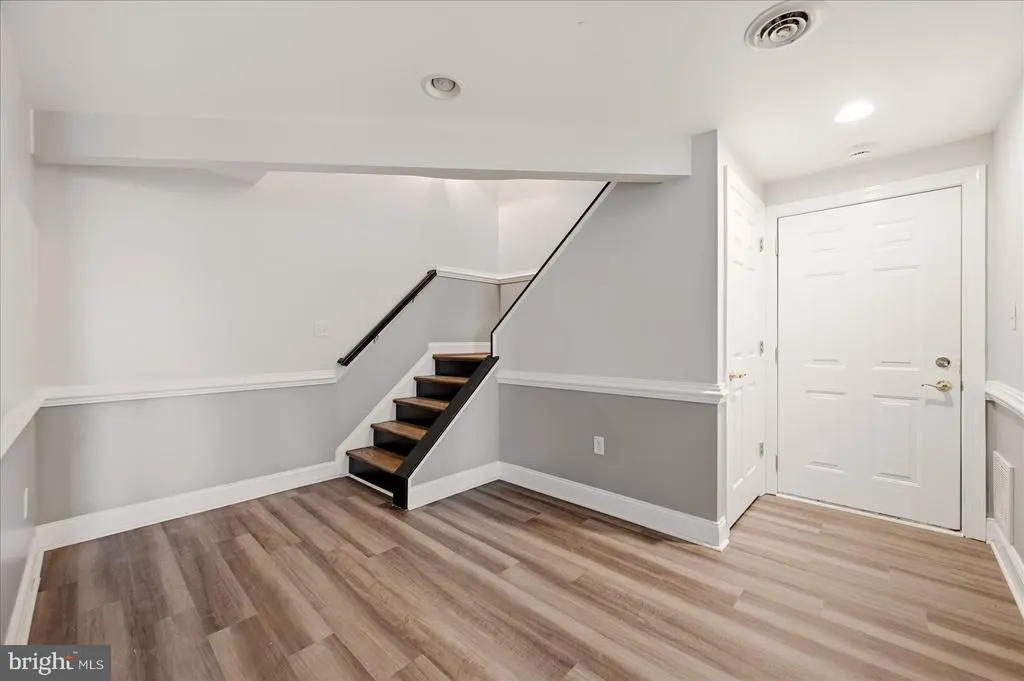
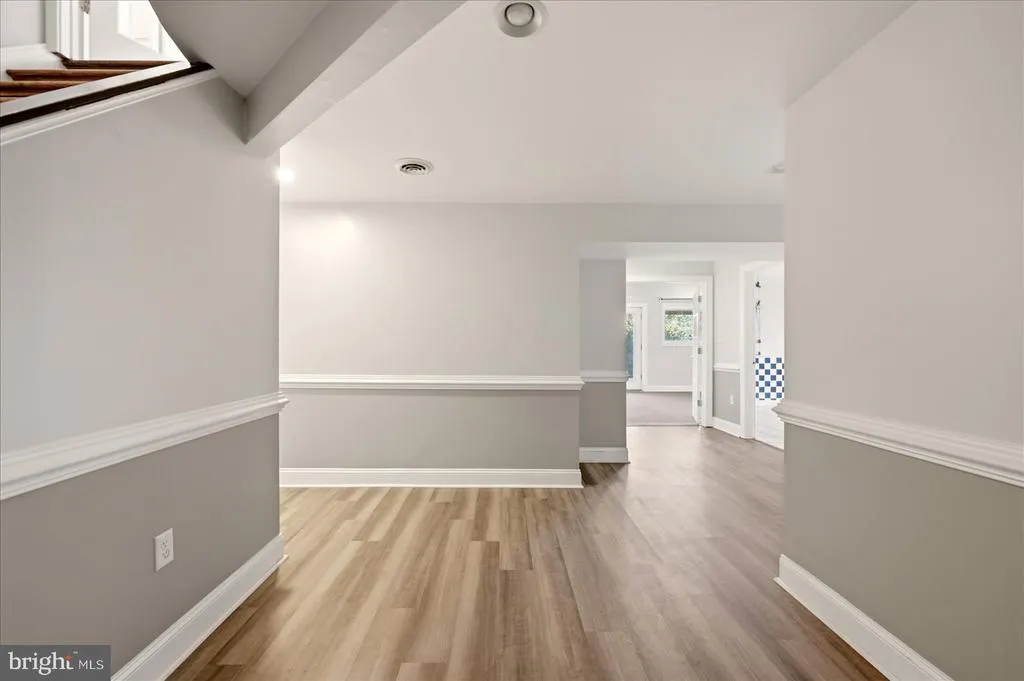
| Recreation Room | Lower 1 | Chair Rail,Flooring - Luxury Vinyl Plank | ||
| Sitting Room | Main | Chair Rail,Crown Molding,Flooring - HardWood,Wet Bar |
Amenities
- Foreclosure
- Views
- Short Sale
- New Construction
- Adult 55+
- Lease To Own
- No HOA Fees
- Furnished
- Primary On Main
- Air Conditioning
- Seller Finance
- Green
- Fixer Upper
- Horse
- Golf
- Fireplace
- Deck
- Garage
- Basement
- Pool
Property vs Single Family Average in 25425
Price
Taxes
Year Built
Visits
 © BRIGHT, All Rights Reserved
