
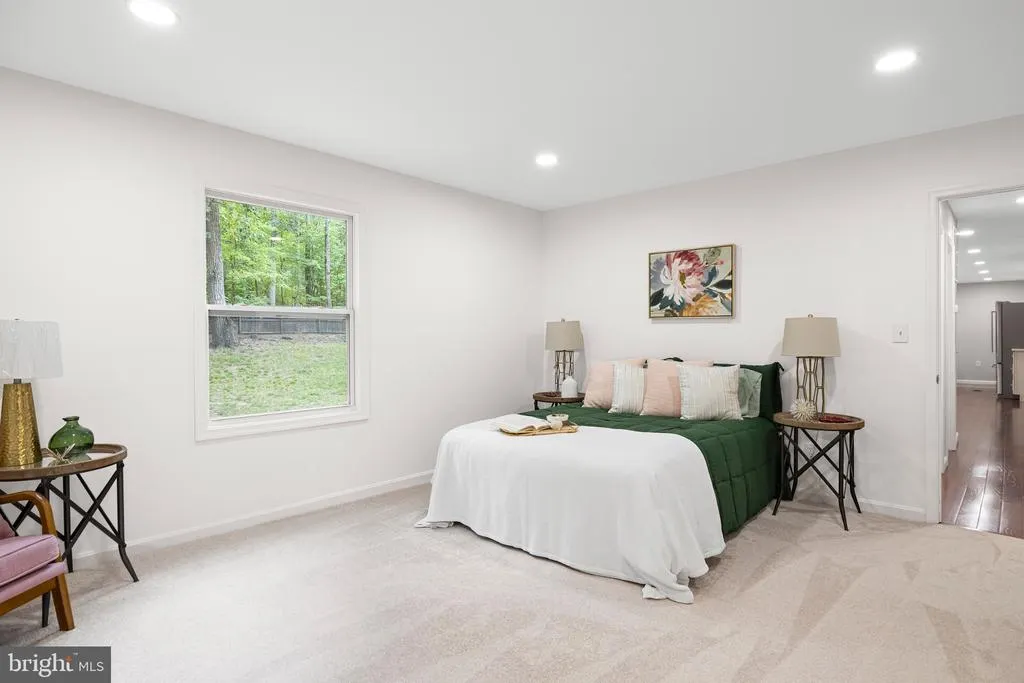
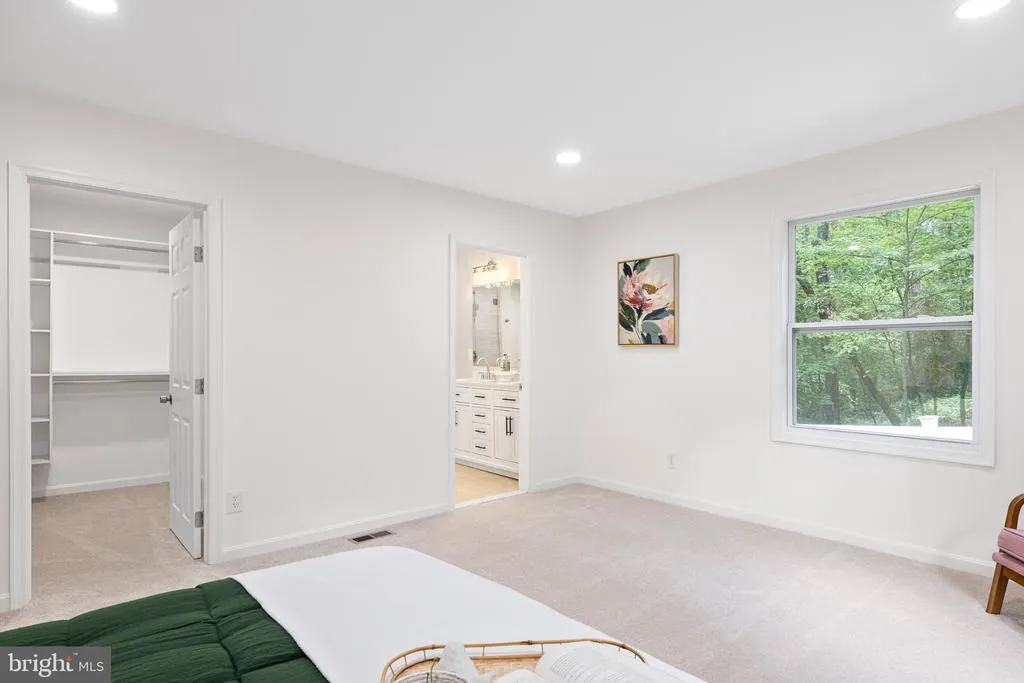
Primary on Main


Address
194 Black Cub Run Lane, Harpers Ferry, WV
Price
$ 575,000
Property Attributes
- MLS#WVJF2026258
- TypeSingle Family
- Listing Status ACTIVE
- CountyJEFFERSON
- CityHarpers Ferry
- NeighborhoodShannondale
- Zip25425
- StyleRanch/Rambler
- Year Built1978
- Taxes$ 5191
- Price$ 575,000
- Bedrooms4
- Full Bathrooms3
- Half Bathrooms0
- Sqr Footage4780
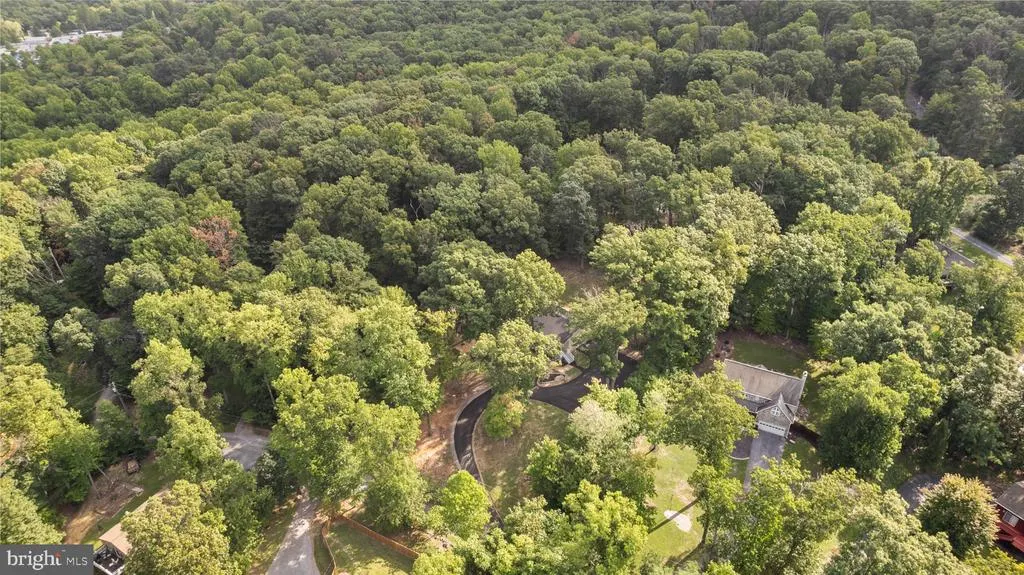
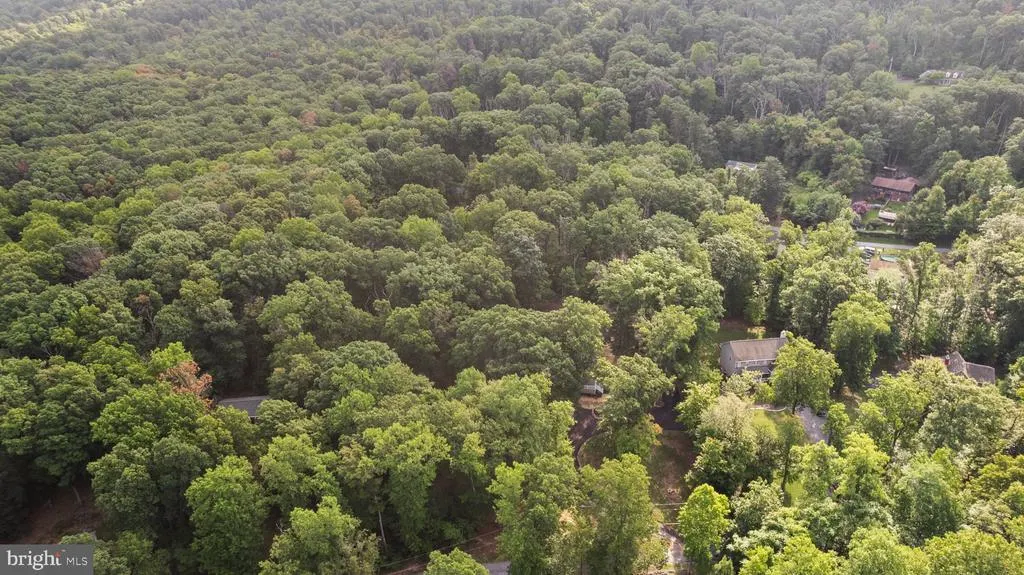
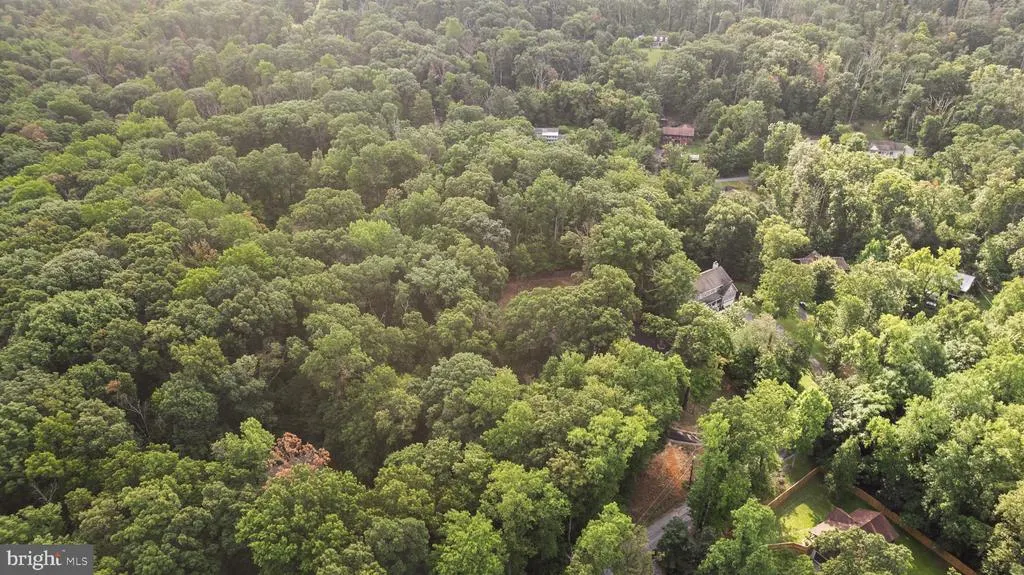
- Lot Size1.8 Acres
Data Source:
Bright MLS
Property Description
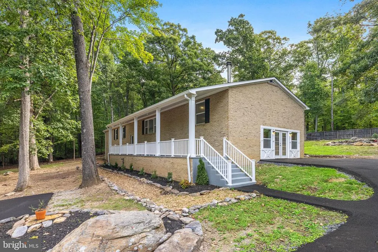
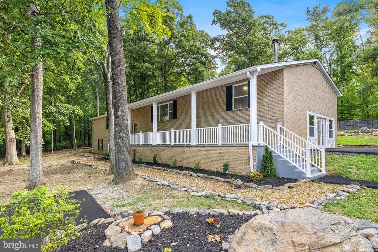
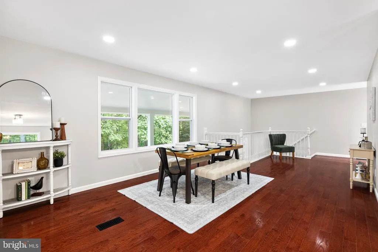
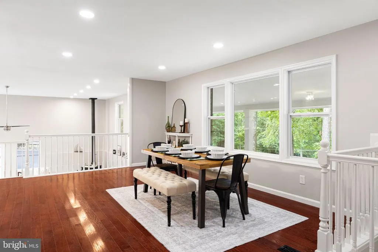
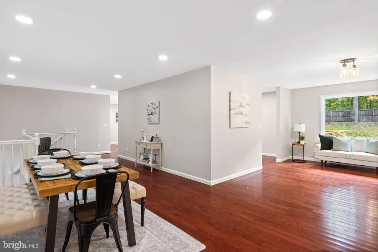
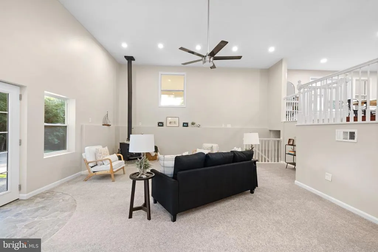
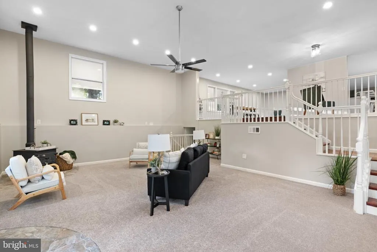
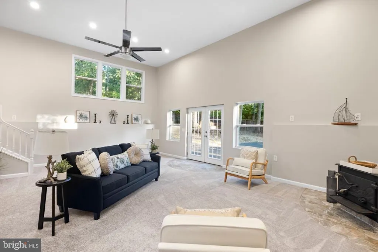
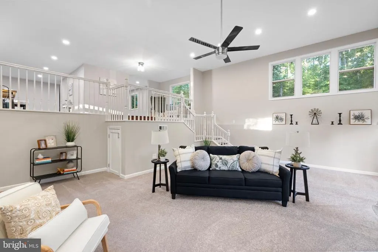
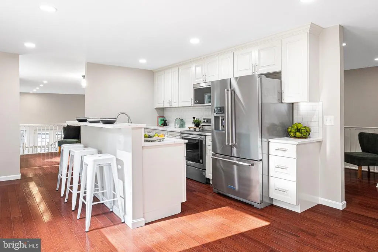
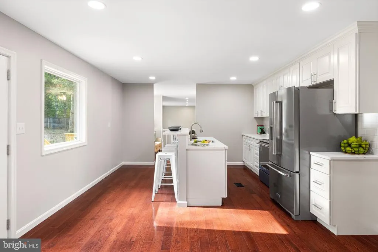
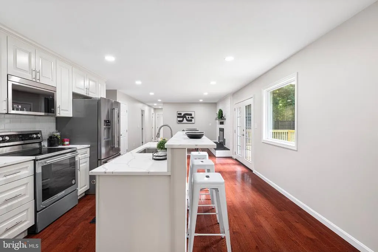
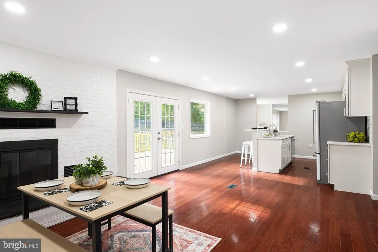
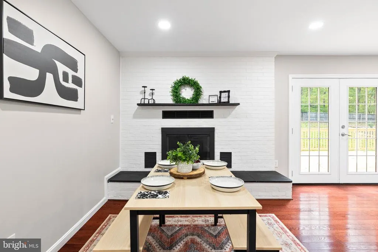
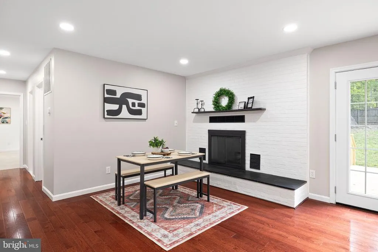
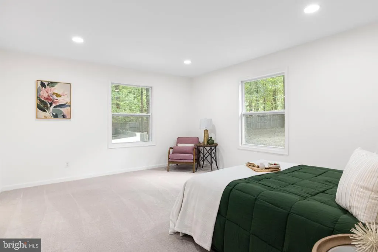
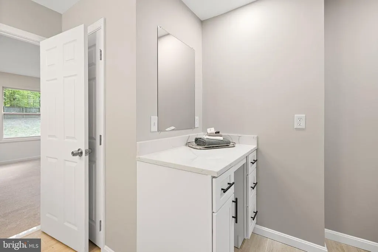
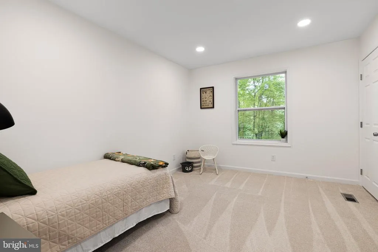
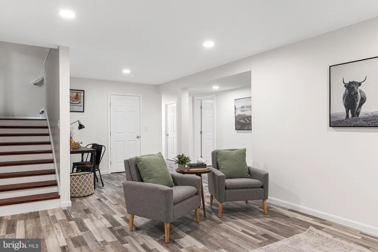
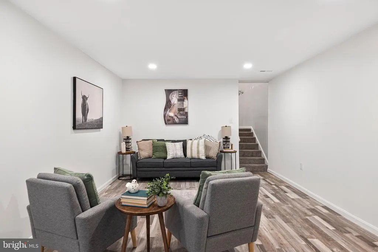
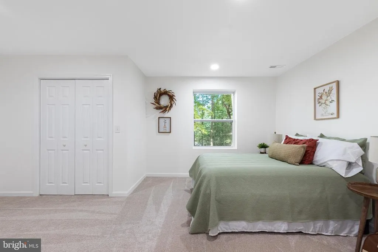
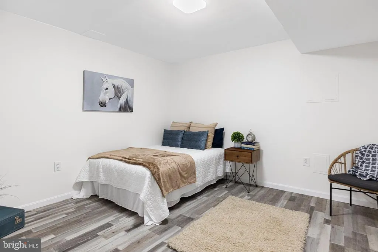
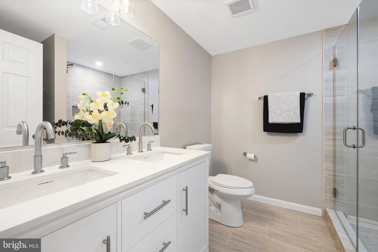
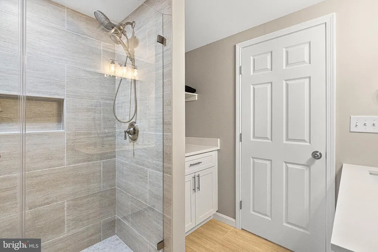
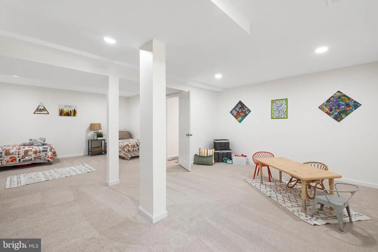
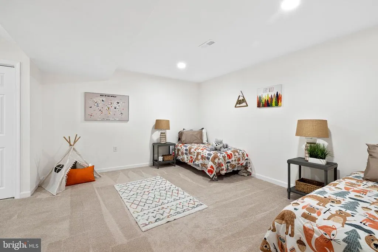
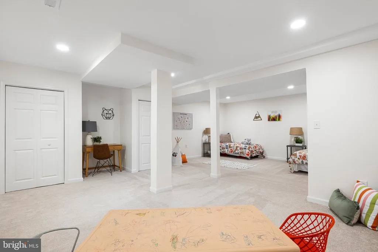
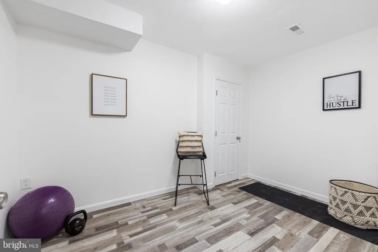
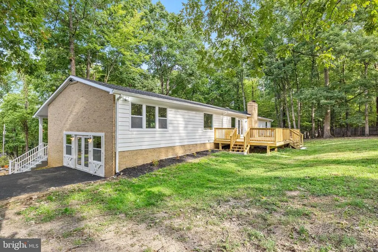
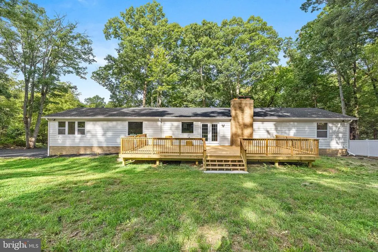
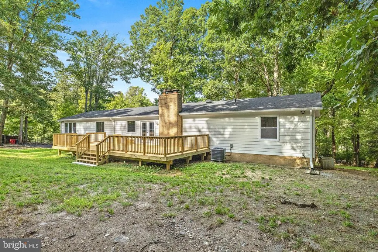
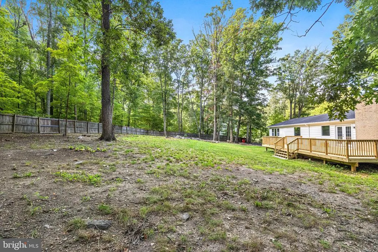
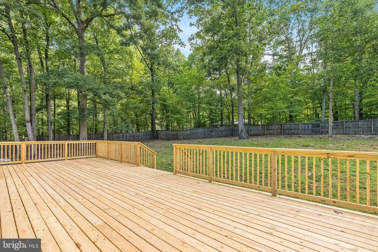
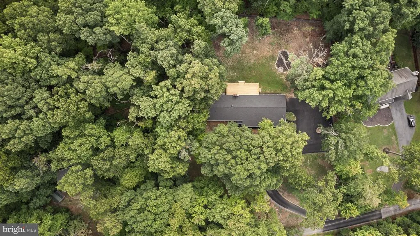
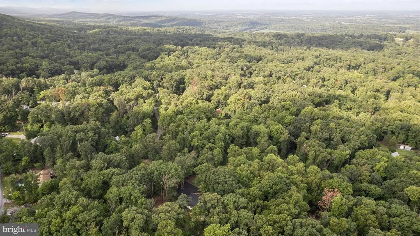
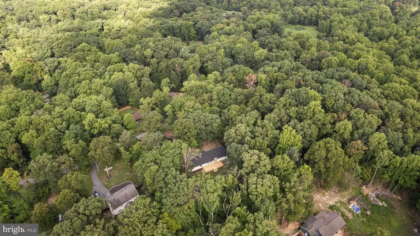
Welcome to 194 Black Cub Run Lanewhere space, privacy, and flexibility come together on approximately 1.8 acres in Shannondale with NO HOA, all-paved road access, and a convenient commuter location! Offering approximately 4,780 finished square feet, this spacious 4-bedroom, 3-bath rancher provides room to spread out with an open floor plan, hardwood floors, generous living spaces, and a beautifully finished walkout lower level. The main level offers comfortable one-level living, while downstairs youll find additional living and bonus spaces with endless possibilities for multigenerational living, guests, home offices, recreation, or hobbies. Enjoy the warmth and character of the brick fireplace and freestanding wood
| Price History | |
|---|---|
| 9/18/2026 | Listed $575,000 |
General Features
| Living Area | 4780 |
|---|---|
| Sewer | On Site Septic |
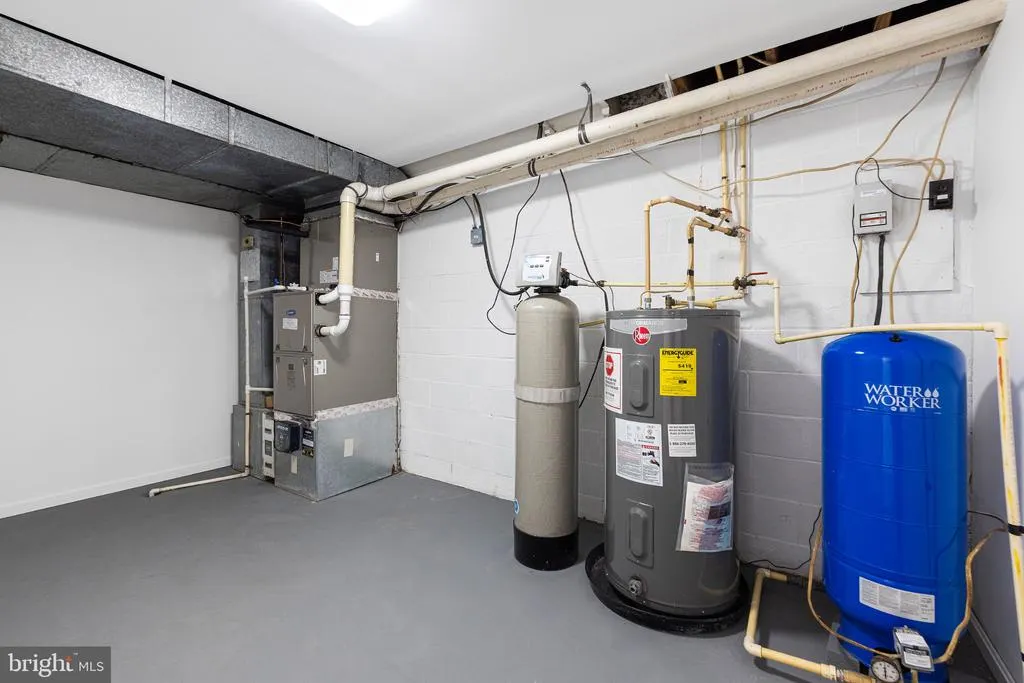
| Heating | Heat Pump(s) |
| Cooling | Central A/C |
| Possession | Negotiable,Settlement |
| Roof | Architectural Shingle |
| Appliances | Built-In Microwave,Built-In Range,Dishwasher,Dryer - Front Loading,Energy Efficient Appliances,Stainless Steel Appliances,Washer - Front Loading,Refrigerator |
| Zoning | 101 |
| Architectural Style | Ranch/Rambler |
| Construction Materials | Brick,Vinyl Siding |
| School District | JEFFERSON COUNTY SCHOOLS |
| Year Built | 1978 |
| Levels | 2.5 |
| Tax Year | 2026 |
| Ownership | Fee Simple |
| Cool Fuel | Bottled Gas |
| Section | 13J |
| Accessibility | 2+ Access Exits |
| County | JEFFERSON |
| New Construction | No |
| Property Type | Residential |
| HOA | No |
| Subdivision Name | SHANNONDALE |
| Garage Y/N | No |
| Water Access Y/N | No |
| Other Structures | Above Grade,Below Grade |
| Full Baths | 3 |
| Status | ACTIVE |
| Directions | 115 to mission road,left on gate 1,left on red bed,left on bunny,left on Black Cub Run |
| City | HARPERS FERRY |
| Senior Community Y/N | No |
| Lot Size Units | Square Feet |
| Lot Size Square Feet | 78351.00 |
| Tax Assessed Value | 225100.0 |
| Tax Annual Amount | 5191.0 |
| Property Condition | Very Good,Excellent |
| Structure Type | Detached |
| Condo/Coop Association fee Y/N | No |
| Bathrooms Full Main Level | 2 |
| Bathrooms Count Main Level | 2.00 |
| Price Per Sq Ft Total AG | 180.82 |
| Vacation Rental Y/N | No |
| Total SQFT | 4780 |
| Standard Status | Active |
| Year Built Source | Assessor |
Interior Features
| Interior Amenities | Additional Stairway,Bathroom - Tub Shower,Bathroom - Walk-In Shower,Breakfast Area,Carpet,Ceiling Fan(s),Dining Area,Family Room Off Kitchen,Entry Level Bedroom,Kitchen - Eat-In,Kitchen - Island,Kitc |
|---|---|
| Heating Fuel | Propane - Leased,Propane - Metered |
| Basement | Daylight,Full,Heated,Improved,Interior Access,Space For Rooms,Windows |
| Flooring | Hardwood,Luxury Vinyl Plank,Luxury Vinyl Tile,Partially Carpeted |
| Total Fireplaces | 2 |
| Hot Water | Electric |
| Basement (Y/N) | Yes |
| Heating Y/N | Yes |
| Window Features | Double Pane |
| Fireplace Y/N | Yes |
| Above Grade Finished Area | 3180 |
| Central Air Y/N | Yes |
| Total Bedrooms | 4 |
| Below Grade Finished Area | 1600 |
| Room Type | Living Room,Dining Room,Primary Bedroom,Bedroom 2,Bedroom 3,Bedroom 4,Kitchen,Family Room,Great Room,Laundry,Storage Room,Utility Room,Primary Bathroom,Full Bath,Additional Bedroom |
| Main Level Bedrooms | 3 |
| Below Grade Finished Area Unit Type | Square Feet |
| LivingAreaSource | Estimated |
| Laundry Type | Has Laundry |
| Below Grade Finished Area Source | Estimated |
| Bedrooms Count All Lower Levels | 1 |
| Bedrooms Count Lower Level 1 | 1 |
| Bathrooms Full Lower Level 1 | 1 |
| Bathrooms Full All Lower Levels | 1 |
| Bathrooms Count Lower Level 1 | 1.00 |
| Bathrooms Count All Lower Levels | 1 |
| Above Grade Finished Area Source | Estimated |
| Above Grade Finished Area Unit Type | Square Feet |
| Total Baths | 3 |
Exterior Features
| Pool | No Pool |
|---|---|
| Parking Features | Paved Driveway,Paved Parking |
| Water Source | Private,Well |
| Total Parking Spaces | 12 |
| Type of Parking | Driveway |
| Foundation Details | Permanent |
| Water View Y/N | No |
| Lot Size Acres | 1.80 |
| Lot Size Source | Assessor |
| Waterfront Y/N | No |
| Door Features | French |
| Land Assessed Value | 77100.00 |
| Navigable Water Y/N | No |
| Water Oriented Y/N | No |
Room Details
| Room | Dimensions | Level | Flooring | Details |
|---|---|---|---|---|
| Additional Bedroom | Lower 1 | |||
| Additional Bedroom | Lower 1 | |||
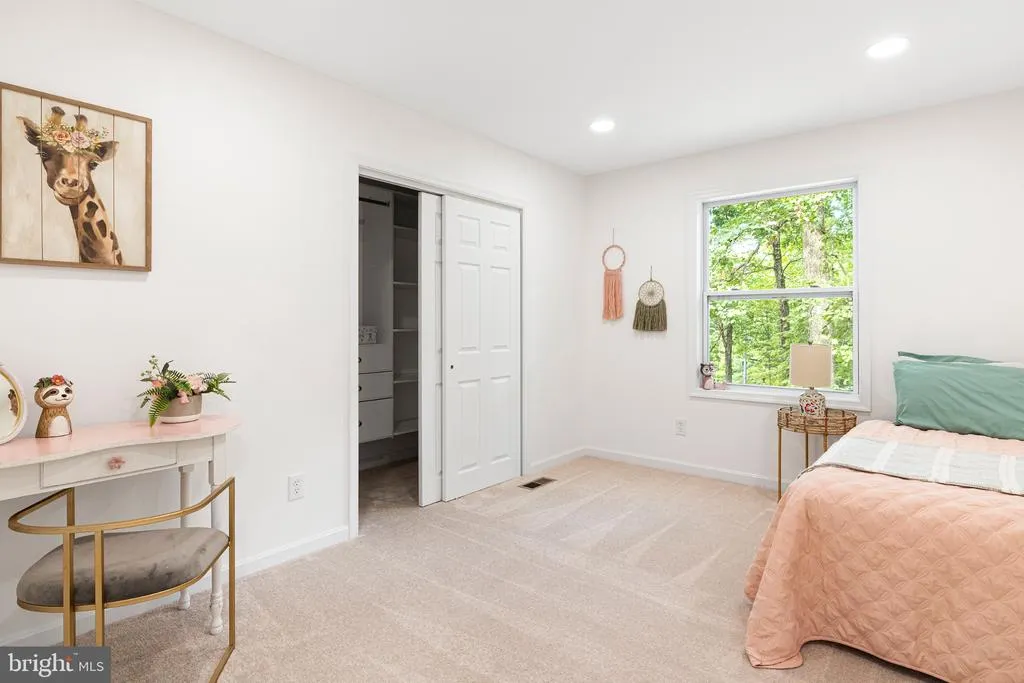
| Bedroom 2 | Main | Walk-In Closet(s) | ||
| Bedroom 3 | Main | Walk-In Closet(s) | ||
| Bedroom 4 | Lower 1 | |||
| Dining Room | Main | |||
| Family Room | Lower 1 | |||
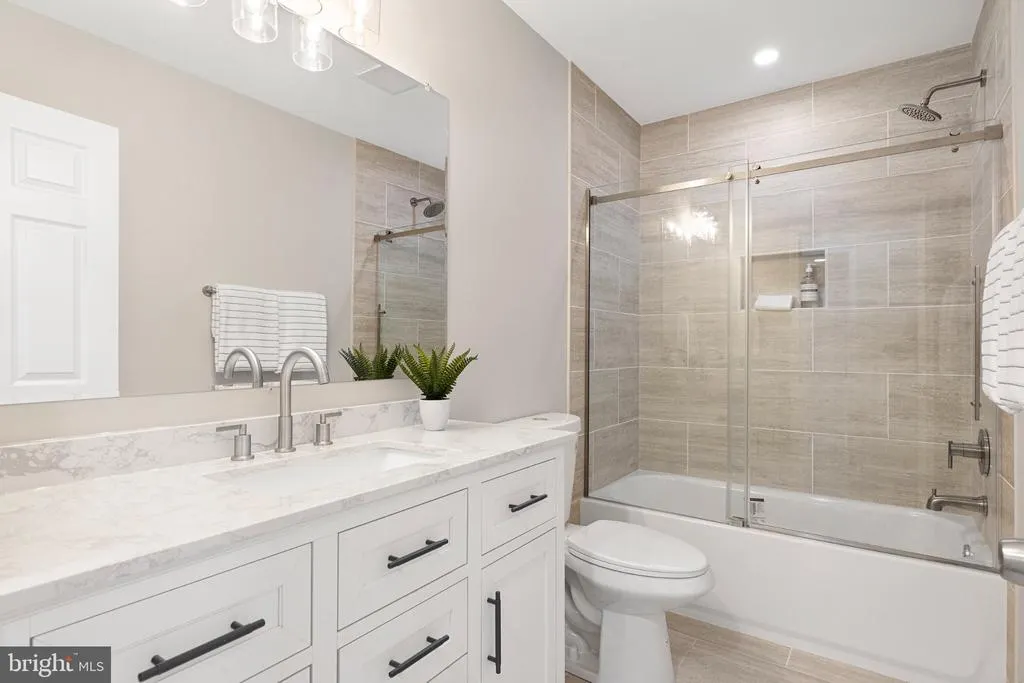
| Full Bath | Main | |||
| Great Room | Main | Ceiling Fan(s),Wood Stove | ||
| Kitchen | Main | Island,Pantry,Flooring - Solid Hardwood,Fireplace - Other | ||
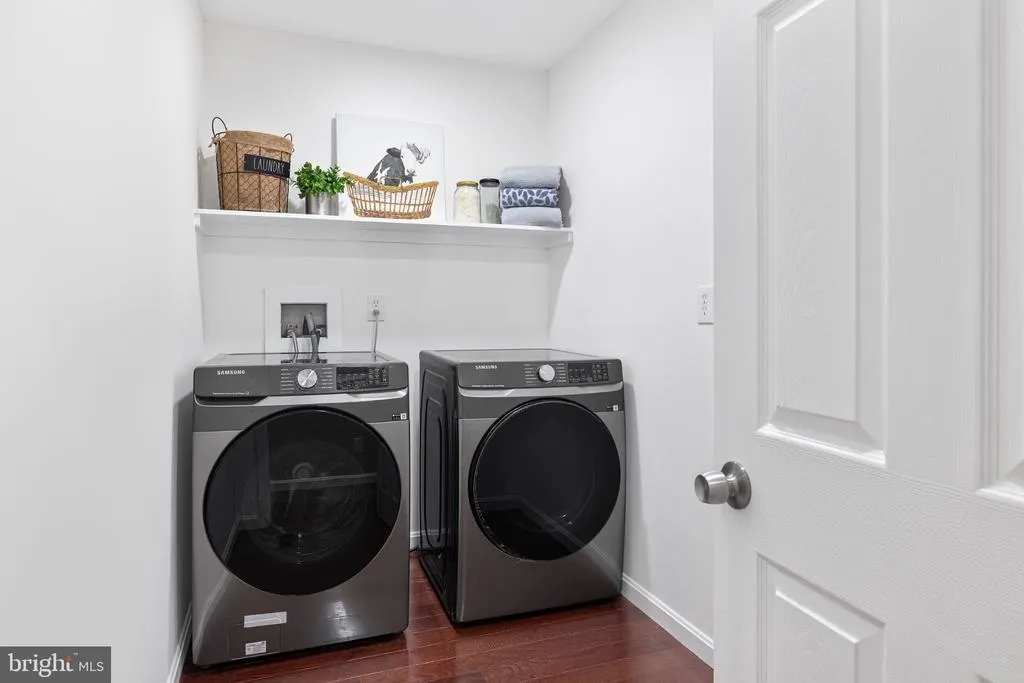
| Laundry | Main | |||
| Living Room | Main | |||
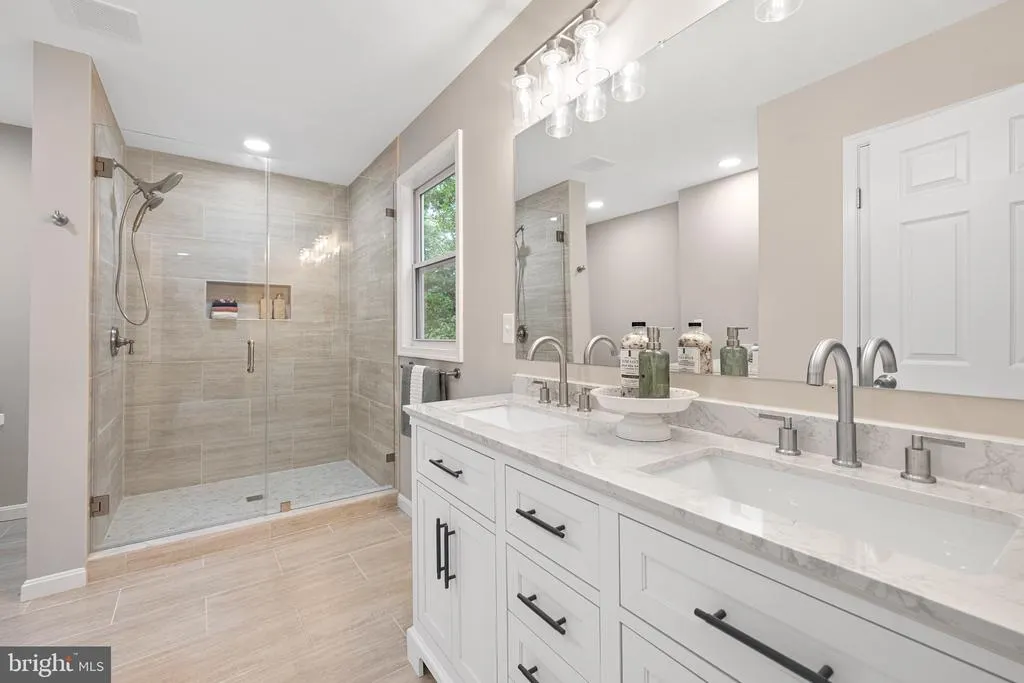
| Primary Bathroom | Main | Bathroom - Walk-In Shower,Double Sink | ||
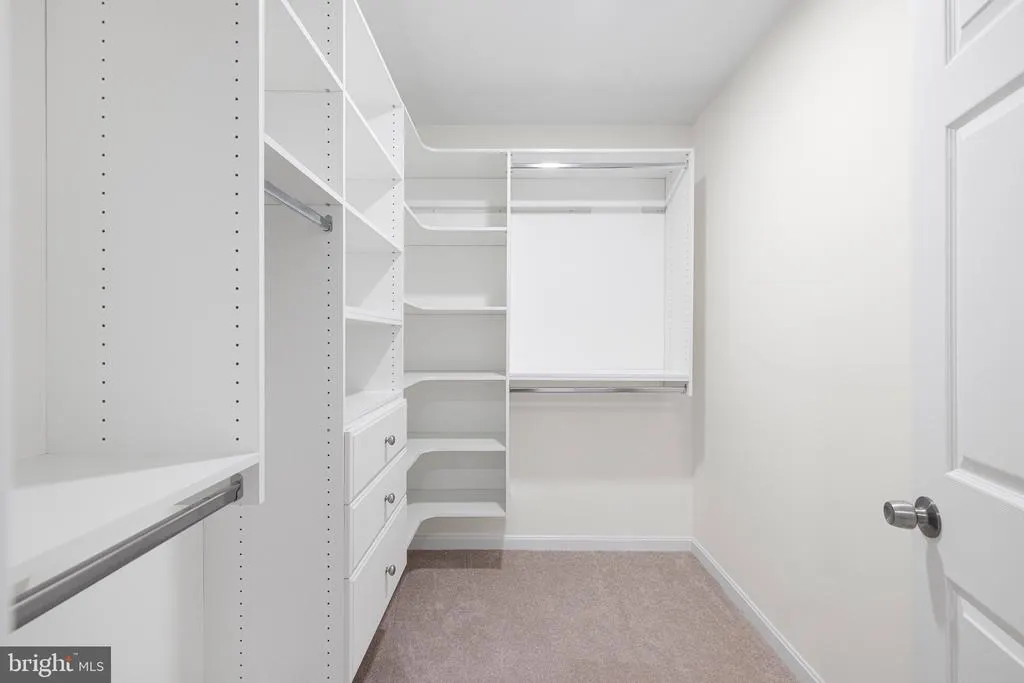
| Primary Bedroom | Main | Attached Bathroom,Walk-In Closet(s) | ||
| Storage Room | Lower 1 | |||
| Utility Room | Lower 1 |
Amenities
- Foreclosure
- Views
- Short Sale
- New Construction
- Adult 55+
- Lease To Own
- No HOA Fees
- Furnished
- Primary On Main
- Air Conditioning
- Seller Finance
- Green
- Fixer Upper
- Horse
- Golf
- Fireplace
- Deck
- Garage
- Basement
- Pool
Property vs Single Family Average in 25425
Price
Taxes
Year Built
Visits
 © BRIGHT, All Rights Reserved
